Cookie Policy: This site uses cookies to store information on your computer. Read more

Estate Agents and Mortgage Brokers in Strabane
Sign up to our mailing list for updates on new properties.
Sign up to our mailing list for updates on new properties.
| Address | 29 Five Acres Strabane, BT82 9JD |
|---|---|
| Price | Last listed at Offers around £209,950 |
| Style | Semi-Detached House |
| Bedrooms | 4 |
| Receptions | 1 |
| Bathrooms | 2 |
| Heating | Oil |
| Size | 114 sq. metres |
| EPC Rating | D60/C71 |
| Status | Sale Agreed |
PRIME PLACE TO LIVE!!!!!
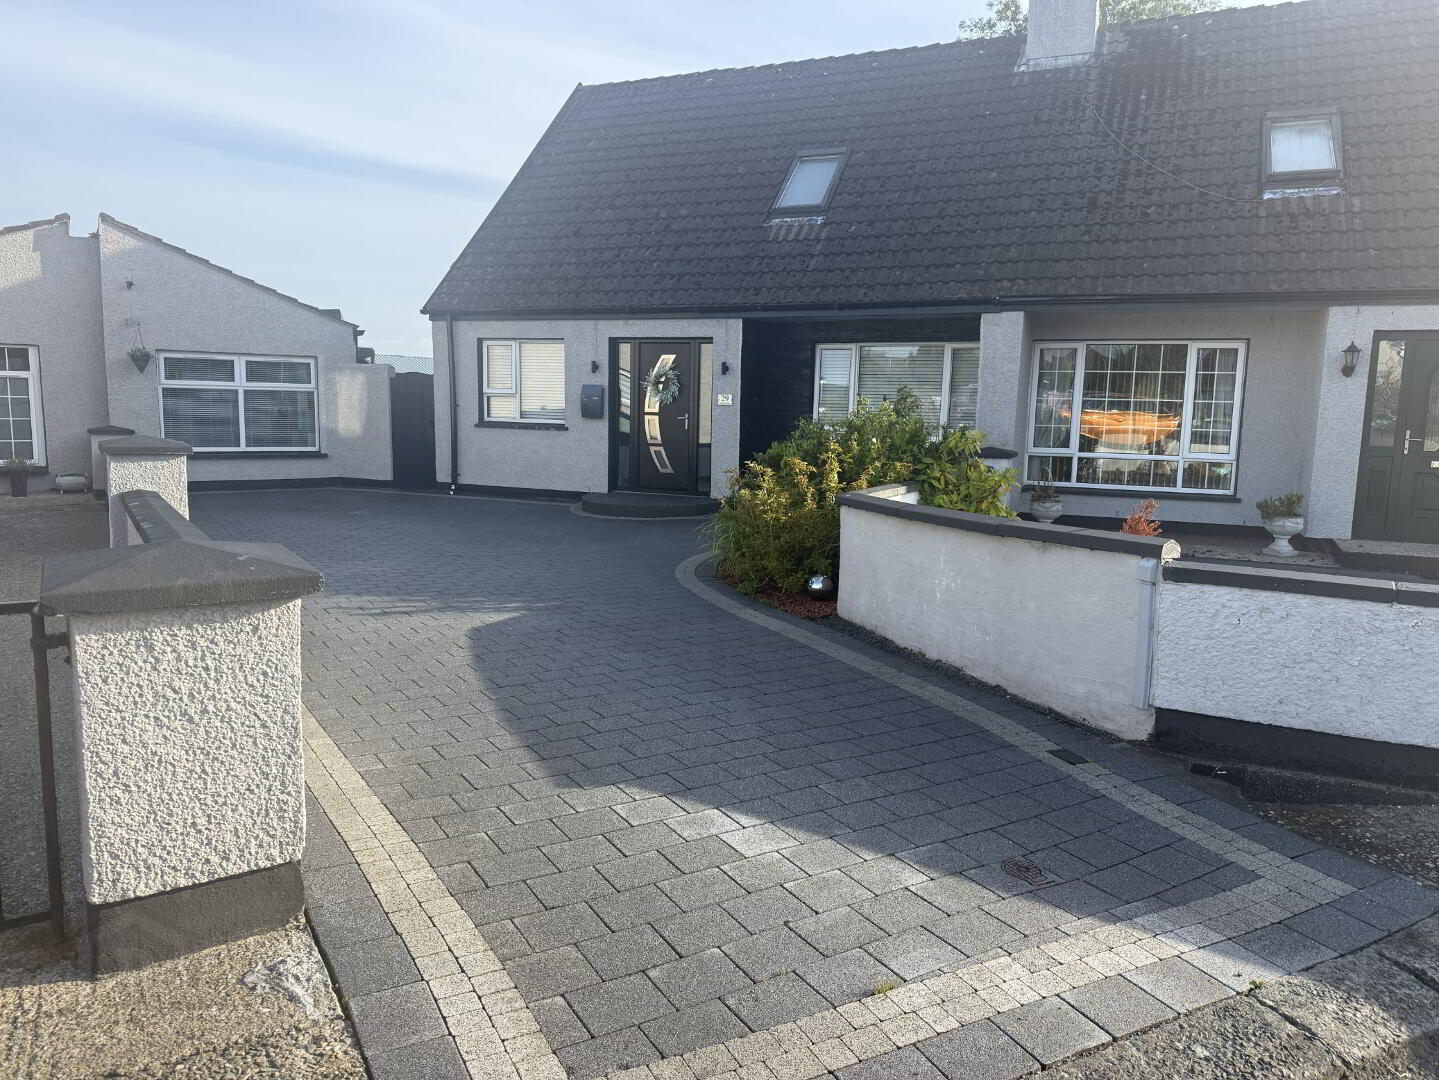
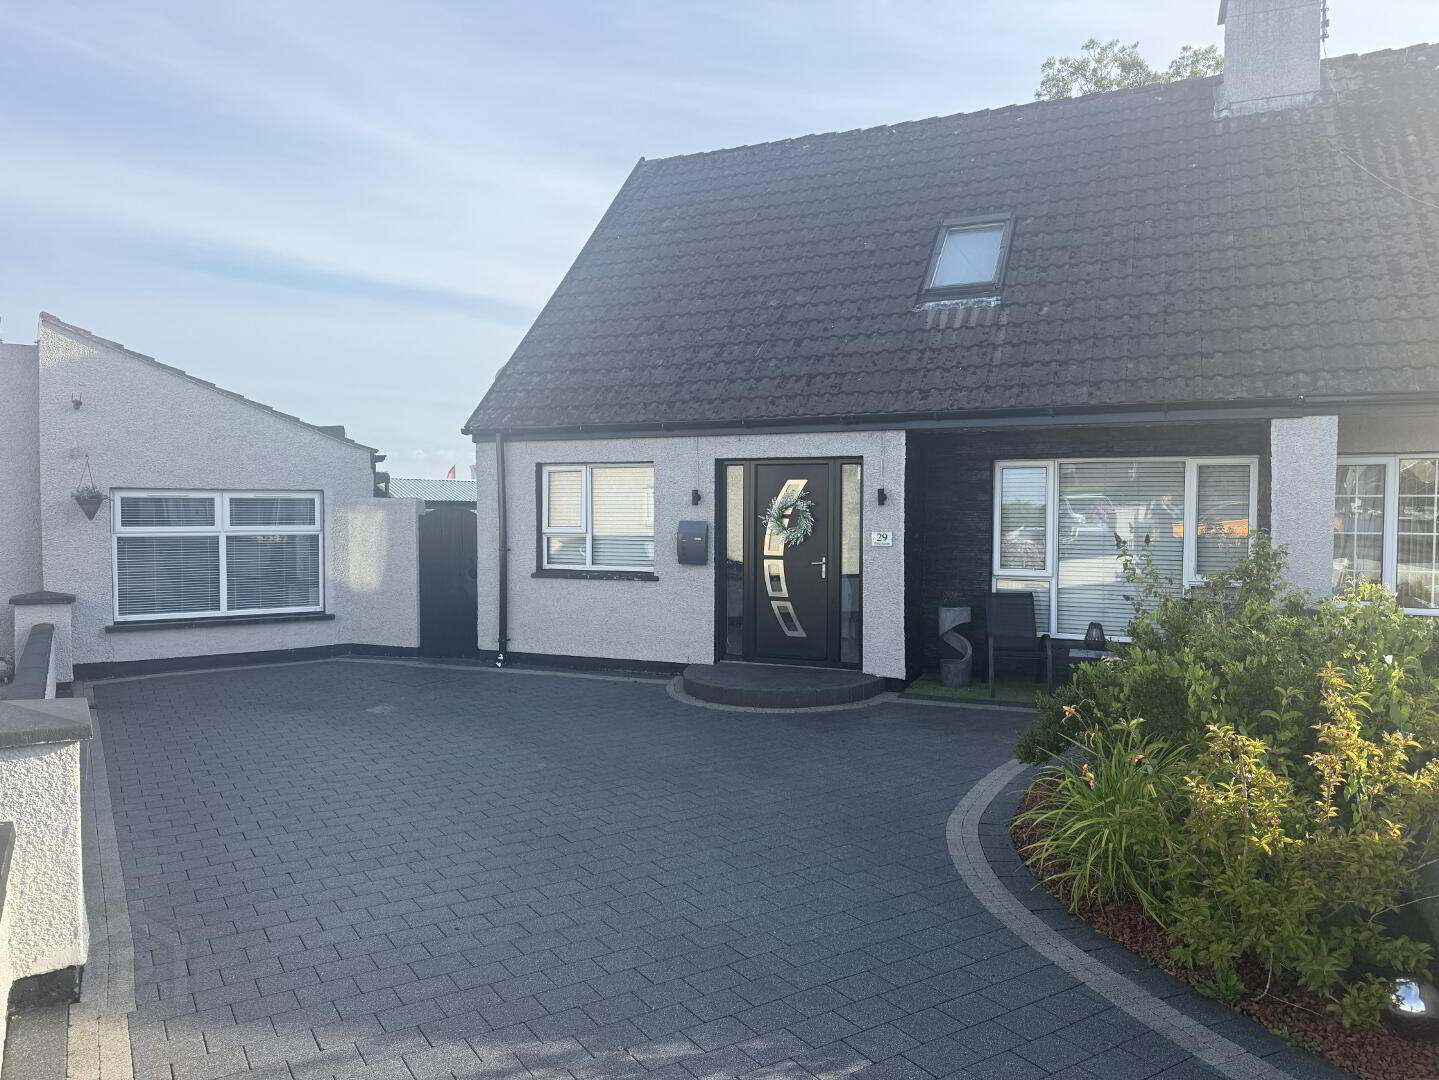
FOUR bedroom semi-detached dormer style house with outhouse measuring approximately 114 sq metres set among similar style properties in this mature residential area of the town, conveniently located within walking distance to all local amenities, schools, shops, church and the local Golf Club for those enthusiasts, the Fir Trees Hotel whilst also being on the main bus route for Strabane Town Centre.
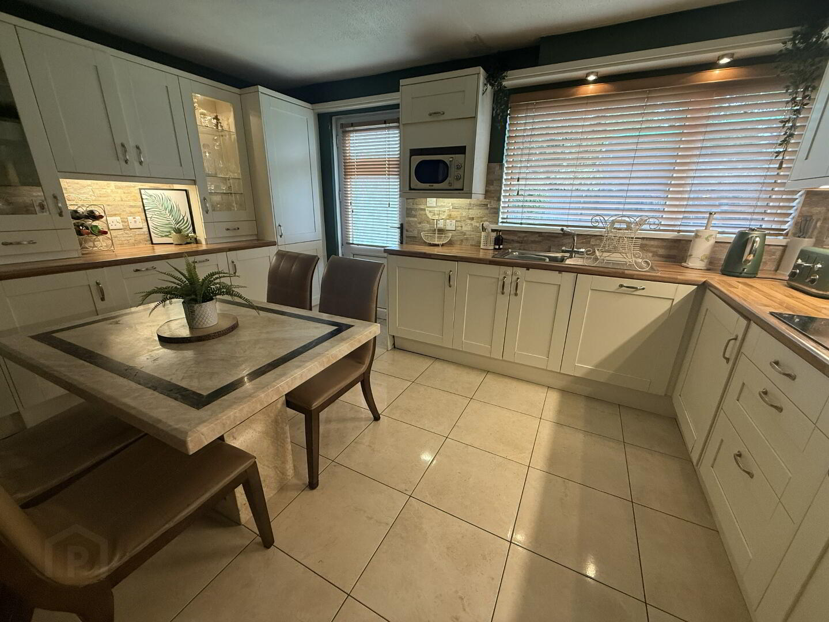
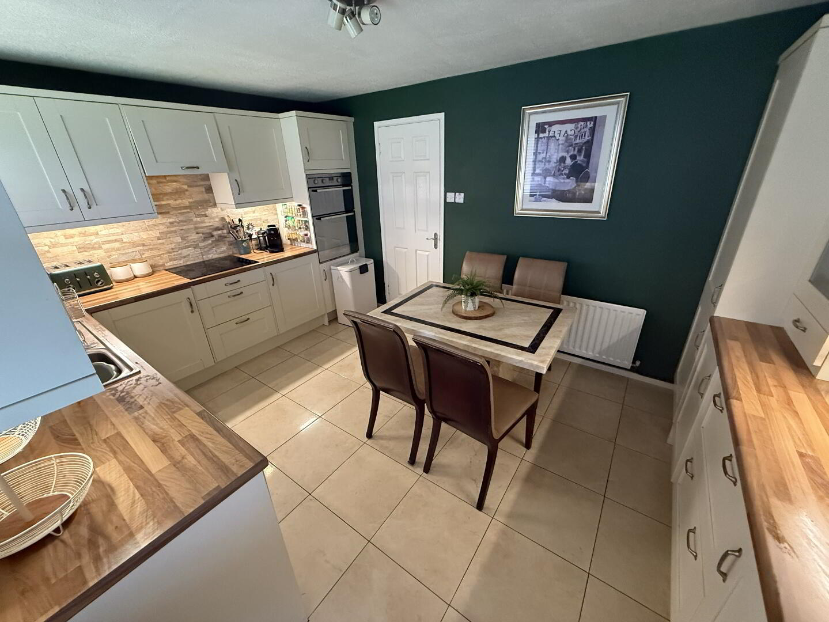
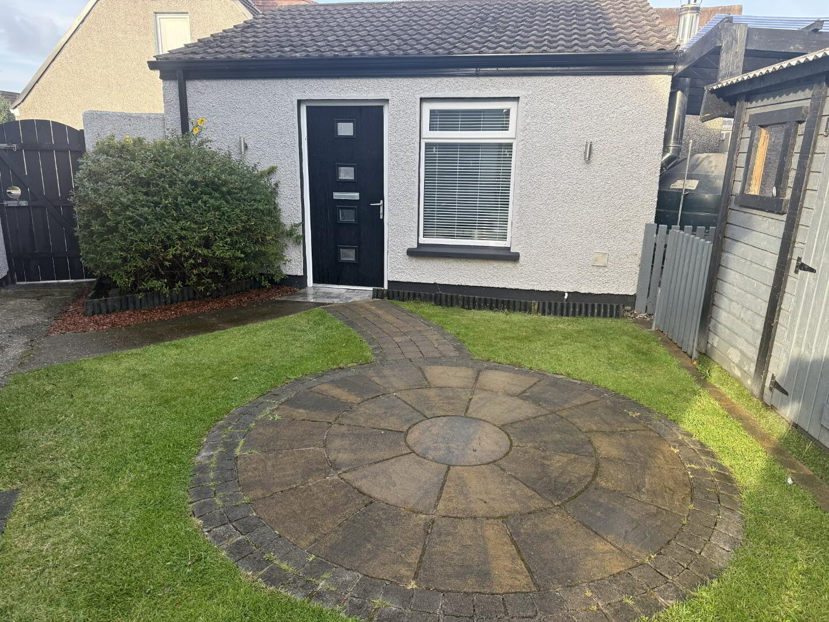
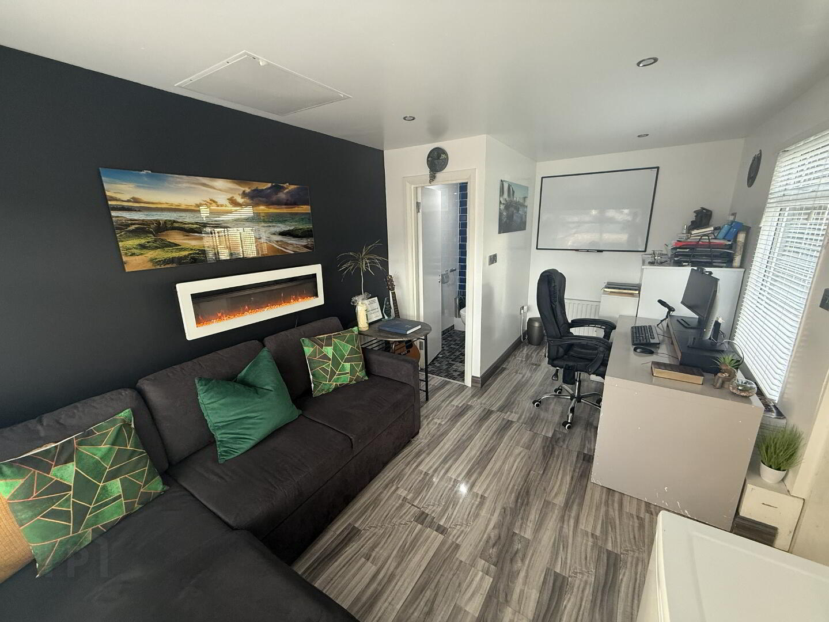
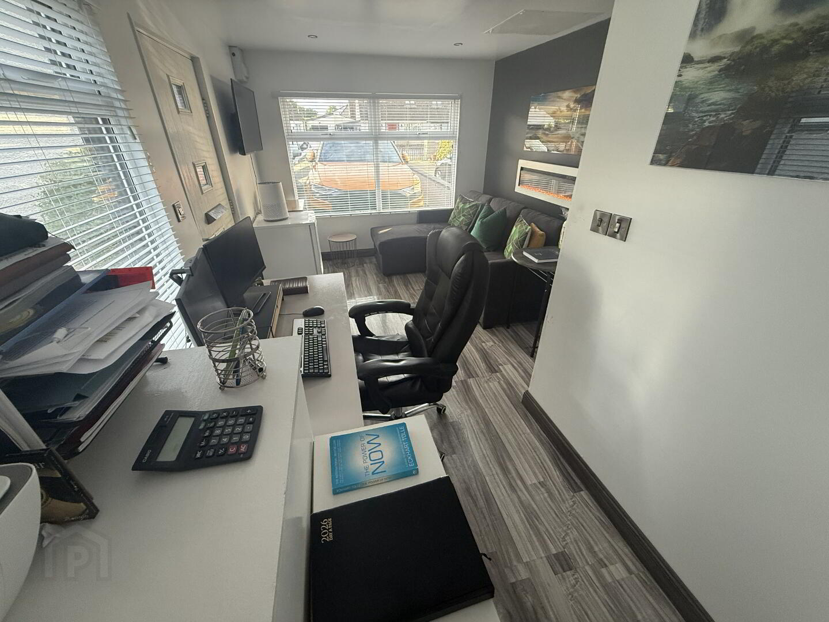
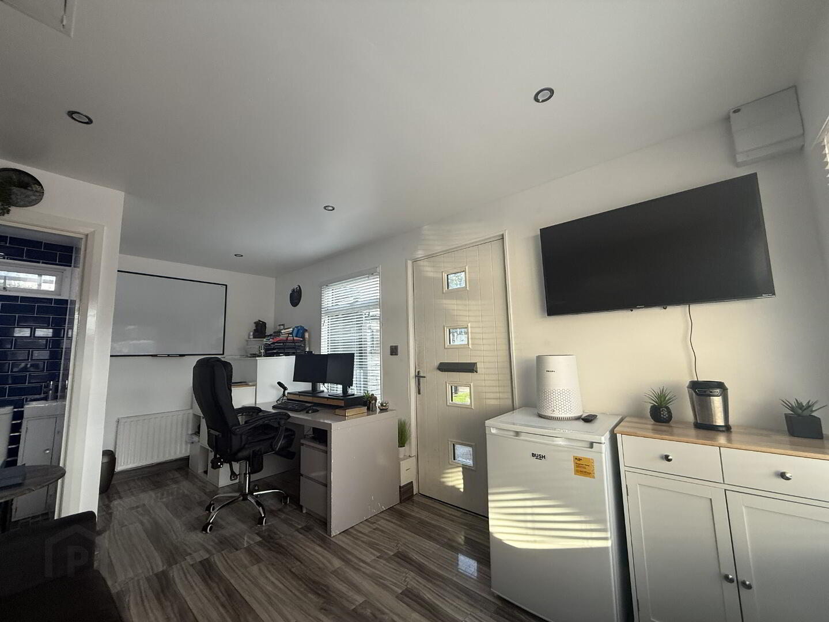
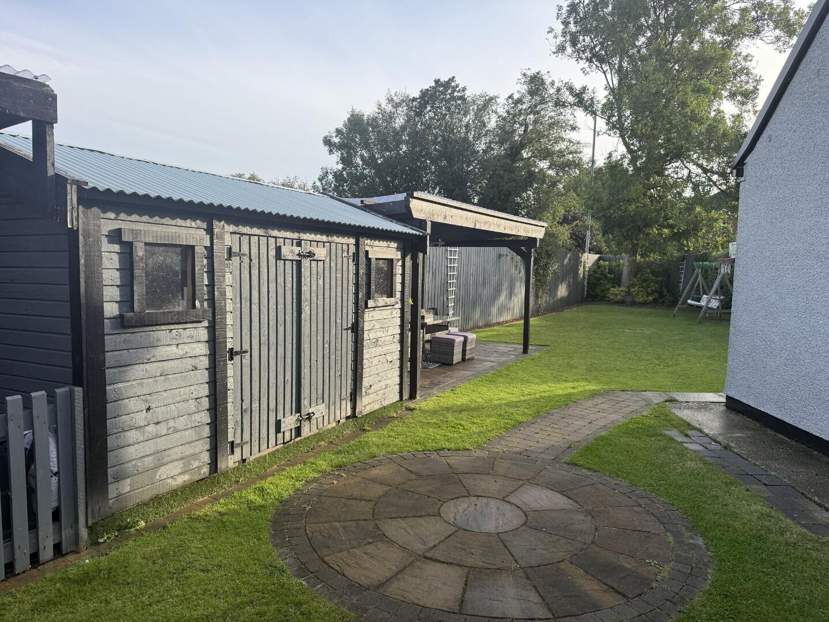
This family home has been maintained to a first-class finish from the country style newly fitted kitchen to the modern trendy bathroom. The décor is tasteful, modern and appealing to the eye creating a homely and cosy feel, bright and airy. It enjoys an abundance of storage throughout with a detached garage which has been converted into a self-contained office space.
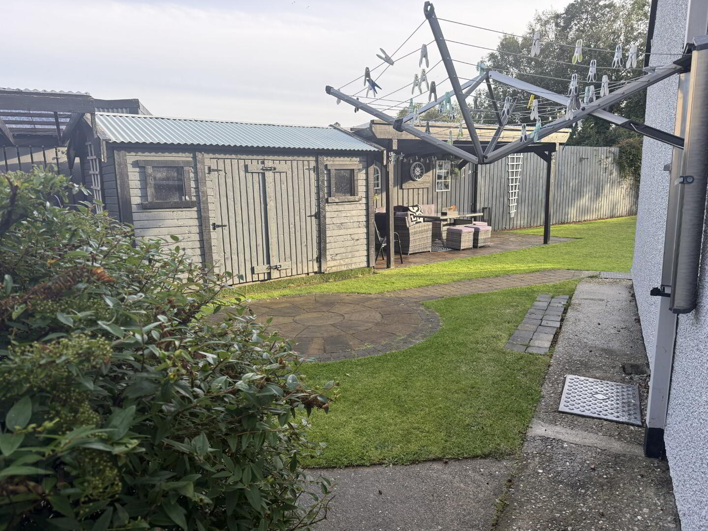
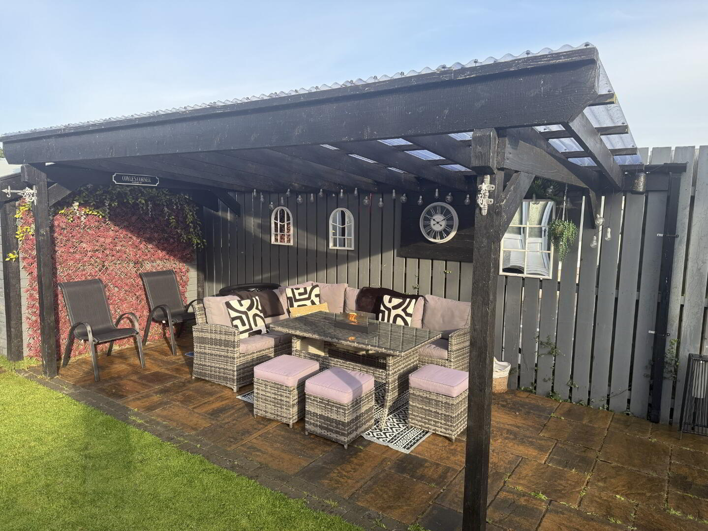
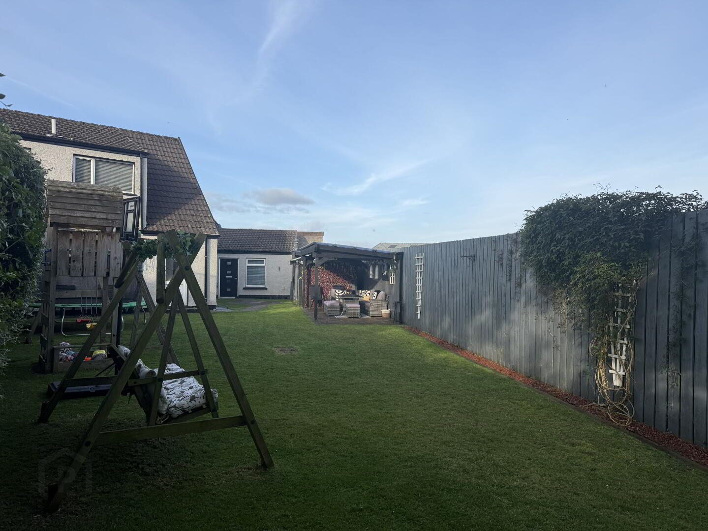
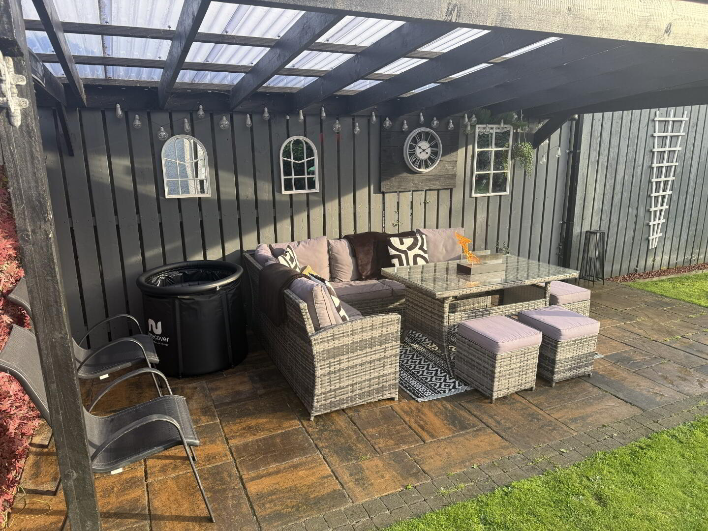
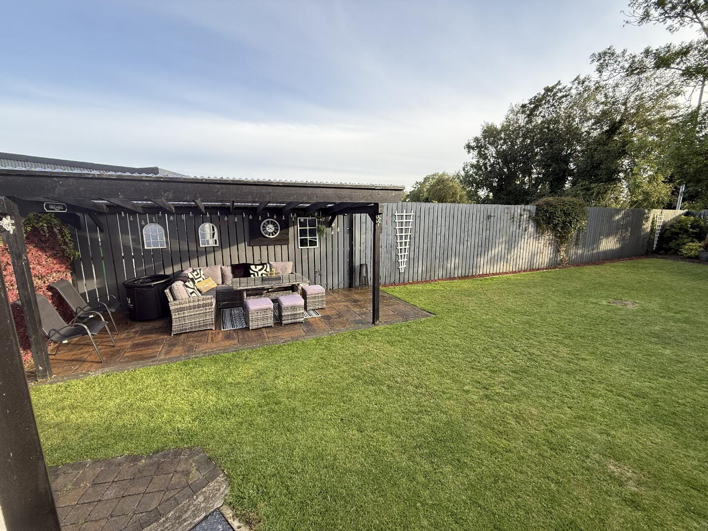
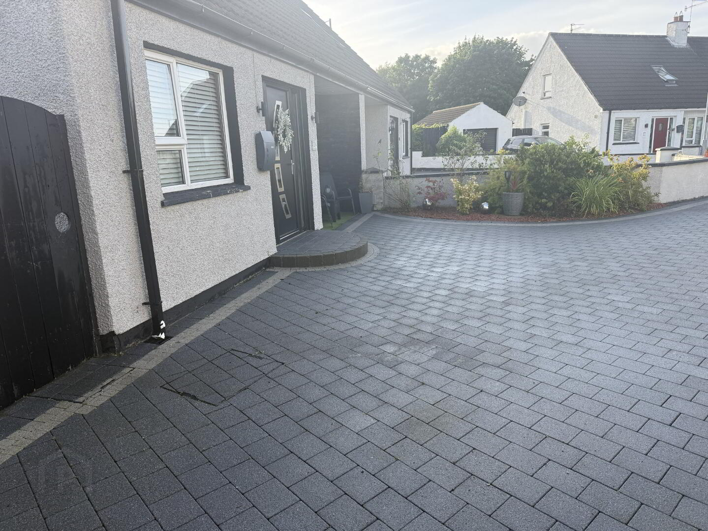
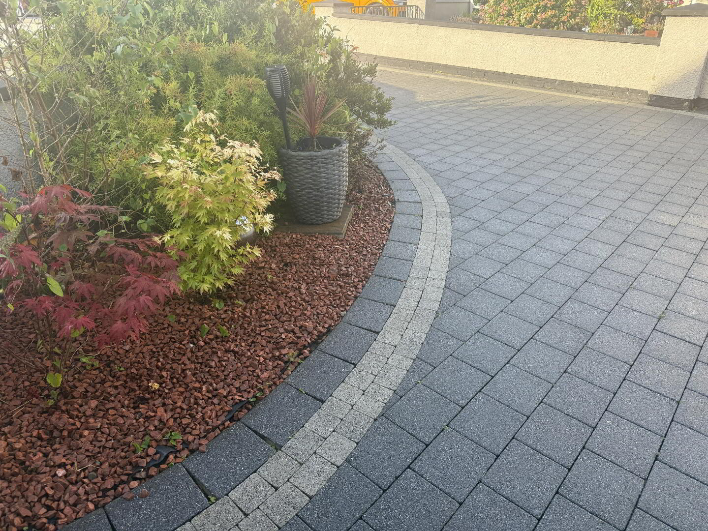
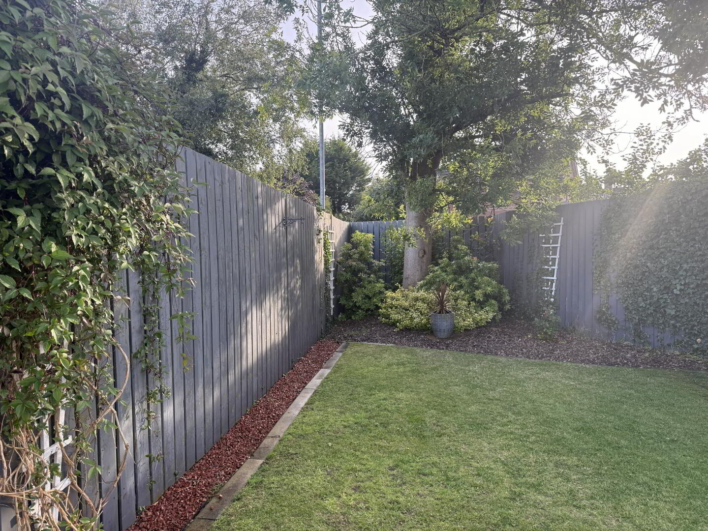
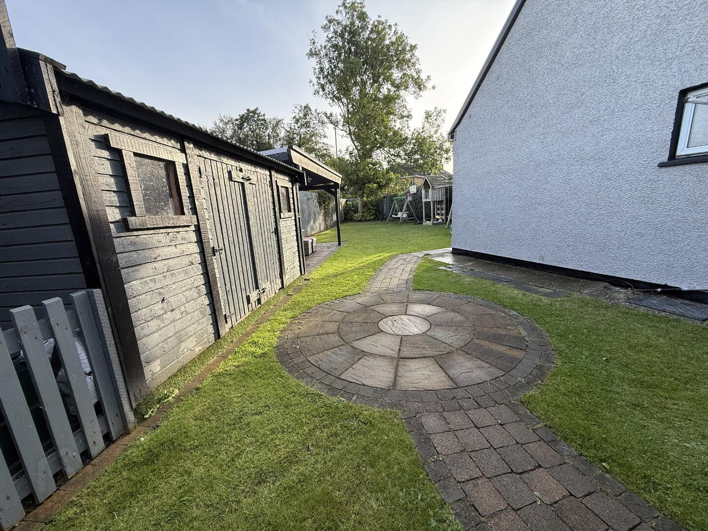
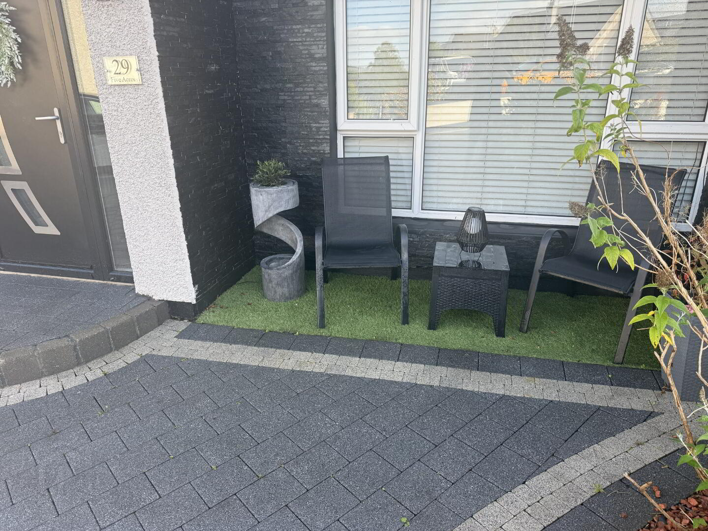
Externally the grounds are impressive providing a neat landscaped area to the front with a tarmac driveway providing parking for four vehicles with an extensive corner lawn to the rear and side enjoying decorative paving, relaxing outside entertainment area, the ideal sport for summer usage and family entertaining, all completed to a high specification
PROPERTY COMPRISES
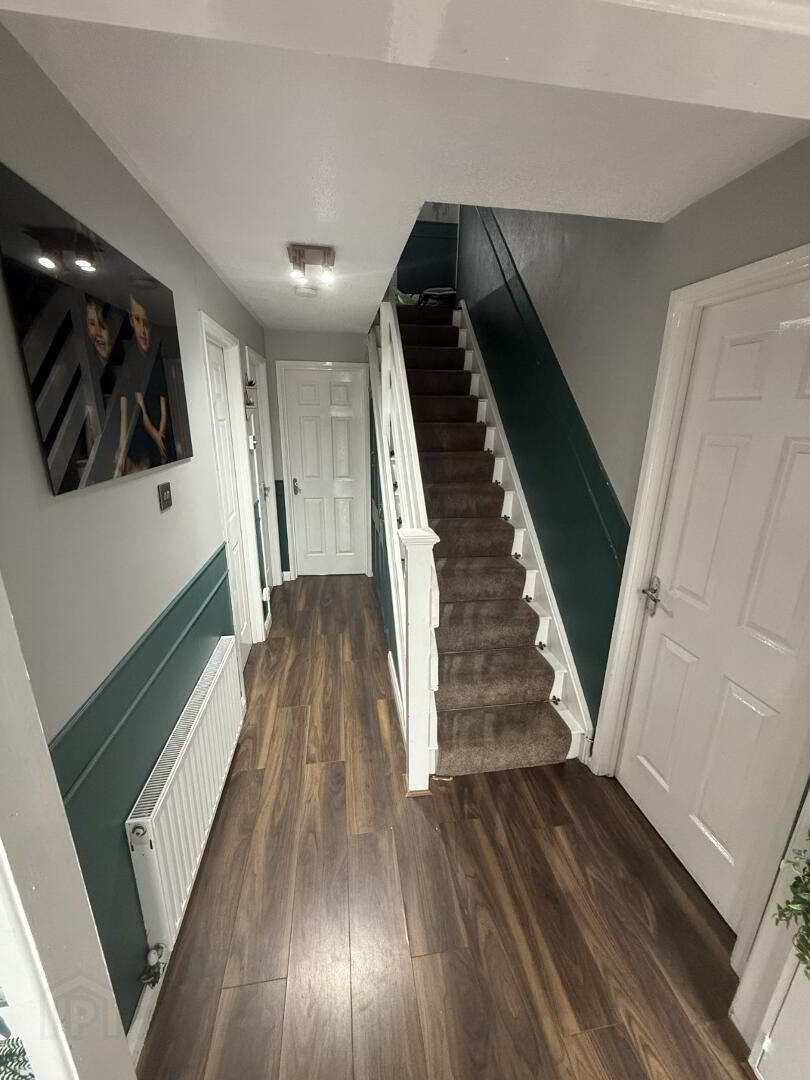
HALLWAY
1.252 x 4.663
Laminate flooring, double radiator, under stairs storage units and electric metre box.
LOUNGE
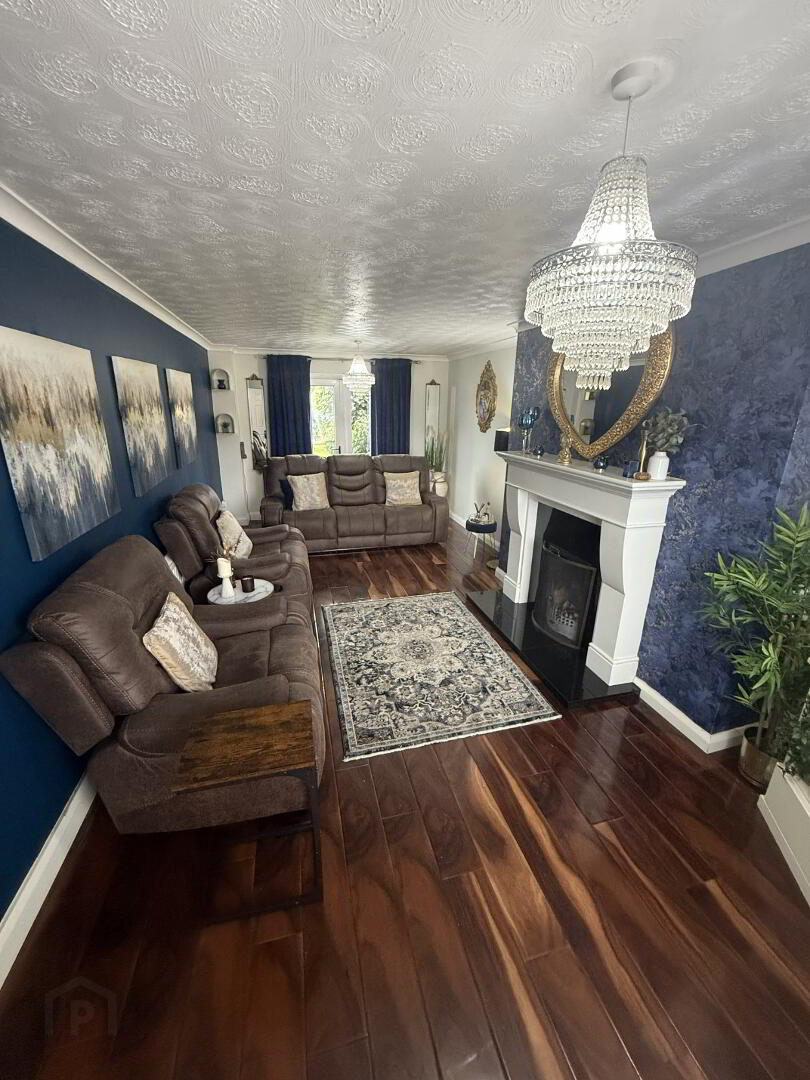
3.078 x 7.071
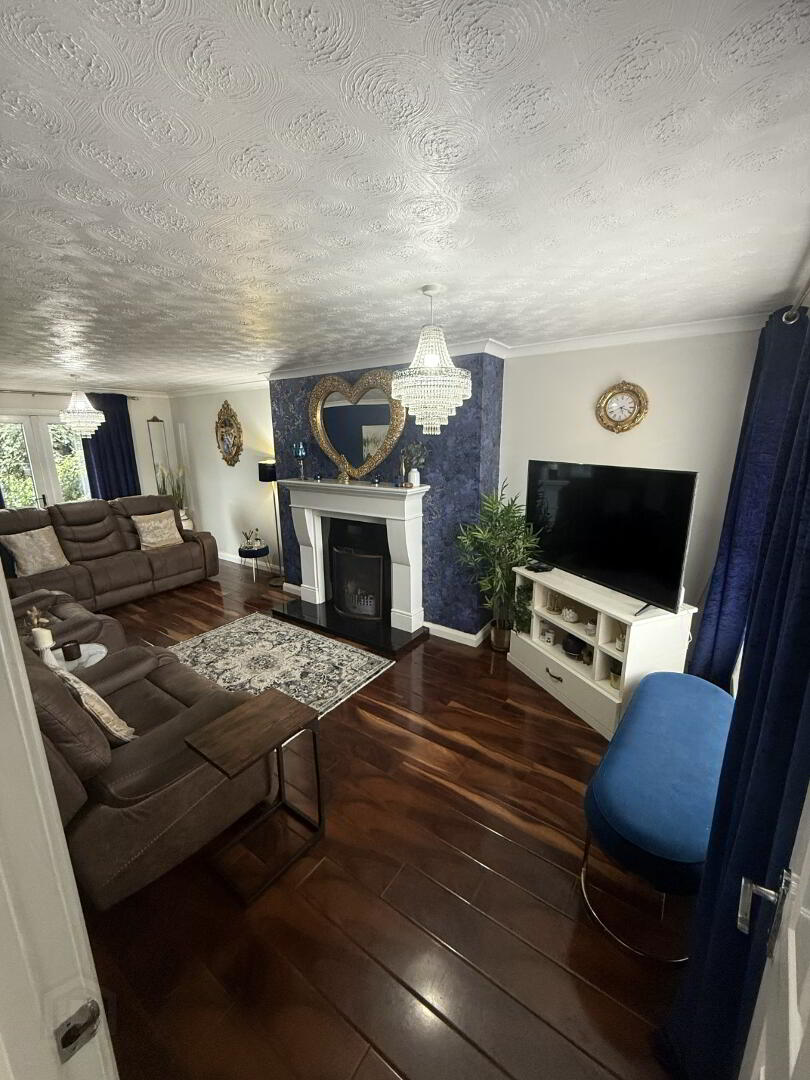
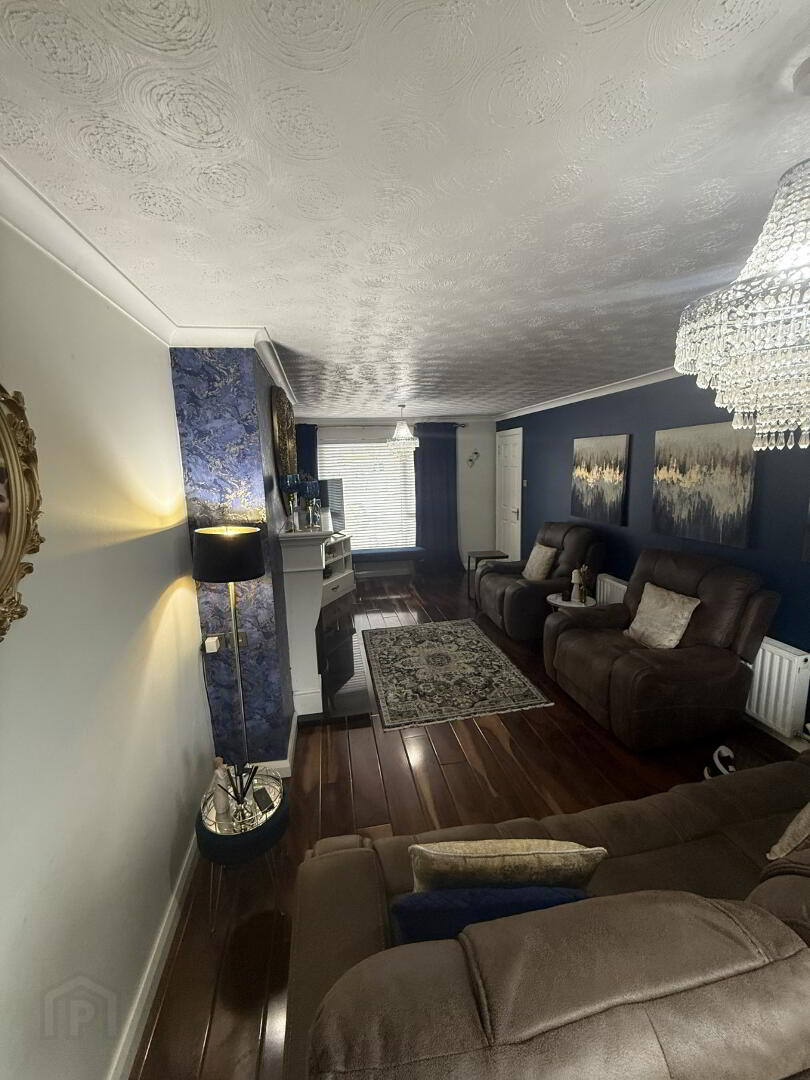
Extensive inviting room with solid flooring, feature surround in marble with tiled base, patio doors allowing access to rear gardens two double/one single power points, TV point, coving to ceiling completes this delightful room.
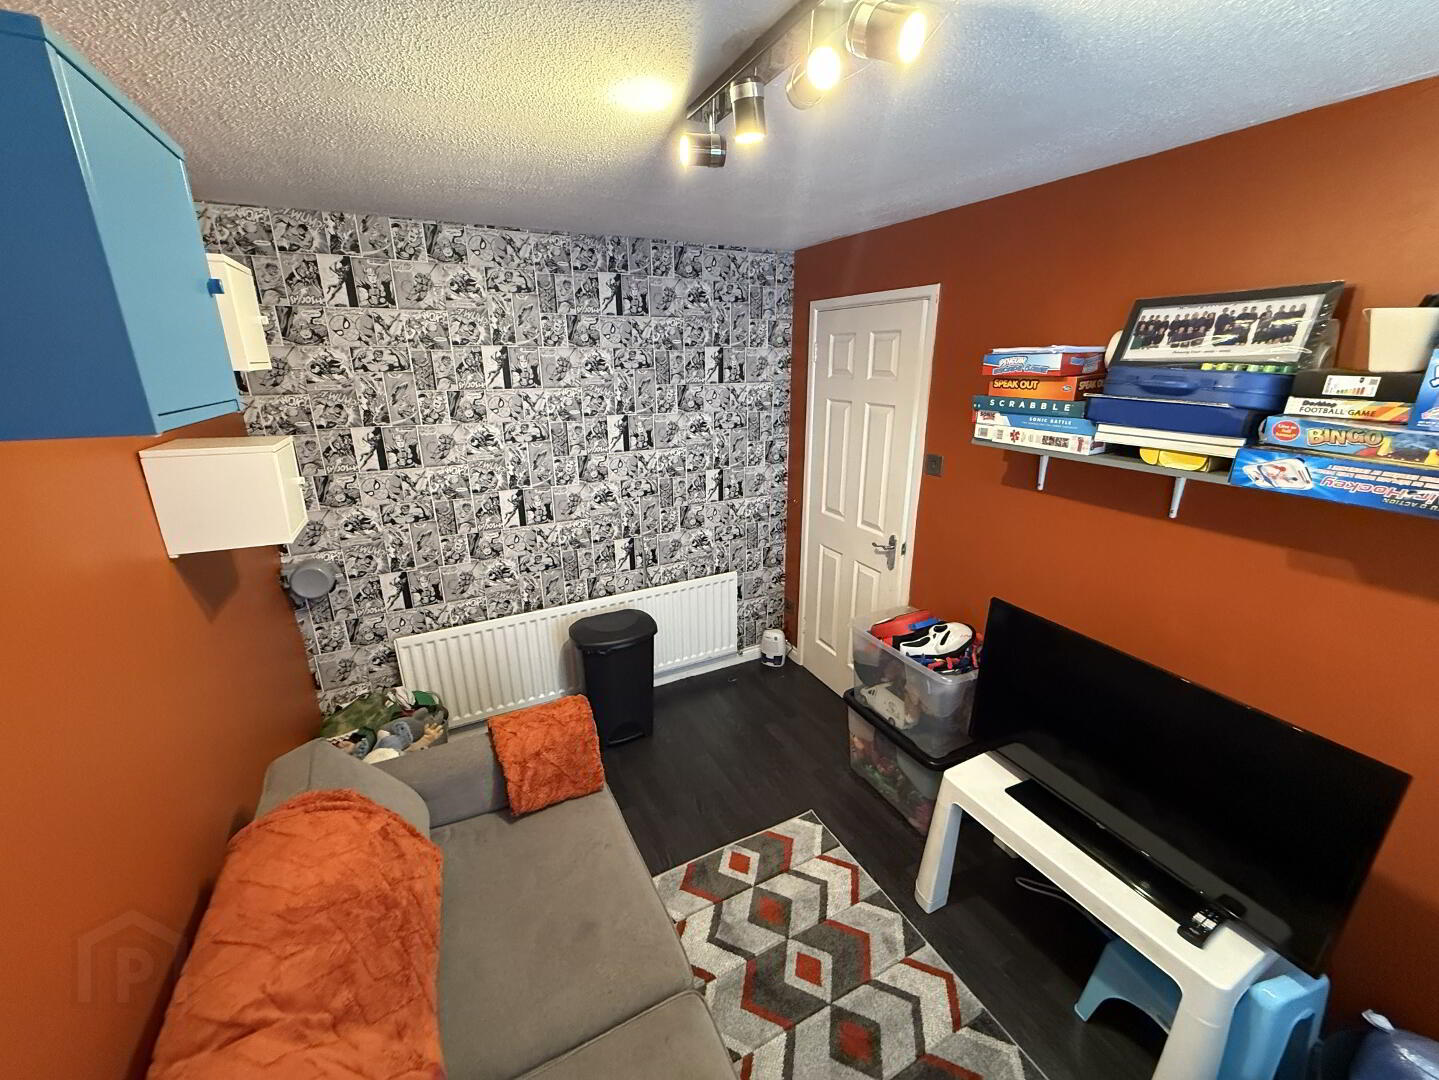
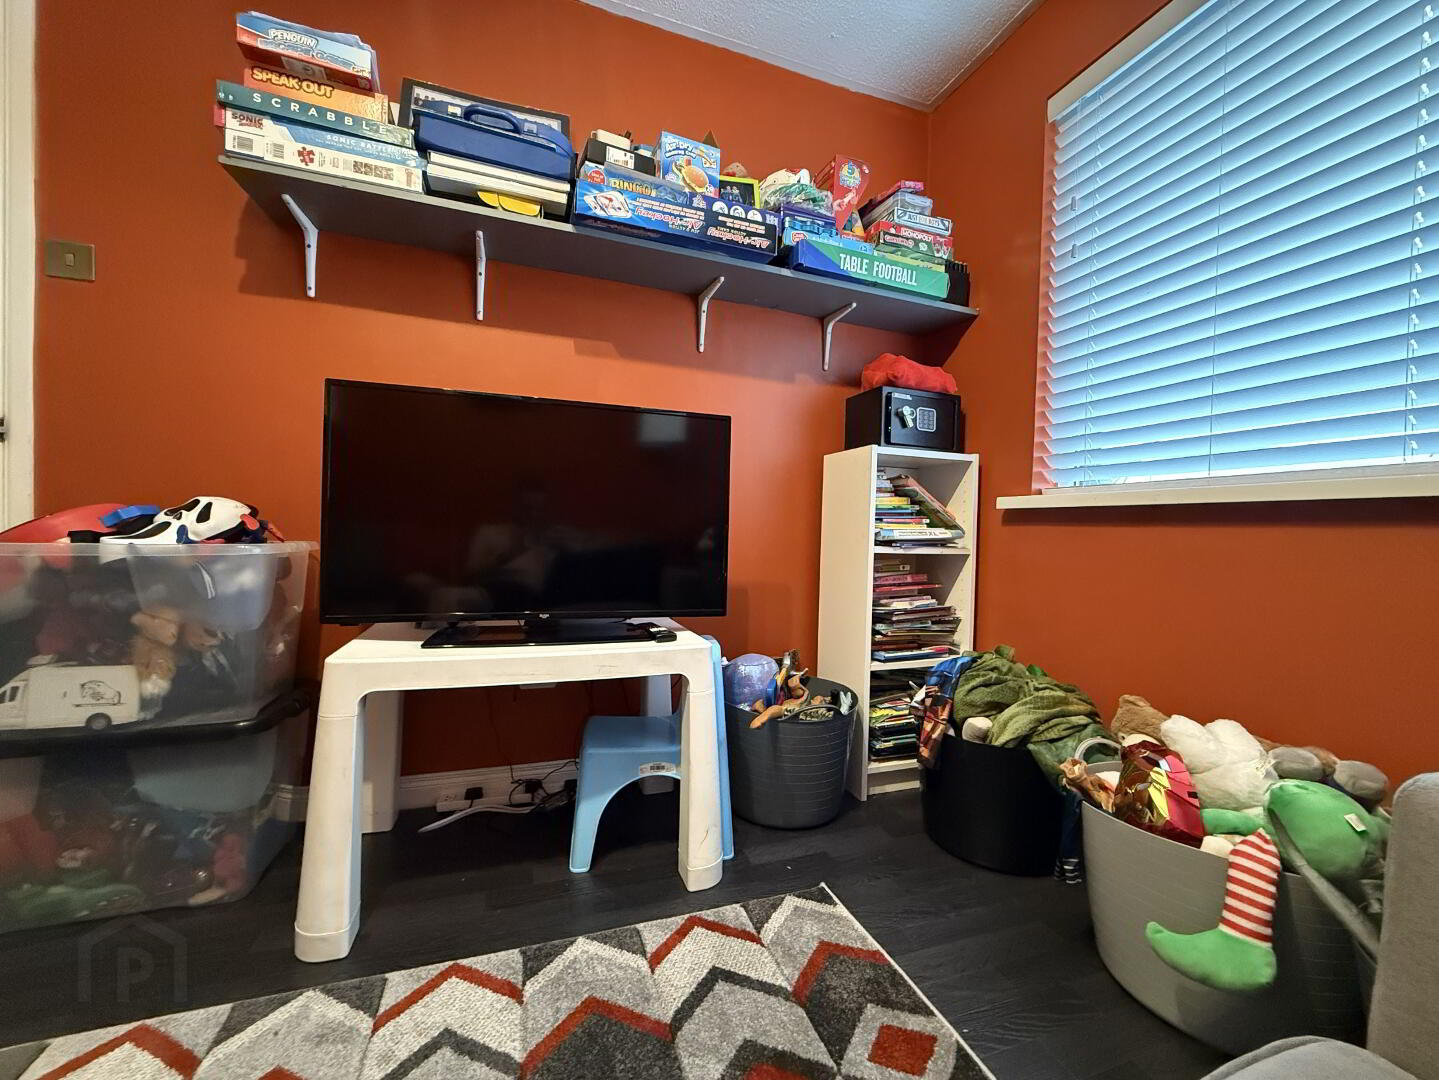
SITTING/PLAY ROOM
3.535 x 2.529
Currently being used as a play room but is suitable for other uses, laminate flooring, single radiator and two double power points.
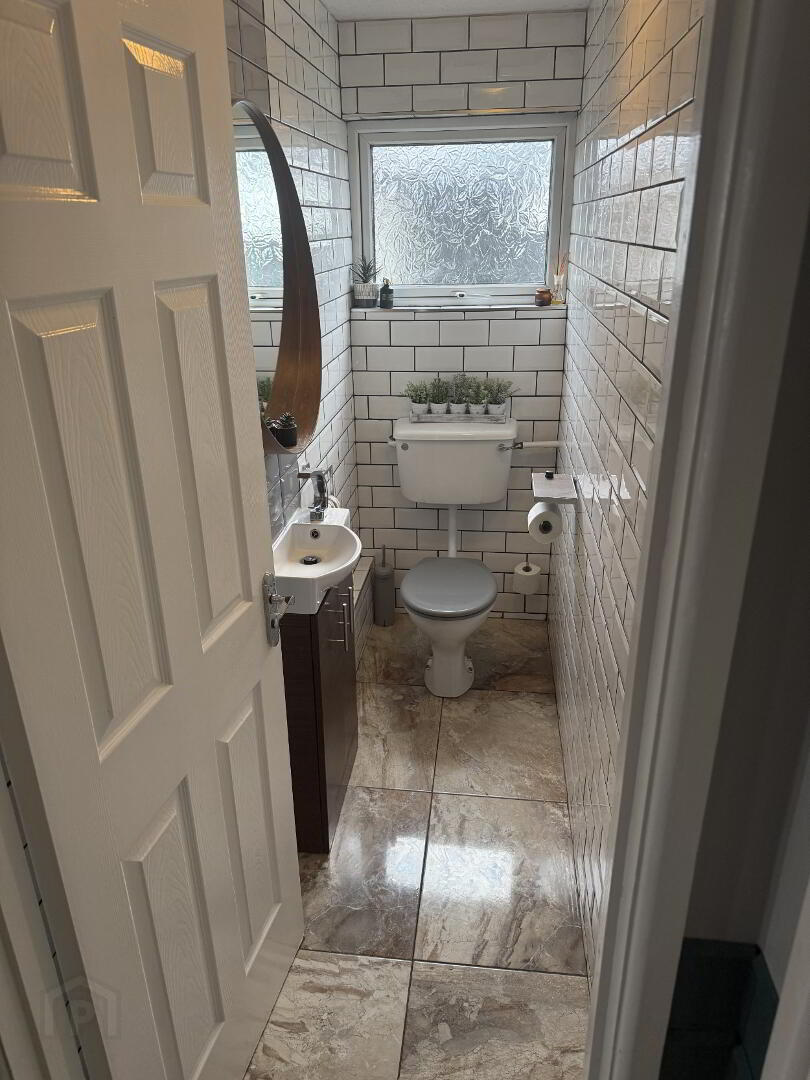
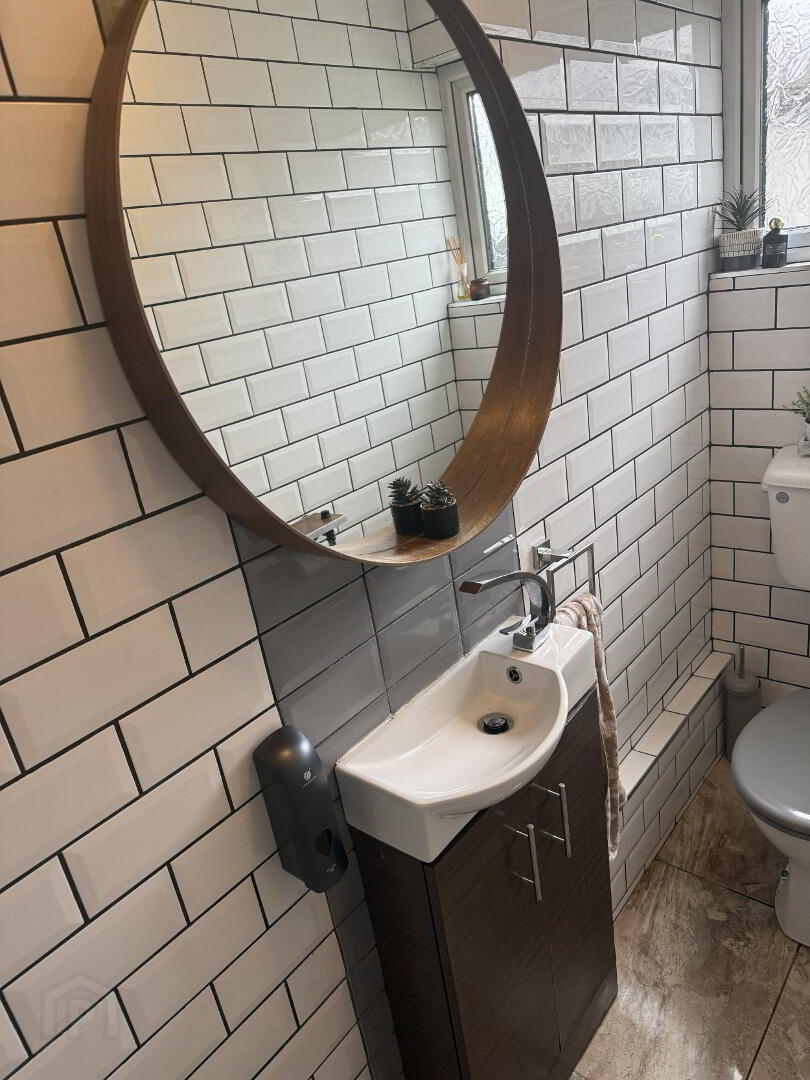
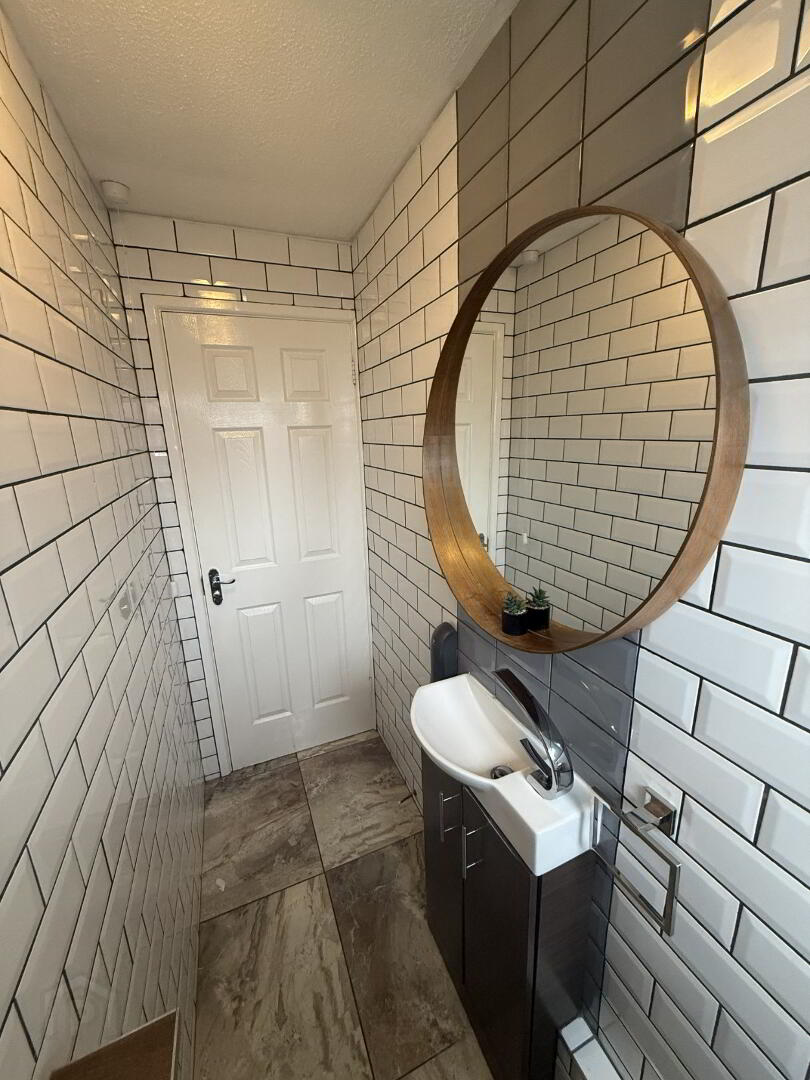
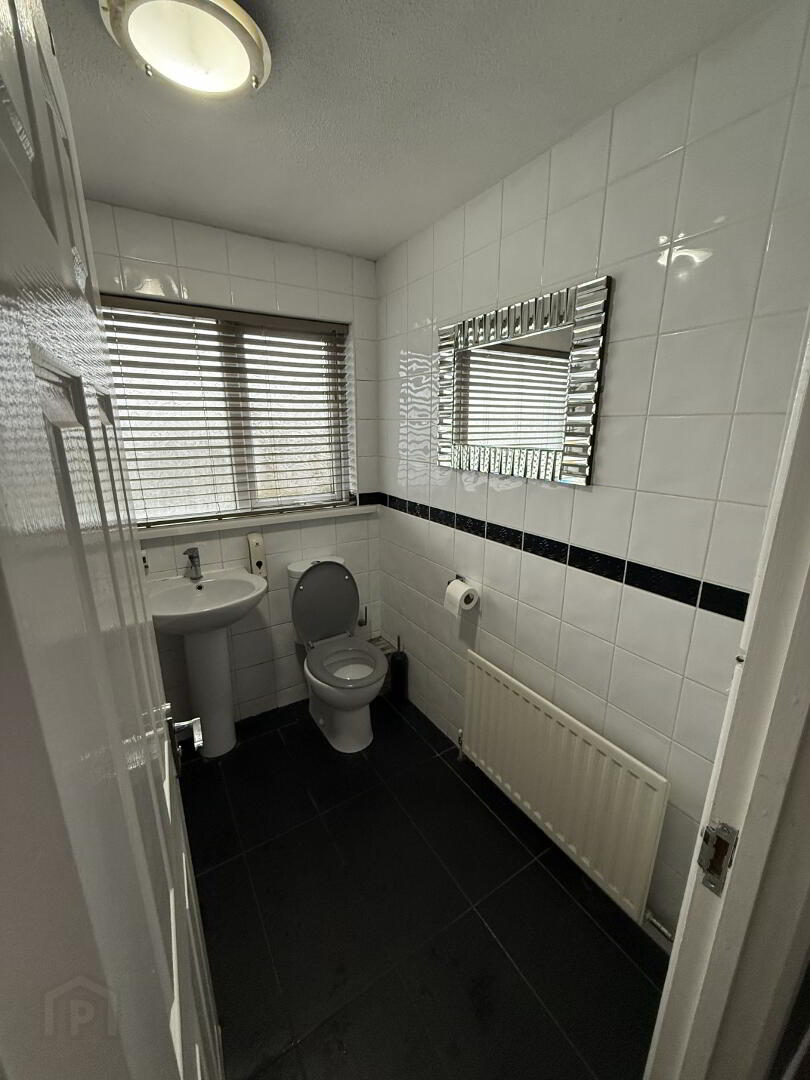
WC & WHB
2.560 x 0.643
Modern white suite with ceramic tile to floor, subway tiled walls and spotlight to ceiling.
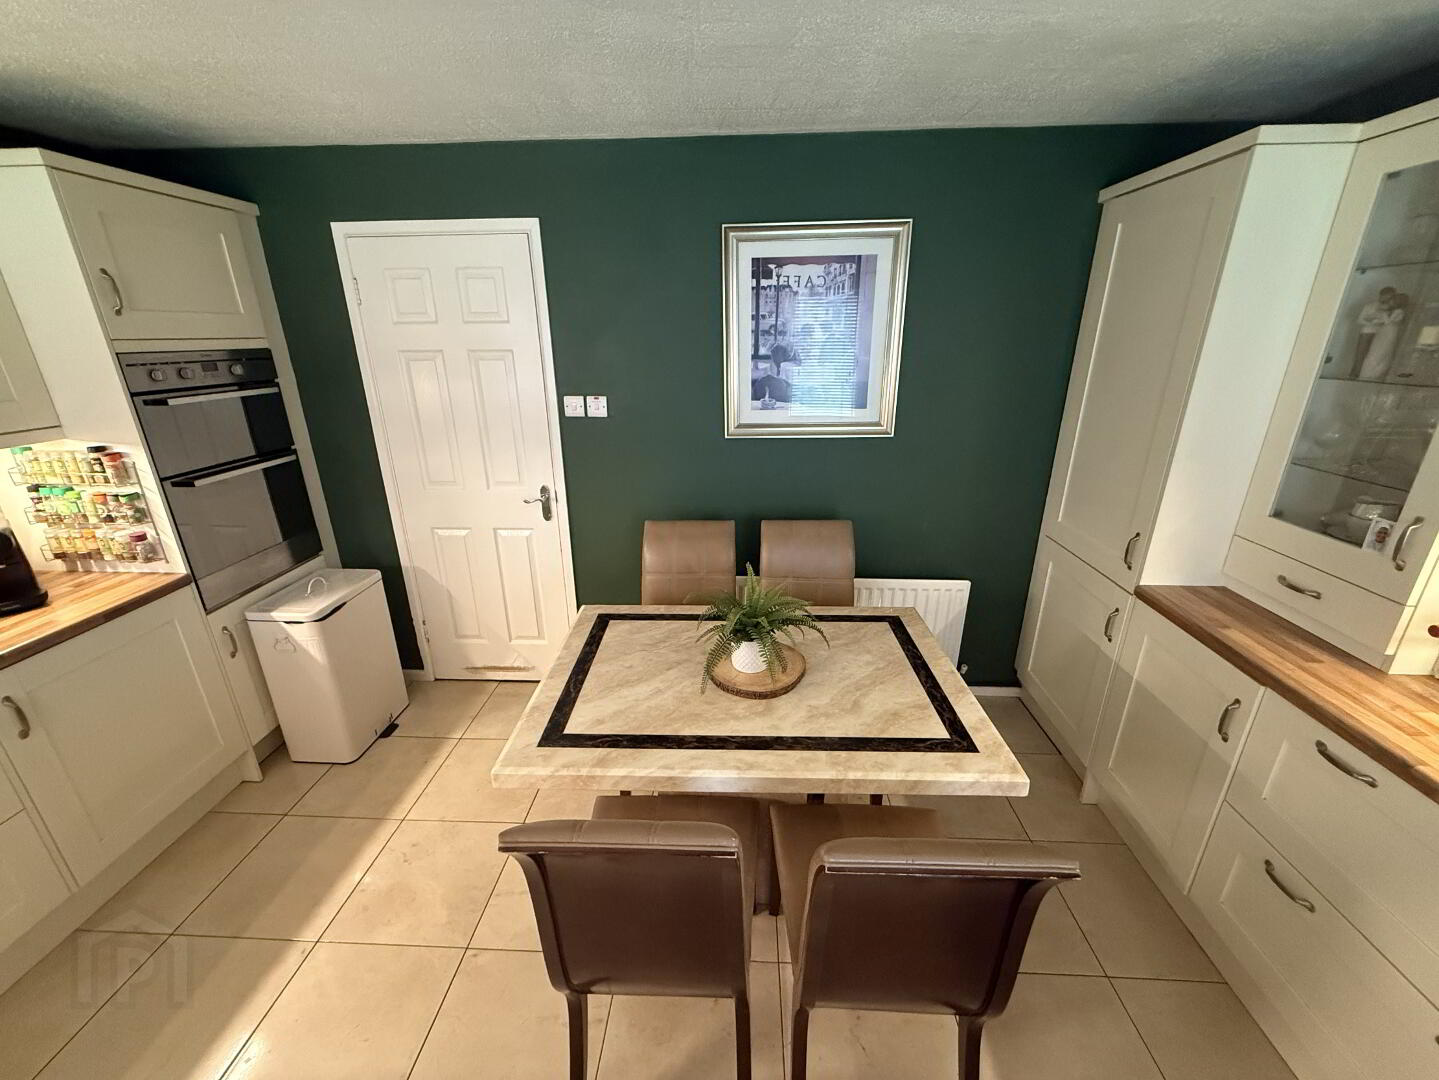
KITCHEN/DINING
4.145 x 3.986
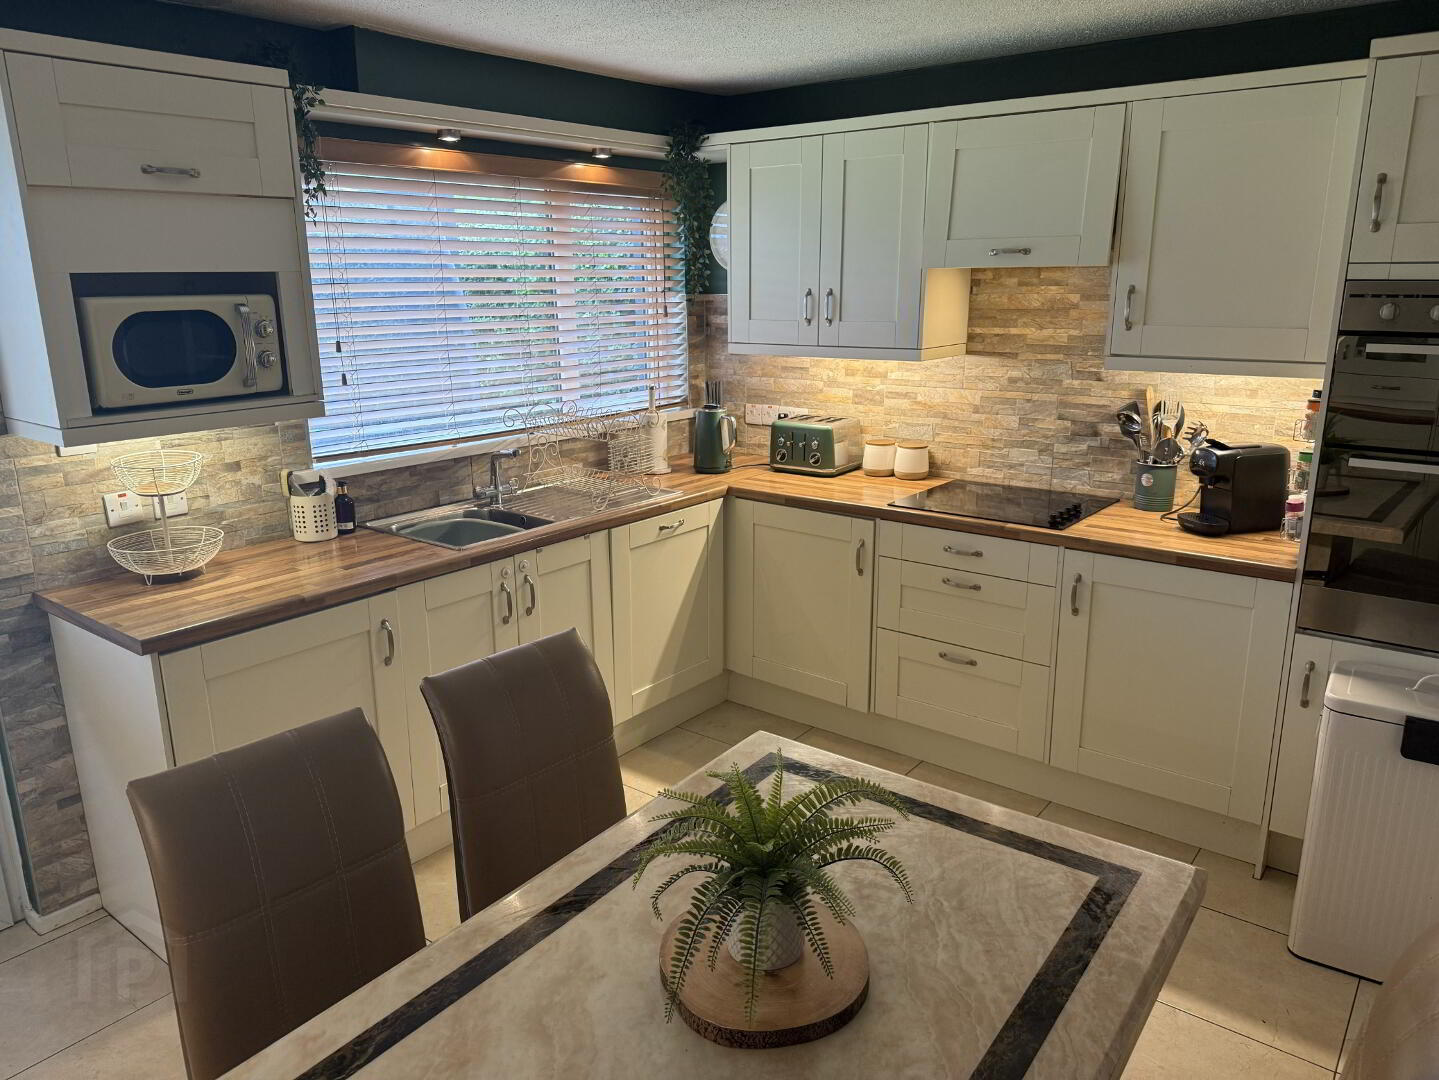
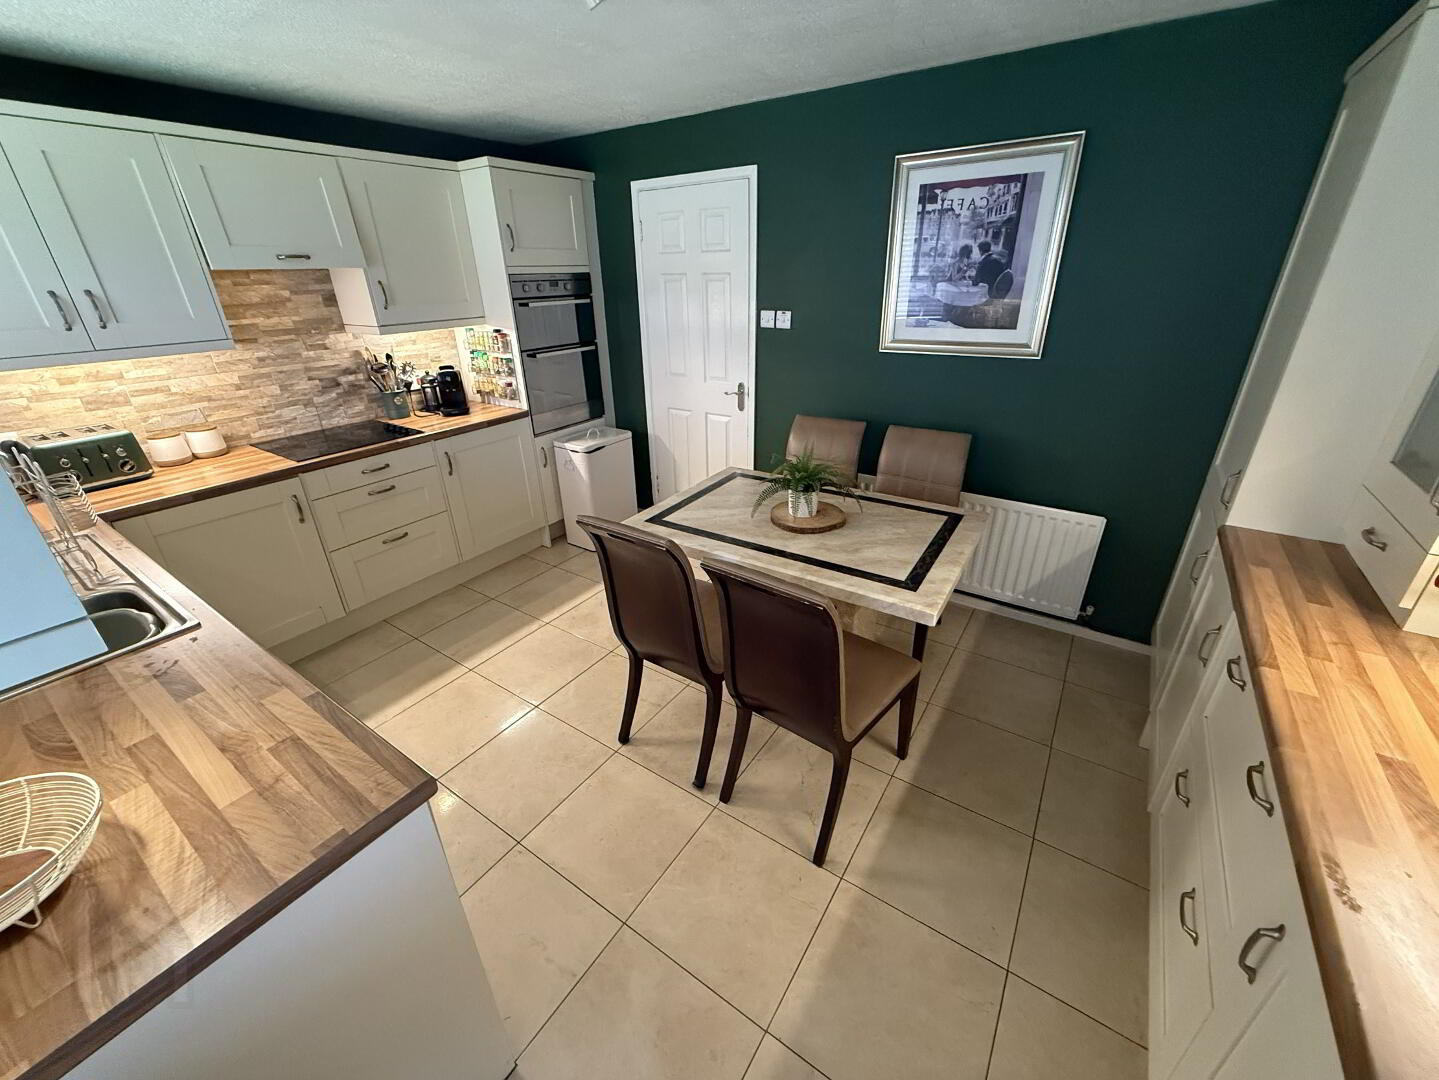
Fully fitted modern kitchen incorporating display units, larder, fridge freezer, double eye level oven, dishwasher, electric hob and extractor fan. Ceramic tile to floor tiled between units, down lighting to units and single radiator.
FIRST FLOOR
LANDING
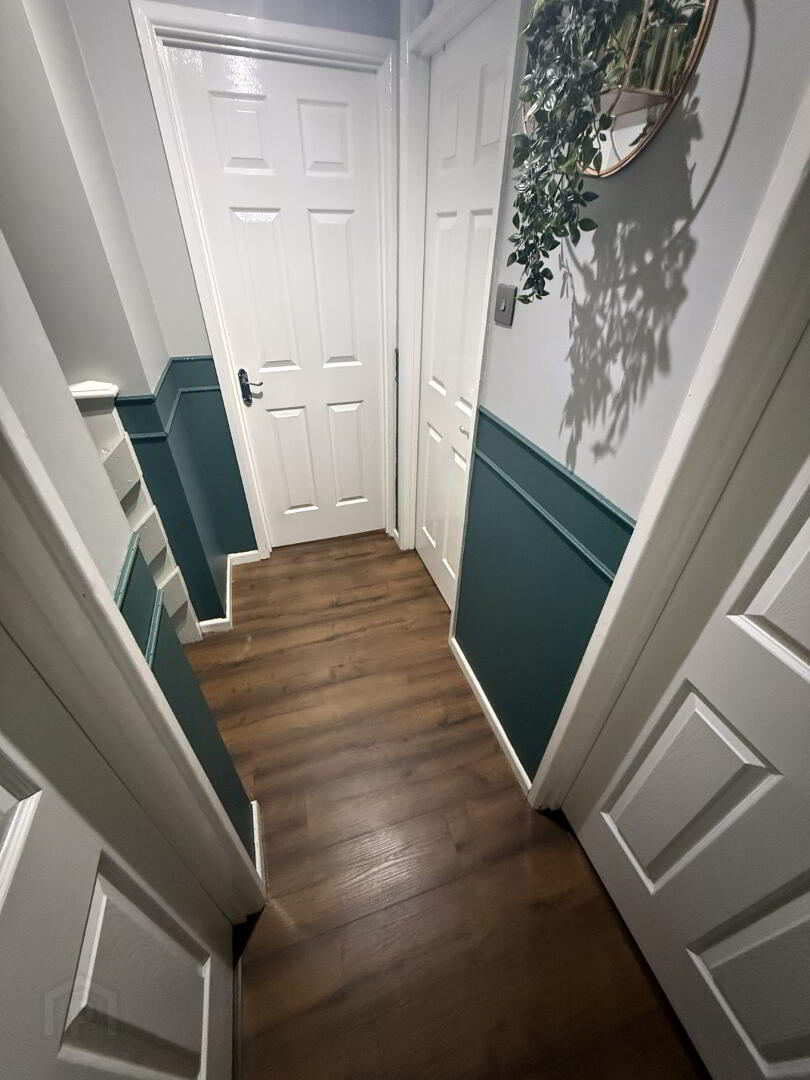
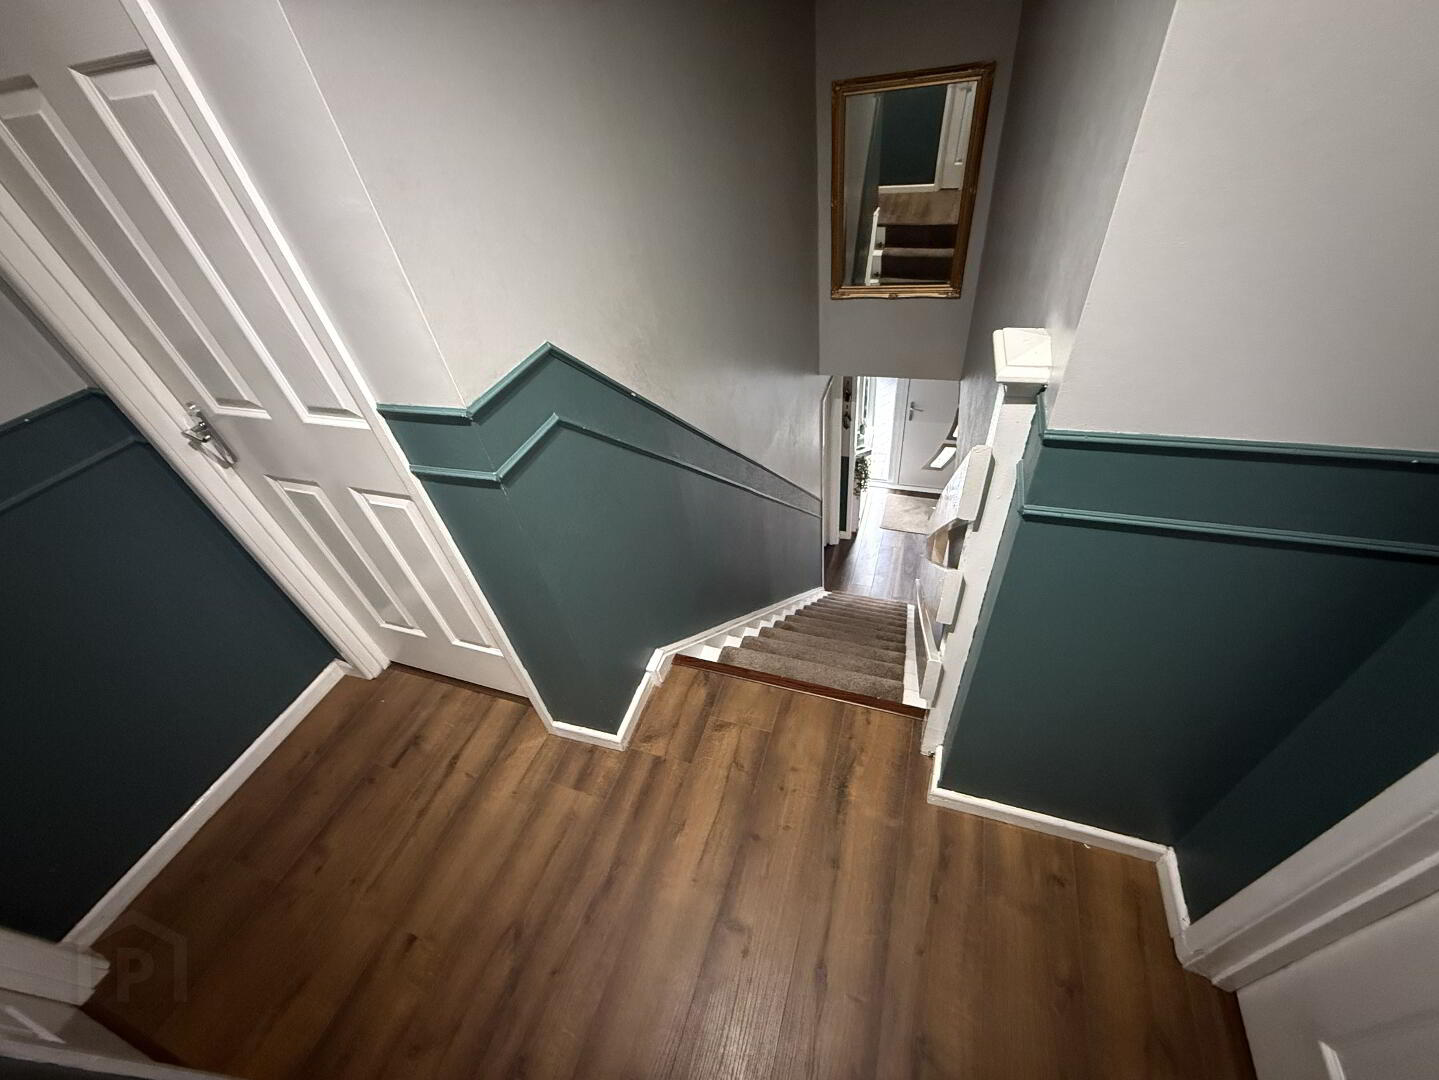
Laminate flooring with carpet runner to stairwell, access to attic with pulldown ladder.
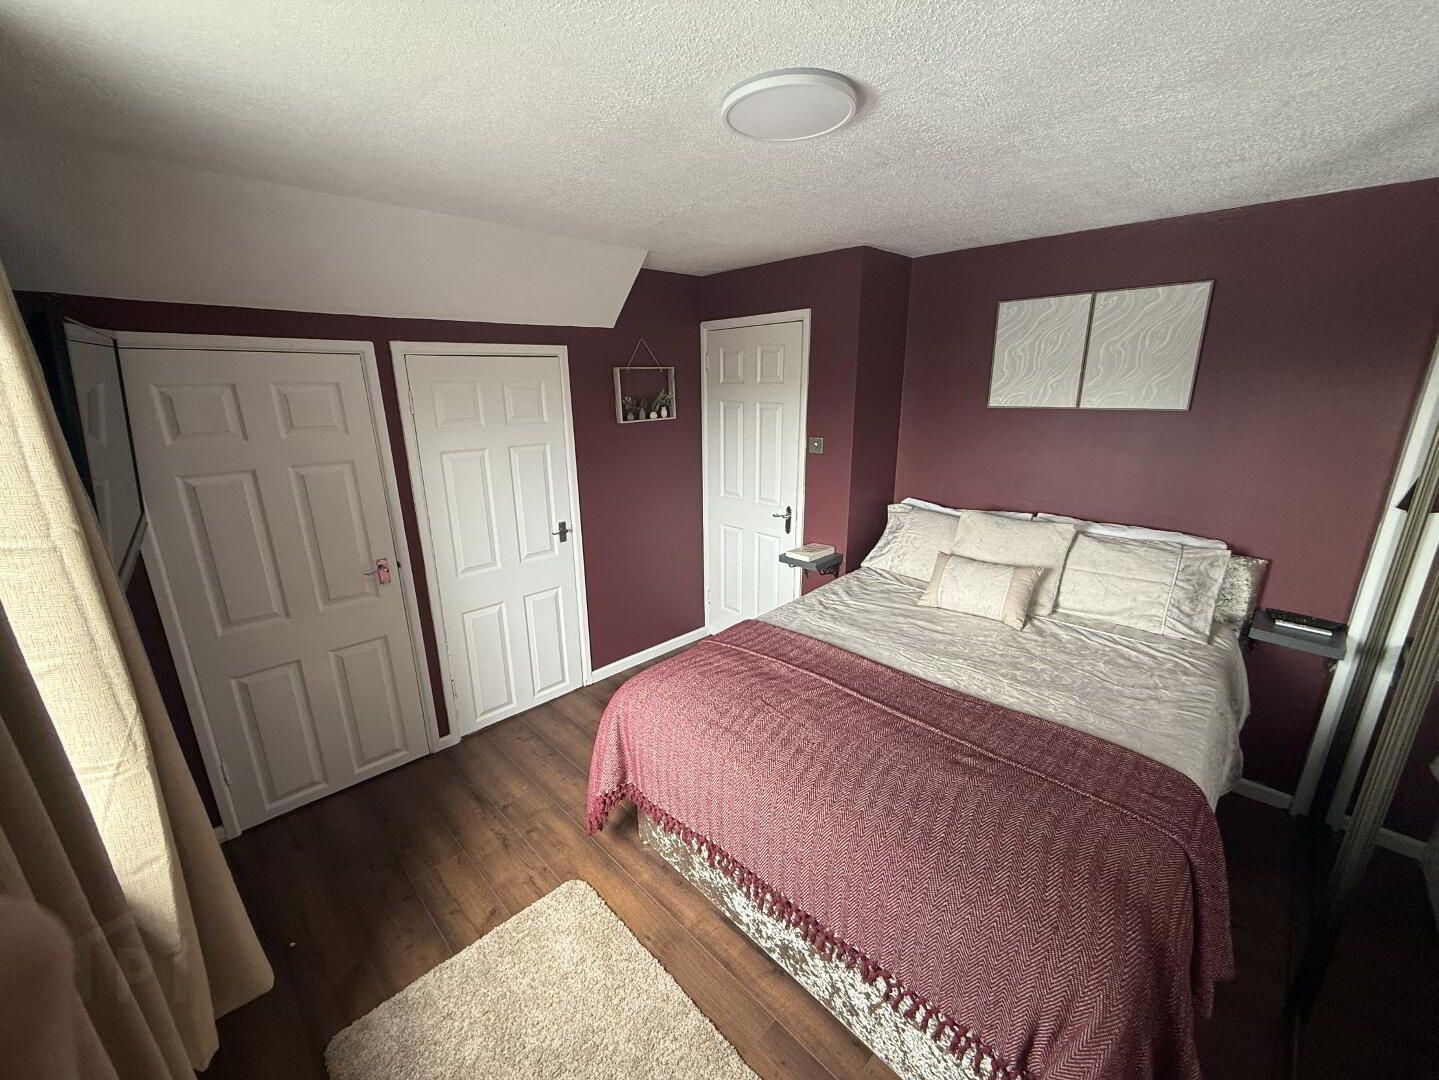
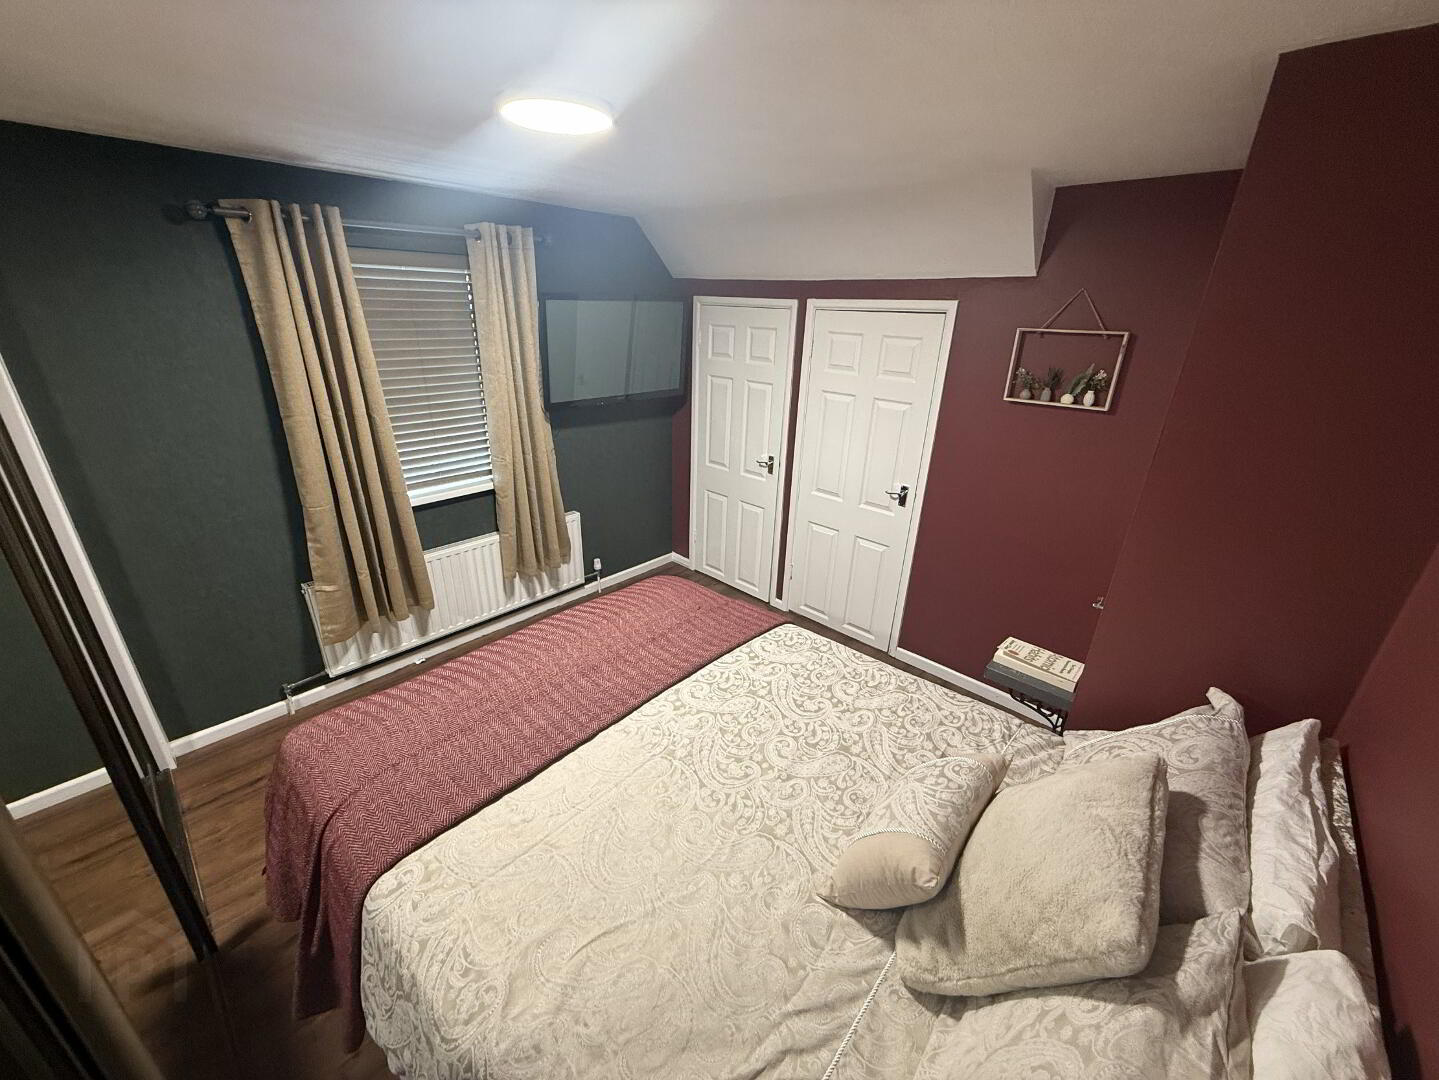
BEDROOM ONE
3.078 x 3.474
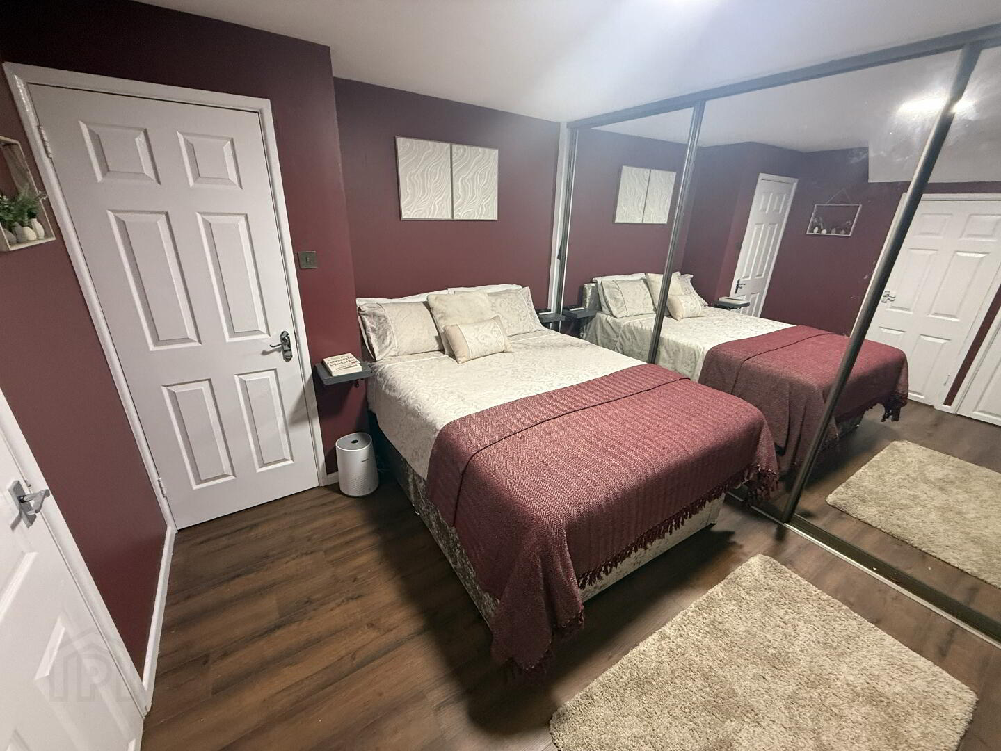
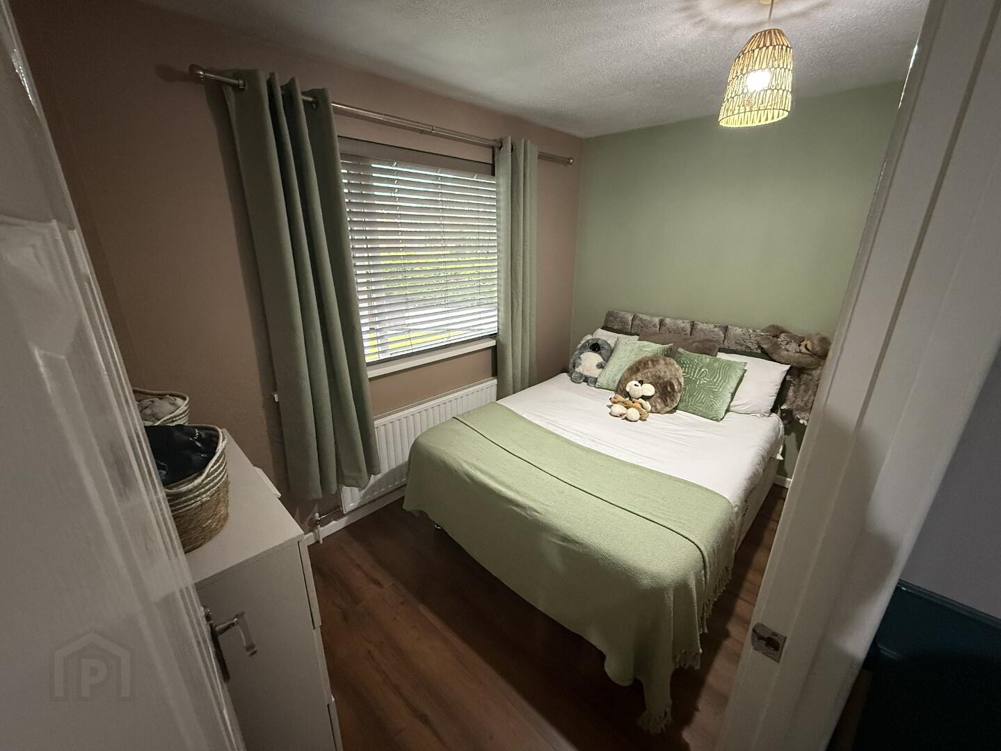
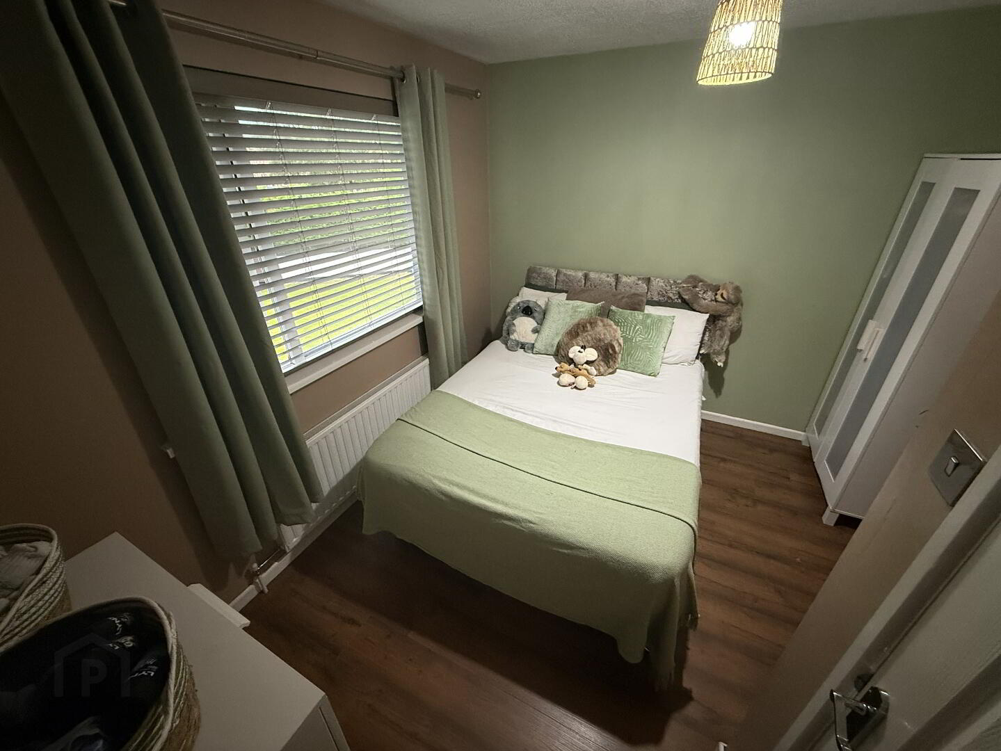
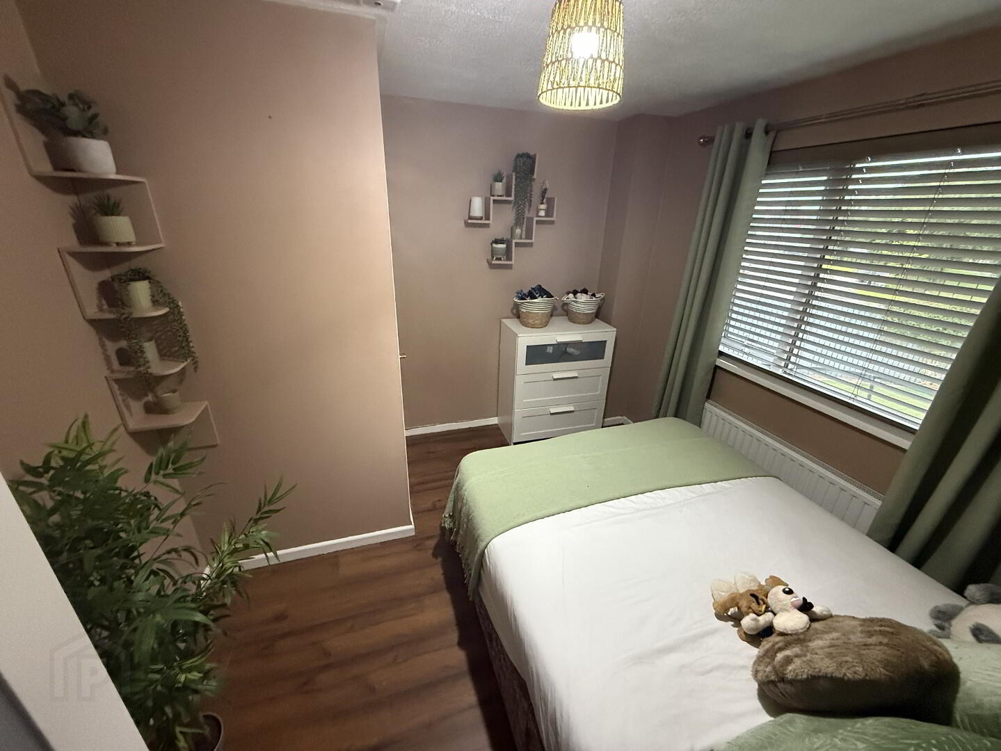
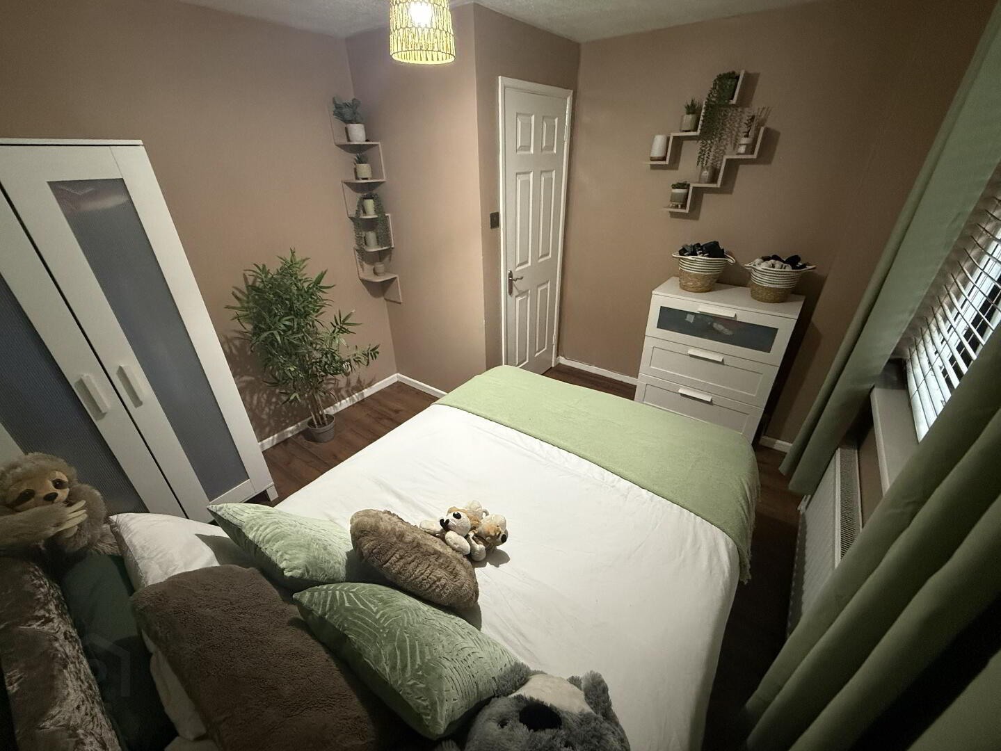
Double room with laminate flooring, wall to wall sliderobes, hot press and built in storage unit, single radiator and one single power point.
BEDROOM TWO
4.876 x 3.081
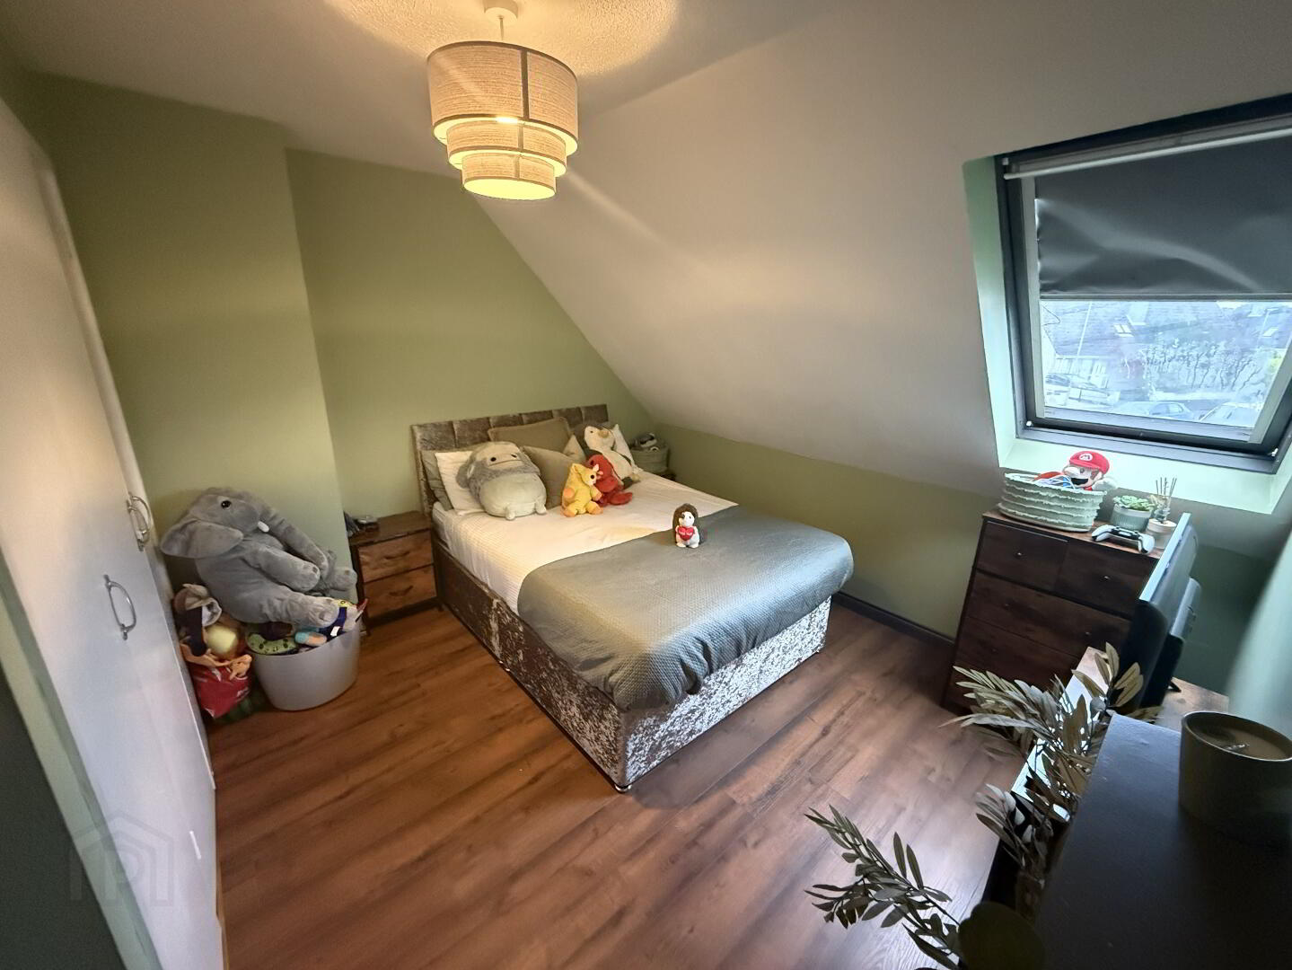
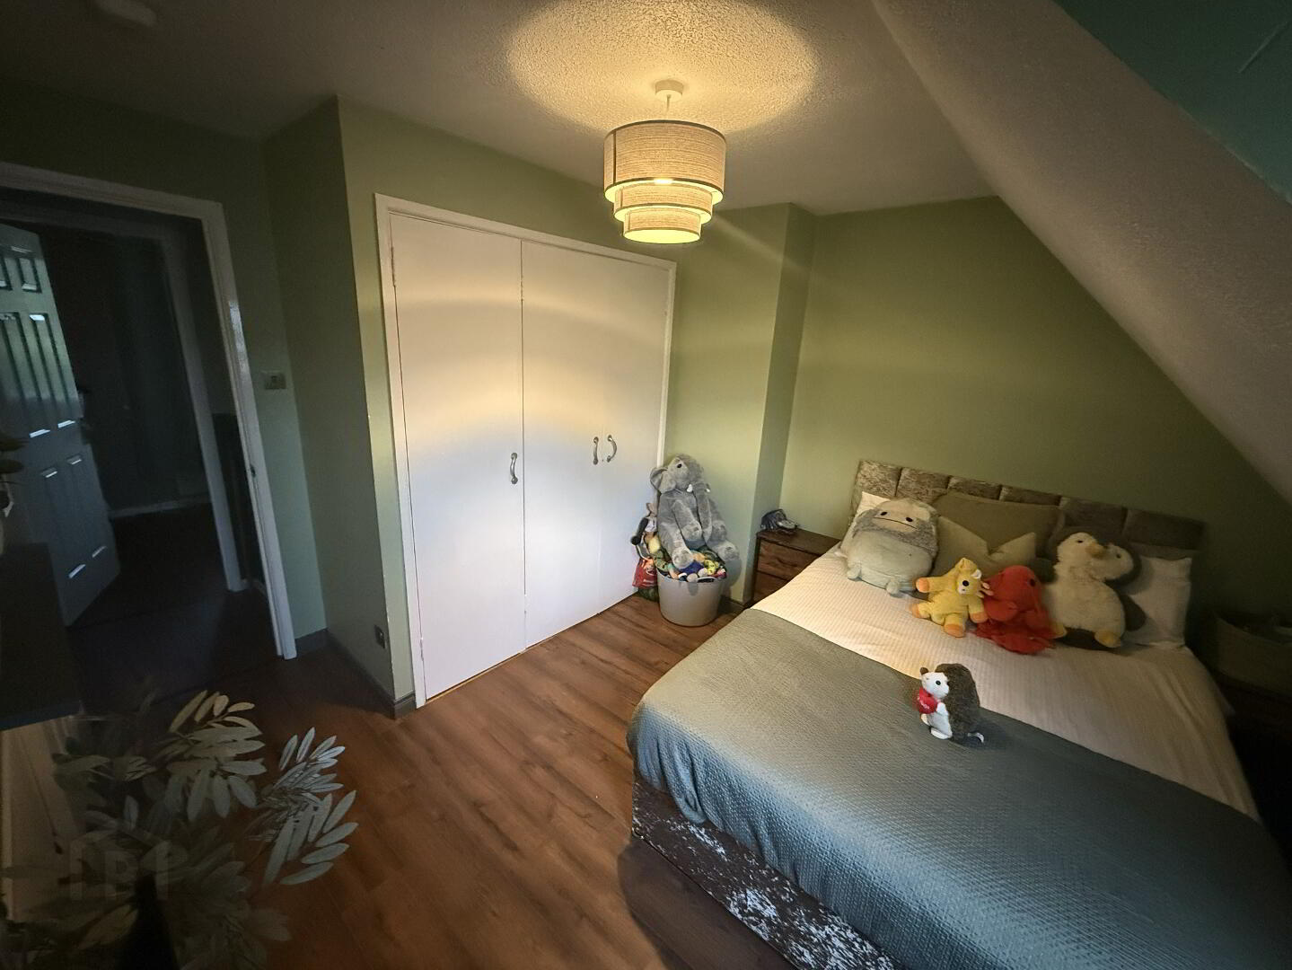
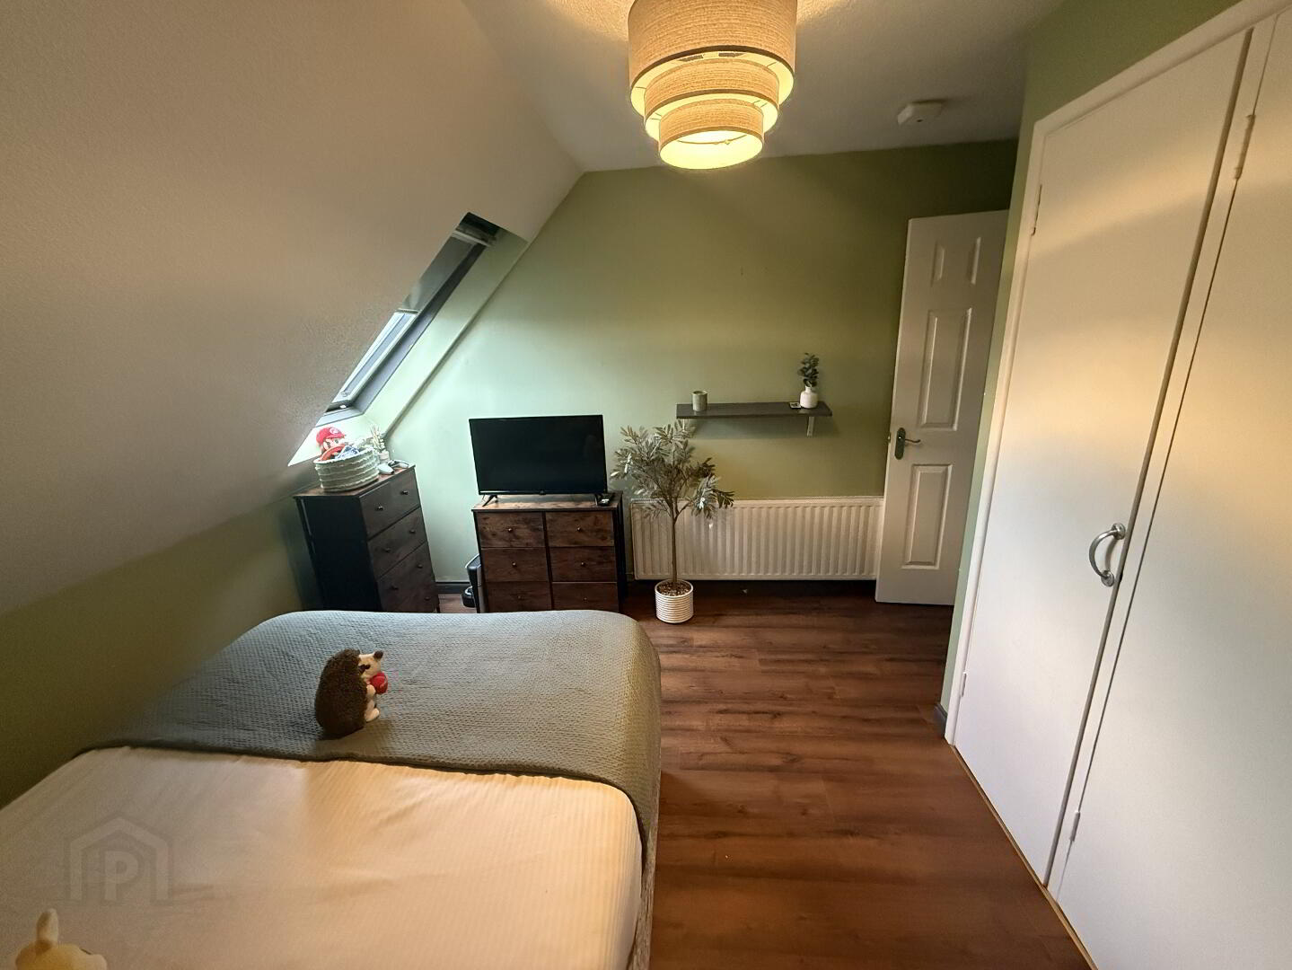
Double room with laminate flooring, treble fitted robes, one single power point and double radiator.
BEDROOM THREE
3.078 x 3.057
Double room with laminate flooring, double radiator and one single power point.
BATHROOM
1.862 x 2.042
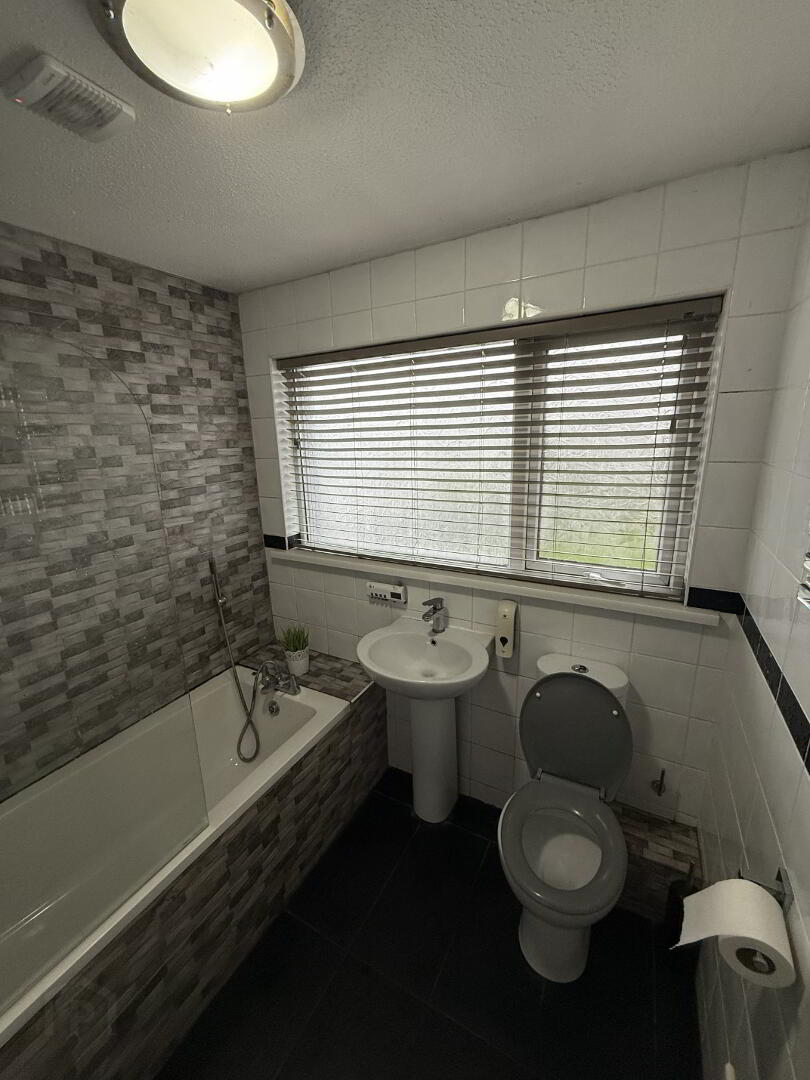
Newly fitted white suite with WC, WHB and walk-in Shower cubicle (1200 x 900) electric appliance, ceramic tile to floor, fully tiled walls and single radiator.
DETACHED OFFICE
5536 X4.252
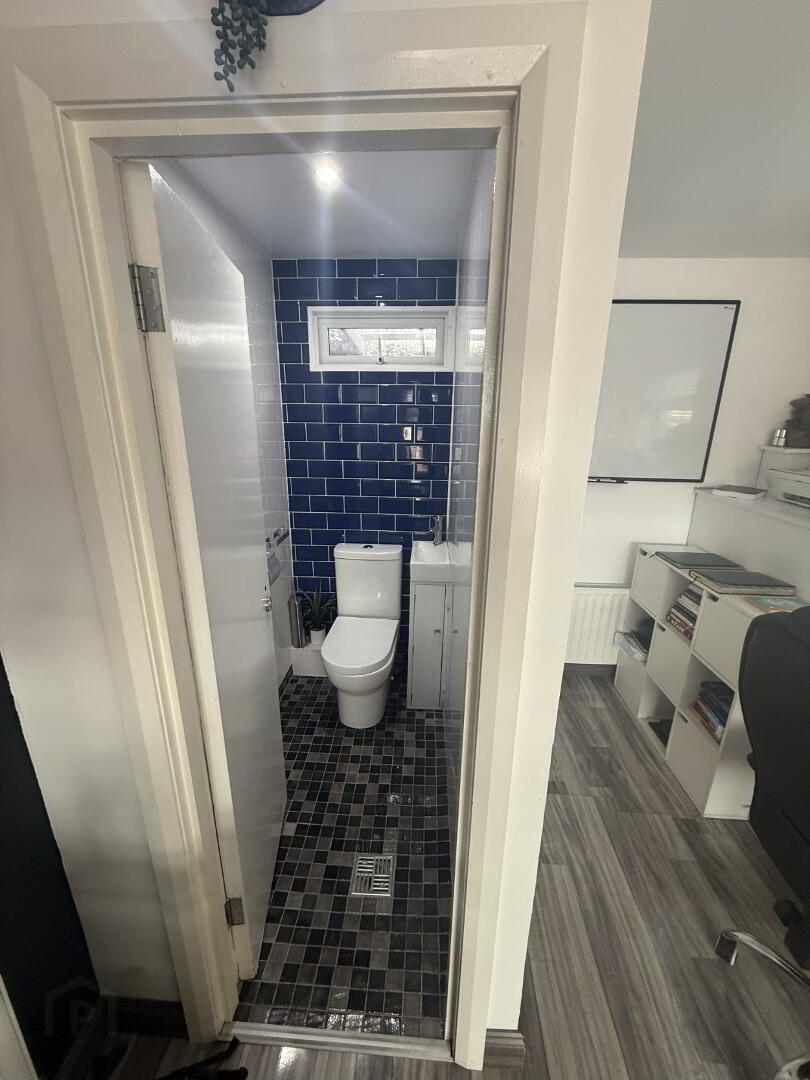
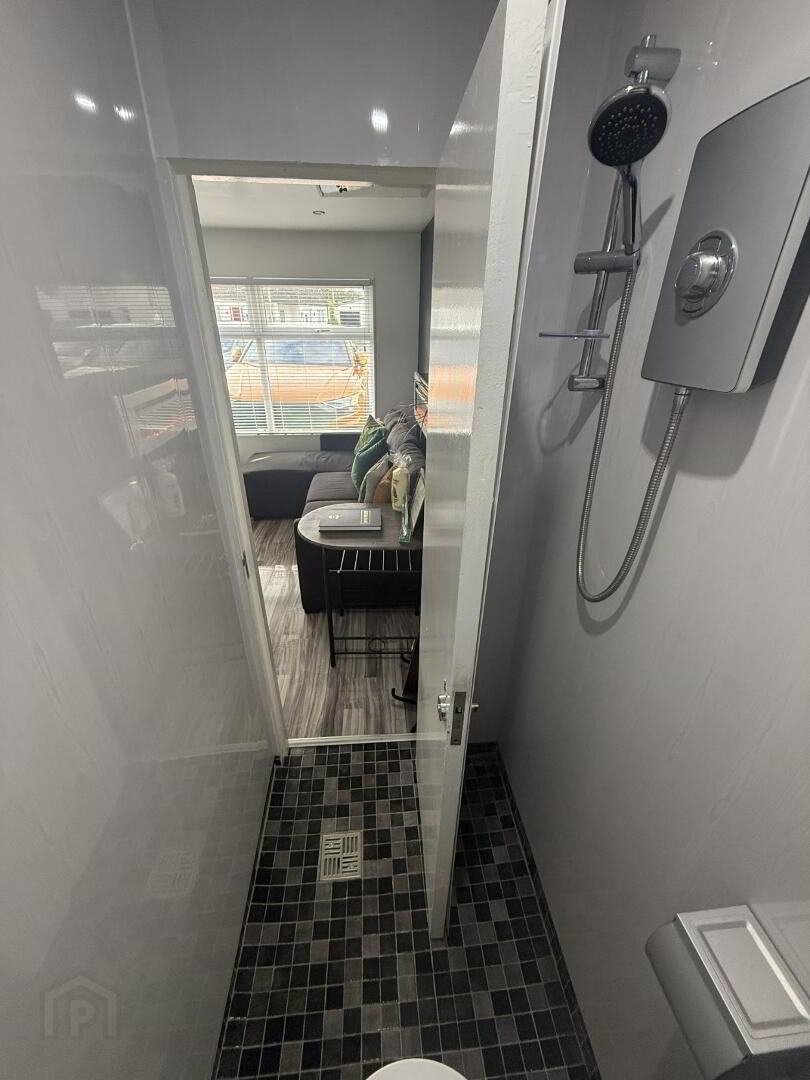
Extensive with a complete revamp including laminate flooring, UPVC doors and windows, recess lighting, radiator and electric, WC, WHB and electric shower with partially tiled walls and PVC sheeting.