Cookie Policy: This site uses cookies to store information on your computer. Read more

Estate Agents and Mortgage Brokers in Strabane
Sign up to our mailing list for updates on new properties.
Sign up to our mailing list for updates on new properties.
| Address | 2 The Willows, Sion Mills, Strabane, BT82 9FQ |
|---|---|
| Price | Last listed at Offers over £399,000 |
| Style | Detached House |
| Bedrooms | 4 |
| Receptions | 3 |
| Bathrooms | 2 |
| Heating | Oil |
| Size | 221 sq. metres |
| EPC Rating | D60/D64 |
| Status | Sale Agreed |
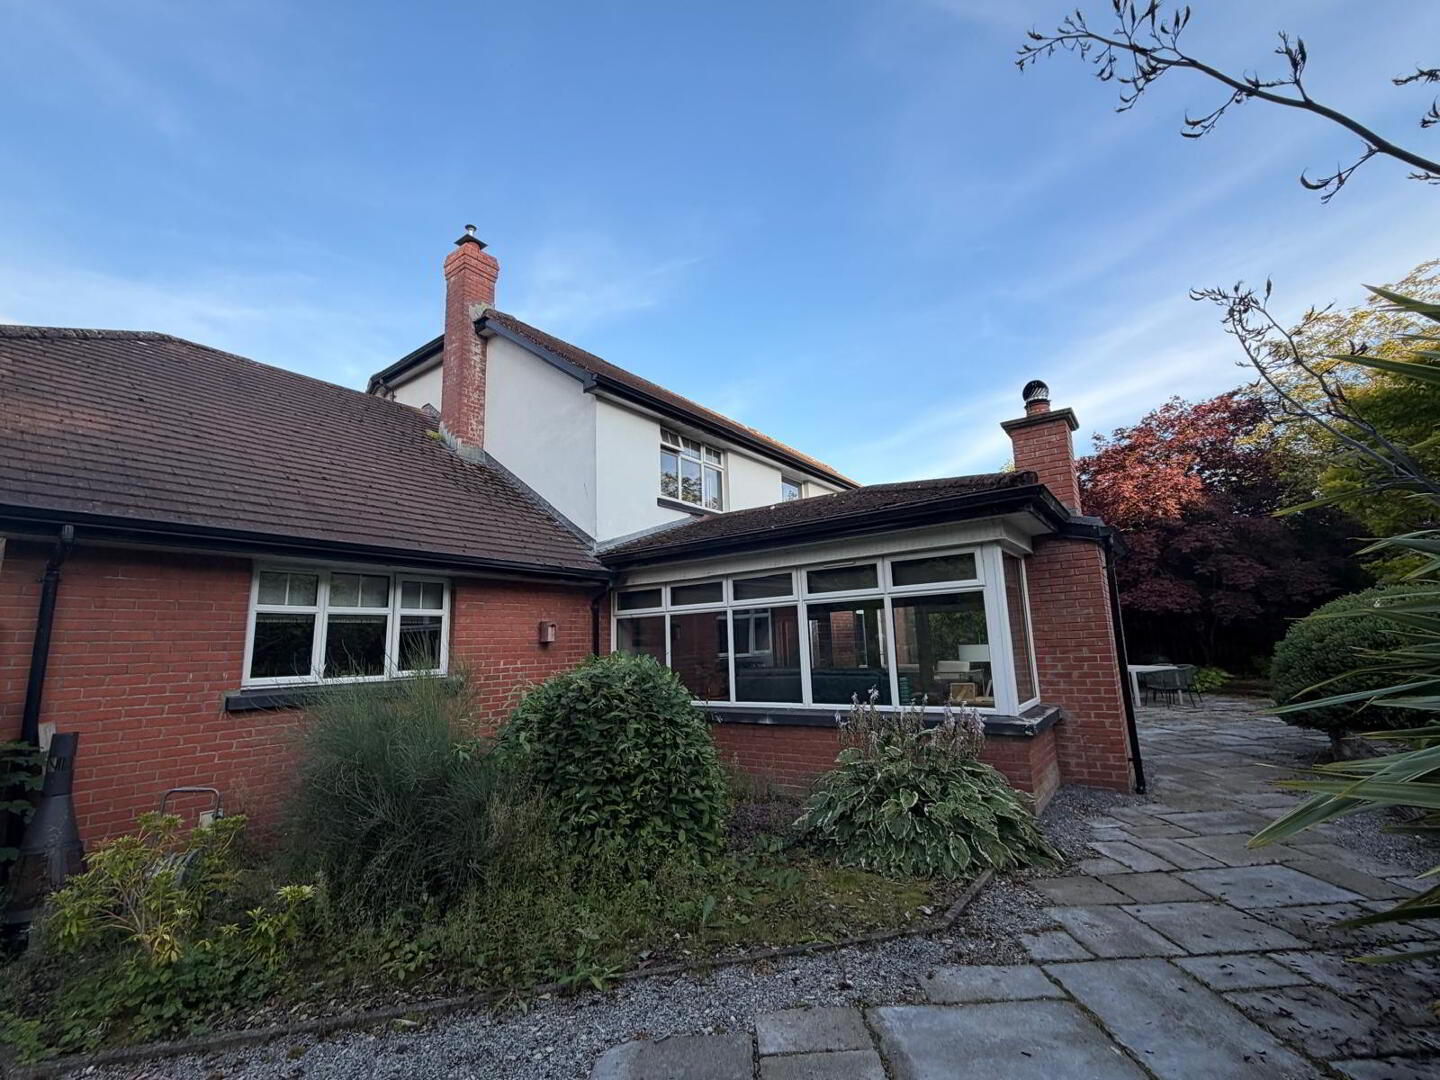
SUPER STYLISH FOUR Bedroom detached family home with sunroom and integral garage set on an amazing site measuring 0.25 acre circa. The home measures 221 sq metres, nestled among similar style properties within this exclusive residential development within the village of Sion Mills, a quaint and delightful area, steeped in history with a high number of listed buildings and sites including the Hardman’s Flex-Mill plus the benefit of having the River Mourne on your doorstep, renowned for its Salmon fishing and walks whilst also being within walking distance to all local amenities, churches, shops and schools.
Amazing unique family home with an abundance of charm and character providing spacious living accommodation suitable for any growing family. It has been maintained to an extremely high standard, hosting an array of outstanding modern features throughout which enhance and benefit the property, all accompanied by delightful quality décor enhanced by the colour schemes which leave a bright and airy environment the perfect place to relax and enjoy family time.
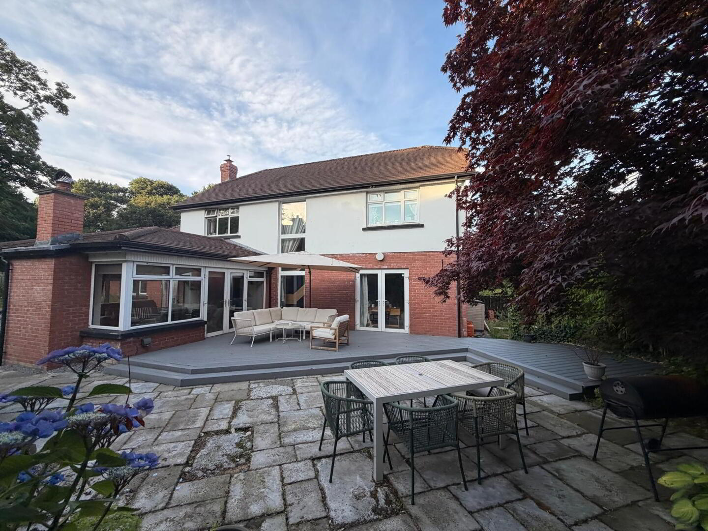
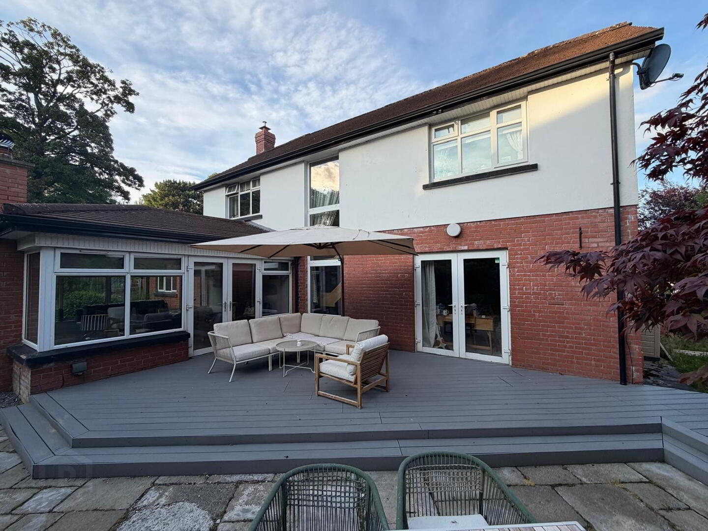
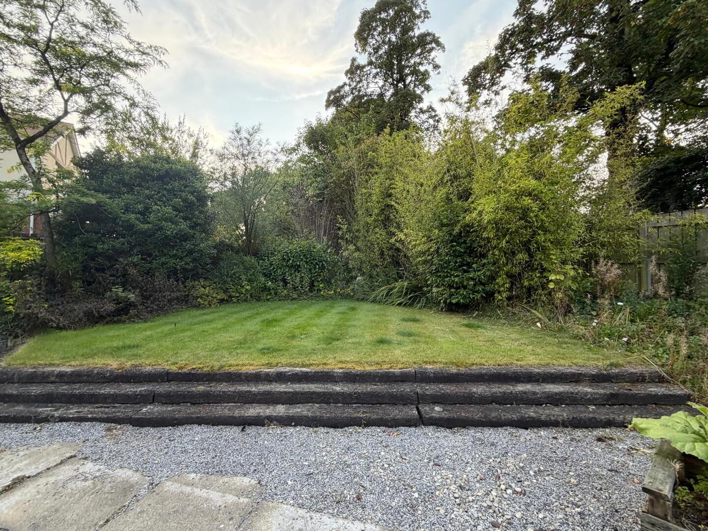
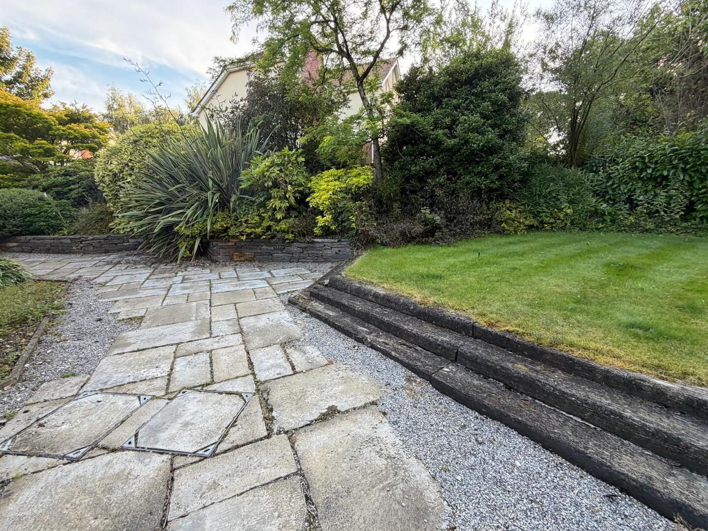
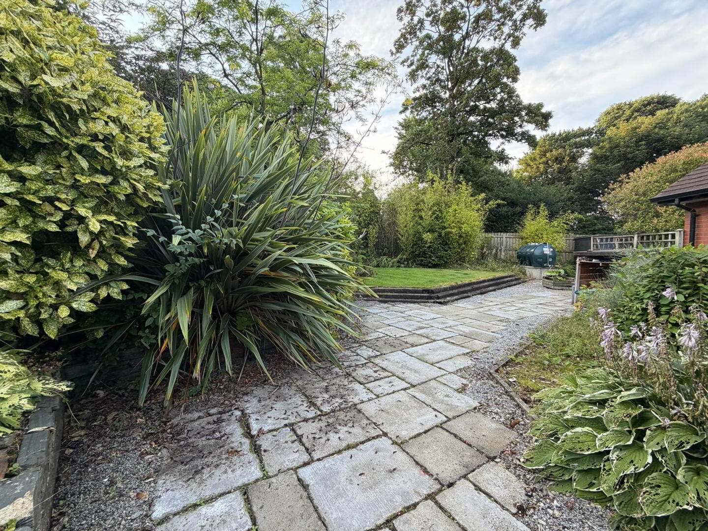
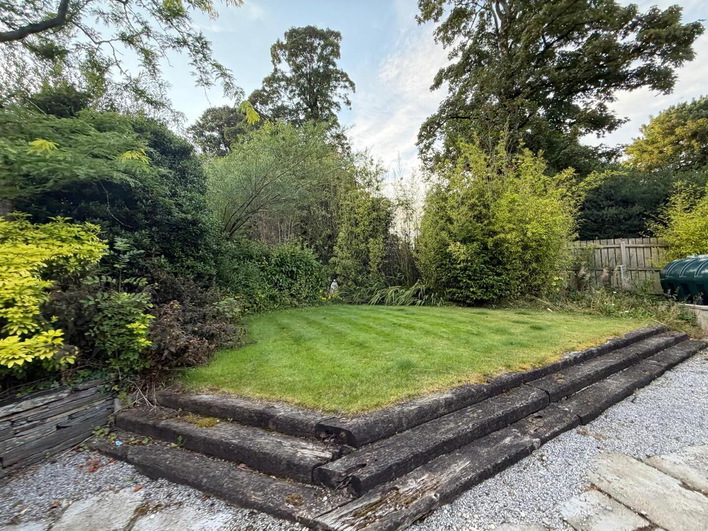
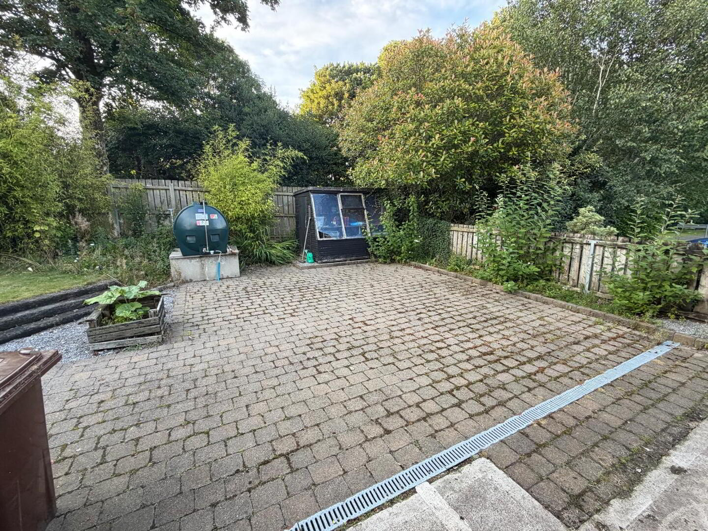
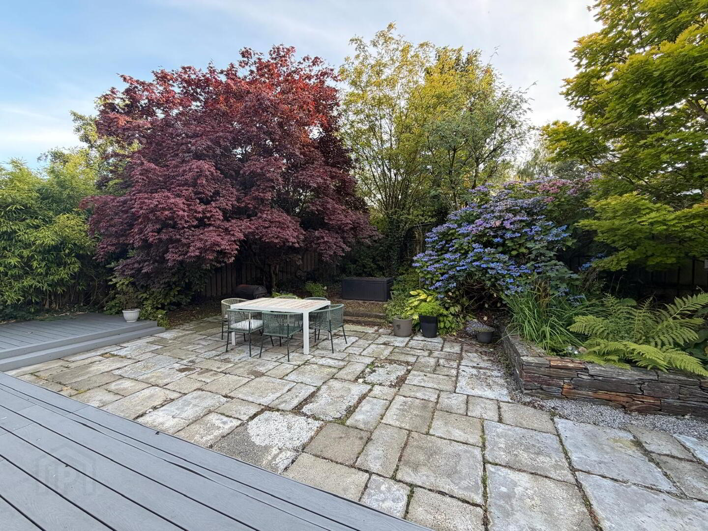
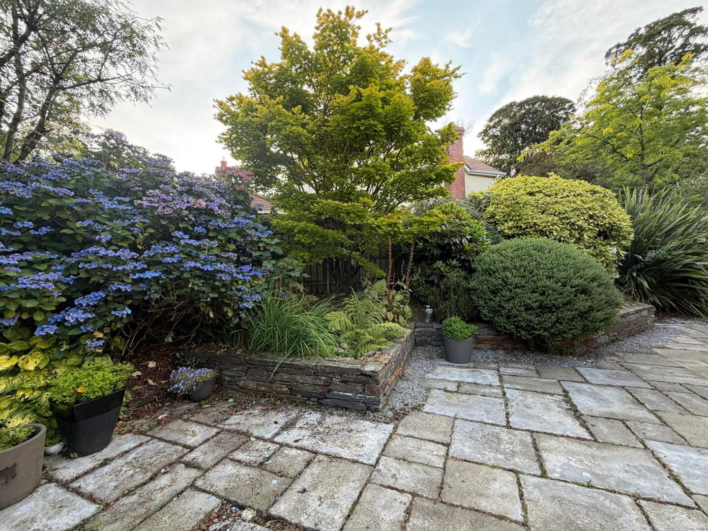
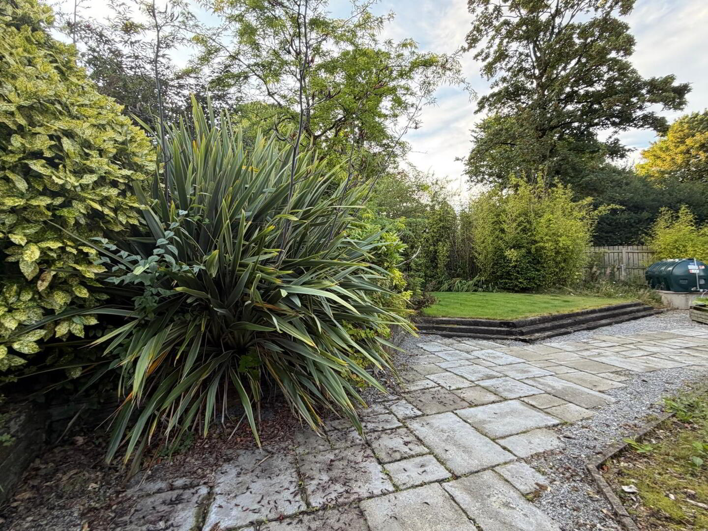
Externally the extensive mature site enjoys various aspects of outdoor requirements, to the front a tarmac driveway which provides access to the purpose-built garage plus parking for a host of vehicles. To the front the lawn is open plan being well cared for with a number of trees adding height and levels, fenced to the side and rear to provide safety and privacy. To the rear it has a paved patio area, lawn plus a number of mature plants, shrubs and trees adding that extra bit of beauty and colour whilst also providing food and shelter for wildlife
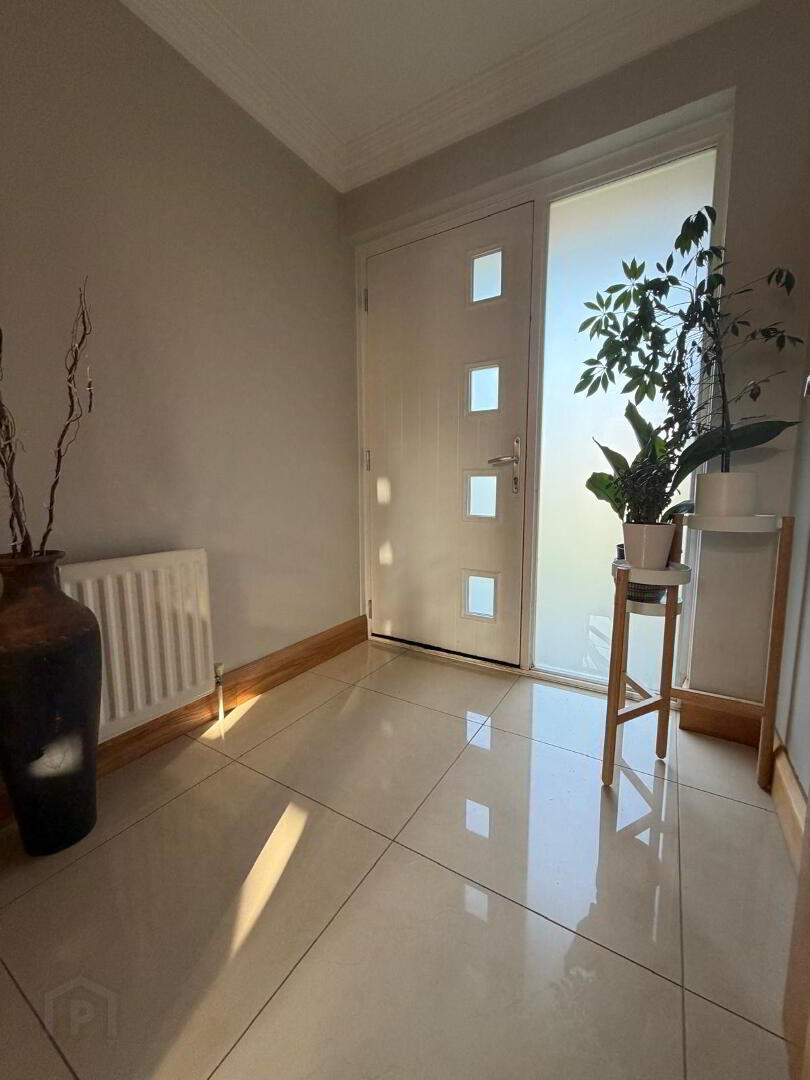
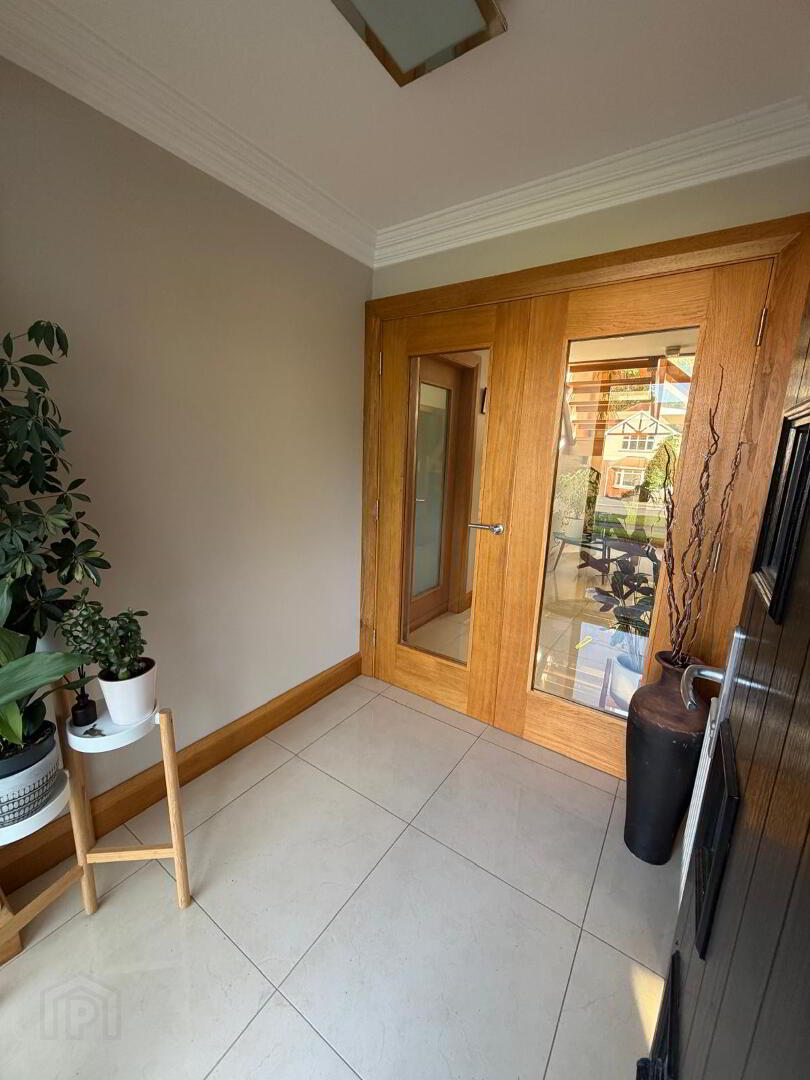
ENTRANCE PORCH
1.748 x 1.815
Floored with polished porcelain tile, single radiator with glass panelled double doors leading to hallway.
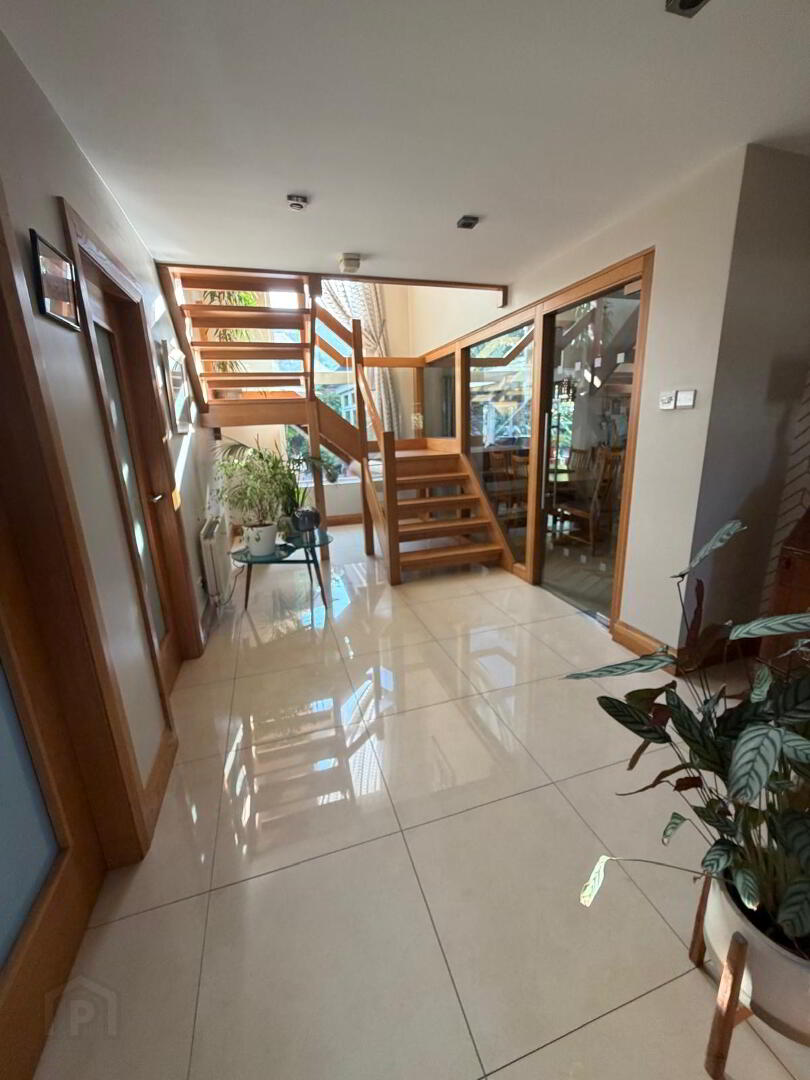
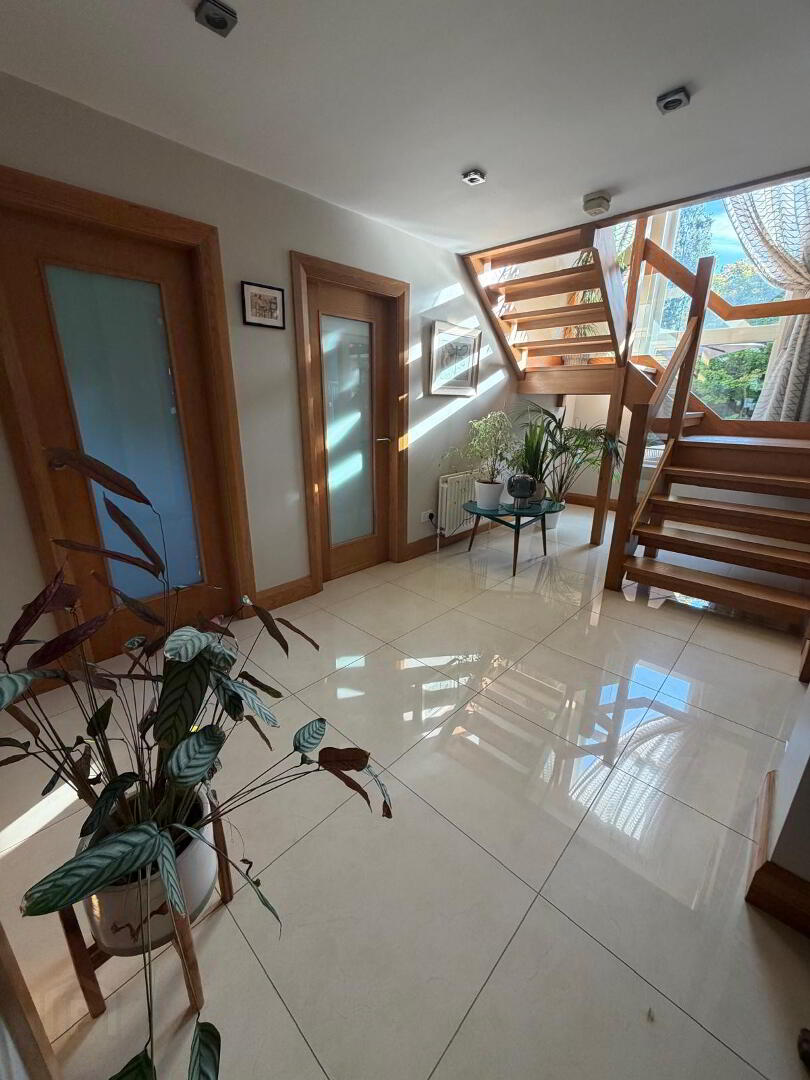
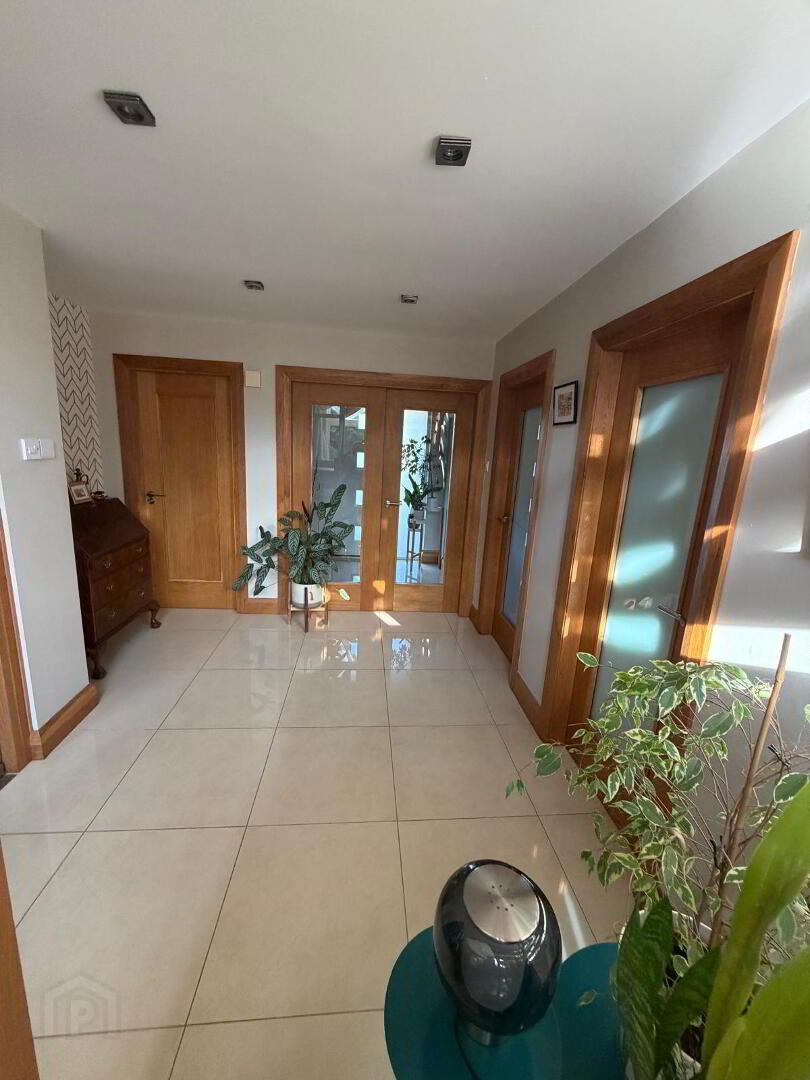
HALLWAY
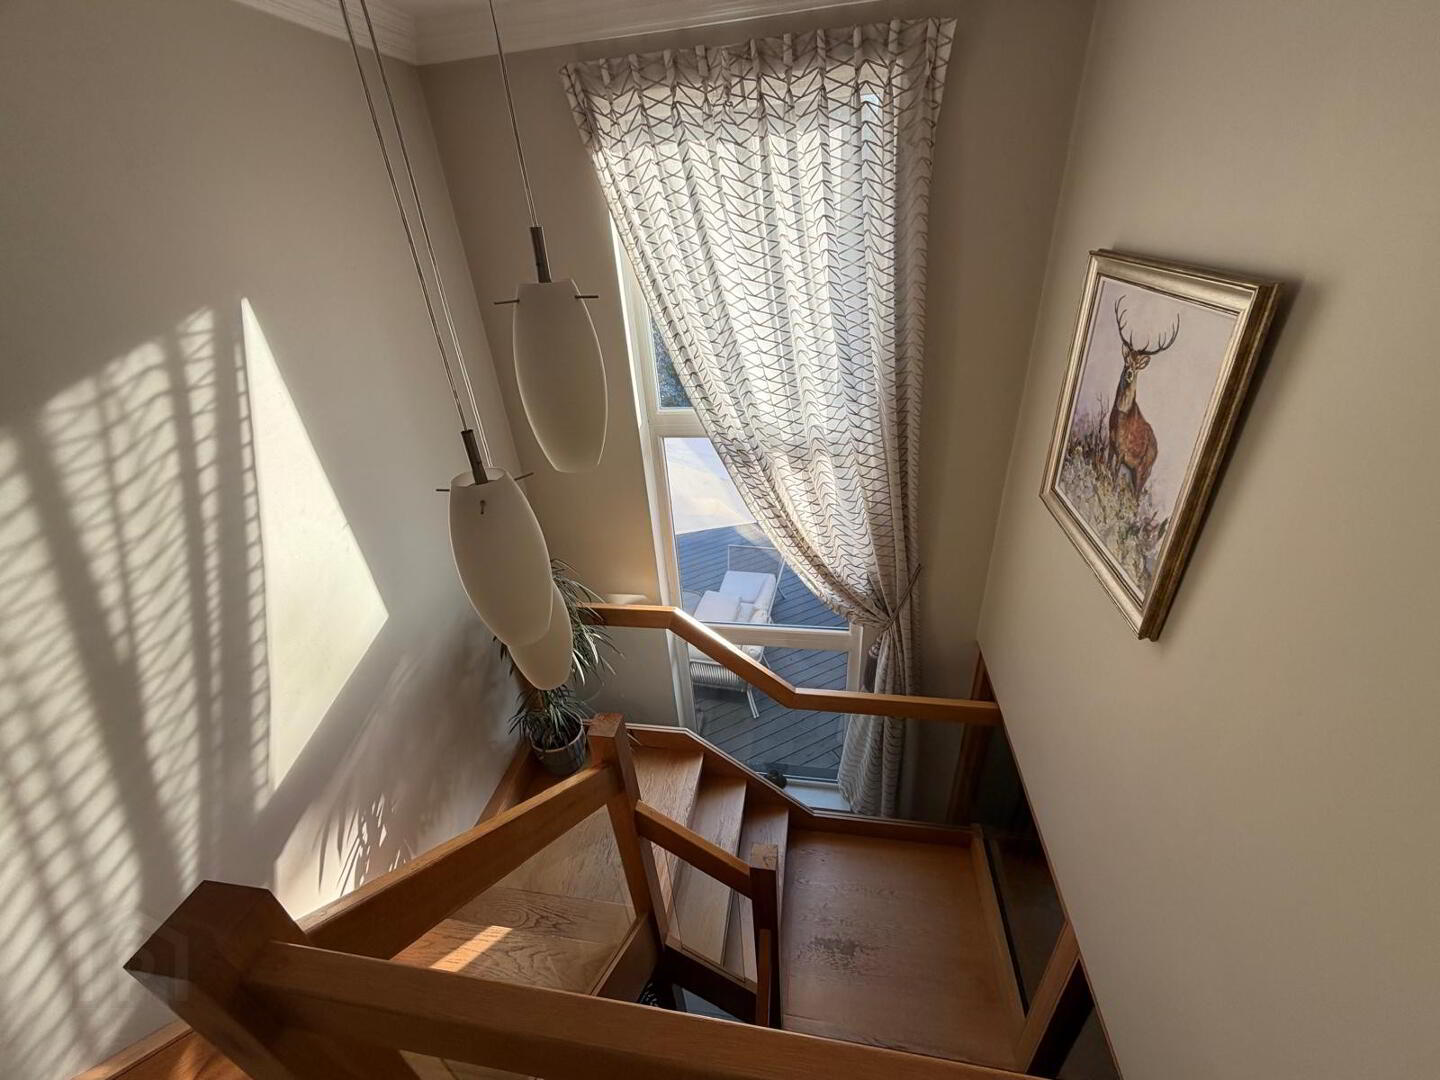
5.764 x 3.210 t
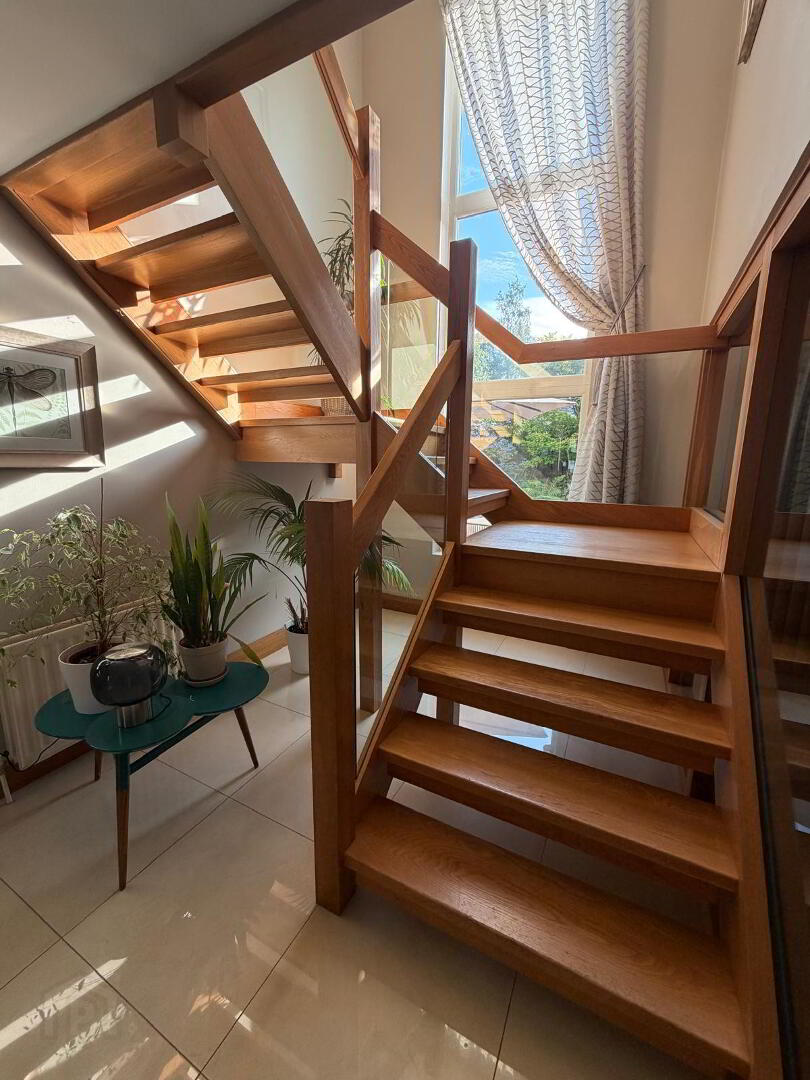
Tiled through from Porch, one double radiator, two double power points, spotlights to ceiling, mains smoke detector, stunning solid oak staircase with glass panelling all highlighted with a floor to ceiling glass wall.
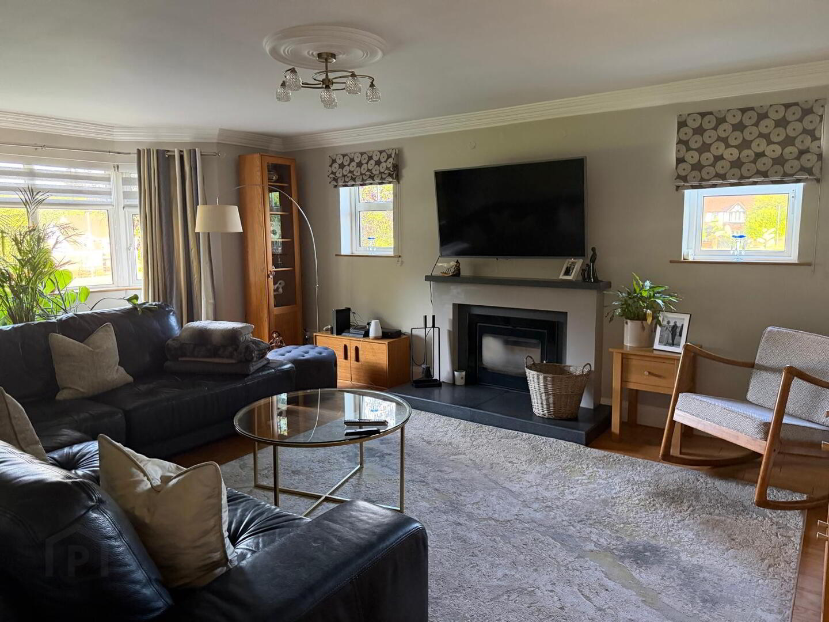
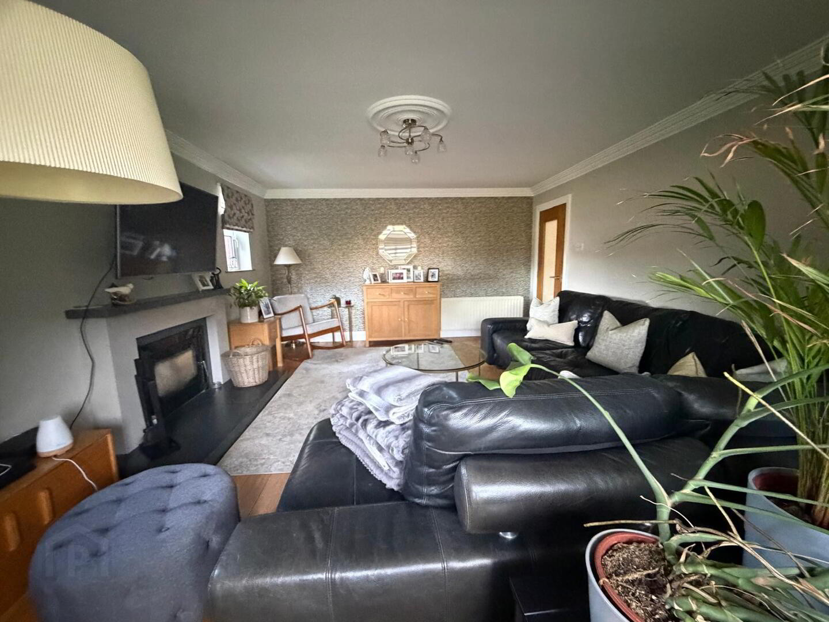
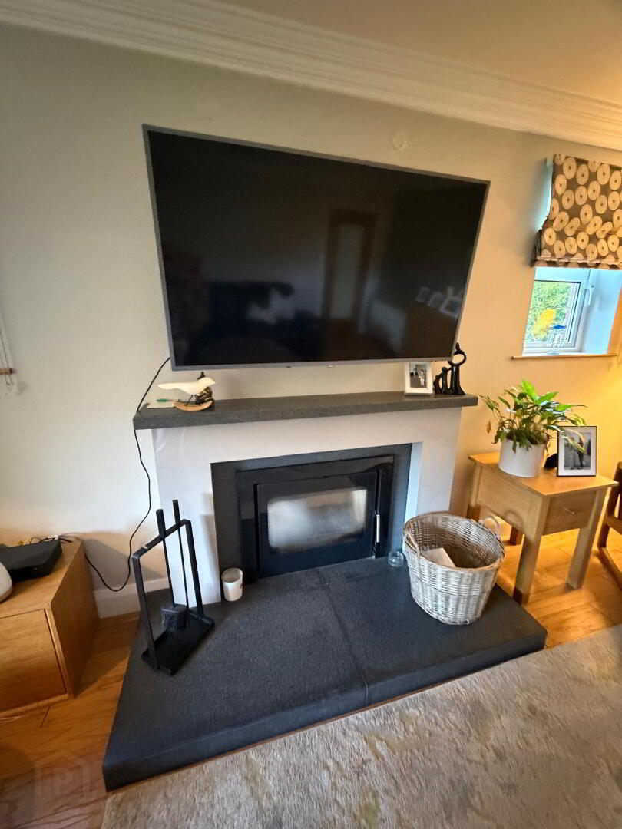
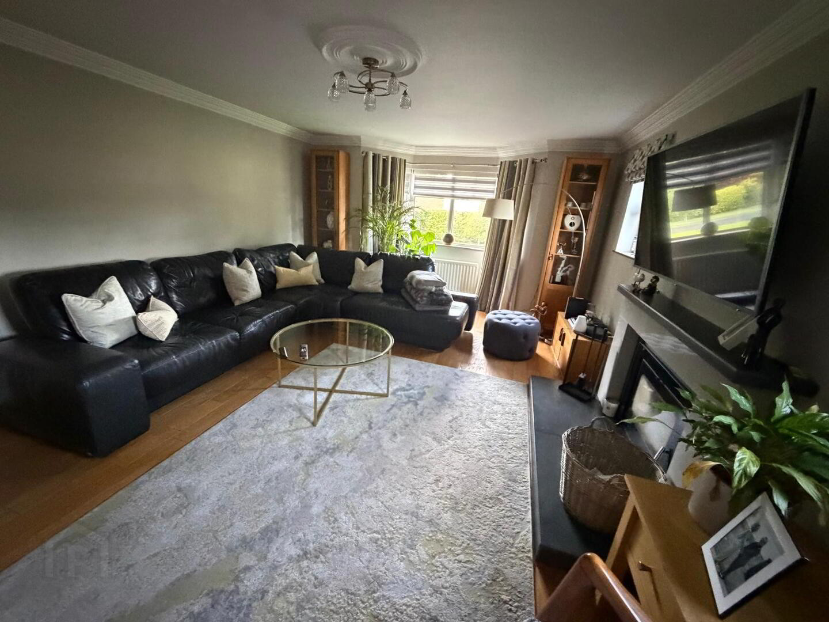
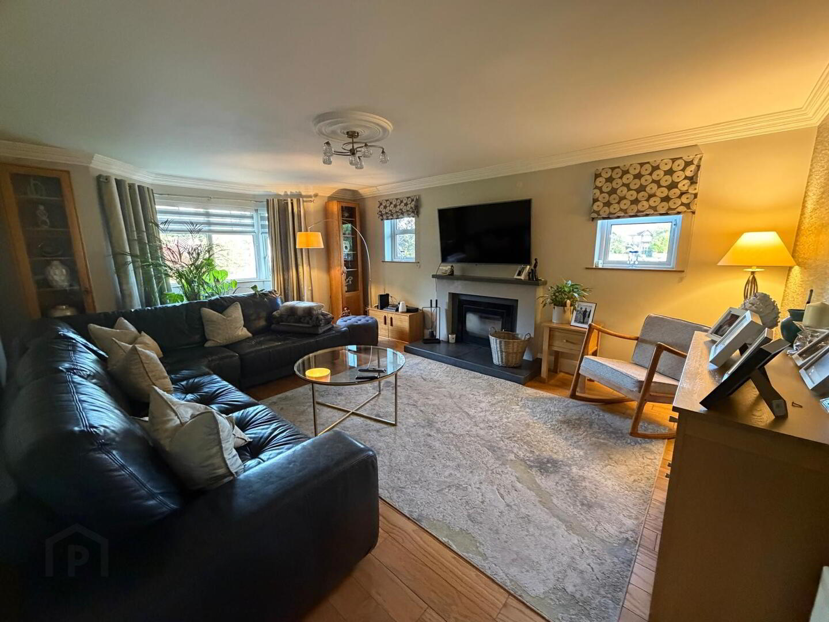
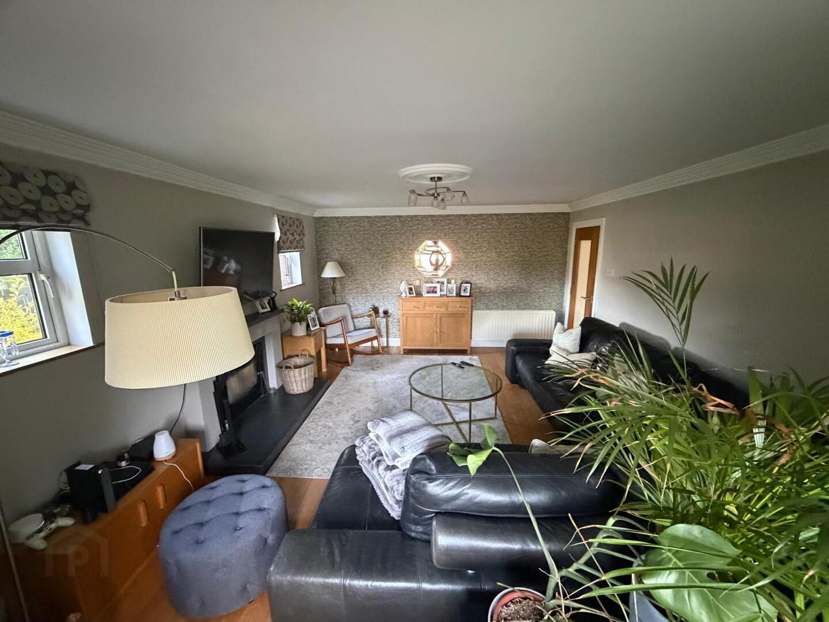
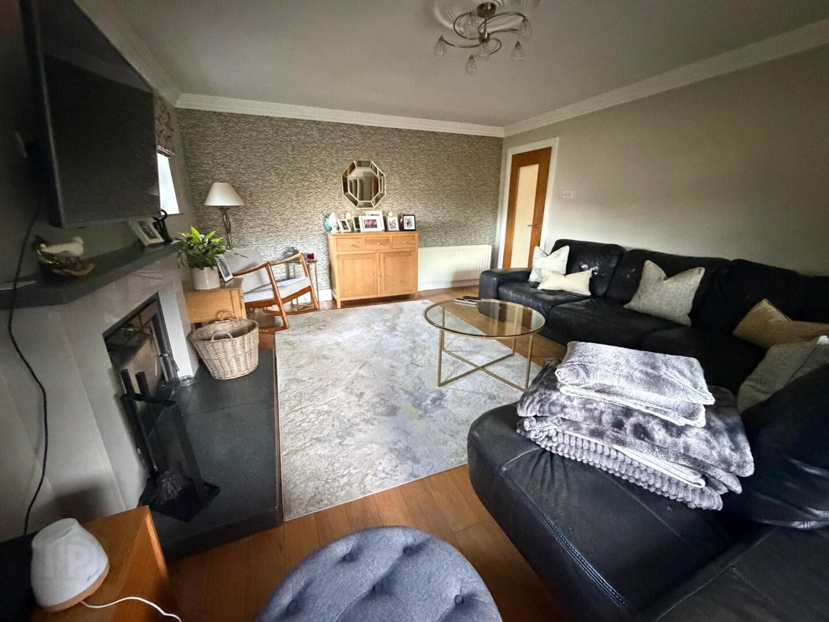
FAMILY LOUNGE
4.348 x 6.176
Solid oak flooring, two double radiators Multimedia outlet, three double/two single power points, TV outlet, bay window, feature fire surround in granite with sunken stove and tiled base. Completed with coving and centrepiece to ceiling plus bow window adding that additional element to this amazing room.
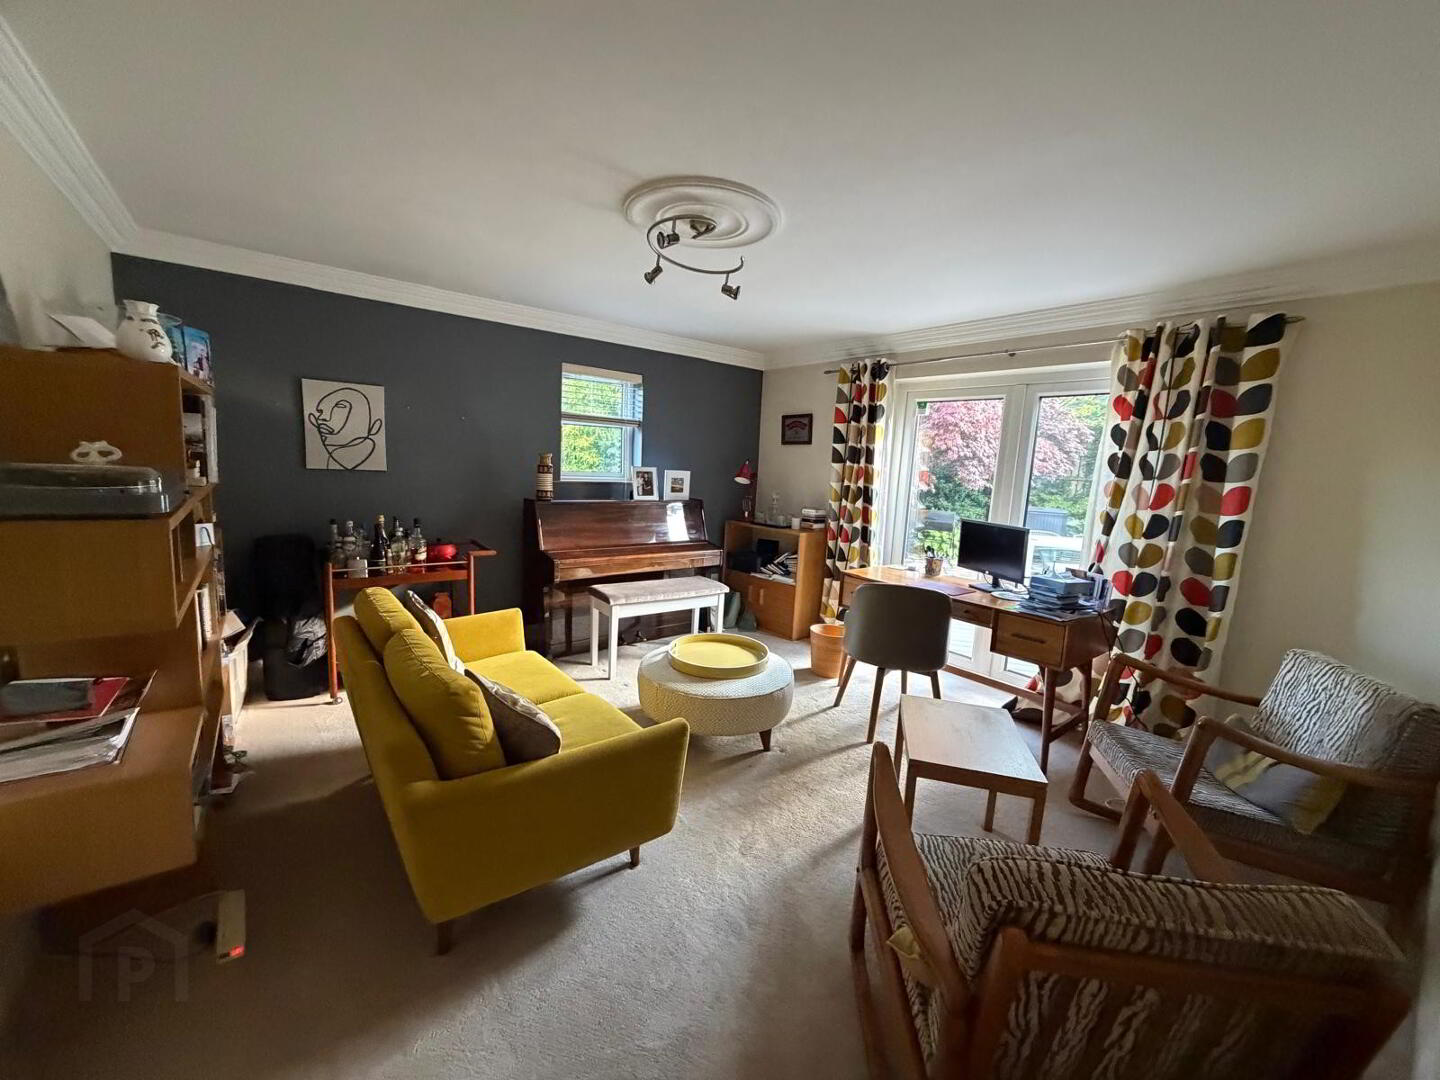
FAMILY ROOM
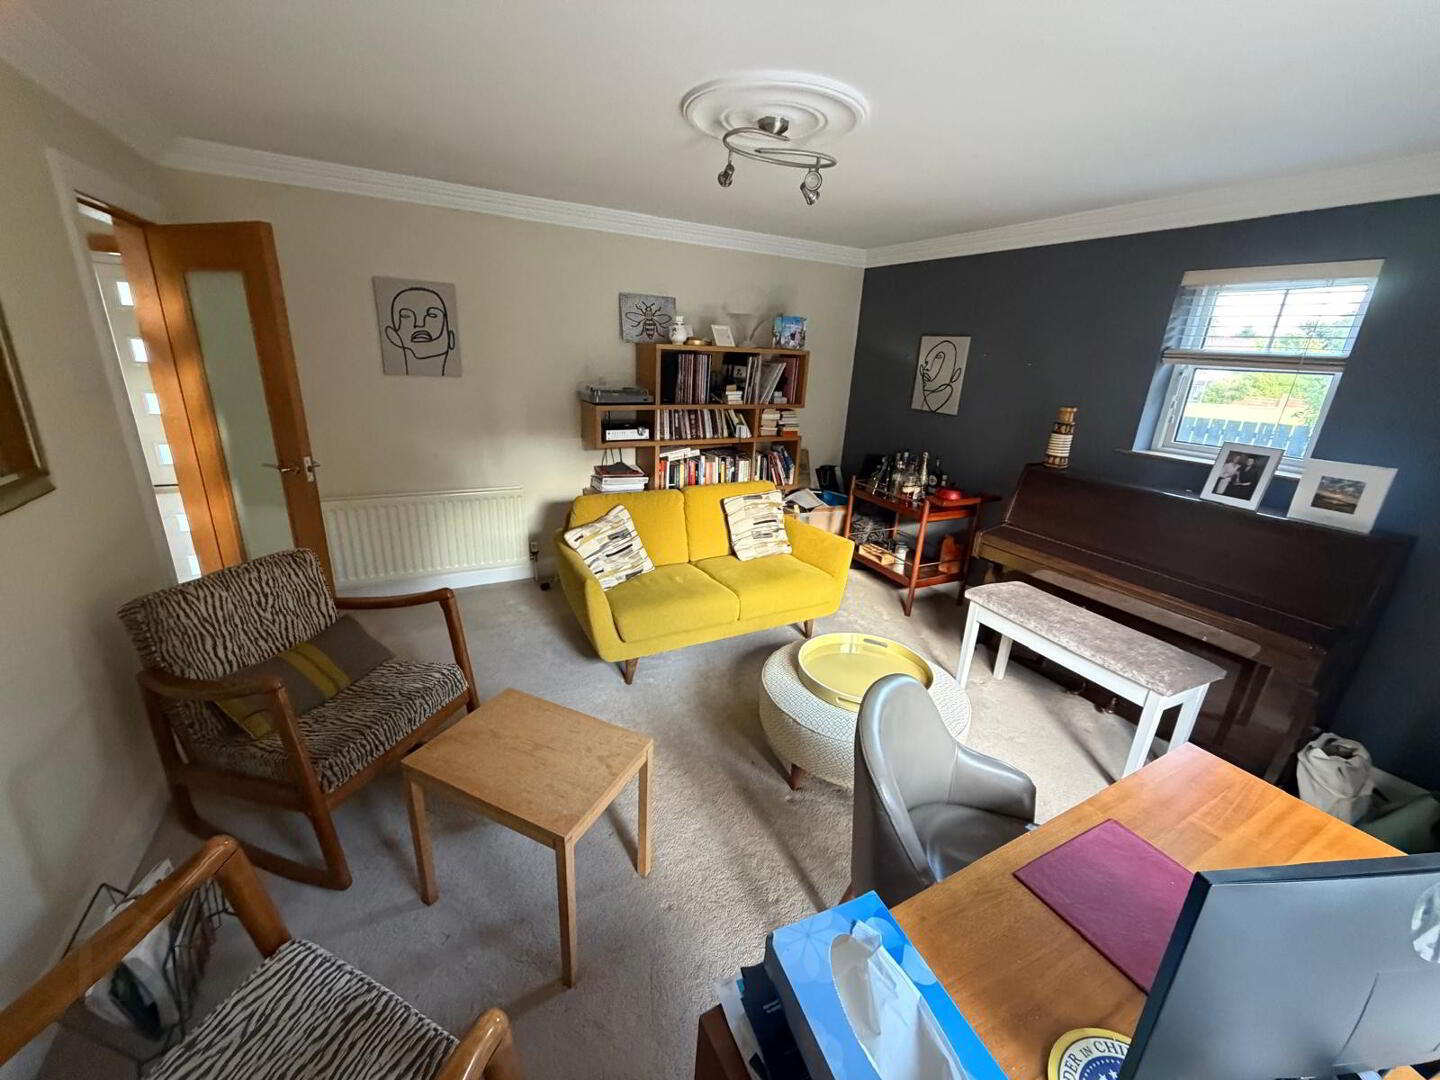
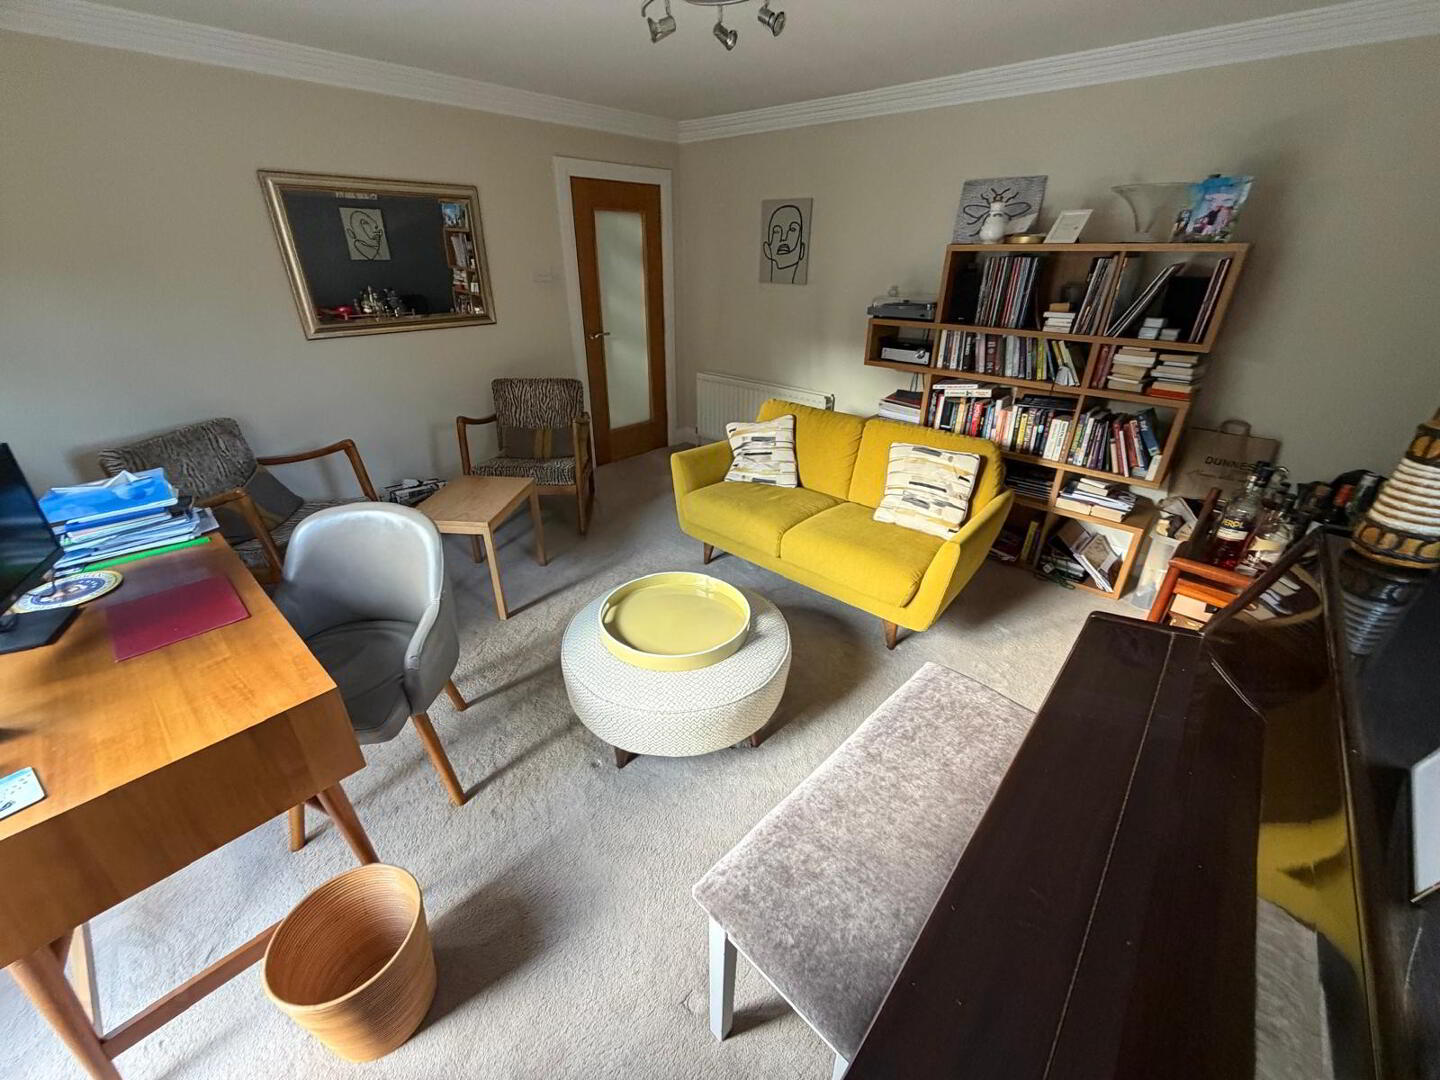
4.405 x 4.170
Calm and relaxing area with carpet to floor, two single power points, double radiator, coving and centrepiece to ceiling completed with double doors leading to rear decking area.
WC AND WHB
1.833 x 1.248
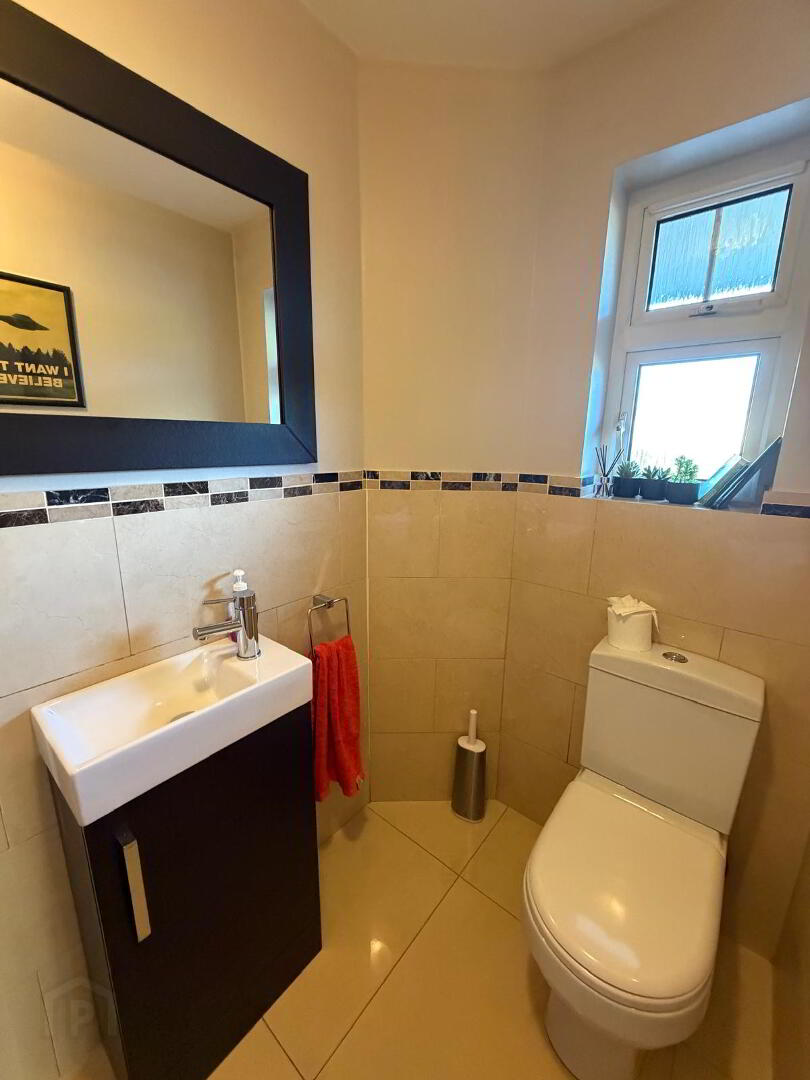
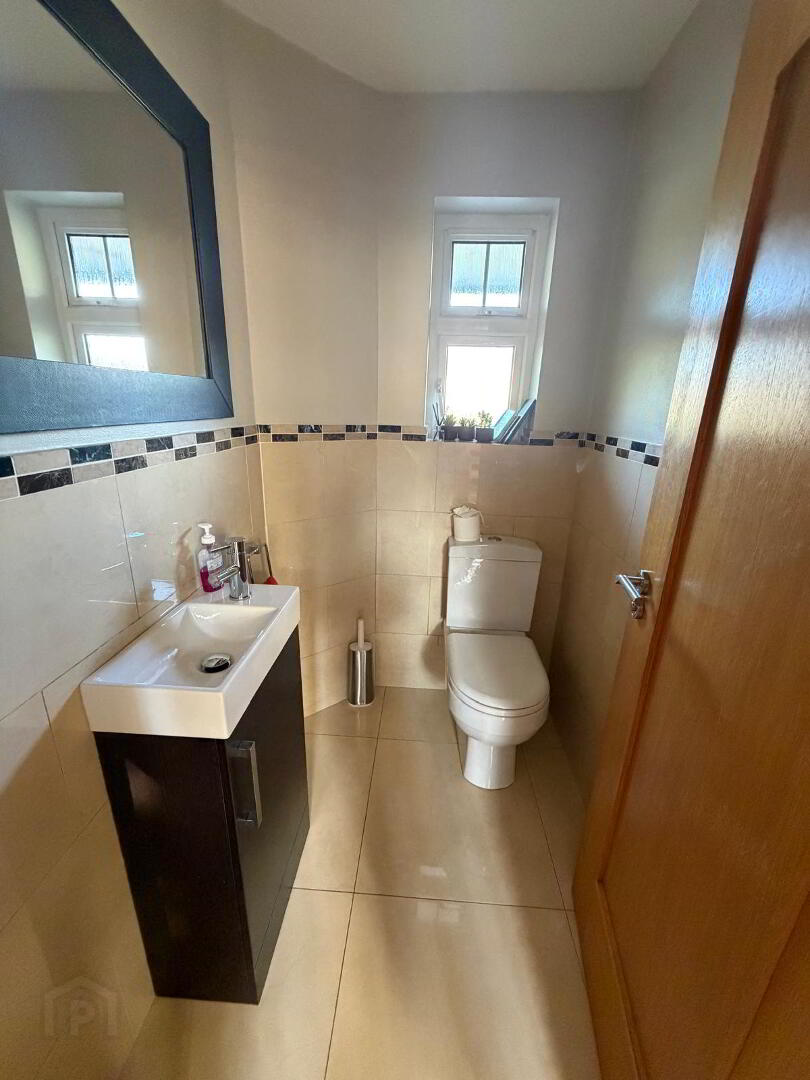
Modern finished wall mounted WC and WHB vanity unit with storage, floored through from hallway, partially tiled walls with censored lighting.
OPEN PLAN LIVING AREA
KITCHEN/DINING
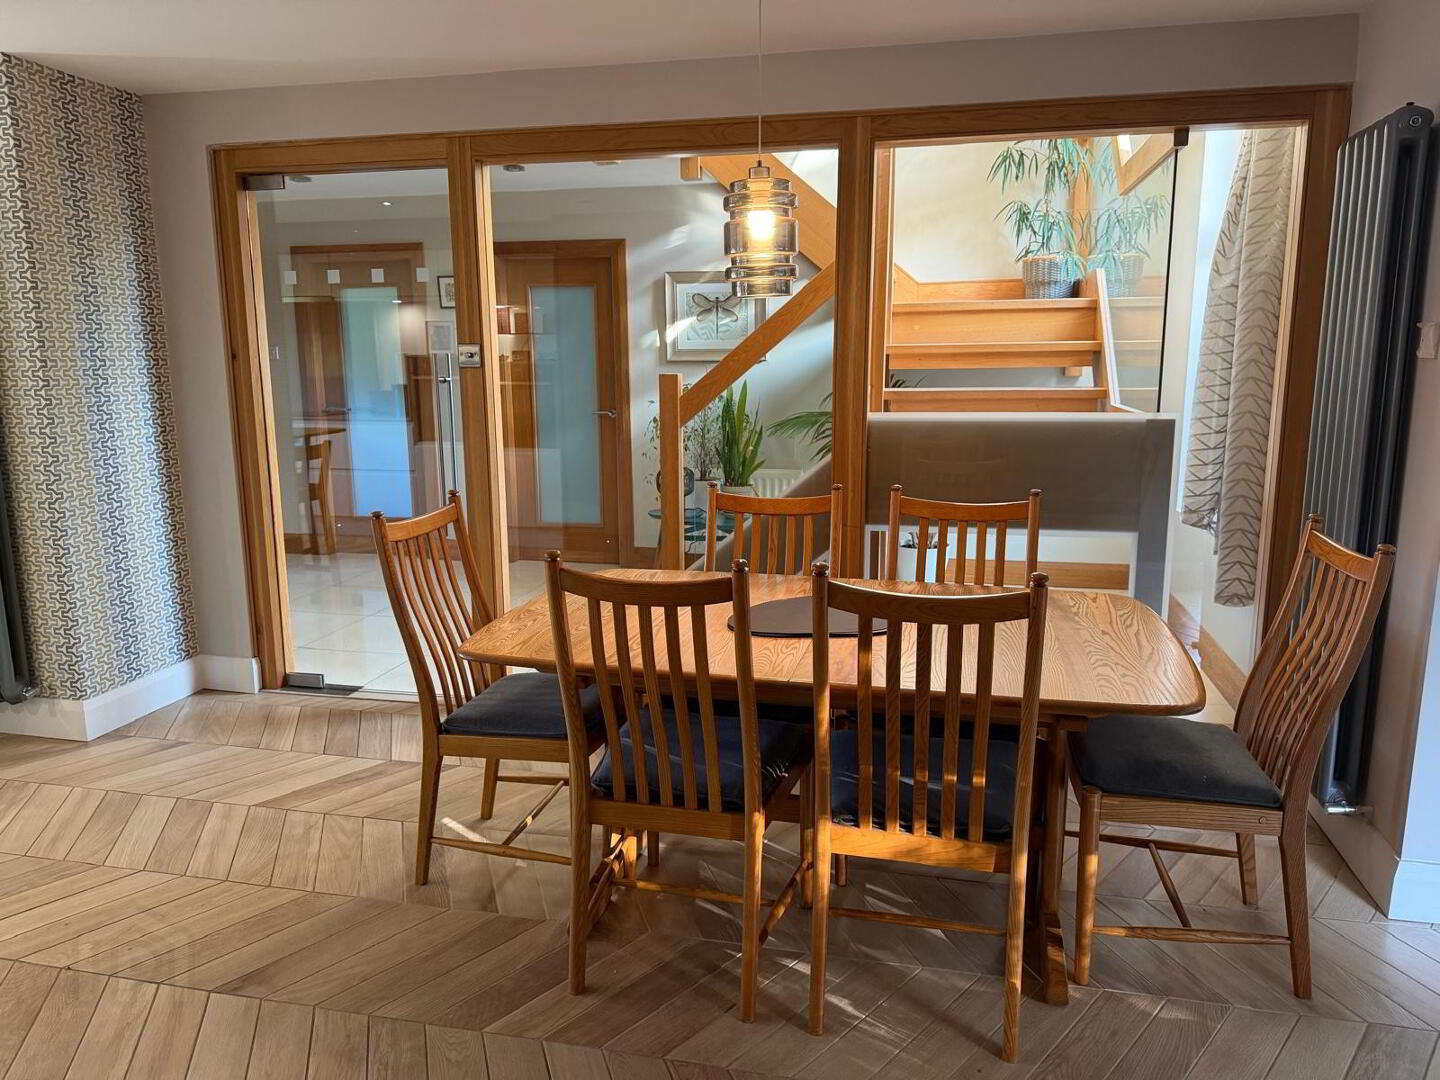
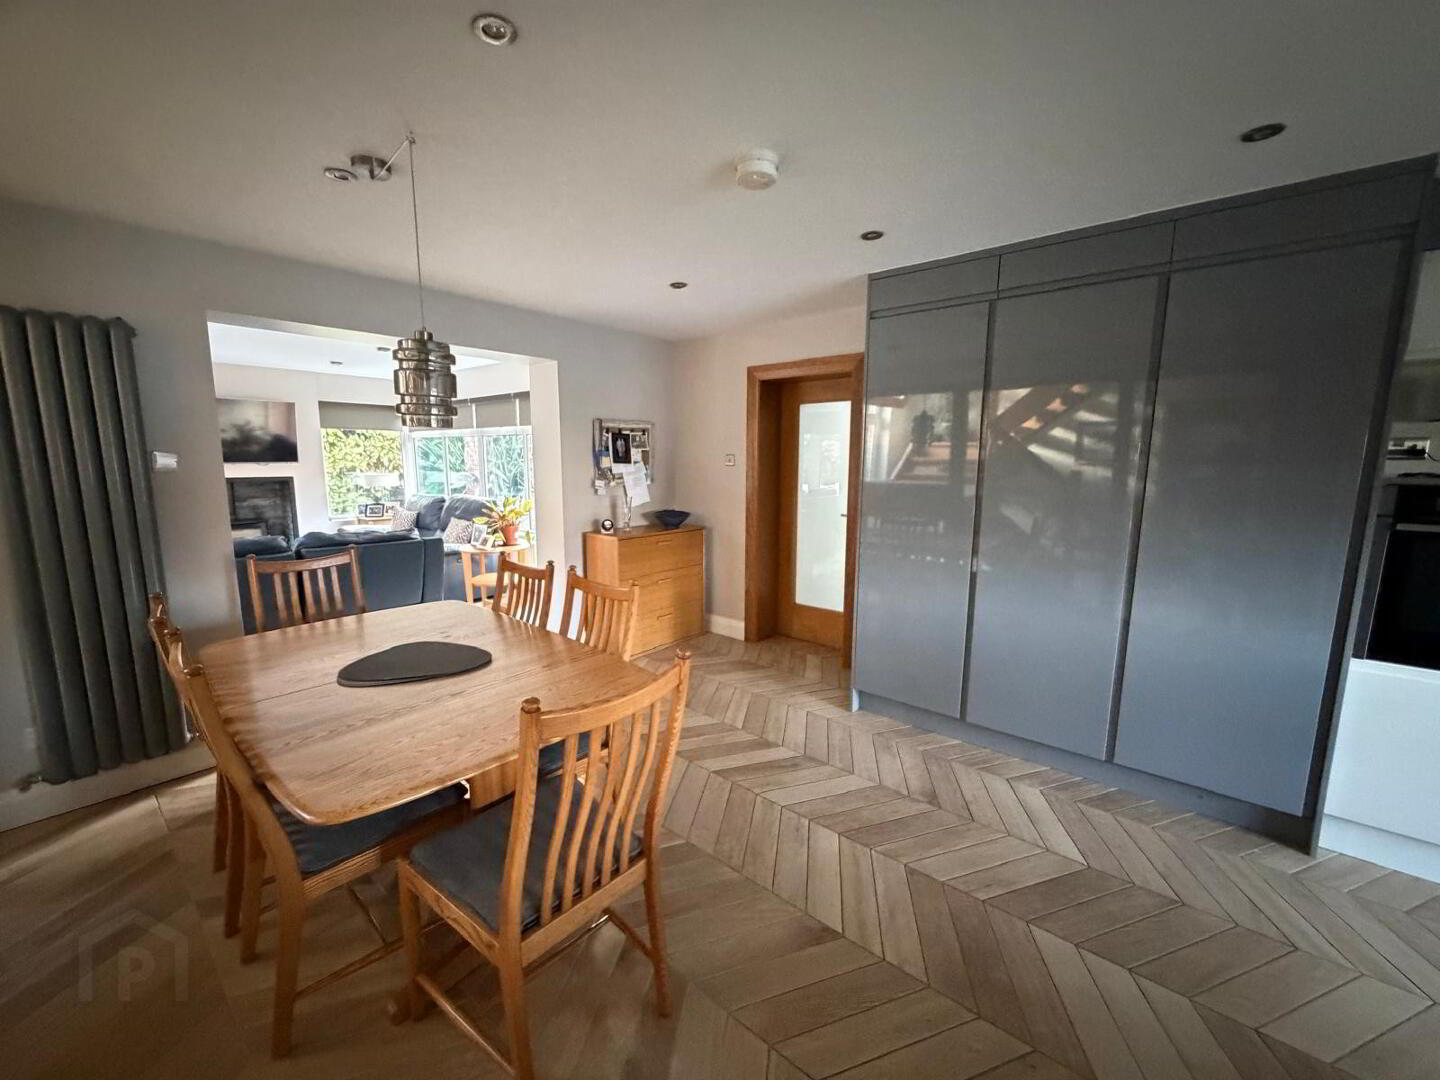
8.130 x 3.887
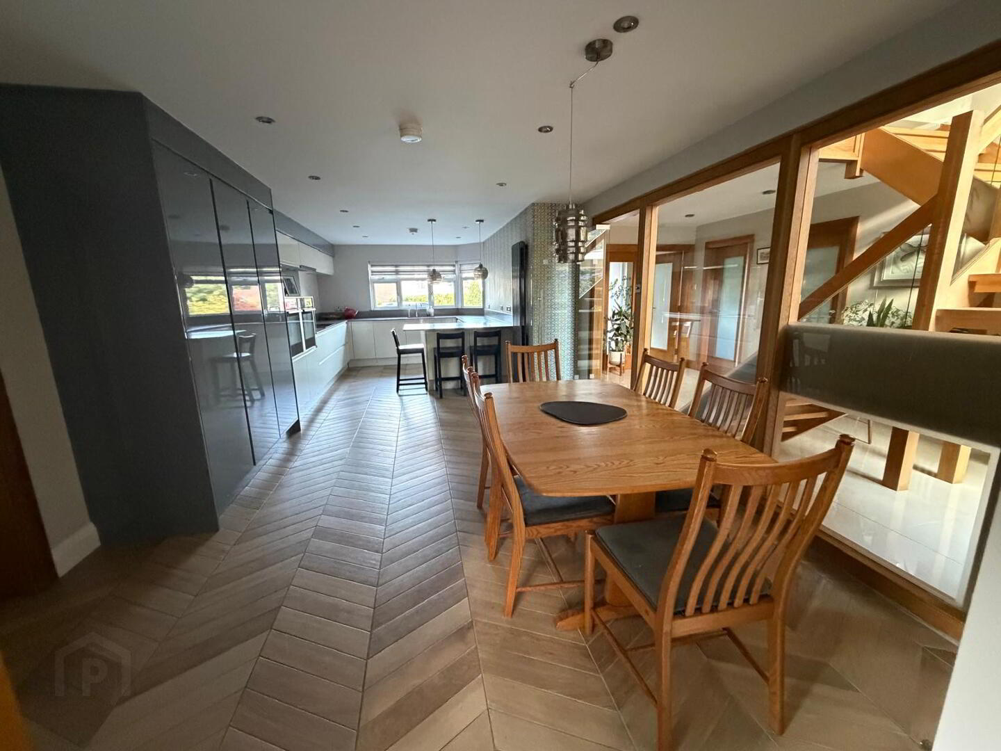
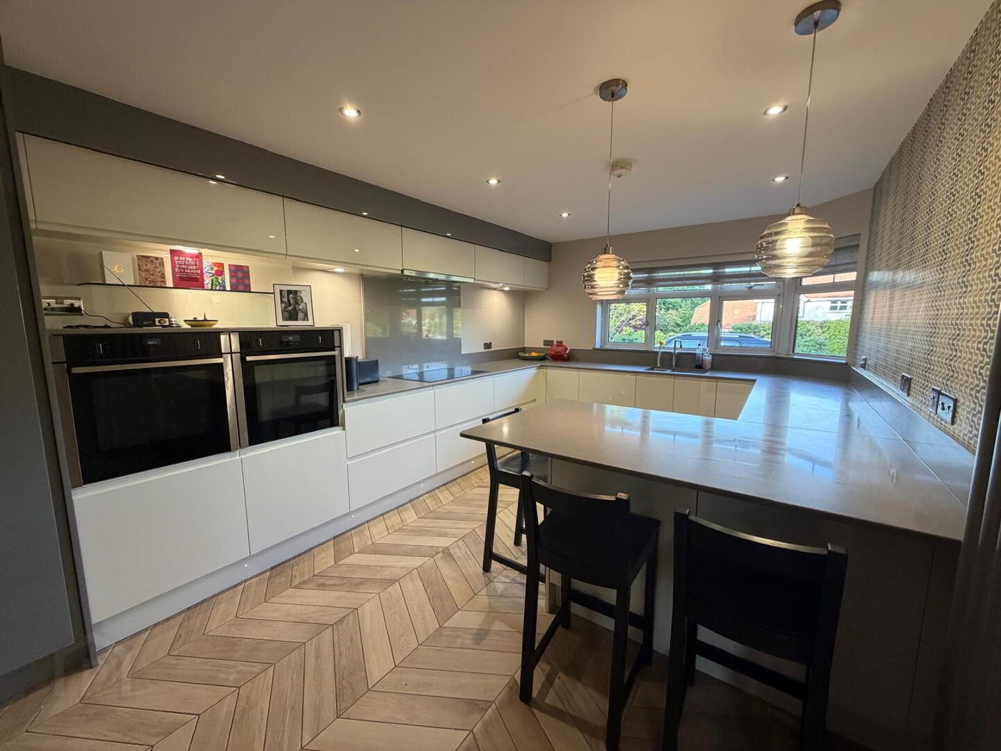
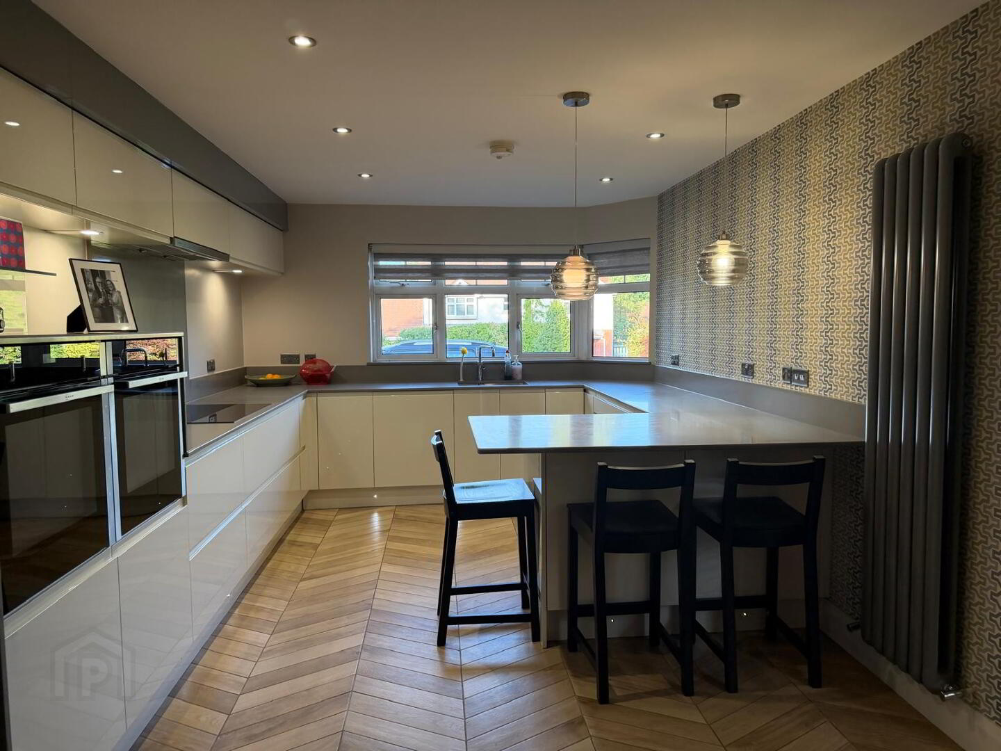
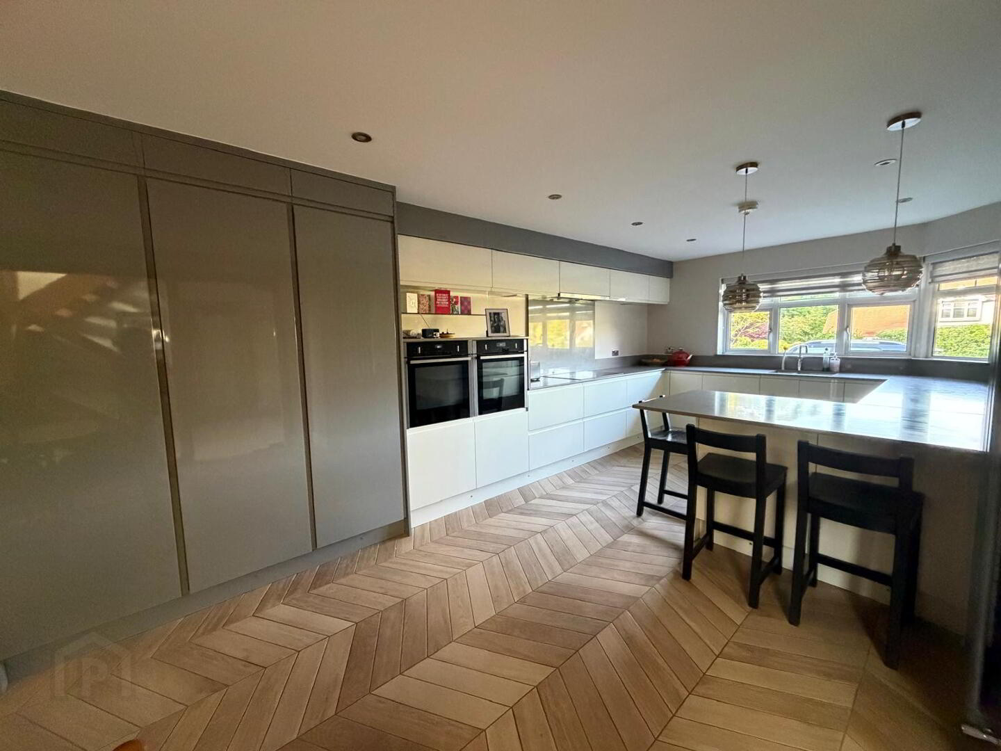
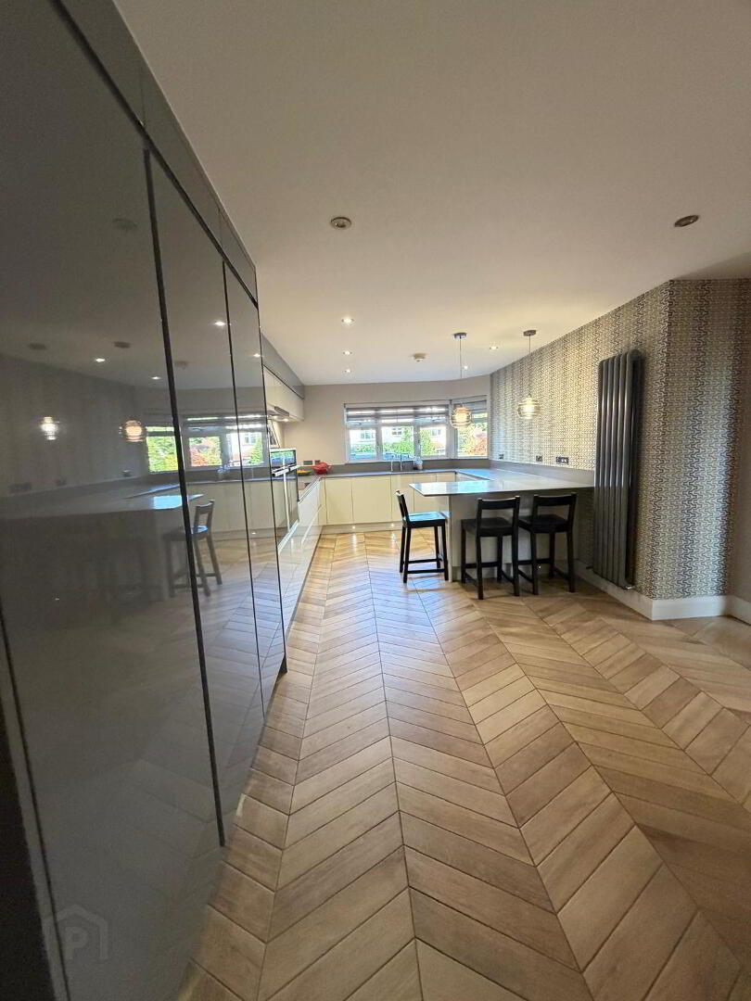
AMAZING space floored with tiled floor (herringbone finish) glass wall with oak panelling access, two modern vertical radiators, spotlights to ceiling, fully fitted two tone kitchen in grey/white (gloss finish) including breakfast bar, granite worktop and upturn/splashback double stainless-steel sink unit with mixer tap over. Fitted appliances comprise of five ring ceramic hob with extractor fan over, side by side double eye-level oven and microvalve, dishwasher, side by side full length fridge, freezer, larder plus storage unit for housekeep purposes. Six double points plus appliance points to kitchen area, spotlights to ceiling with dual pendant over breakfast bar and kicker board lighting. The Dining area has central pendant for dining area.
SUNROOM
4.871 x 3.955
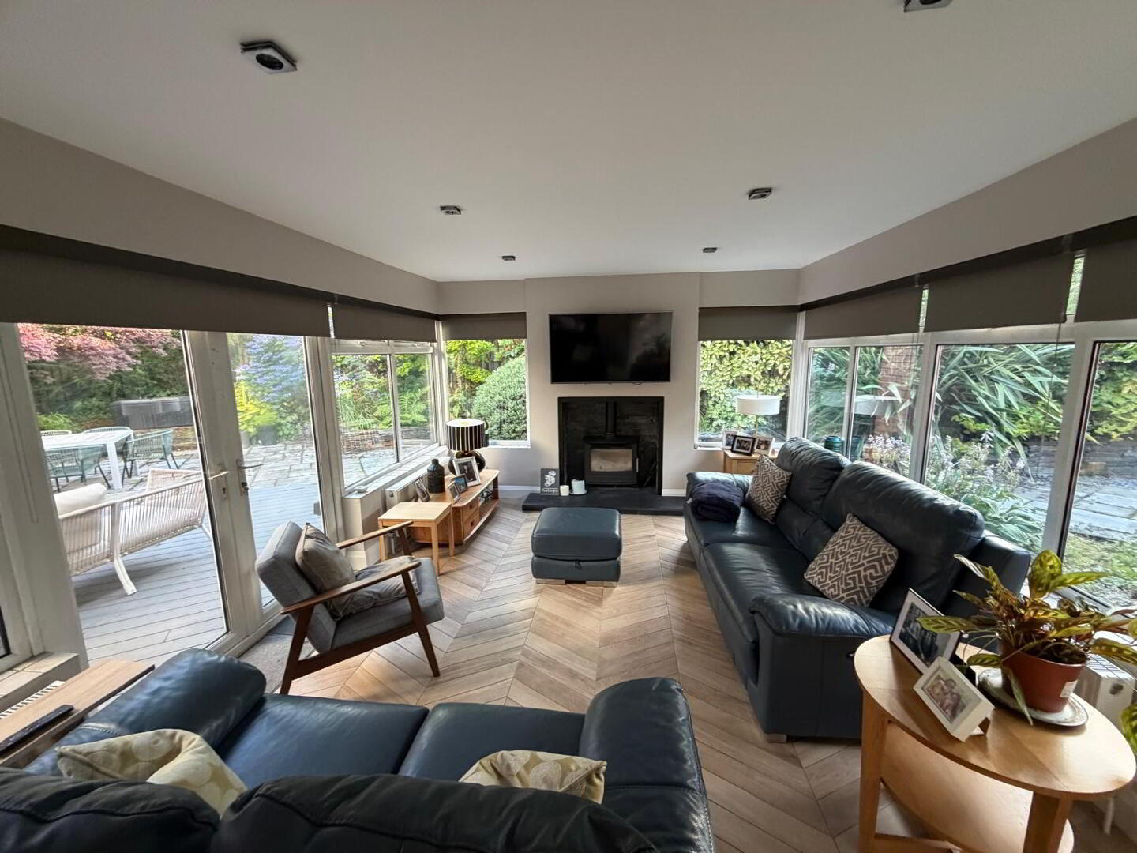
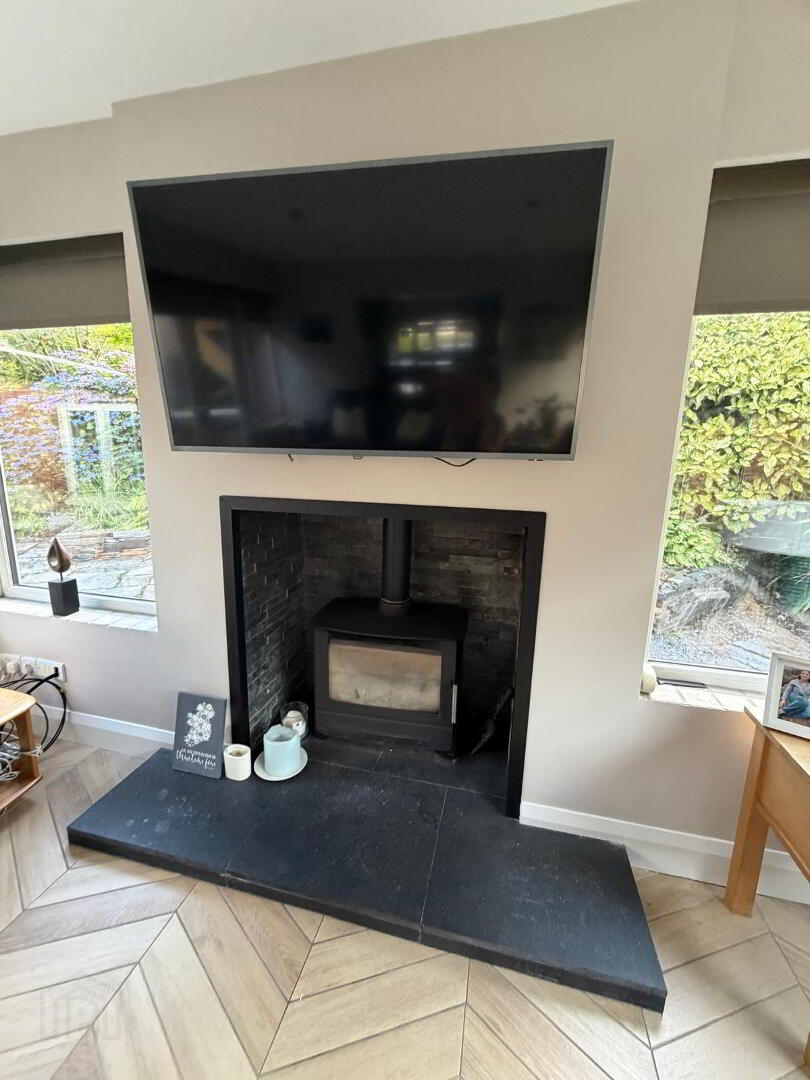
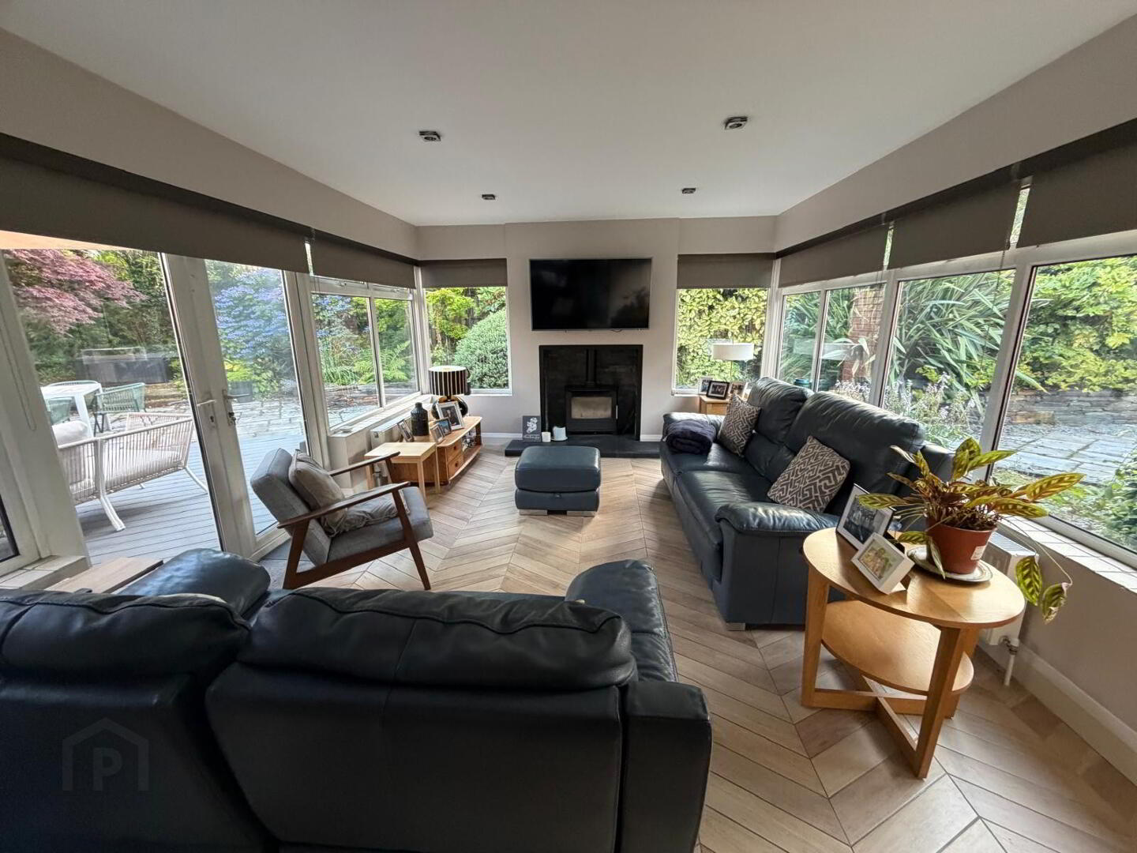
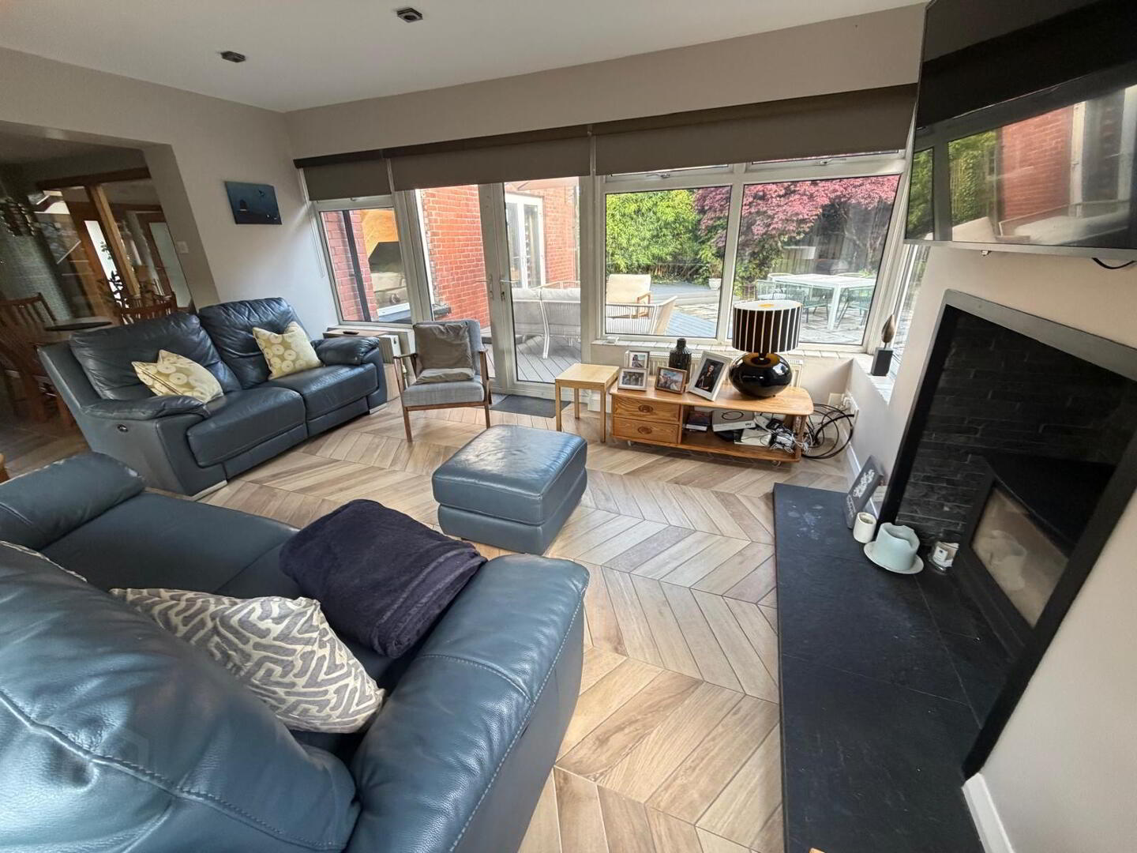
Fab finish with tiling through from dining area, spotlights to ceiling, woodburning stove with fire resistant internal brickwork and tiled base. Three double radiators, three double/two single power points, spotlights to ceiling completed with double doors leading to rear patio and gardens.
UTILITY ROOM
4.955 x 2.317
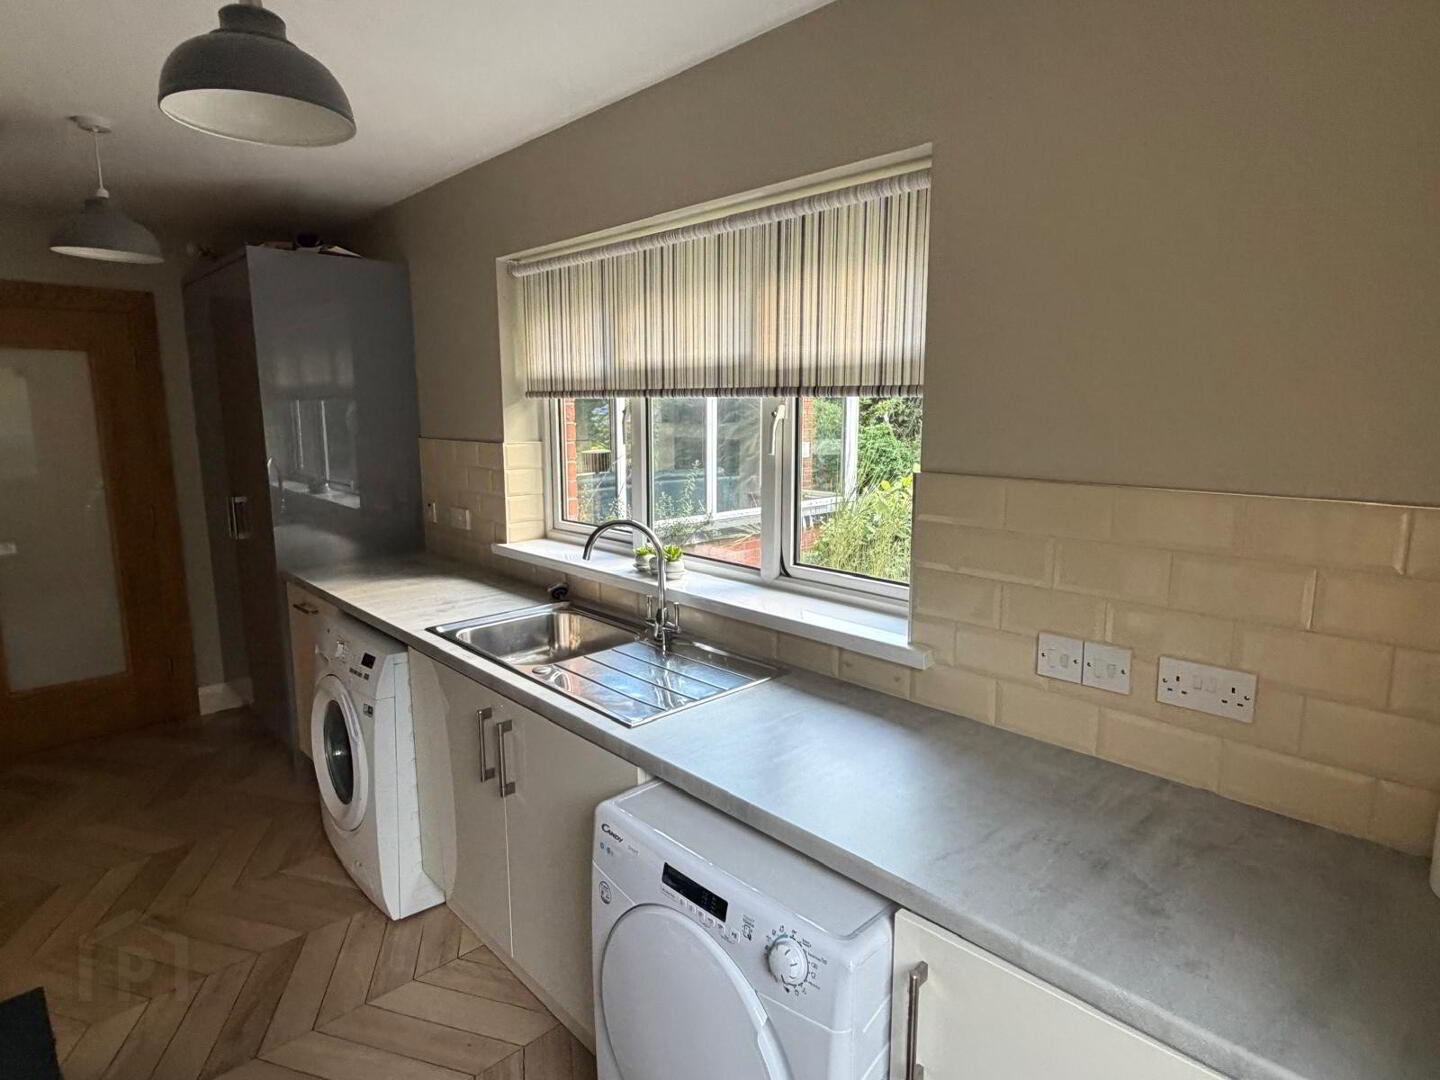
Tiled through from kitchen, double larder, recycling/refuge bins, single bowl stainless steel sink with drainer and mixer tap over, plumed for washing machine, two double power points plus appliance points, one double radiator completed with partially tiled walls and fire-resistant door to access Garage
INTEGRAL GARAGE
5.662 X 4.721
Front access via up and over door, access to attic with pull down ladder allowing additional storage. for storage fire resistant door.
FIRST FLOOR
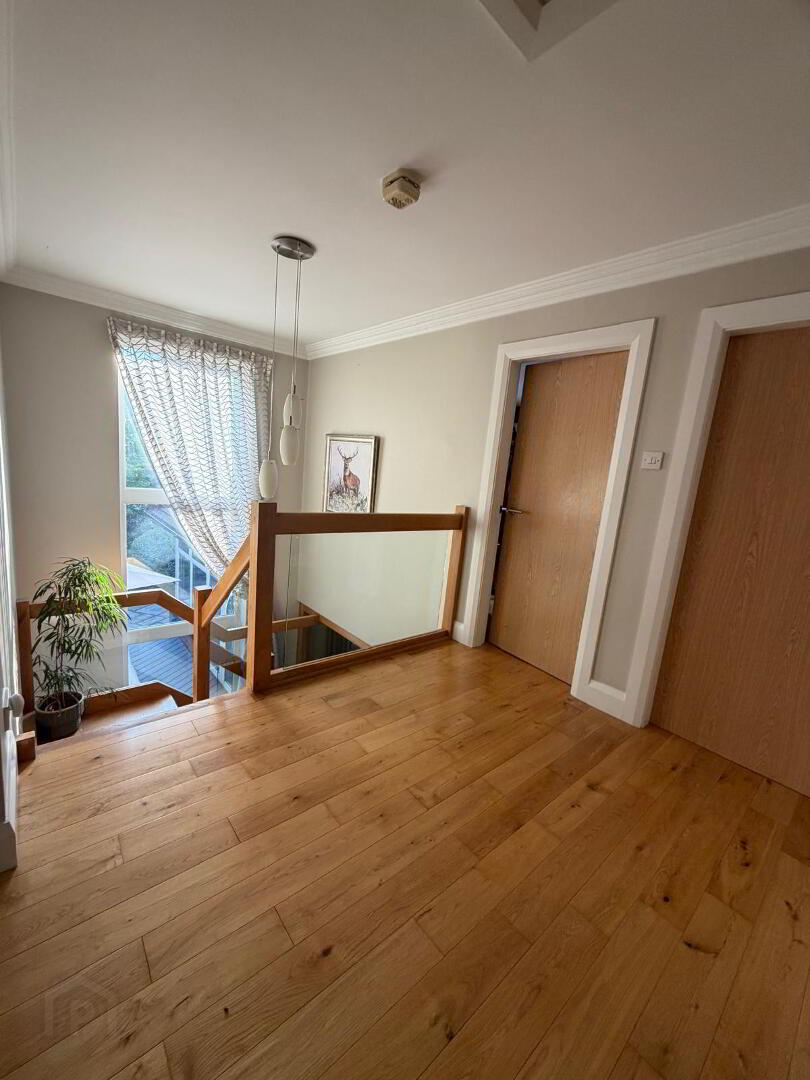
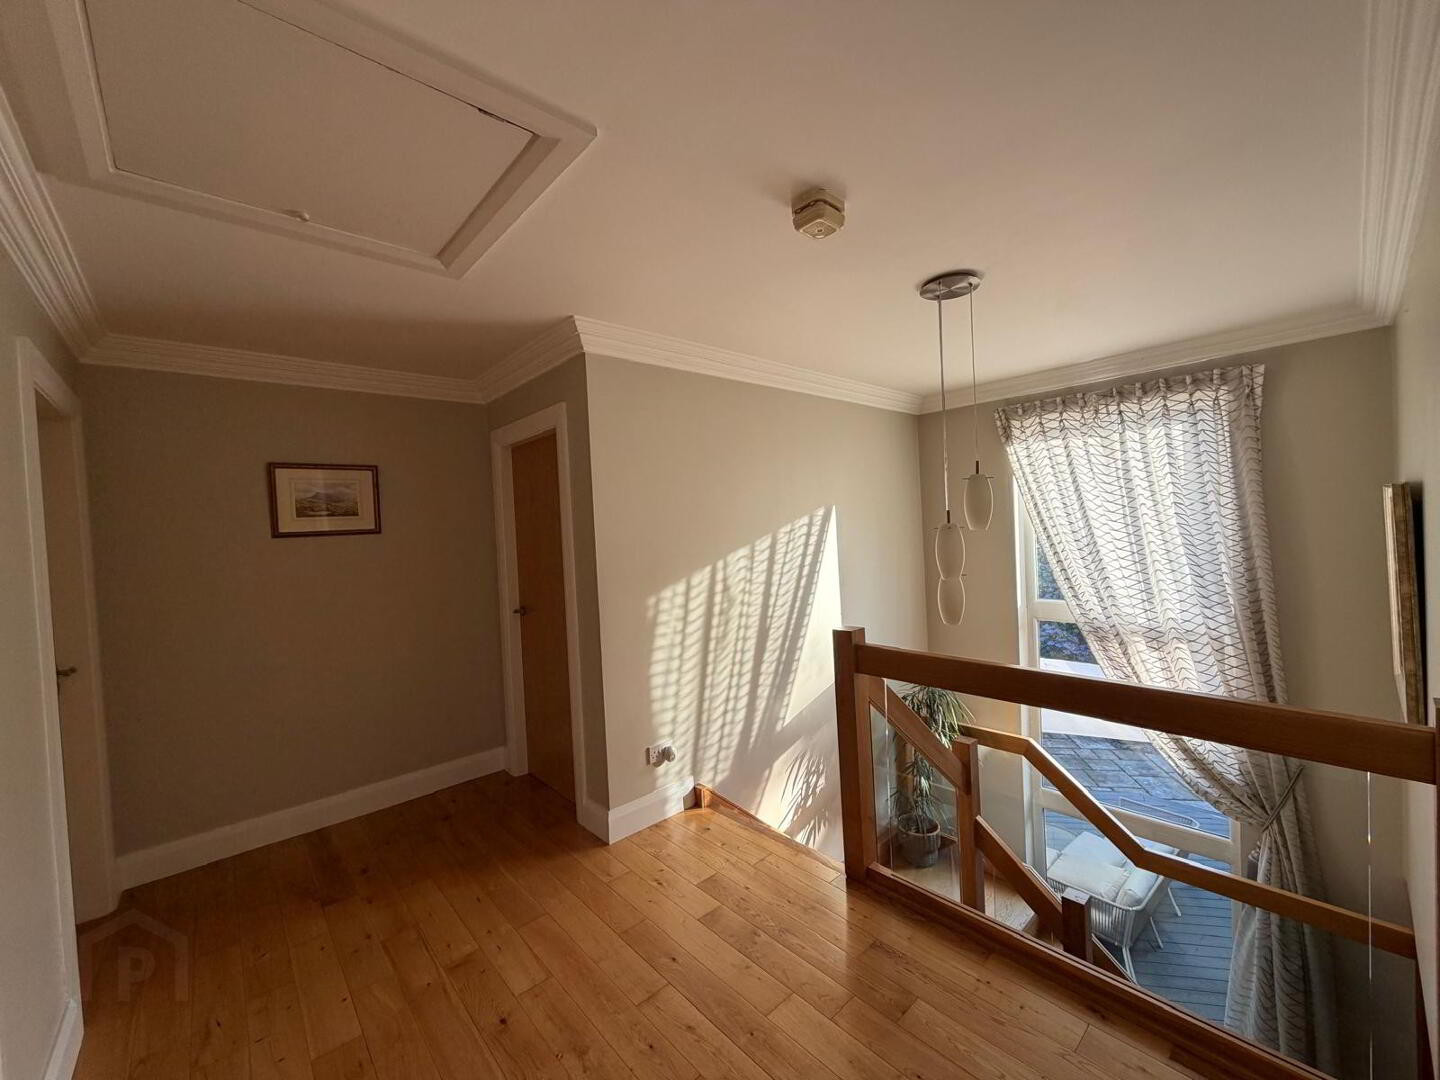
LANDING
3.718 4.722
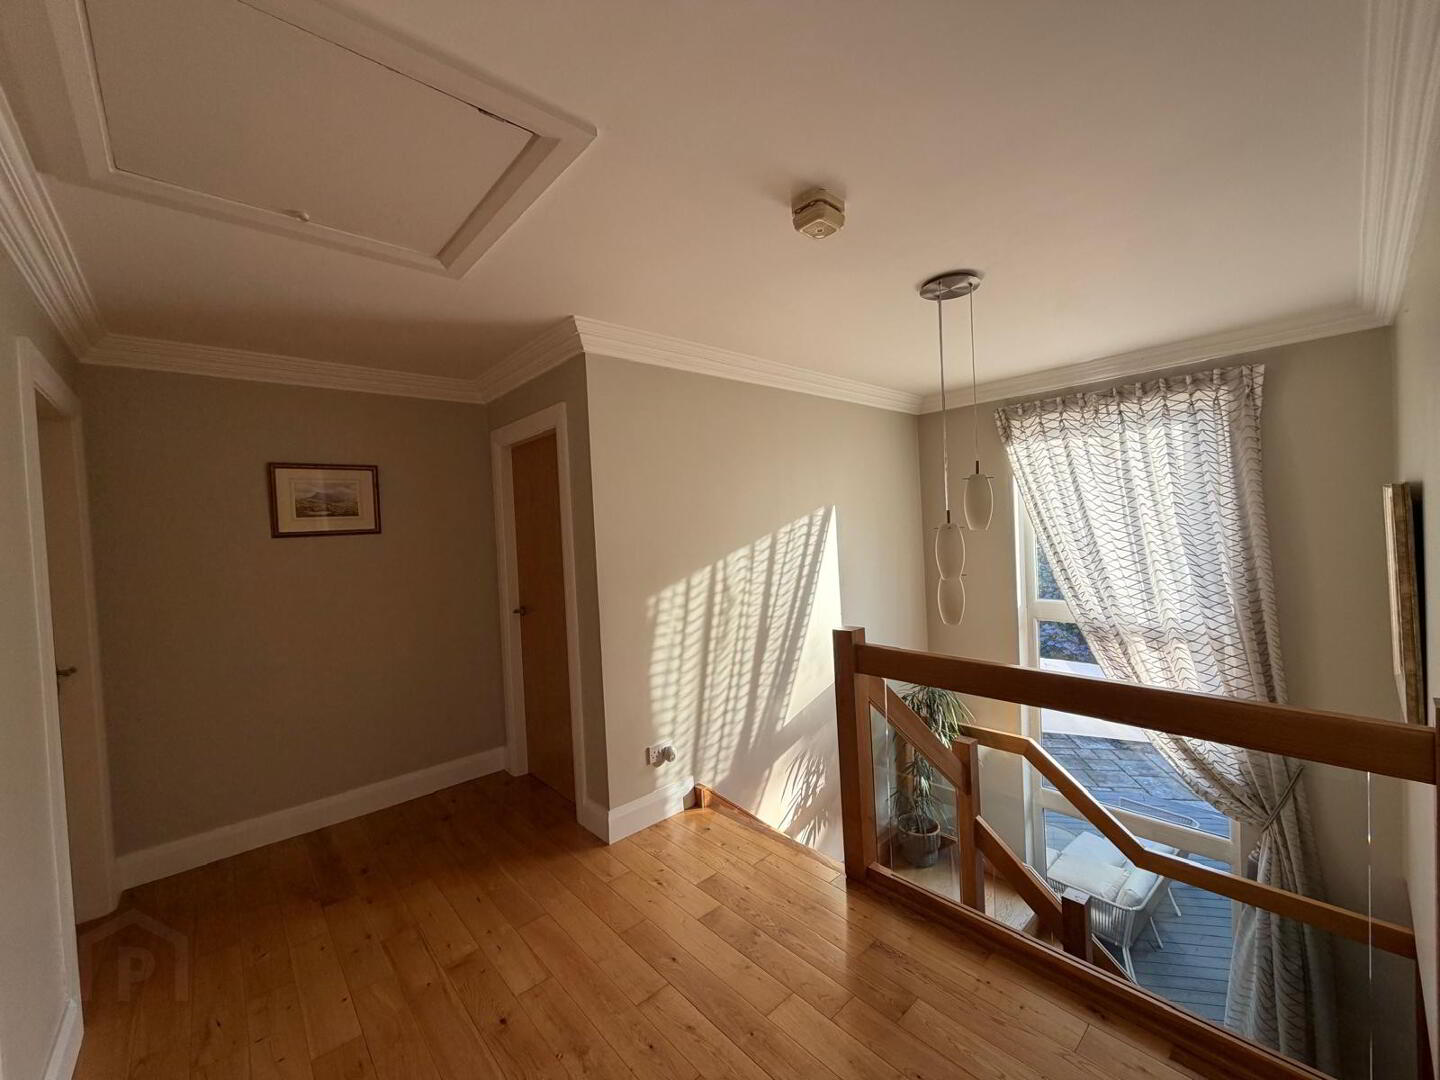
Solid oak flooring, coving to ceiling, access to attic via pull-down ladder, single radiator and one double power point. This area has amazing natural light providing an airy ang relaxing feel.
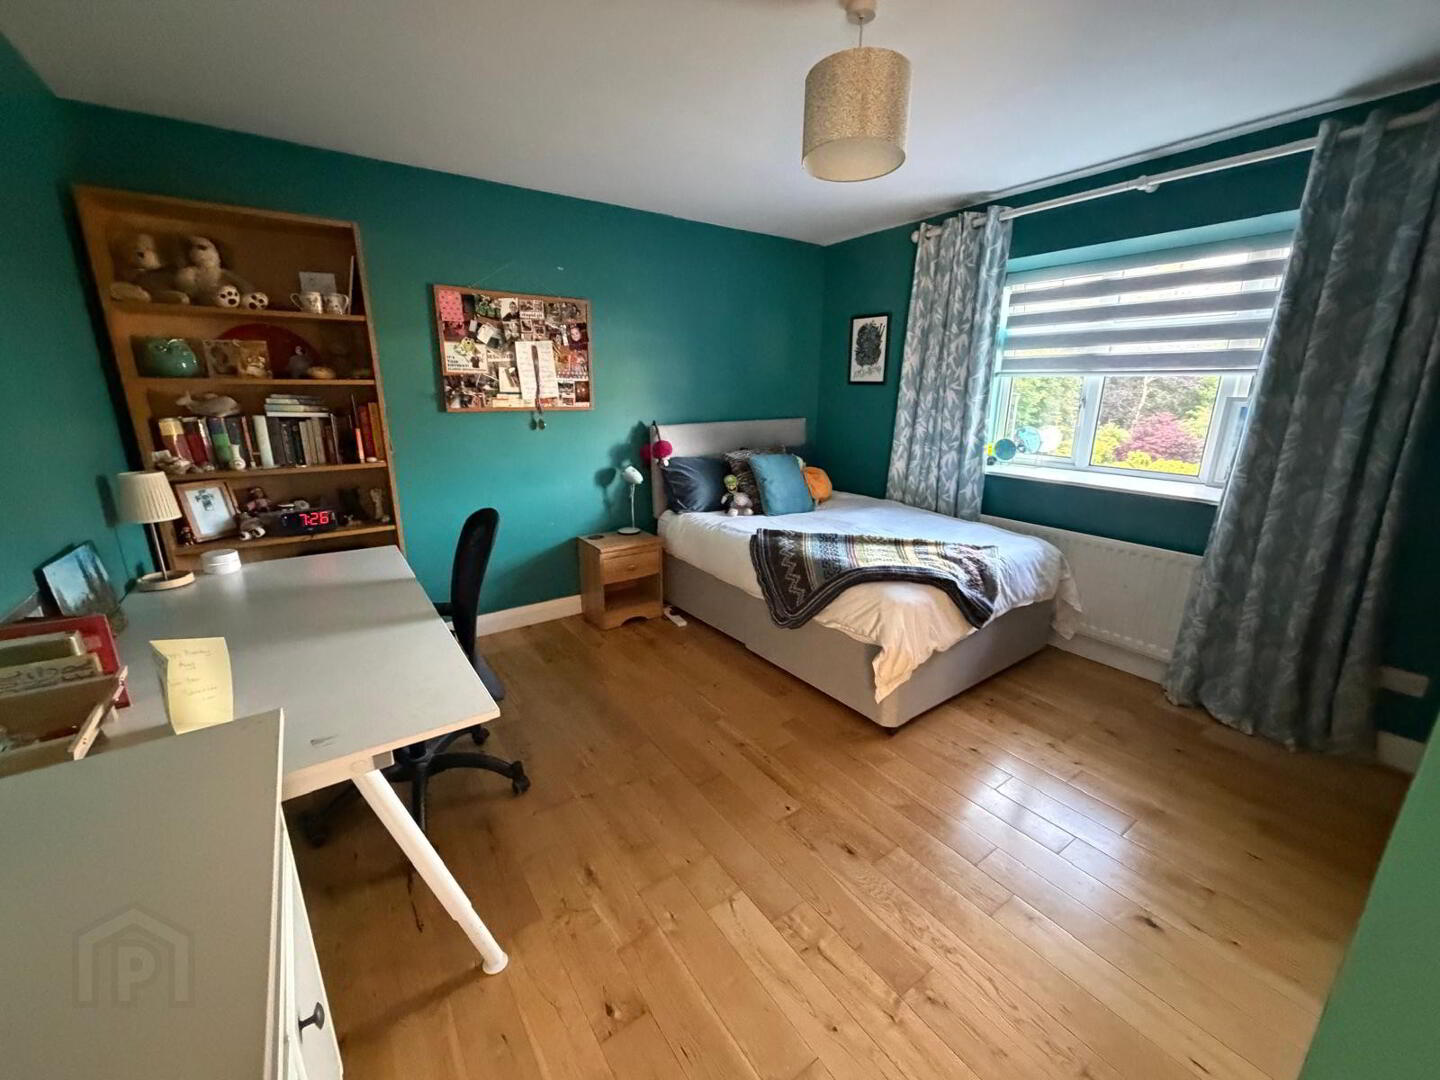
BEDROOM ONE
3.041 x 4.218
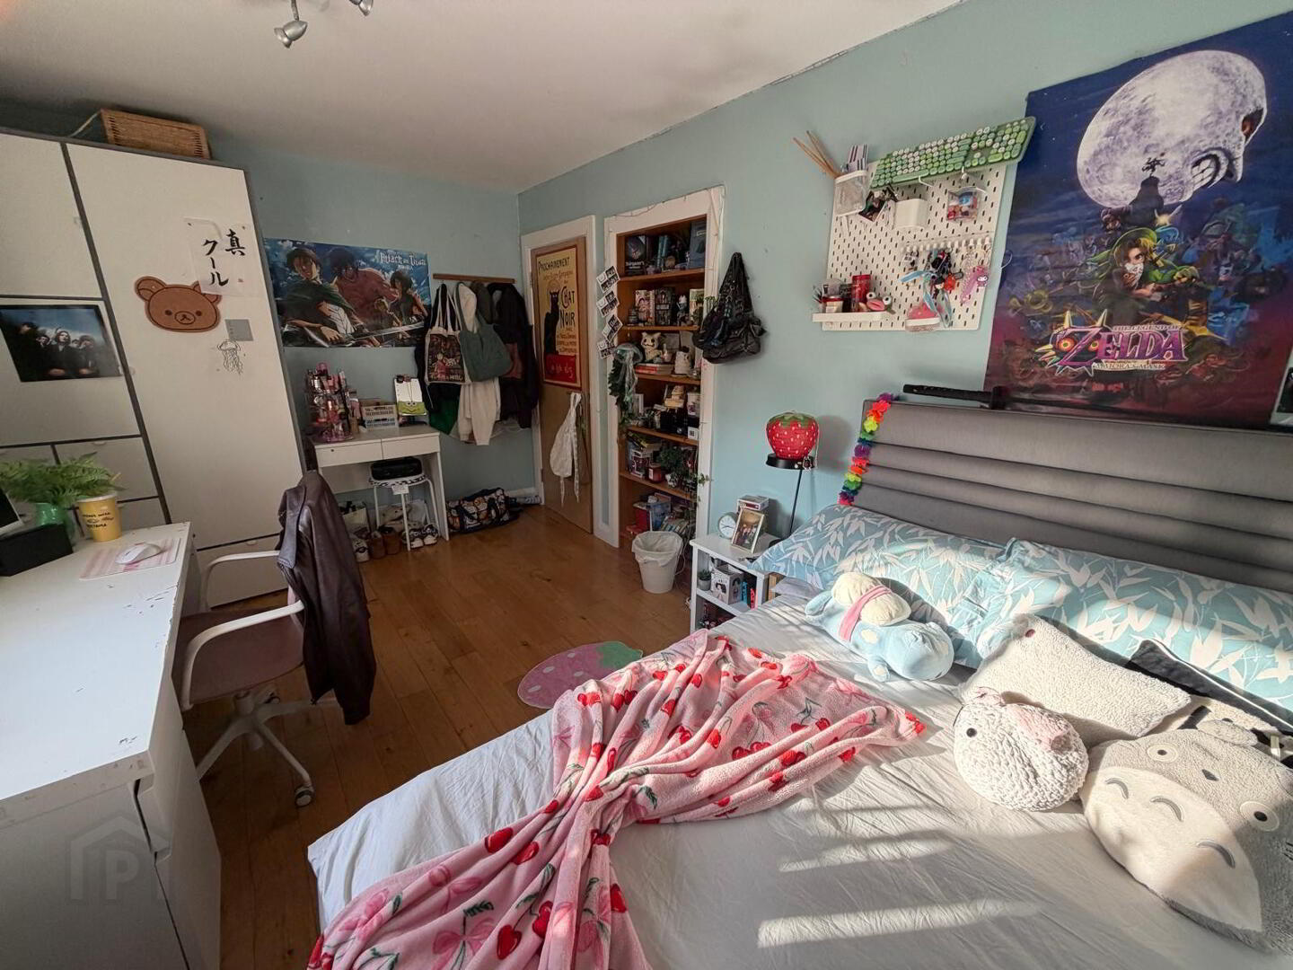
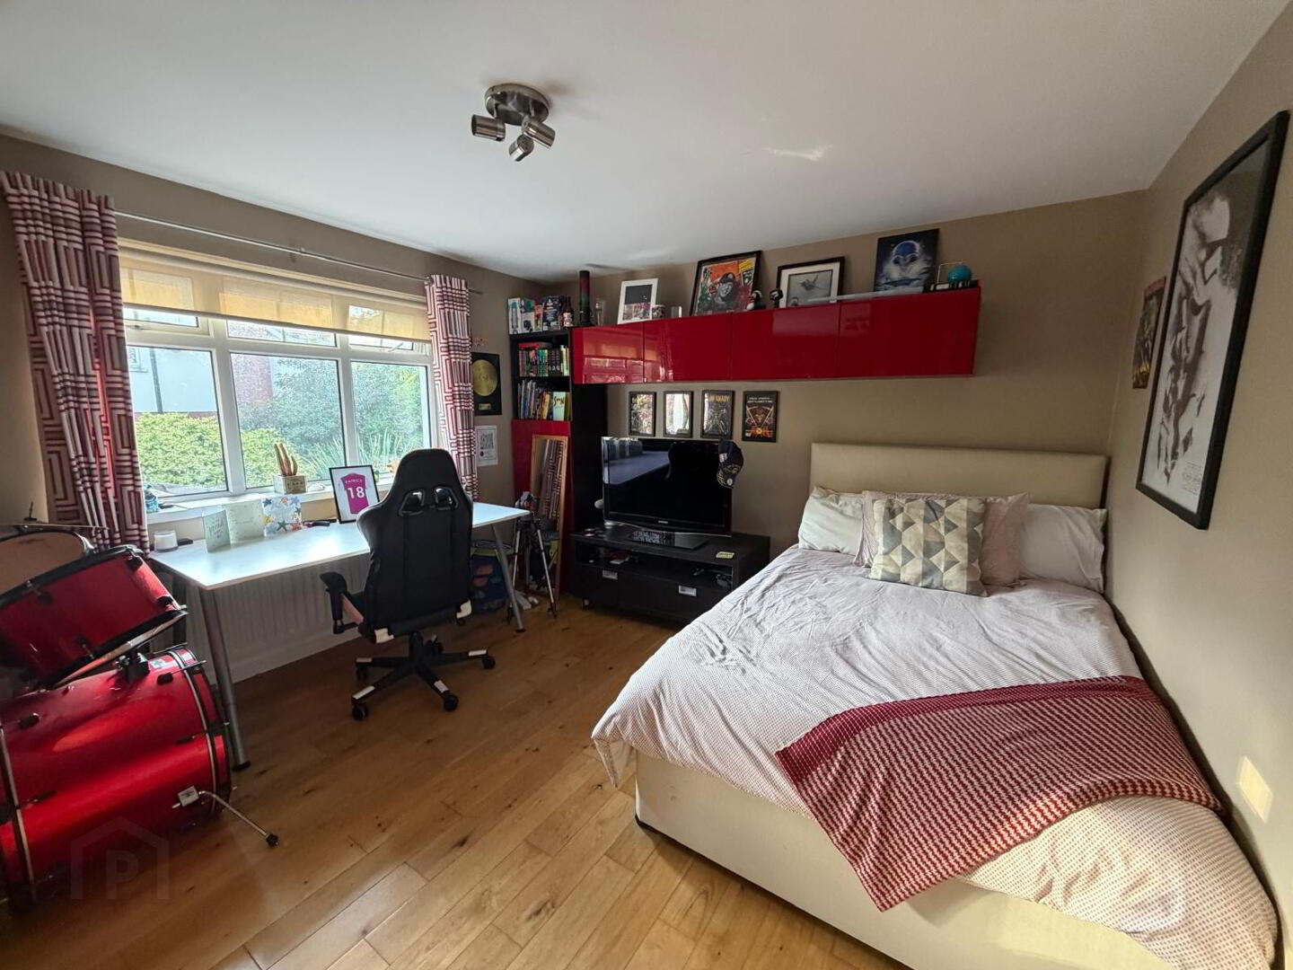
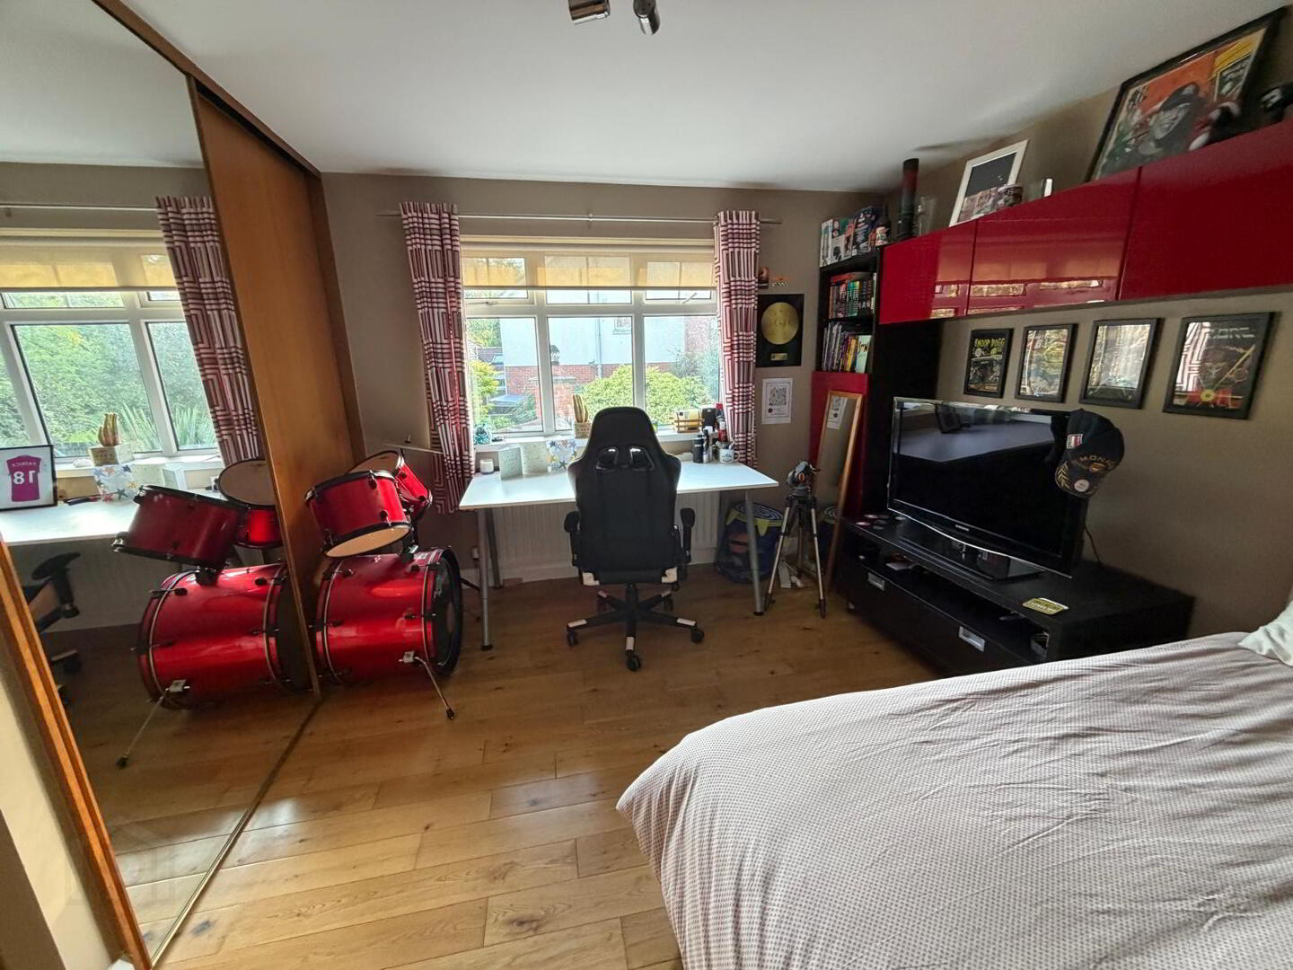
Double room with solid flooring, built in unit with shelving, two double power points plus BT outlet.
BEDROOM TWO
3.582 X 3.609
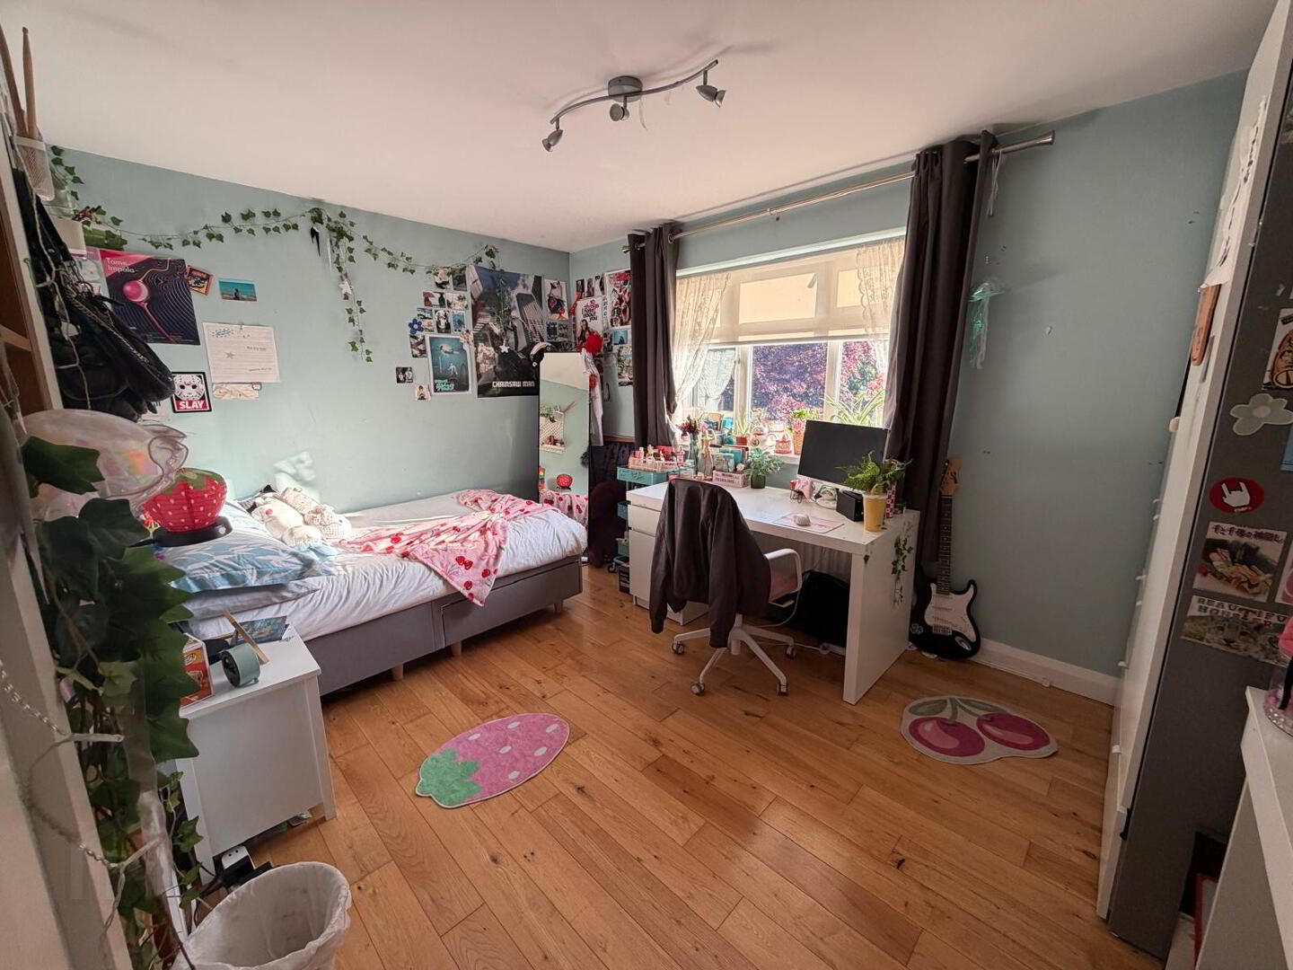
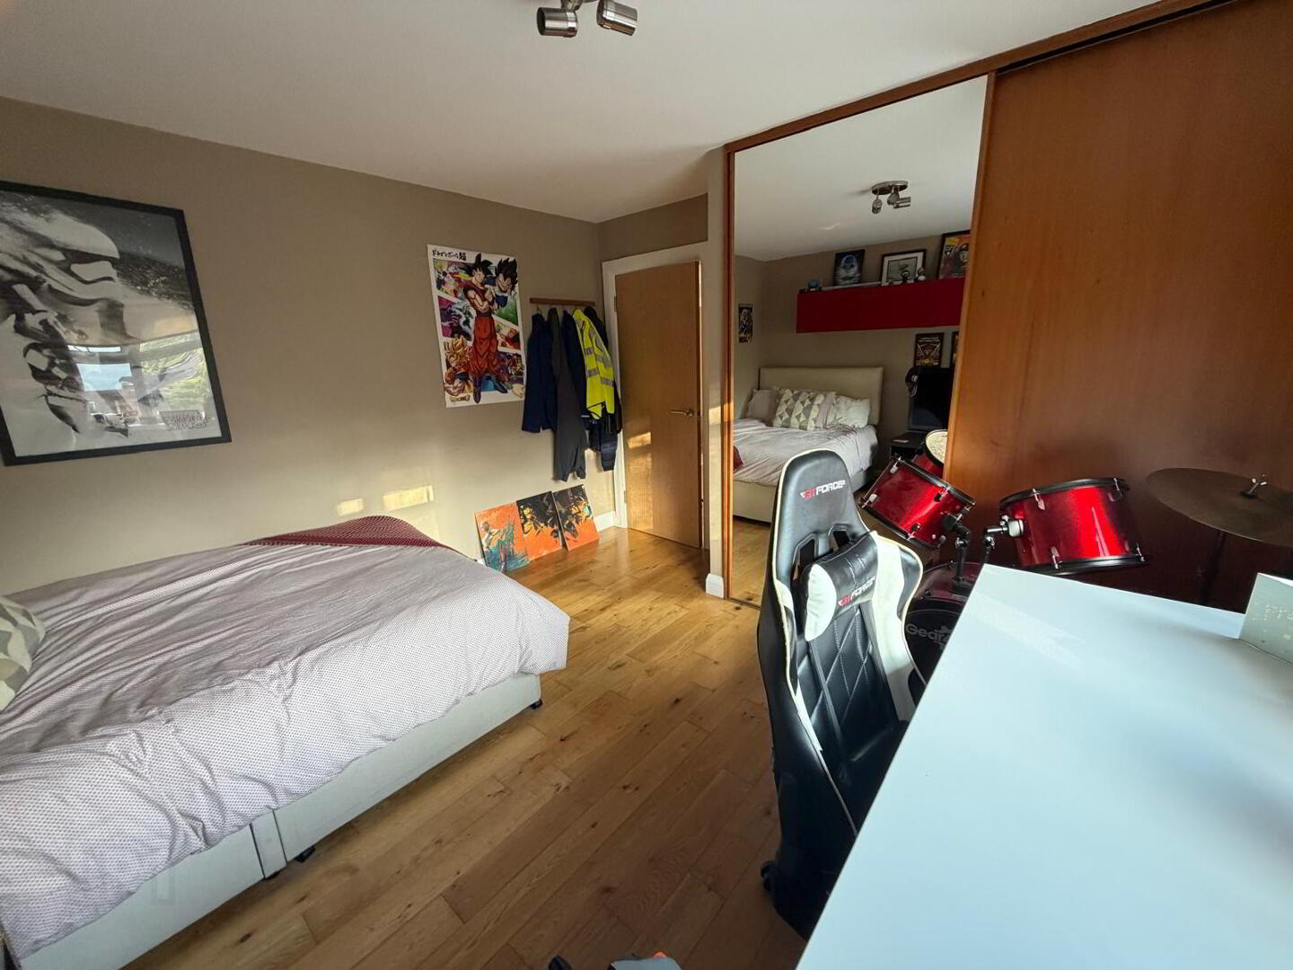
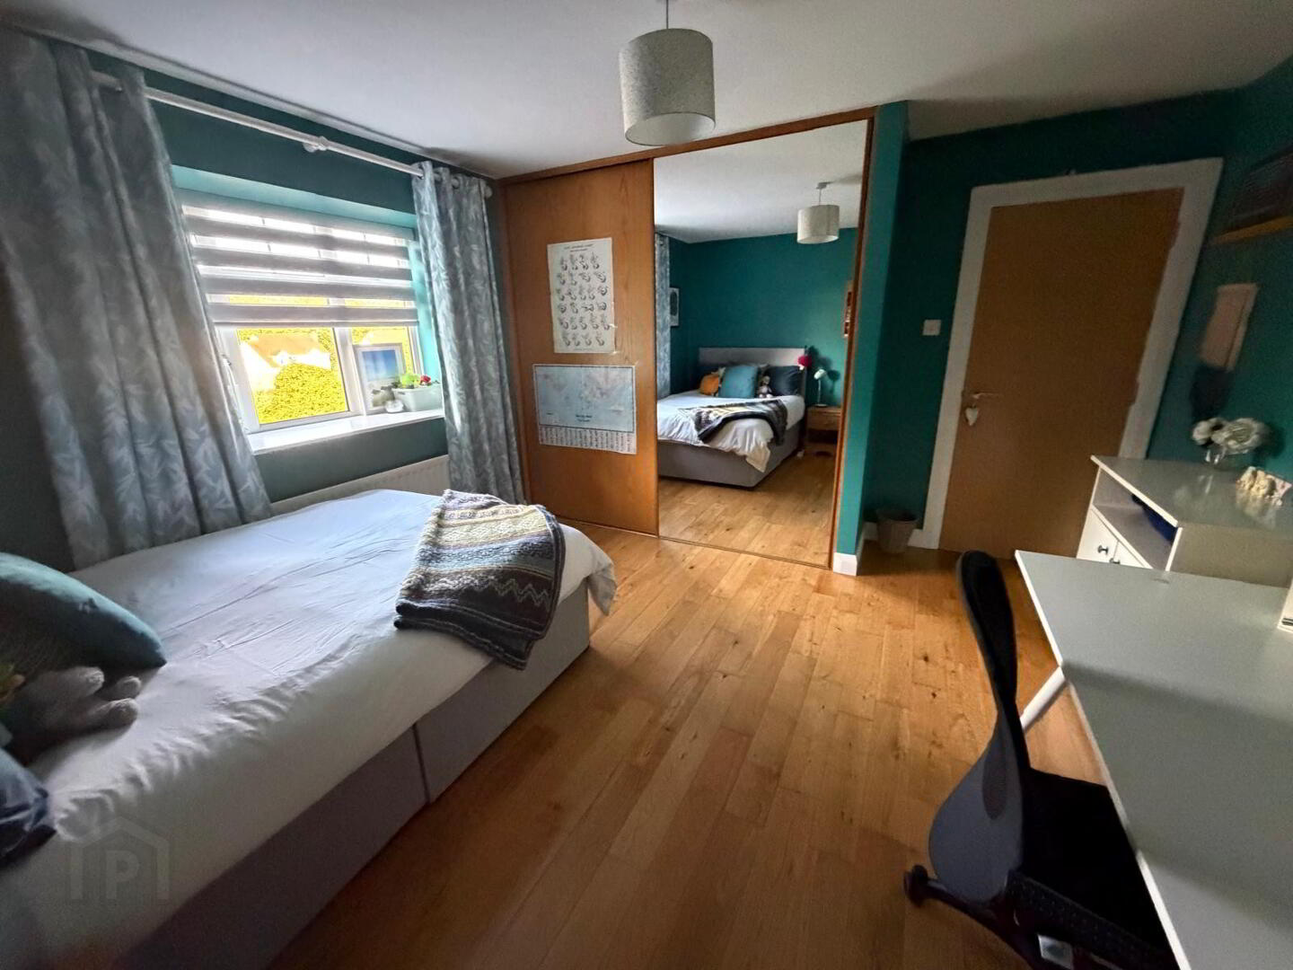
Double room with solid oak flooring, built in double slide robe with upper level fitted storage unit, two double power points plus BT outlet.
BEDROOM THREE
4.001 x 3.4.277
Double room with solid oak flooring, three double Power Points, double built-in slide robe and single radiator.
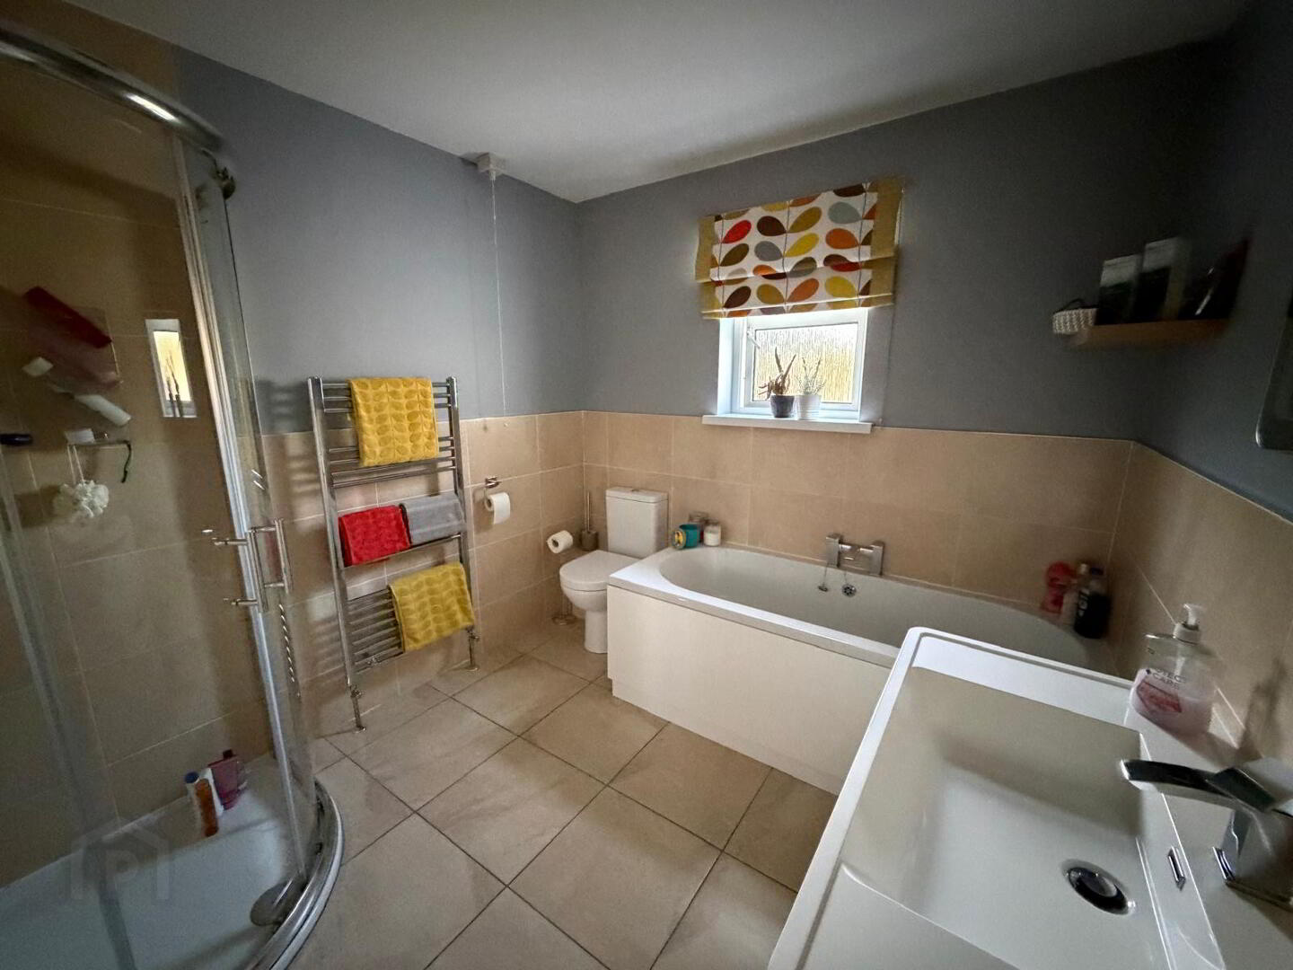
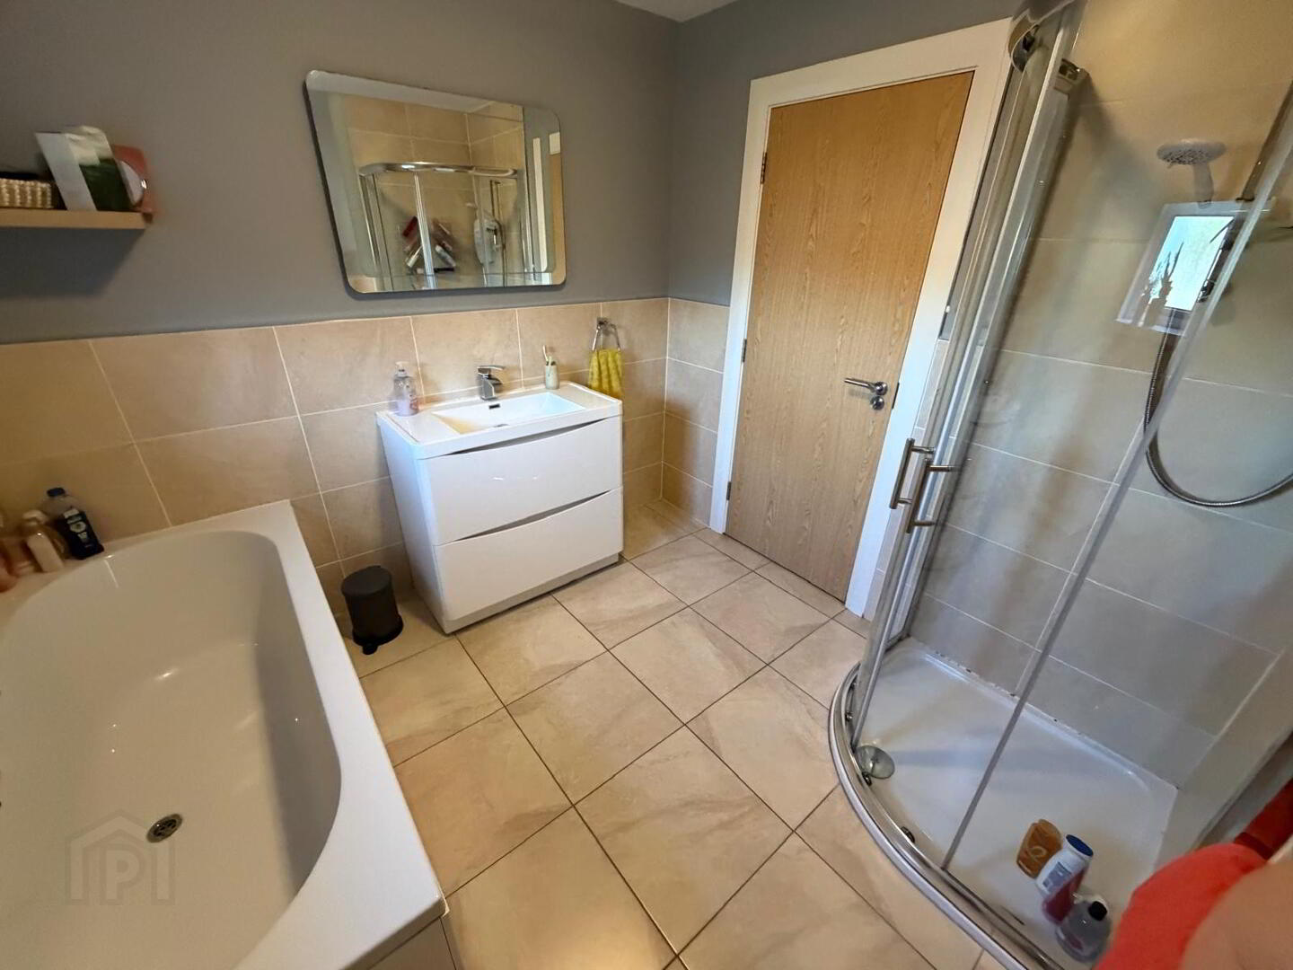
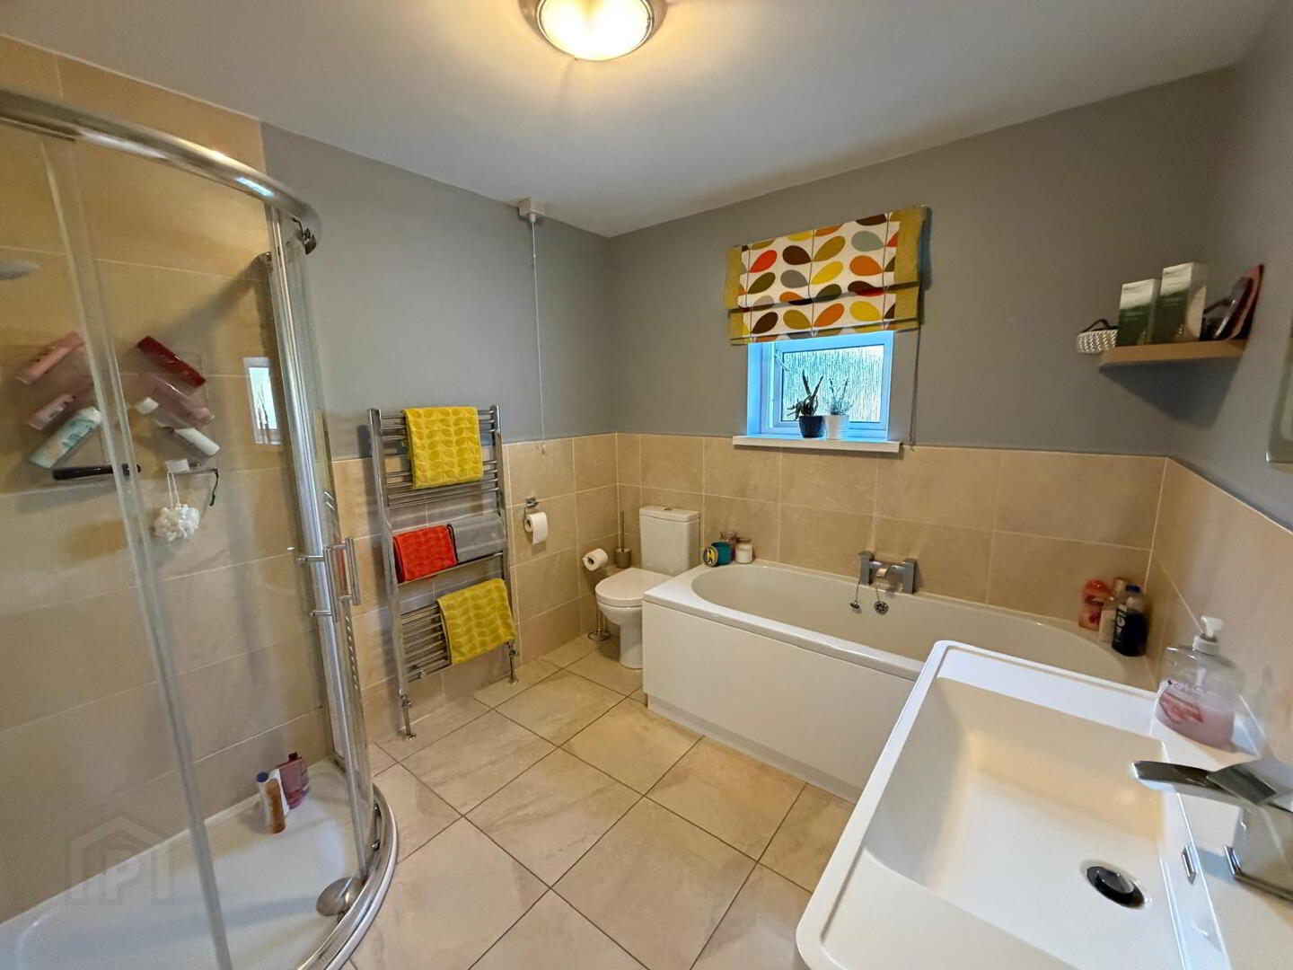
FAMILY BATHROOM
2.847 x 2.515
Extensive with white suite, corner shower cubicle (electric) modern vanity unit with double storage, WHB with overhead LED murder light, double ended bath with mixer tap and WC. Extractor fan, partially tiled walls and ceramic tile to floor.
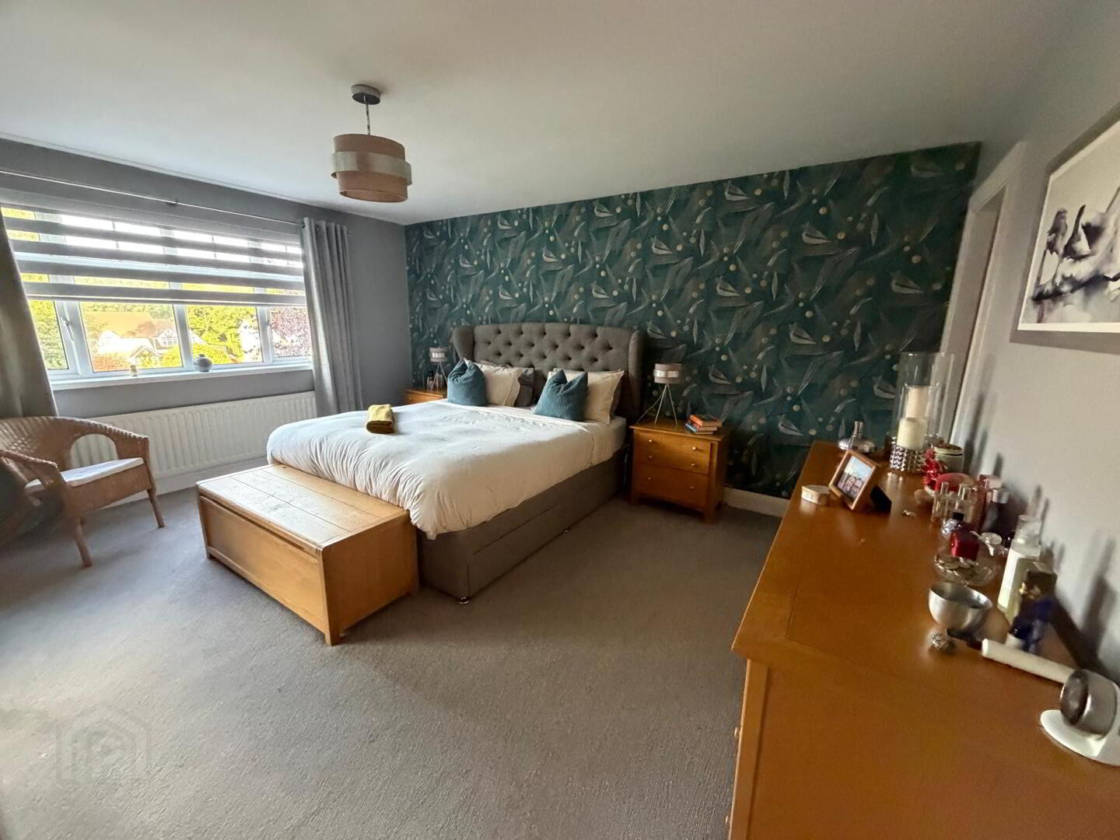
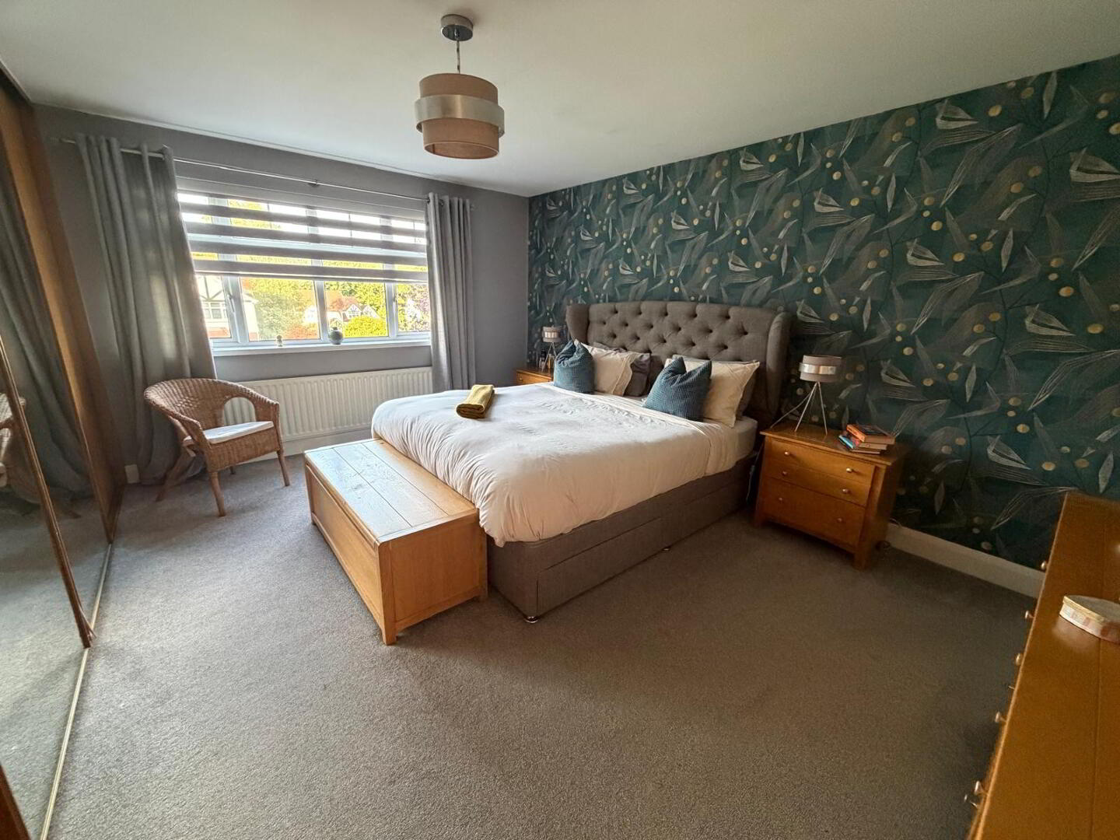
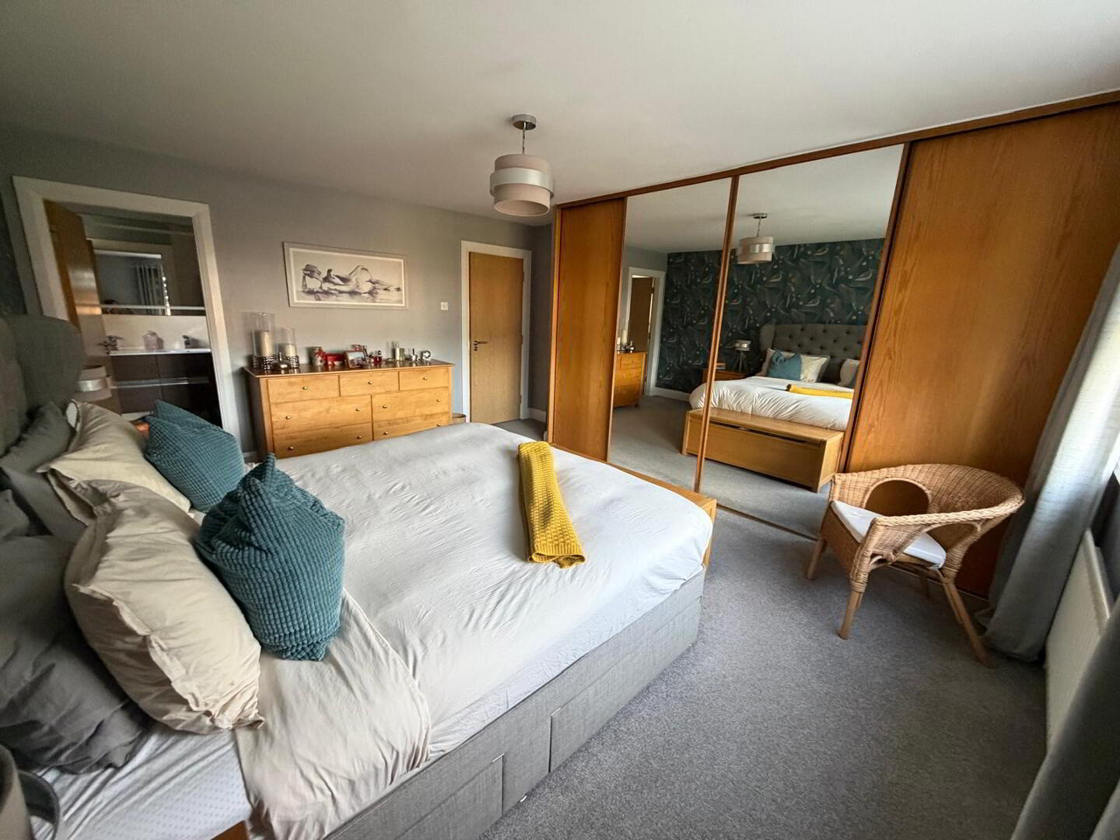
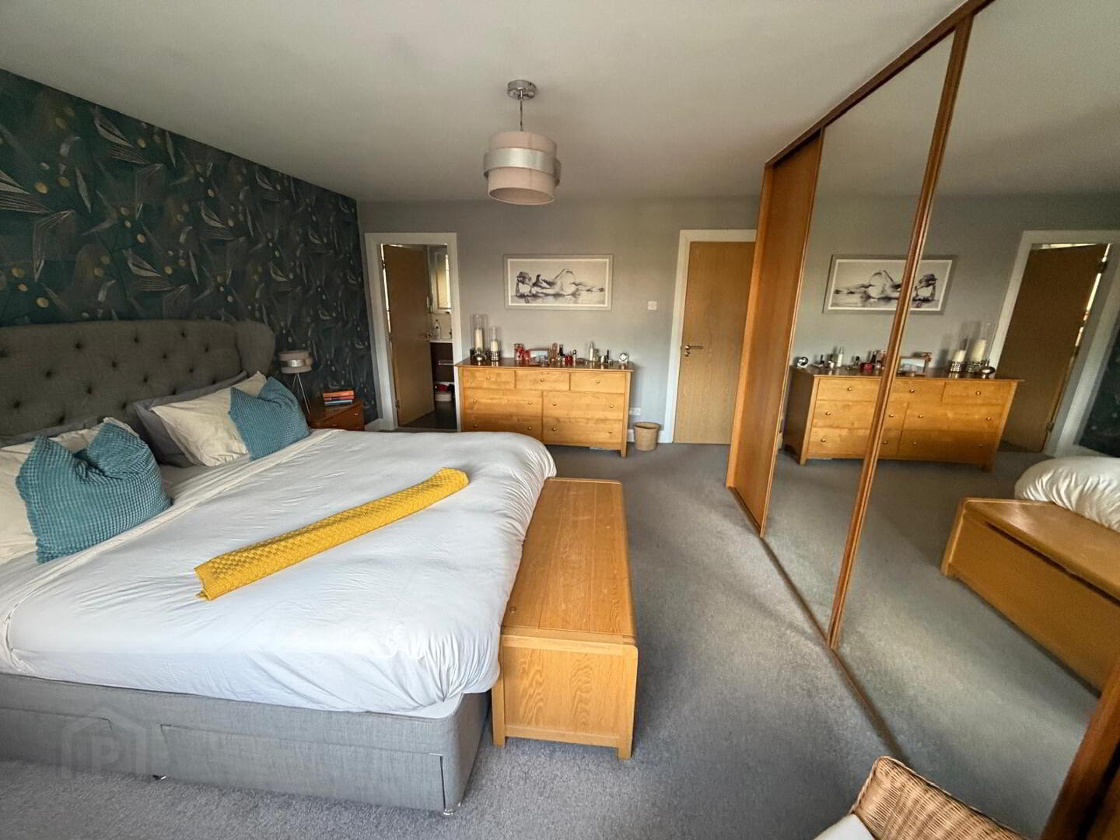
MASTR BEDROOM
4.205 x 4.796
EXTENSIVE inviting room with carpet to floor, four panelled slide robe with amazing storage, single radiator and three double power points plus TV outlet.
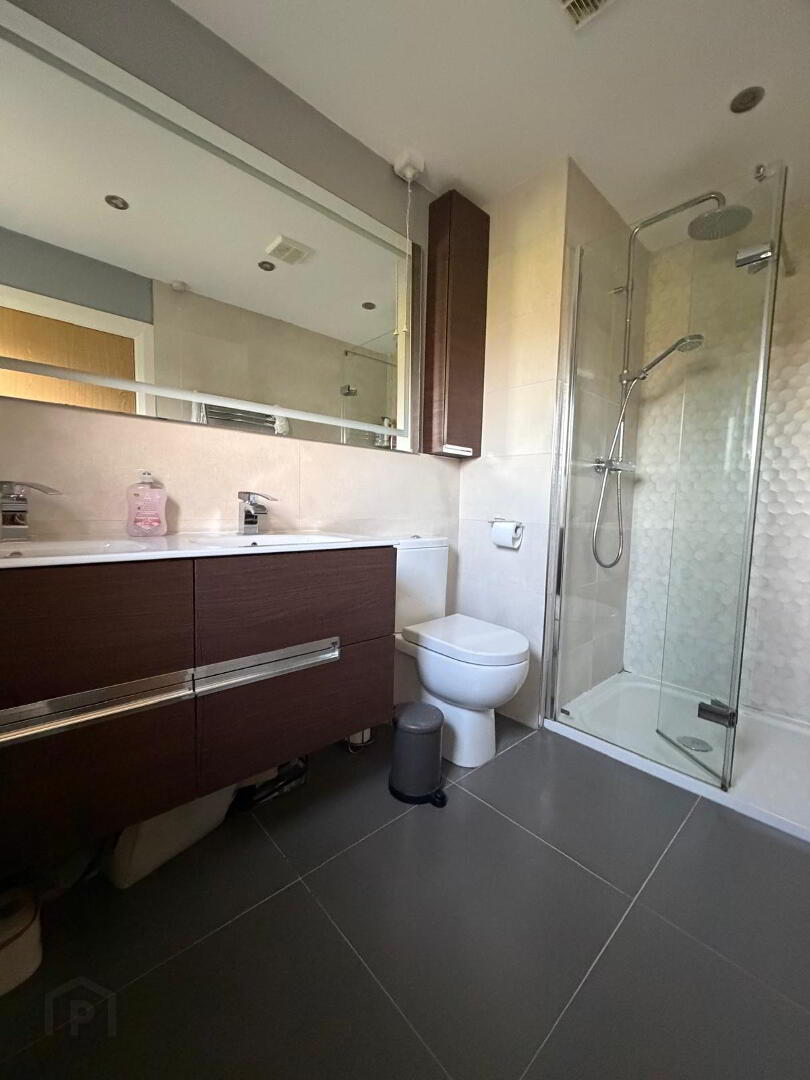
ENSUITE
1.880 x 3.147
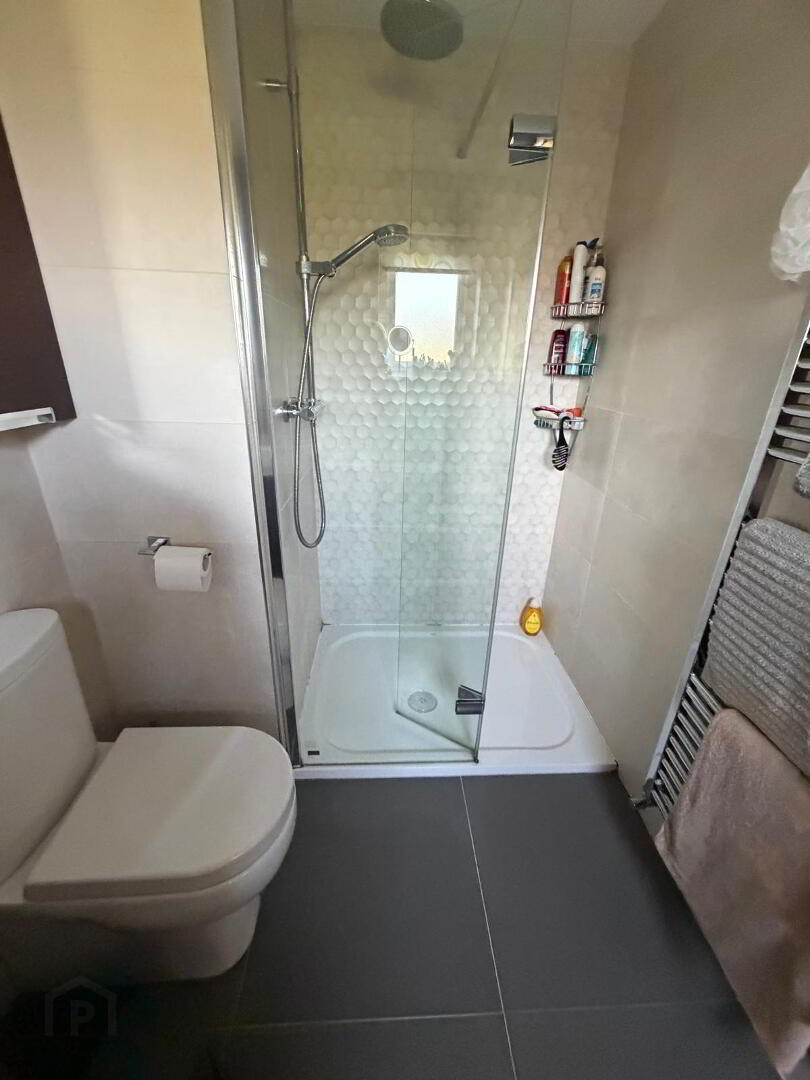
Ultra-modern finish with white suite including his n hers wash hand basin in double vanity unit with storage, WC and walk-in shower cubicle.
Disclaimer
These particulars are given on the understanding that they will not be construed as part of a contract or lease. Whilst every care is taken in compiling the information, we give no guarantee as to the accuracy there of and prospective purchasers are recommended to satisfy themselves regarding the particulars. We have not tested the heating or electrical system.