Cookie Policy: This site uses cookies to store information on your computer. Read more

Estate Agents and Independent Mortgage Brokers in Strabane
Sign up to our mailing list for updates on new properties.
Sign up to our mailing list for updates on new properties.
| Address | 2 The Paddocks, Sion Mills , Strabane, BT82 9GZ |
|---|---|
| Price | Offers over £209,000 |
| Style | Semi-detached House |
| Bedrooms | 4 |
| Receptions | 1 |
| Bathrooms | 3 |
| Heating | Oil |
| Size | 151 sq. metres |

| EPC Rating | C72/C76 |
| Status | For sale |
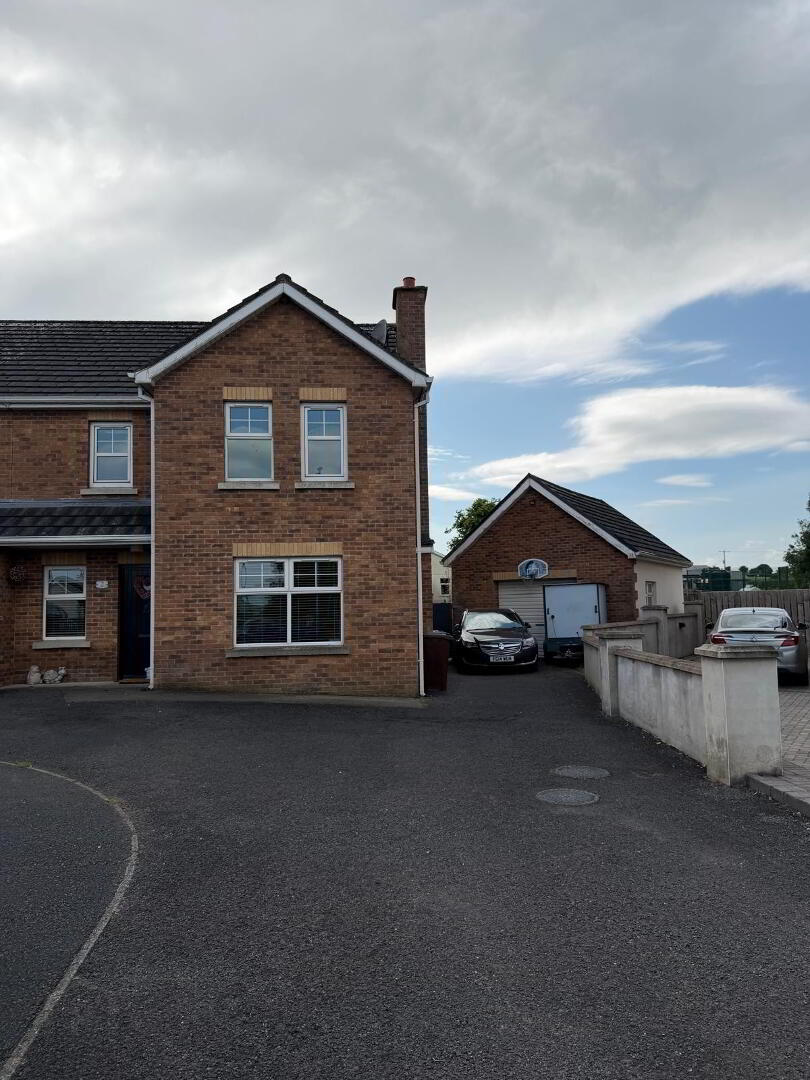
EXTENSIVE 4 Bedroom semi-detached family home with detached garage measuring 151 sq metres situated within this small mature residential development on the Garvan Road, Glebe on the outskirts of the Village of Sion Mills among similar style detached and semi-detached properties. It has the benefit of the local Primary school being within walking distance and has easy access to the main Translink bus service for neighbouring towns of Omagh and Strabane and of course school bus facilities for secondary education. The site currently measures 0.18 acre circa
This home offers generous living accommodation which has had the addition of a rear extension carried out a few years ago, maximising and enhancing the original build all allowing it to cater for growing family needs. All approvals required were obtained and completed in accordance with Planning and Building Control Regulation.
The property has been extremely well maintained throughout and has a host of individual highlights that are appealing and beneficial, the inviting hallway, ample Lounge, and generous newly fitted kitchen and bathrooms which leave a fresh and modern look to an already well presented home, the perfect living space for the family “Hub” enhanced with the well-balanced sleeping accommodation it presents an ideal family base ready to move right in. The décor is modern leaving it appealing to a large number of young first-time buyers.
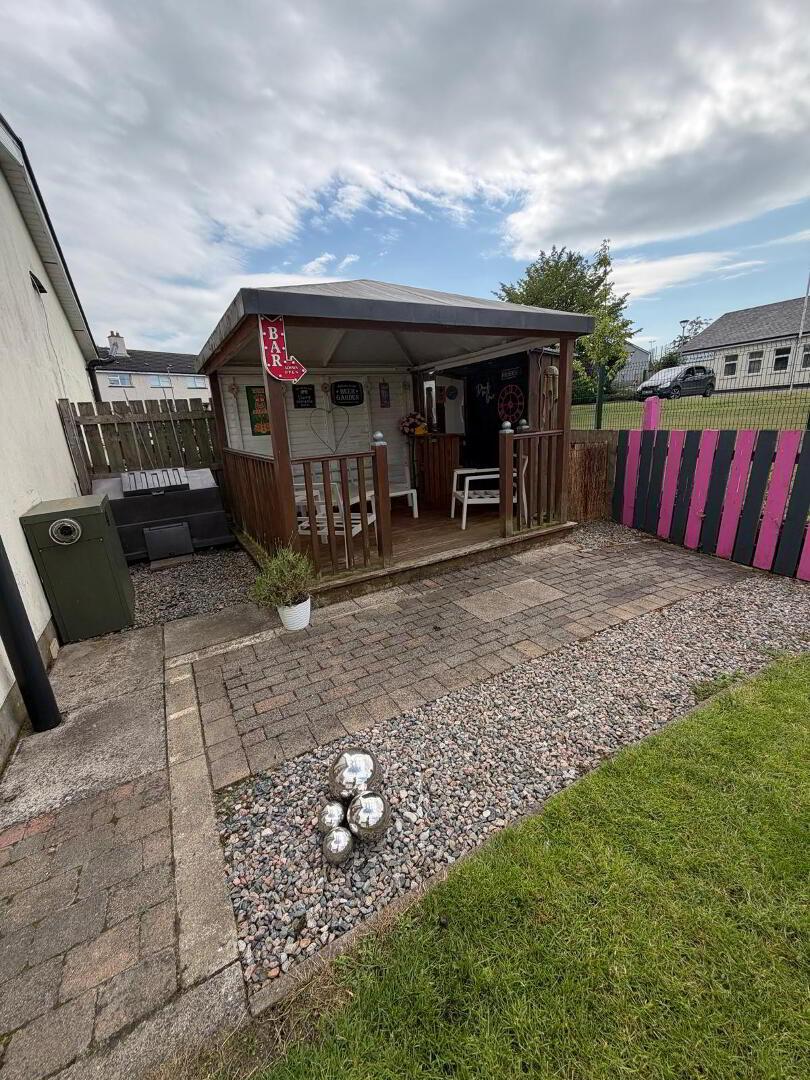
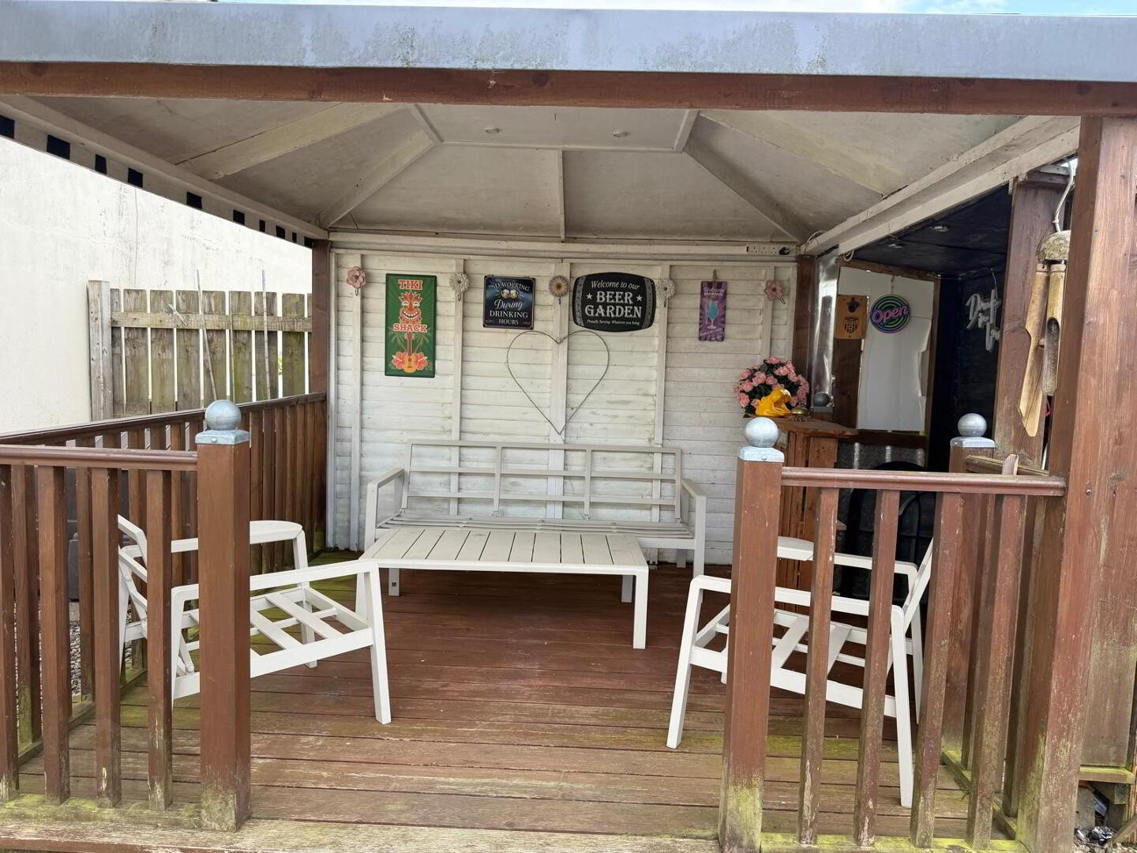
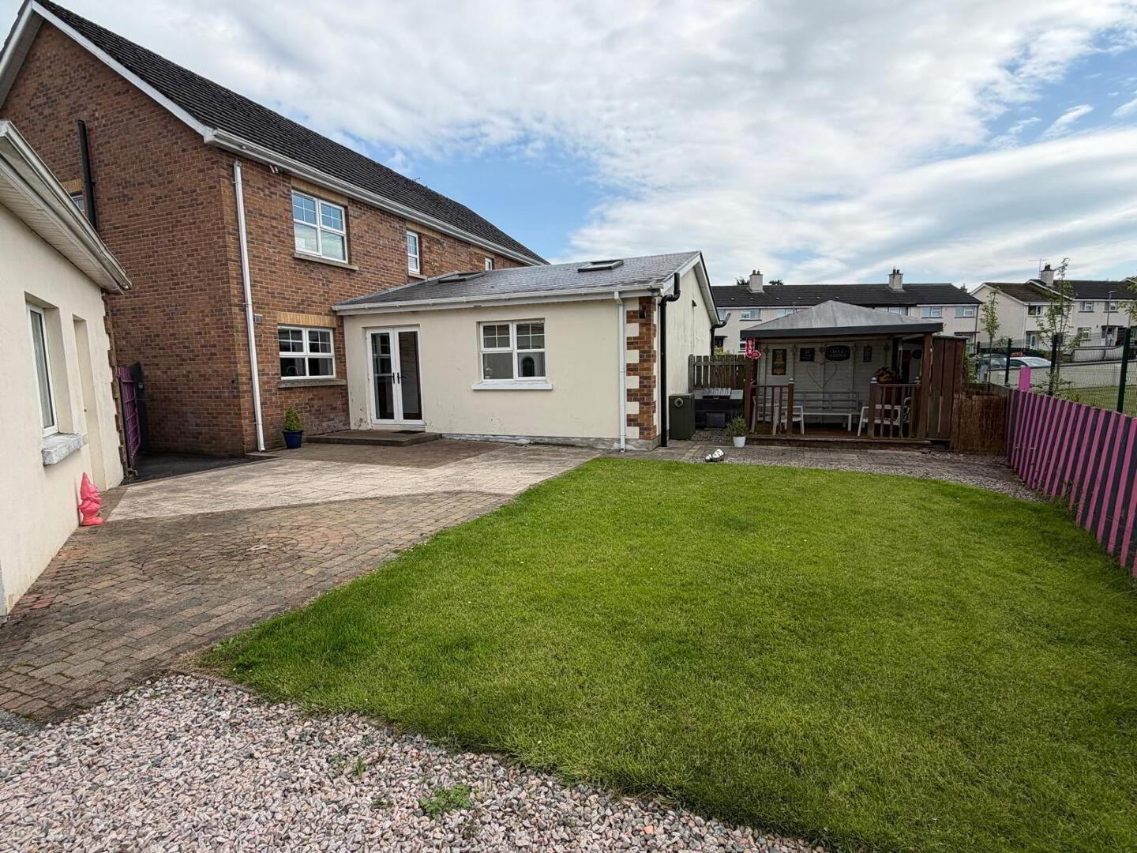
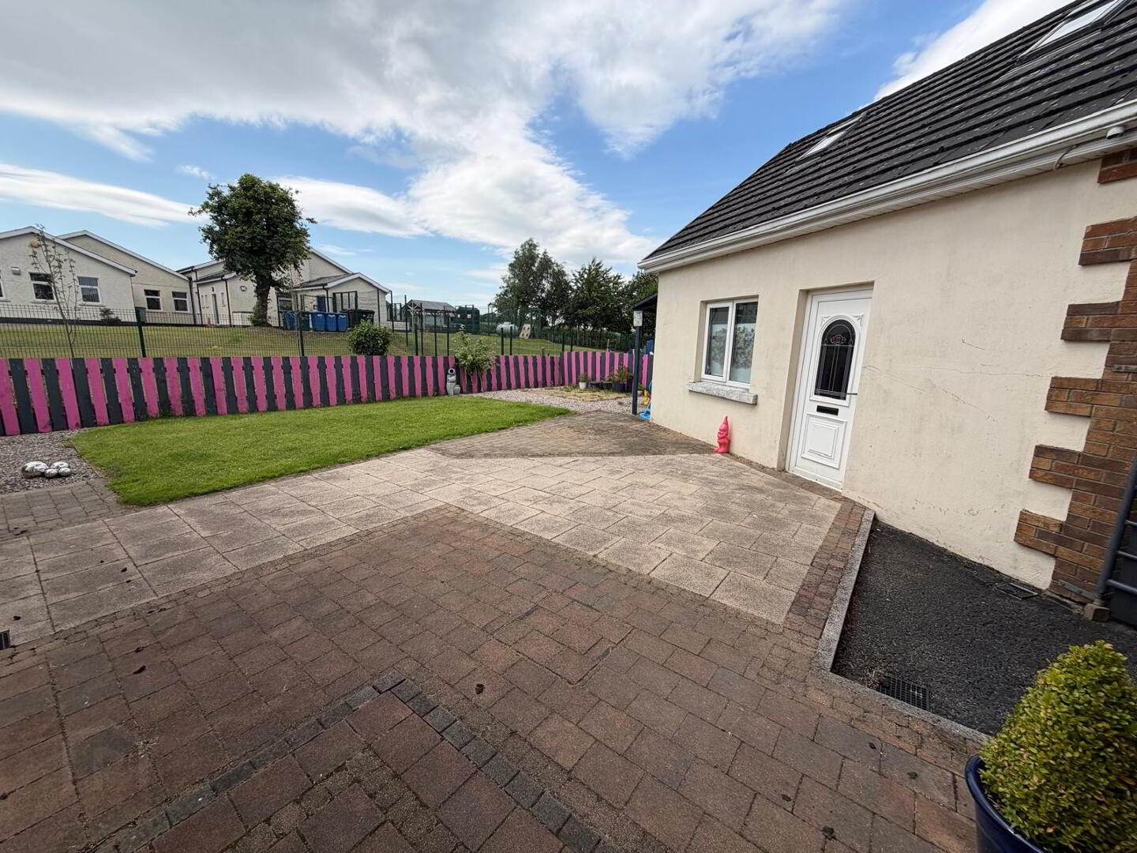
Externally it has been cared for to a high standard, neat lawn accompanied by a well sized tarmac driveway allowing parking for a number of vehicles whilst also providing access to the detached garage which has an upper loft area, most certainly suitable for a number of uses, depending on requirements. The rear is enclosed by a gated fence leading to a paved/Tobermore brick patio area, outdoor sitting section and neat lawn coming together to provide the perfect space for summer outdoor living with space for all those outdoor activities that are necessary to keep both the young and more mature individuals occupied.
PROPERTY COMPRISES
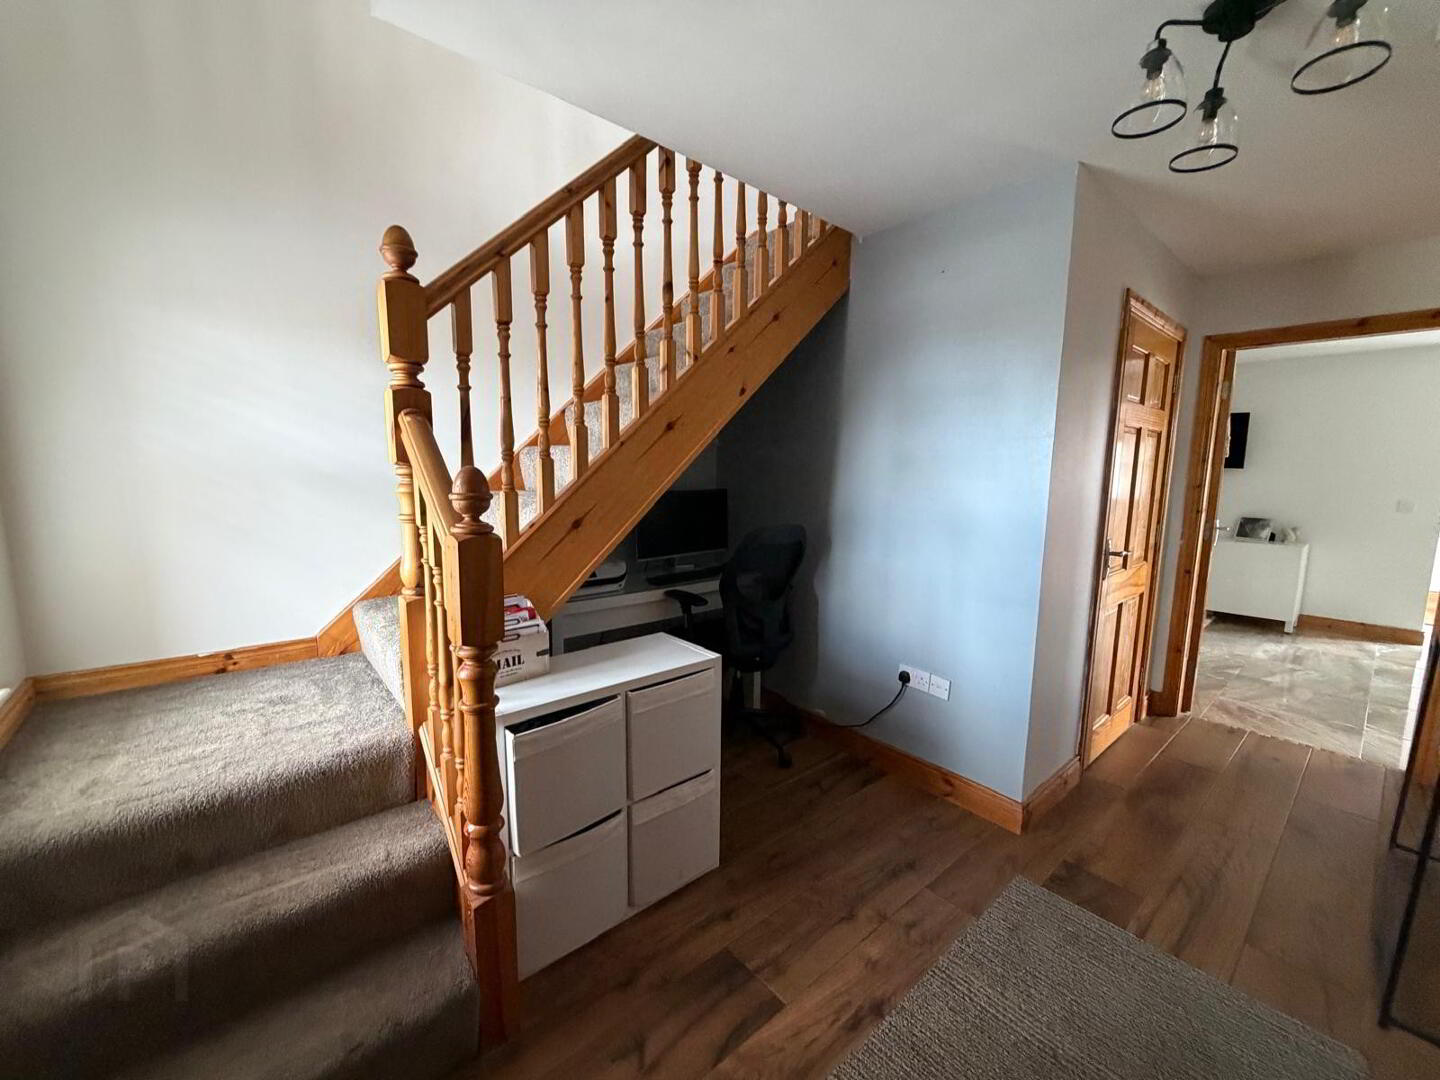
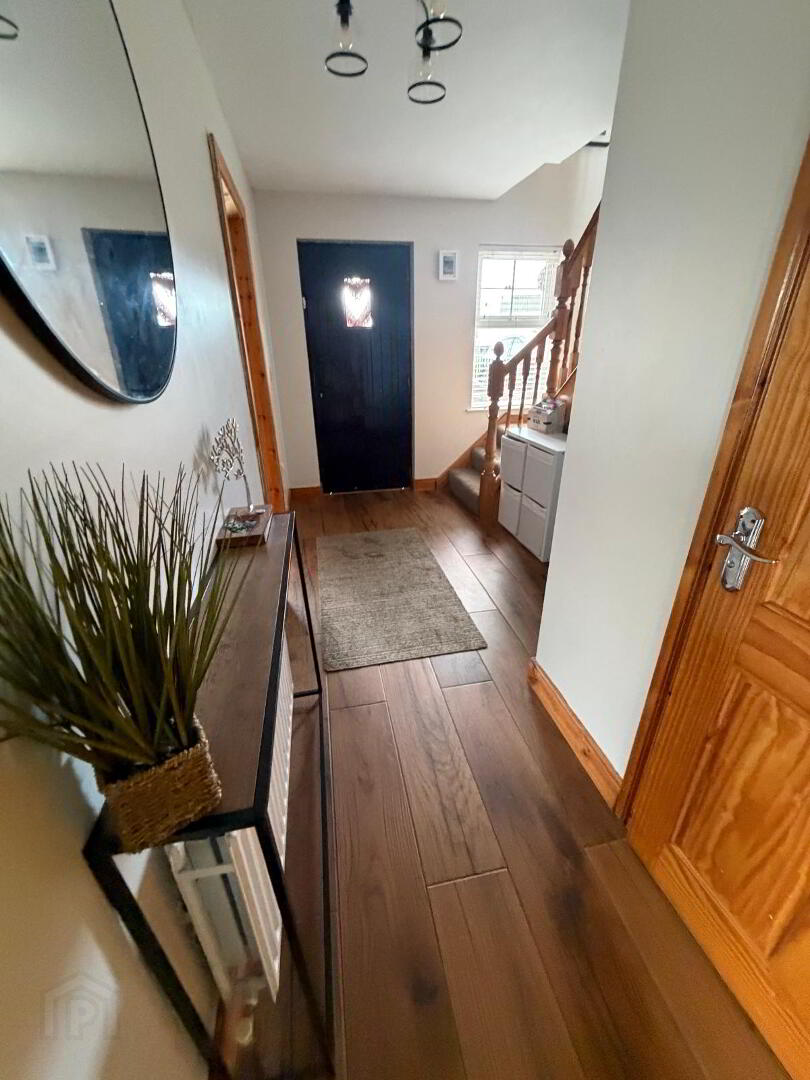
ENTRANCE HALLWAY
2.942 X 4.436
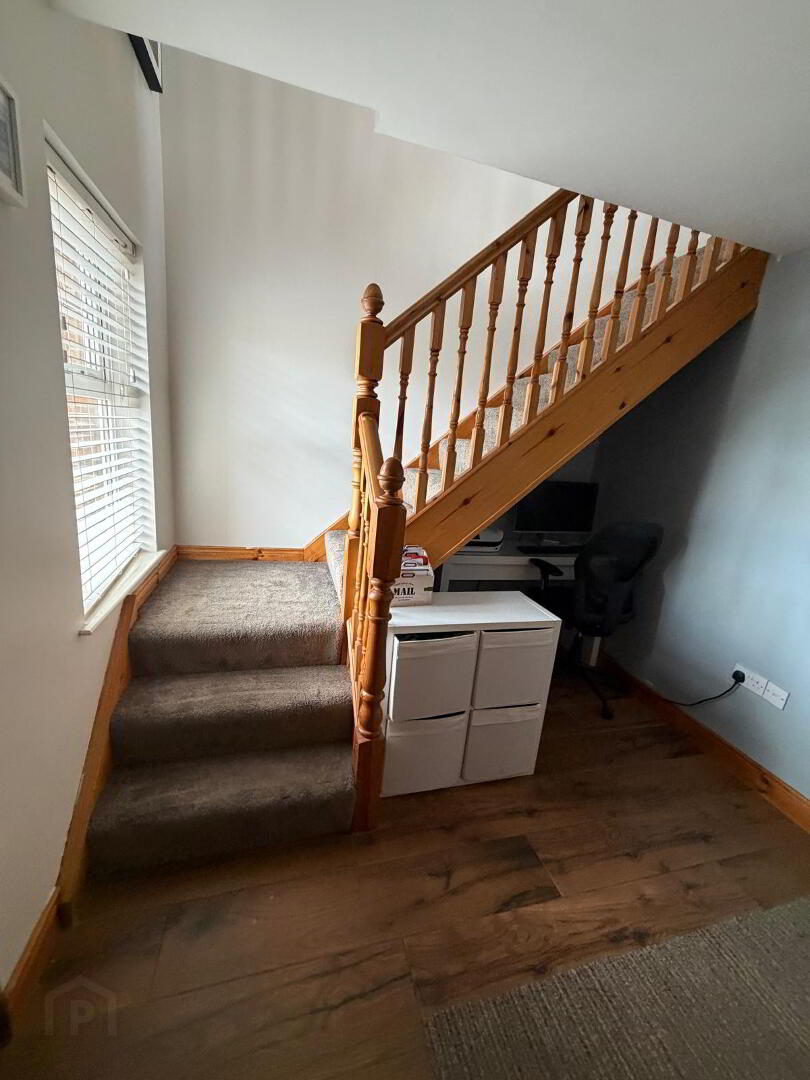
Inviting access with wooden effected tiled flooring, Single radiator, 1 double power point BT outlet, smoke detector and OFCH control panel.
LOUNGE
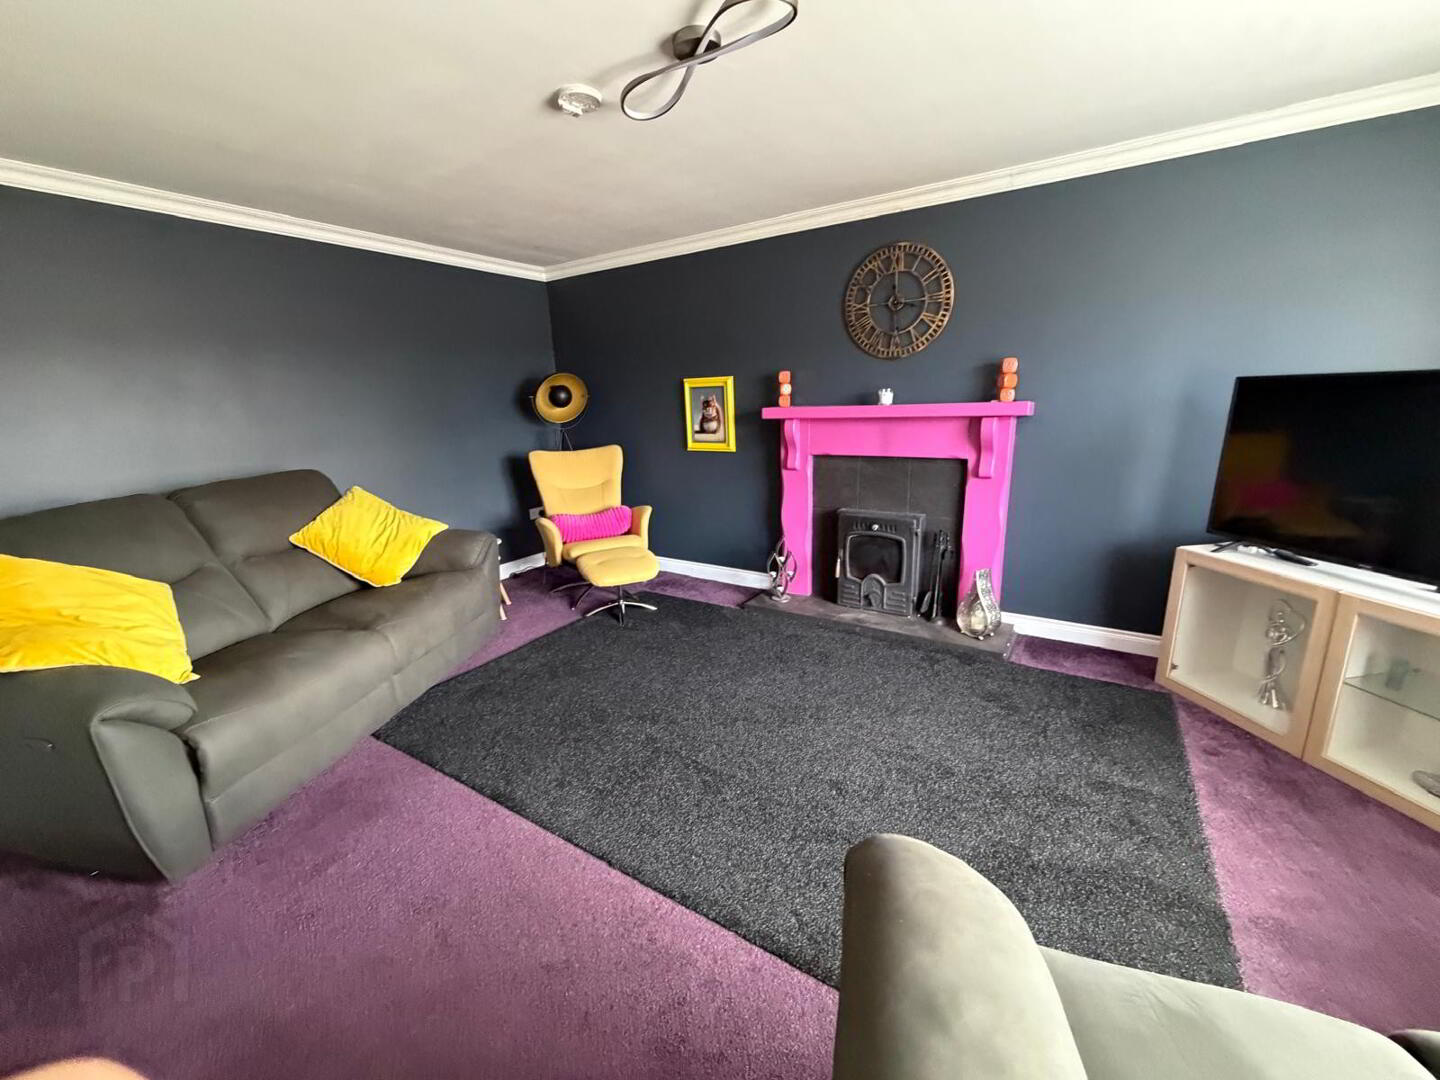
5.212 X 3.694
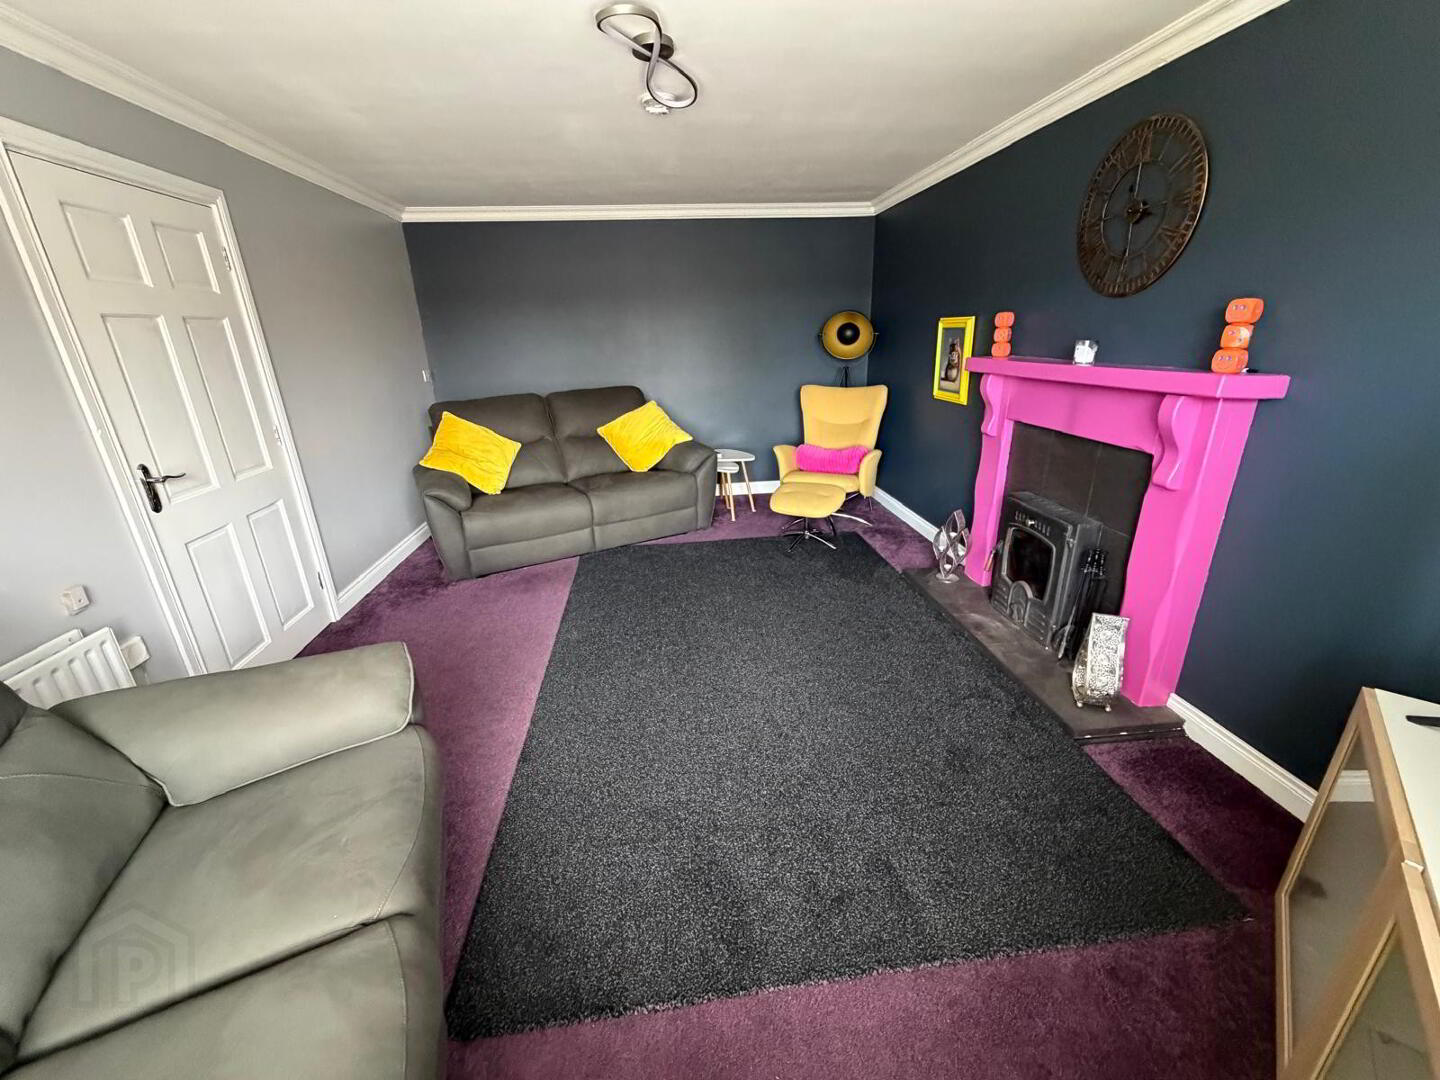
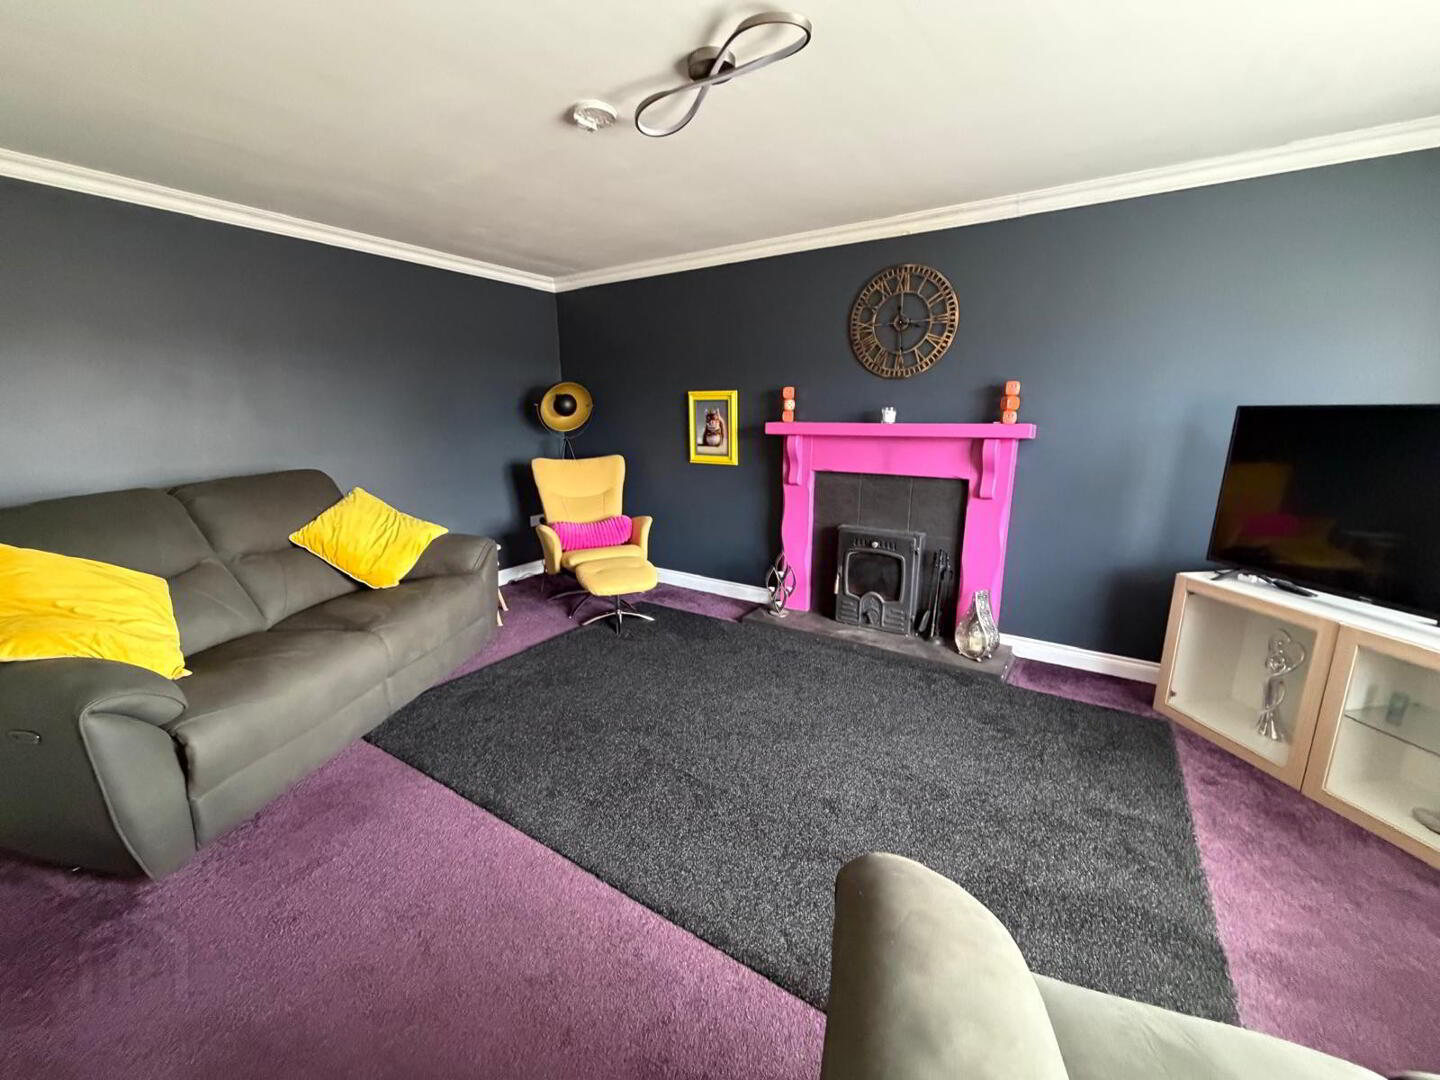
Extensive room with feature fire surround, tile inset and hearth enclosing sunken multifuel stove, four double power points plus TV outlet (multimedia) double radiator and completed with coving to ceiling.
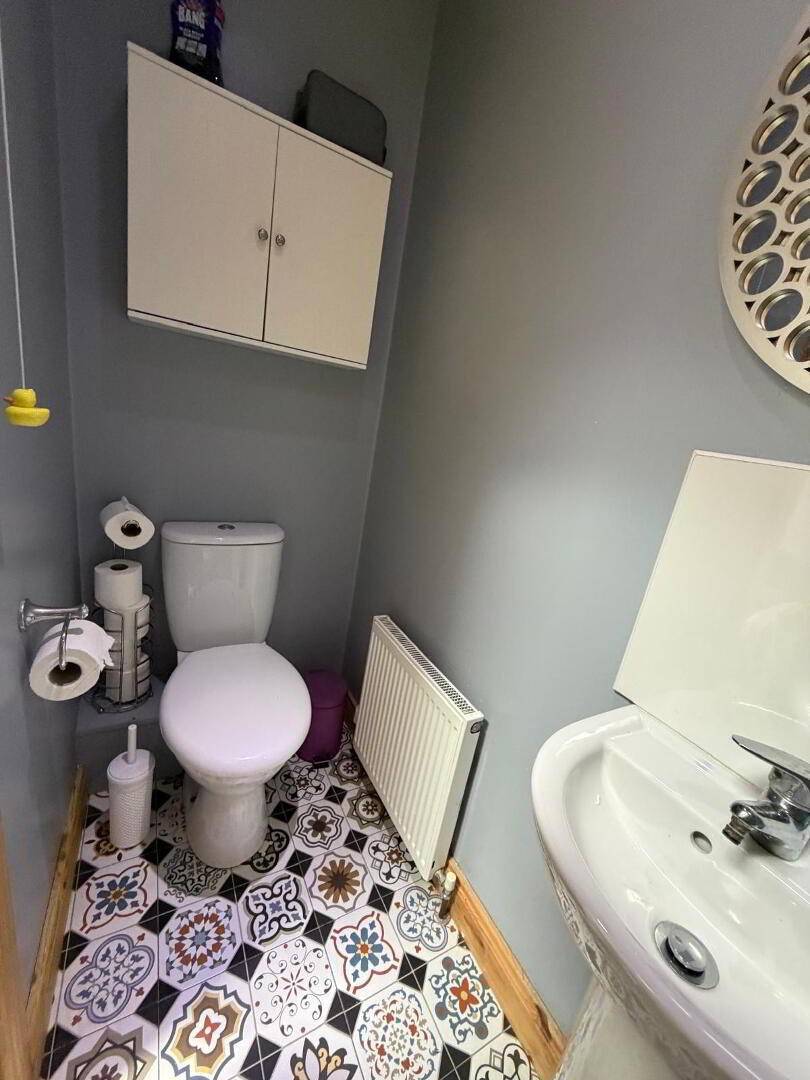
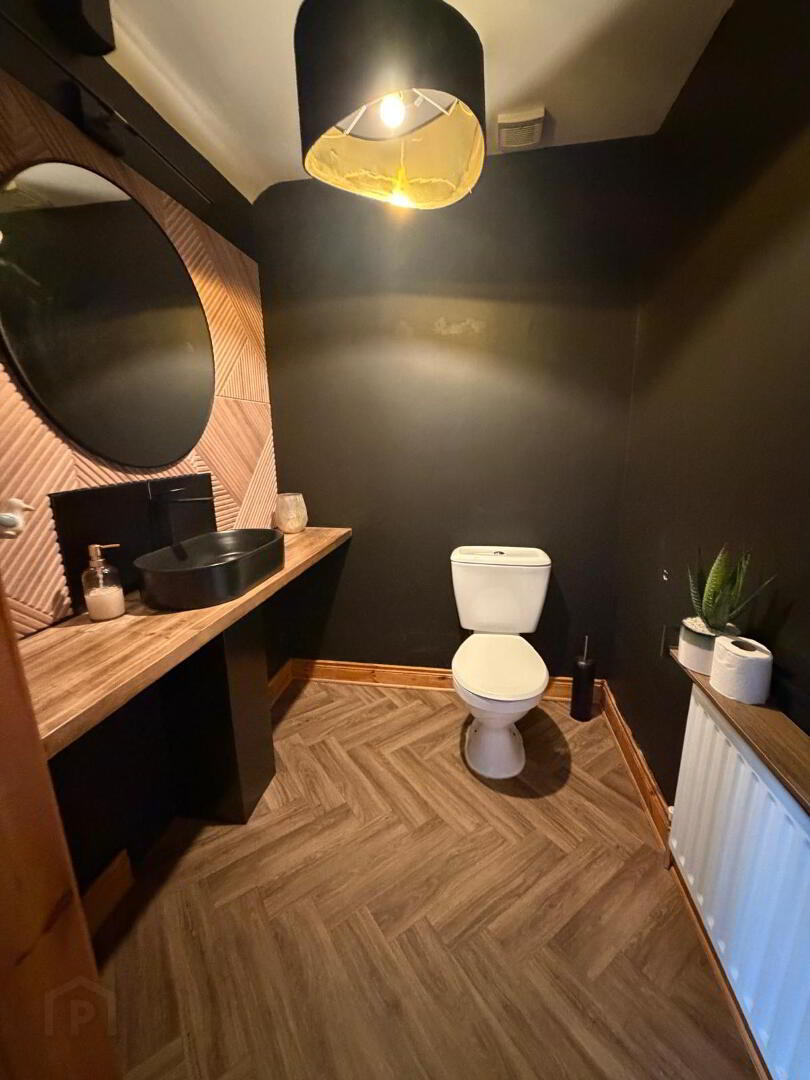
WC AND WHB
1.642 X 1.681
Newly fitted white suite, with WC and ultra-modern feature Vanity unit, decorative tiled flooring and tiled splashback with partially tiled wall, single radiator and extractor fan.
KITCHEN/DINING
6.758 X 3.877
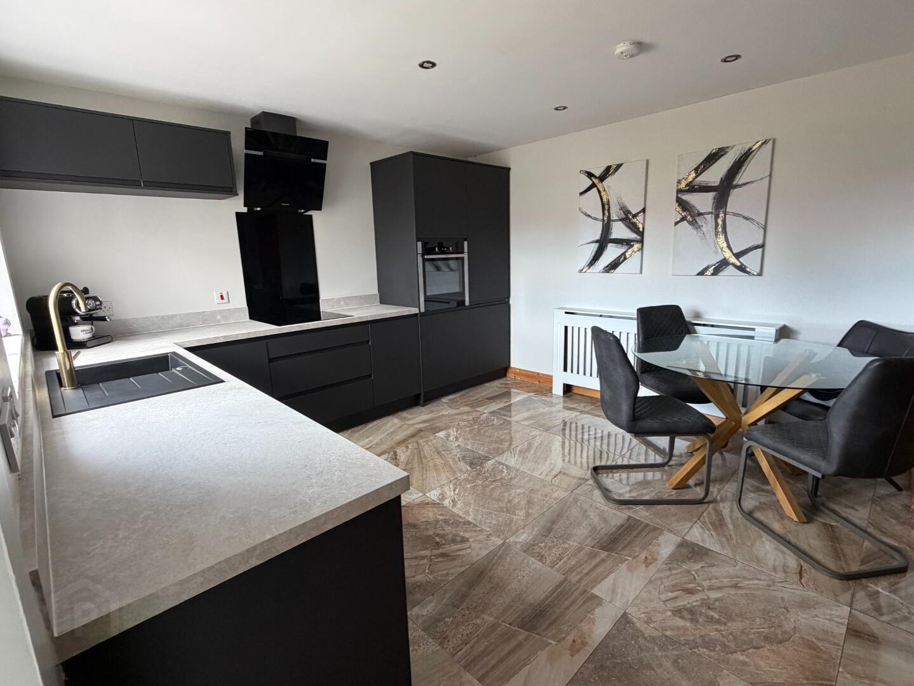
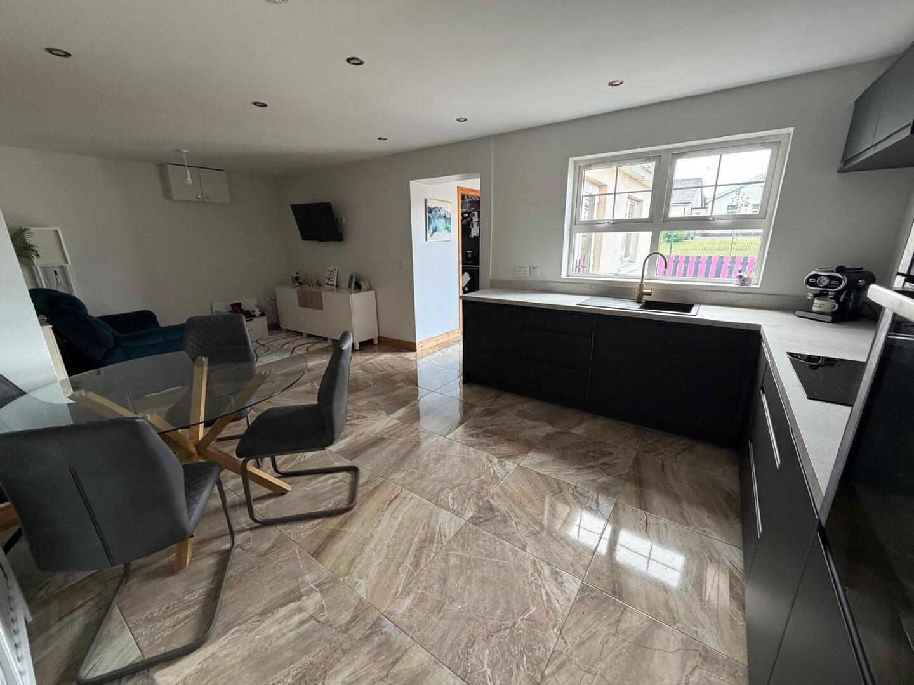
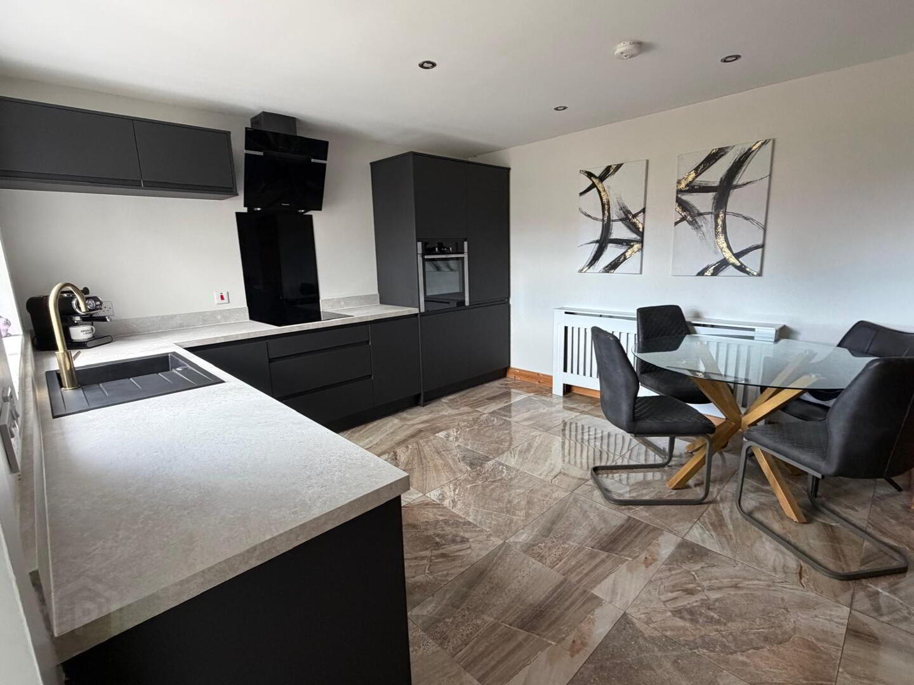
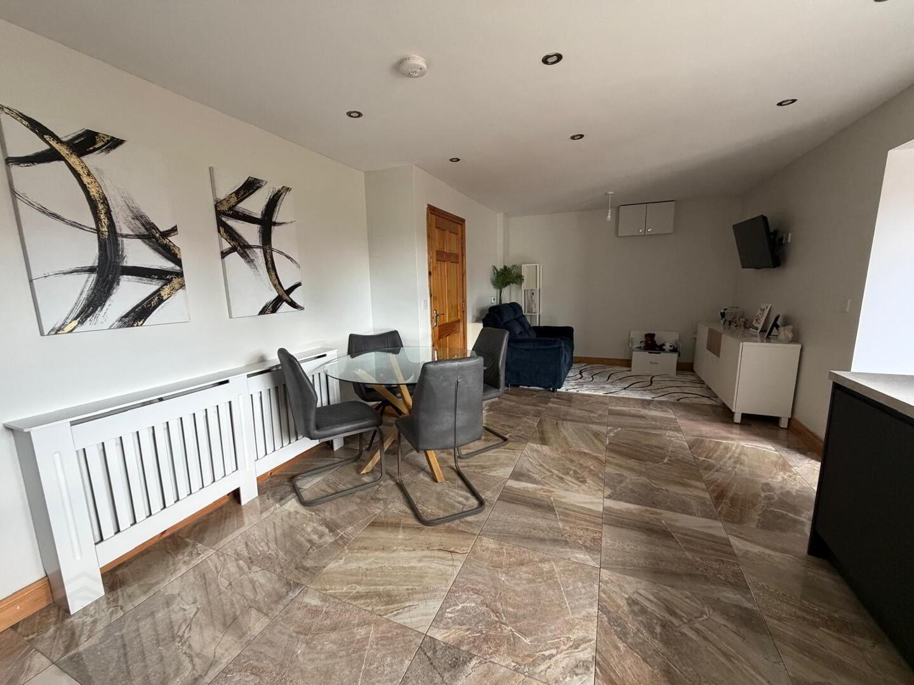
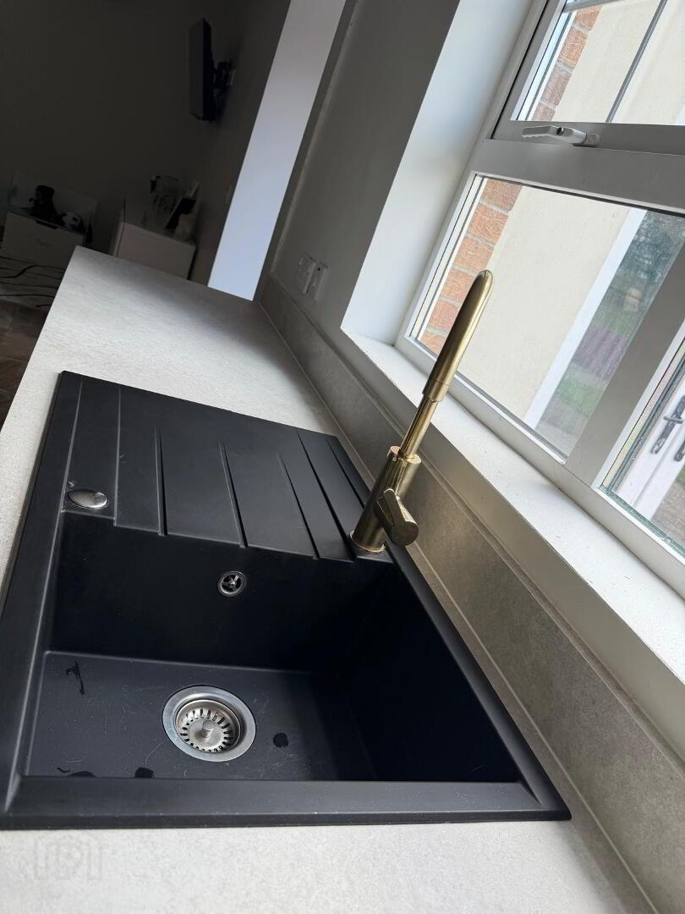
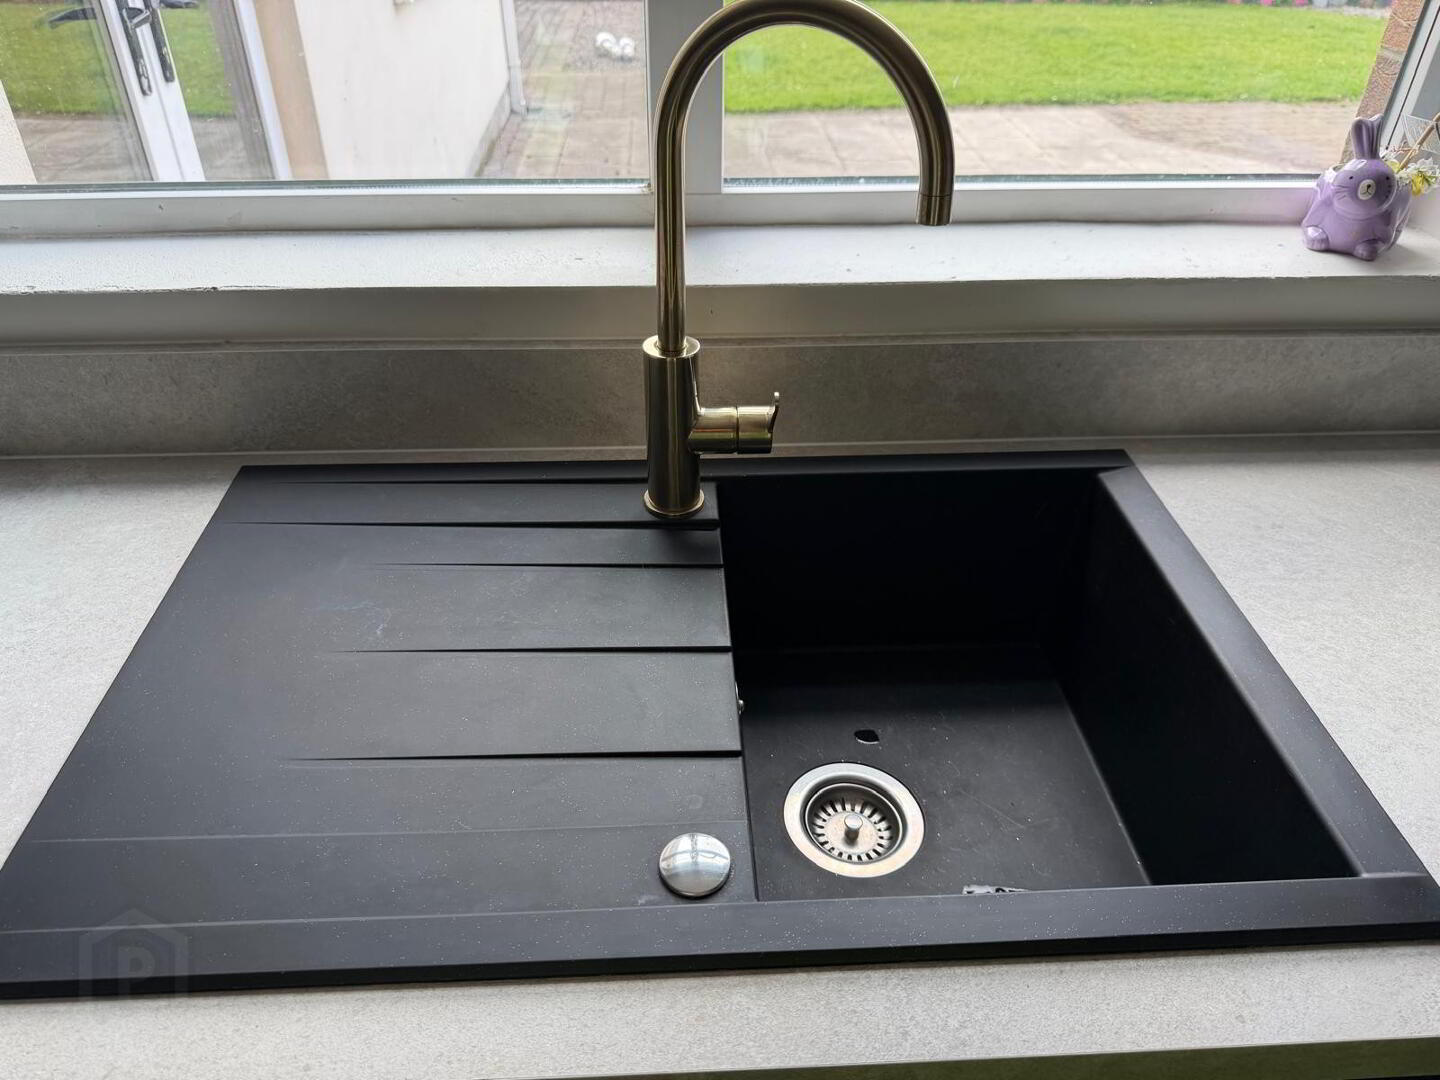
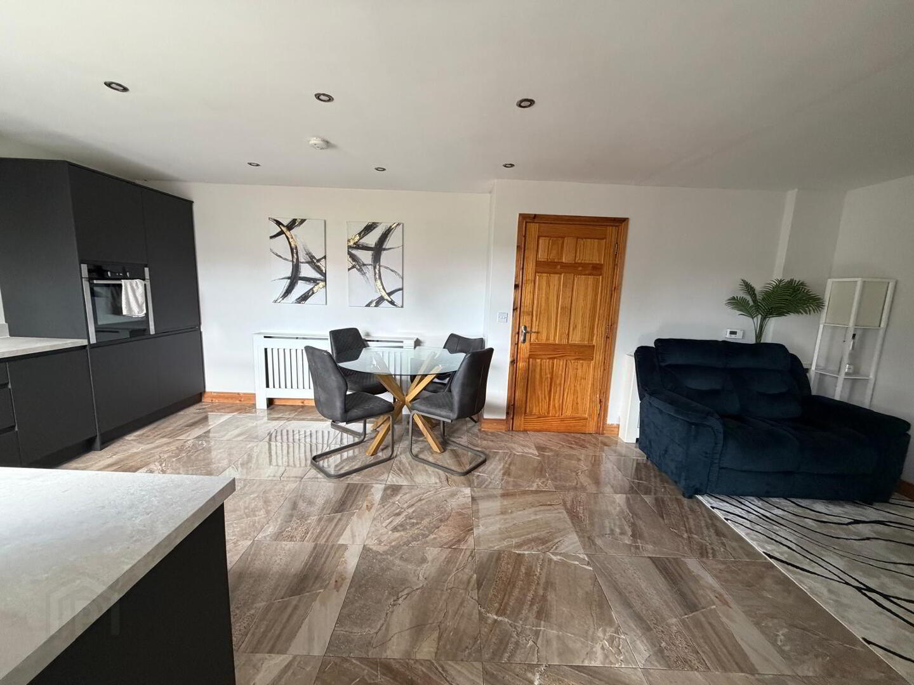
The perfect family HUB with so much space, the newly fully fitted kitchen has a smooth finish with handleless doors in charcoal complemented with white worktop and upture with a dark composite sink with drainer and single lever mixer tap in gold. It hosts a wide number of units including integral dishwasher, single plus extractor fan over and splashback. It has two double power points plus appliance points and a double radiator (decorative cover) to the kitchen area and to the Dining section it enjoys a single radiator (decorative cover) and two double Power points plus TV outlet. This area has spotlights to ceiling and a modern polished porcelain tile to floor.
FOYER
2.563 X 1.478
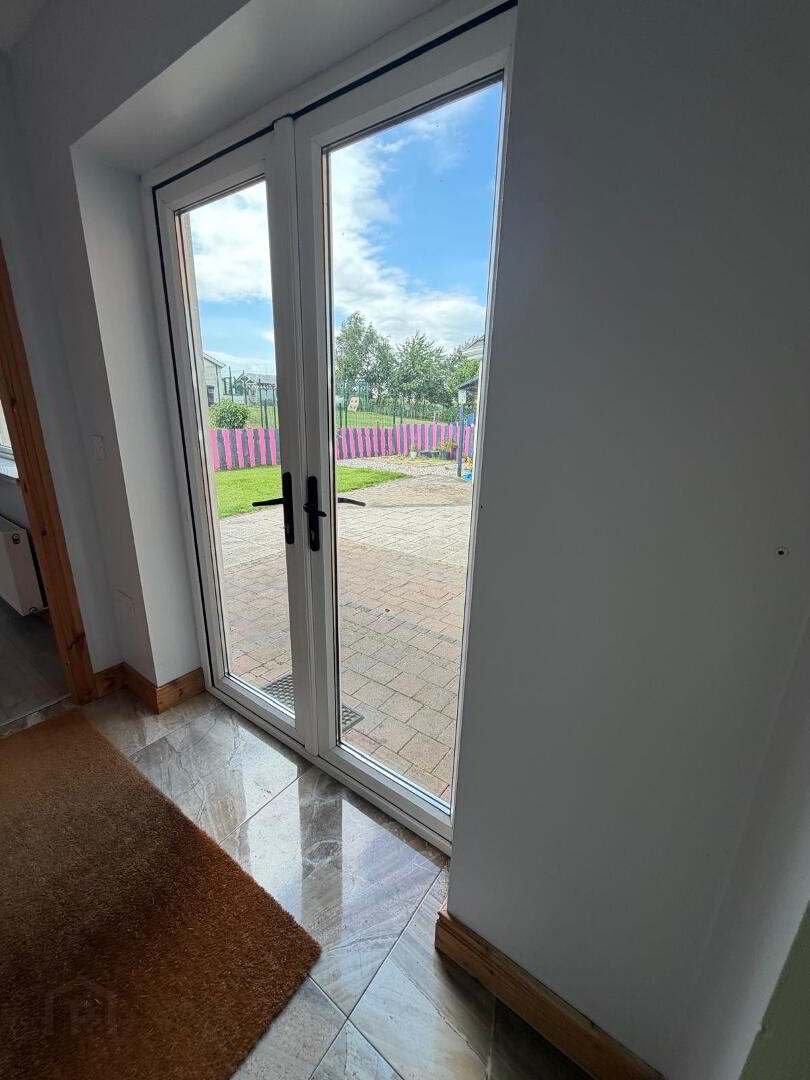
Floored through from kitchen, one double power point and double doors leading to rear gardens.
UTILITY
2.662 X 2.2012
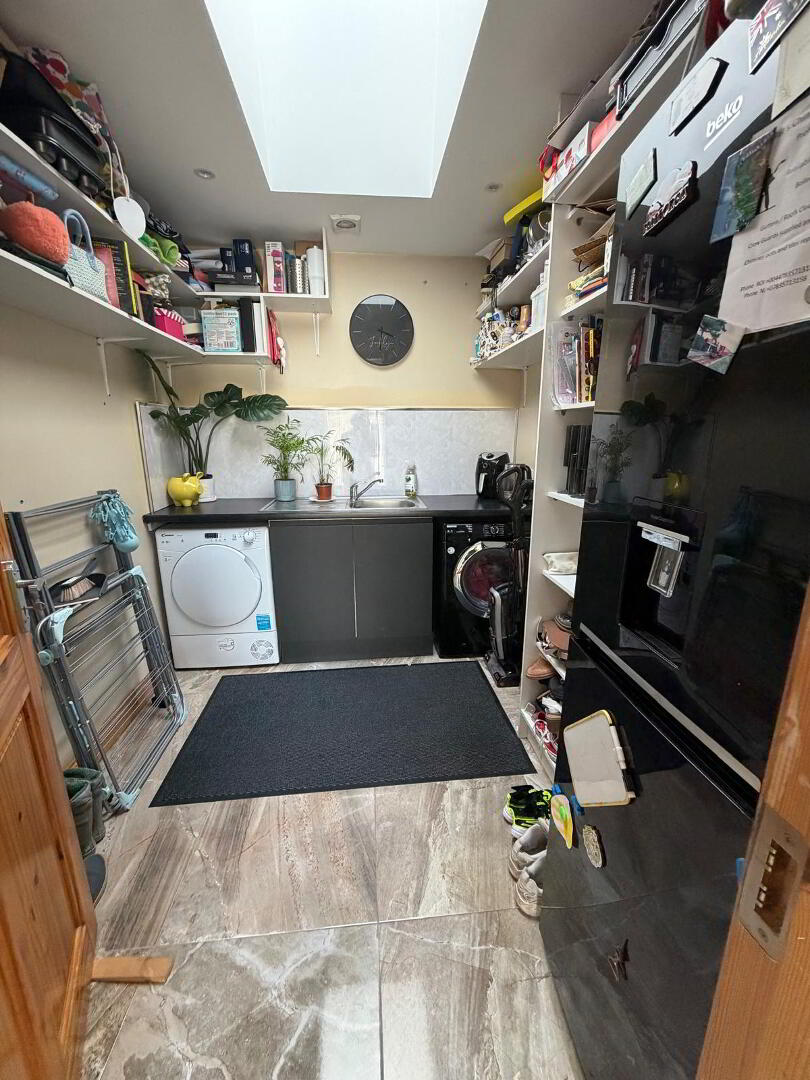
This bright and airy room has storage at its best with a host of shelving and lower-level units with stainless steel sink plus mixer tap over. Tiled through from Foyer, PVC sheeting to splashback, Velux window, plumbed for washing machine, free standing fridge/freezer, two double power points plus appliance points.
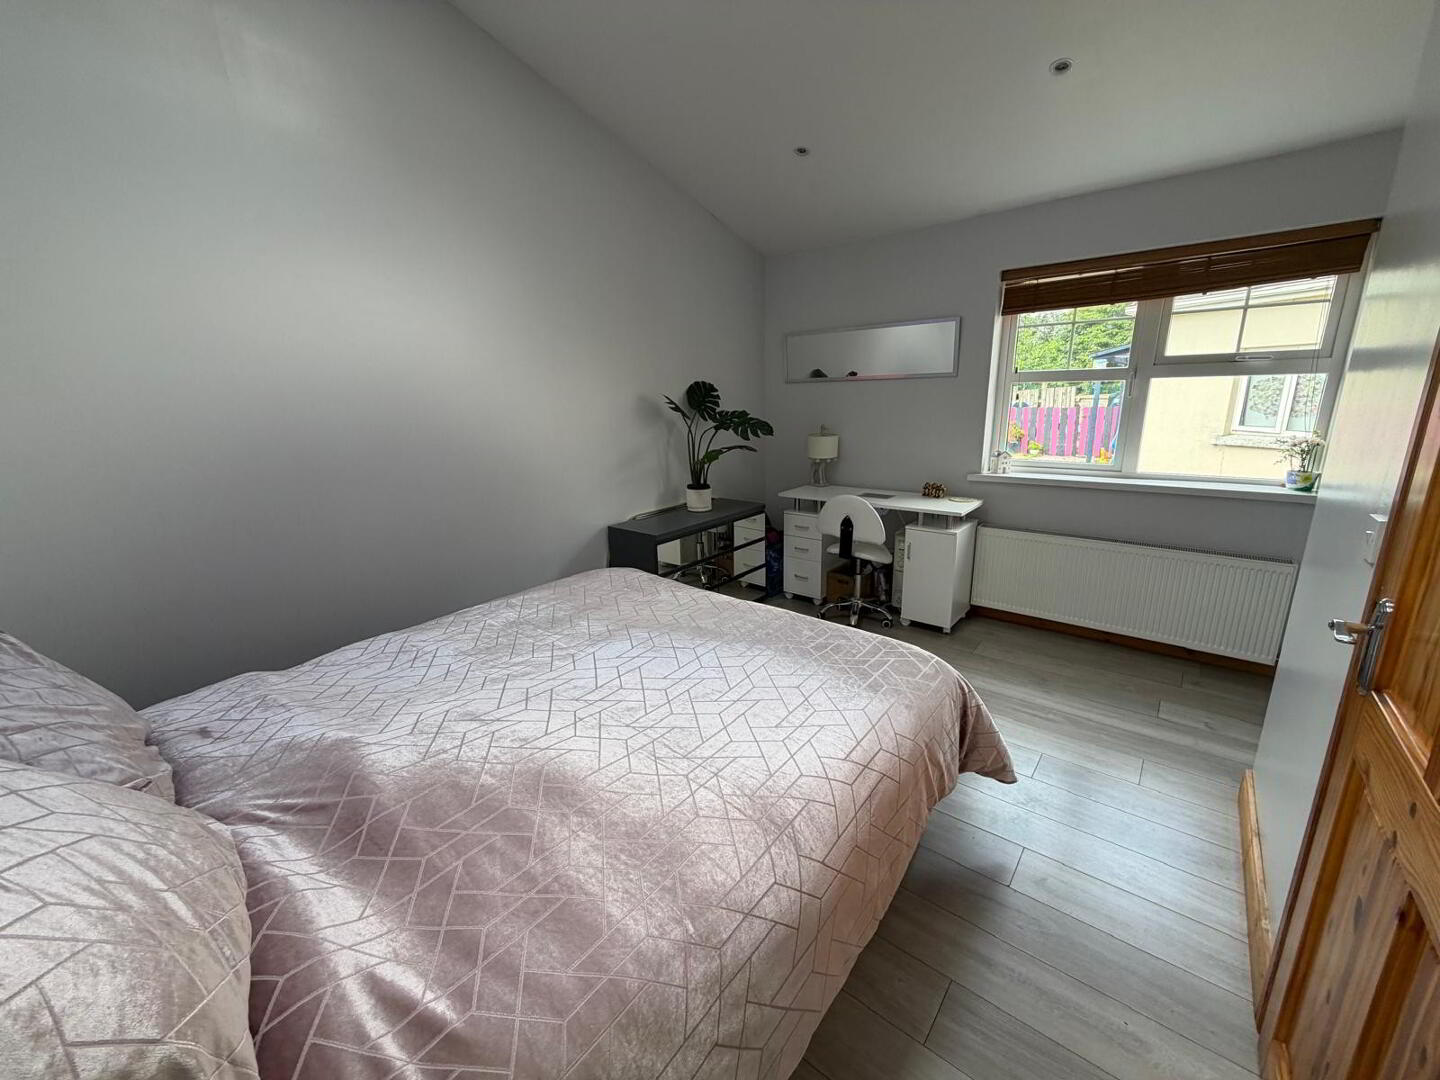
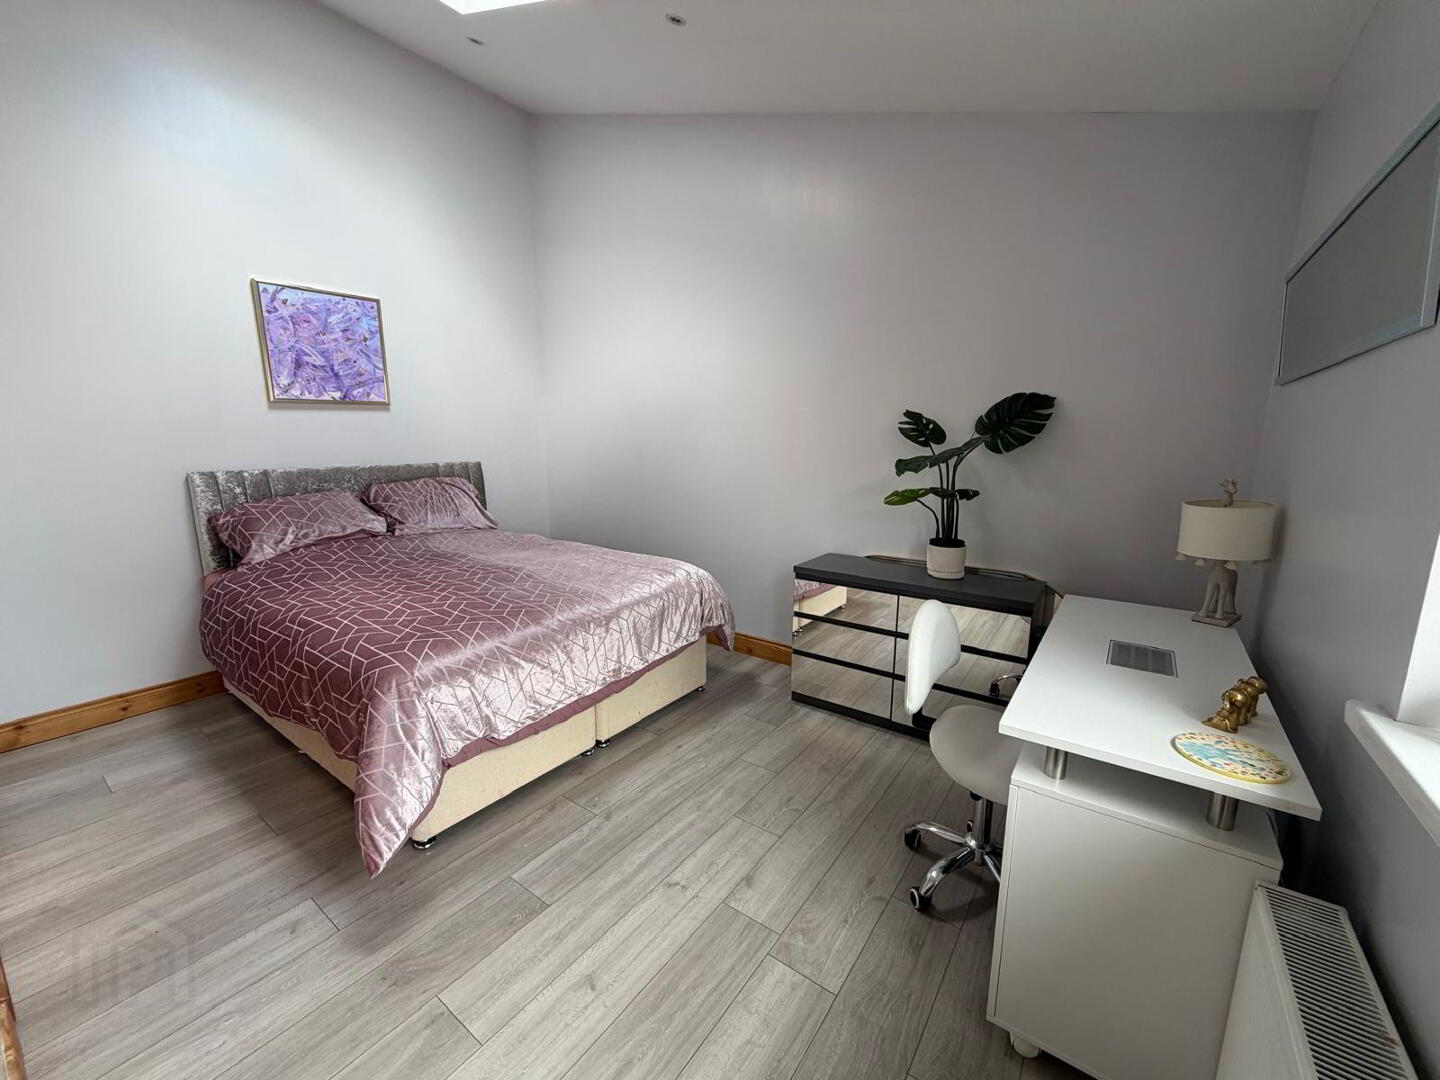
DOWNSTAIRS BEDROOM
4.065 X 3.946
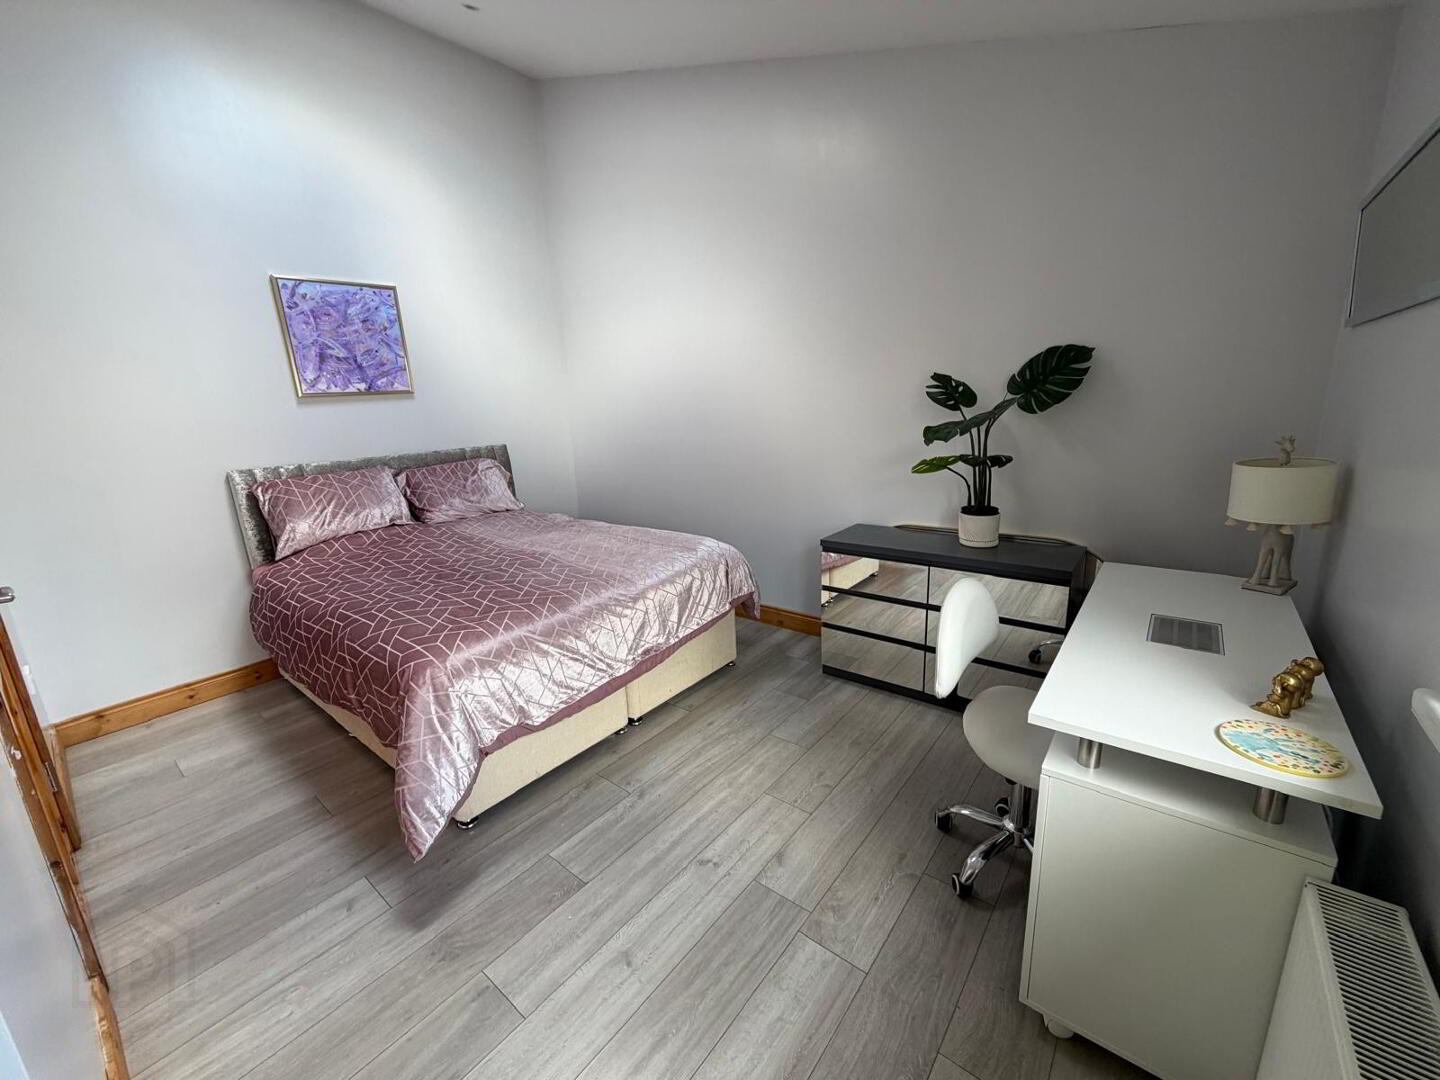
Perfect for a guest room this double is a well sized with laminate flooring, Velux window plus spotlights to ceiling, two double power points and double radiator.
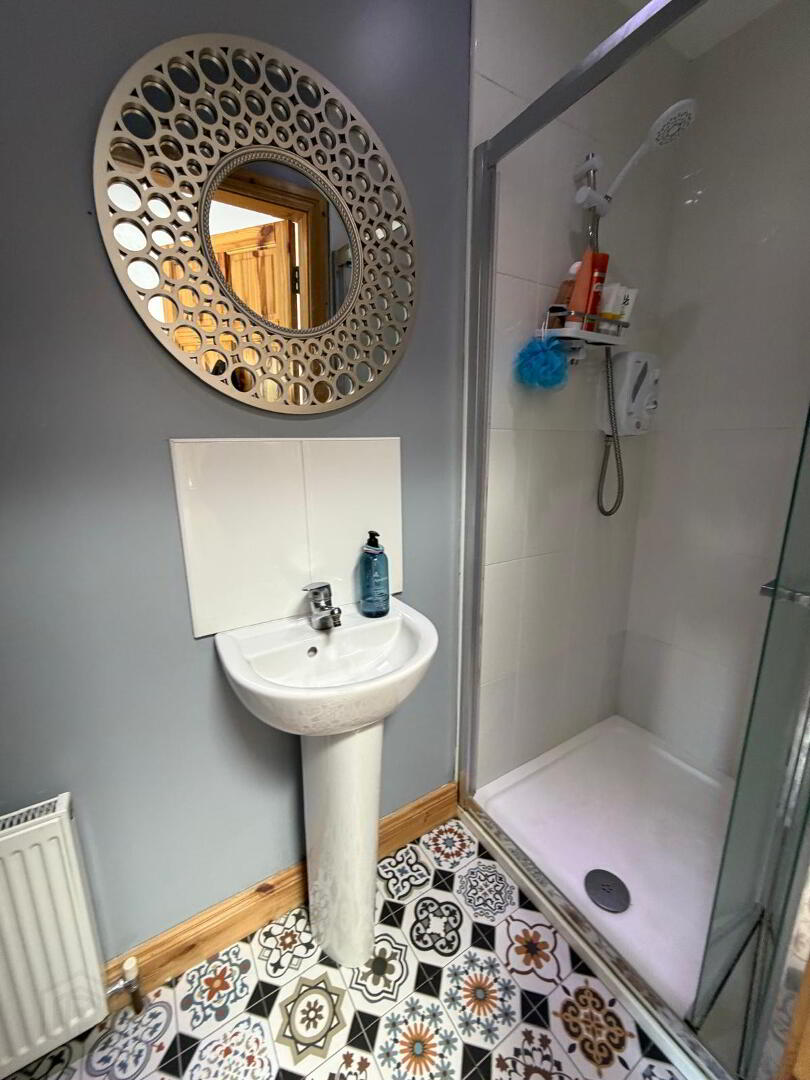
ENSUITE
2.677 x 0.997
White suite with WC, WHB and shower cubicle (electric) decorative ceramic tile to floor and partially tiled walls, extractor fan and spotlights to ceiling.
FIRST FLOOR
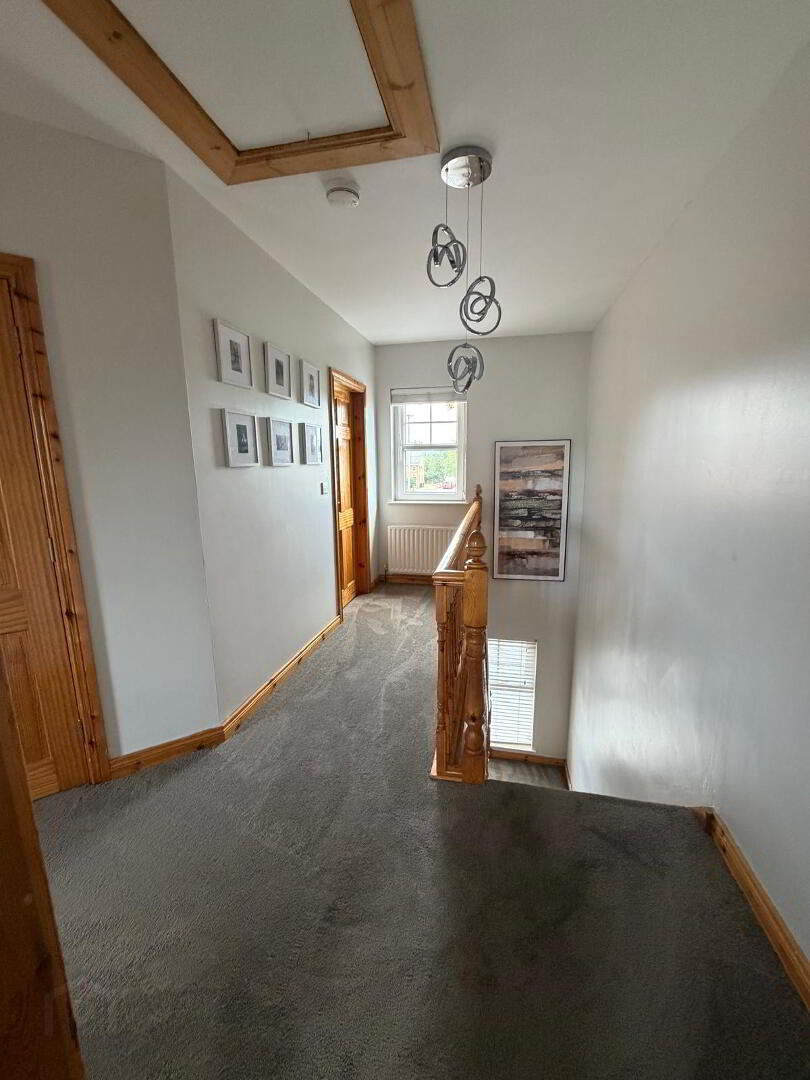
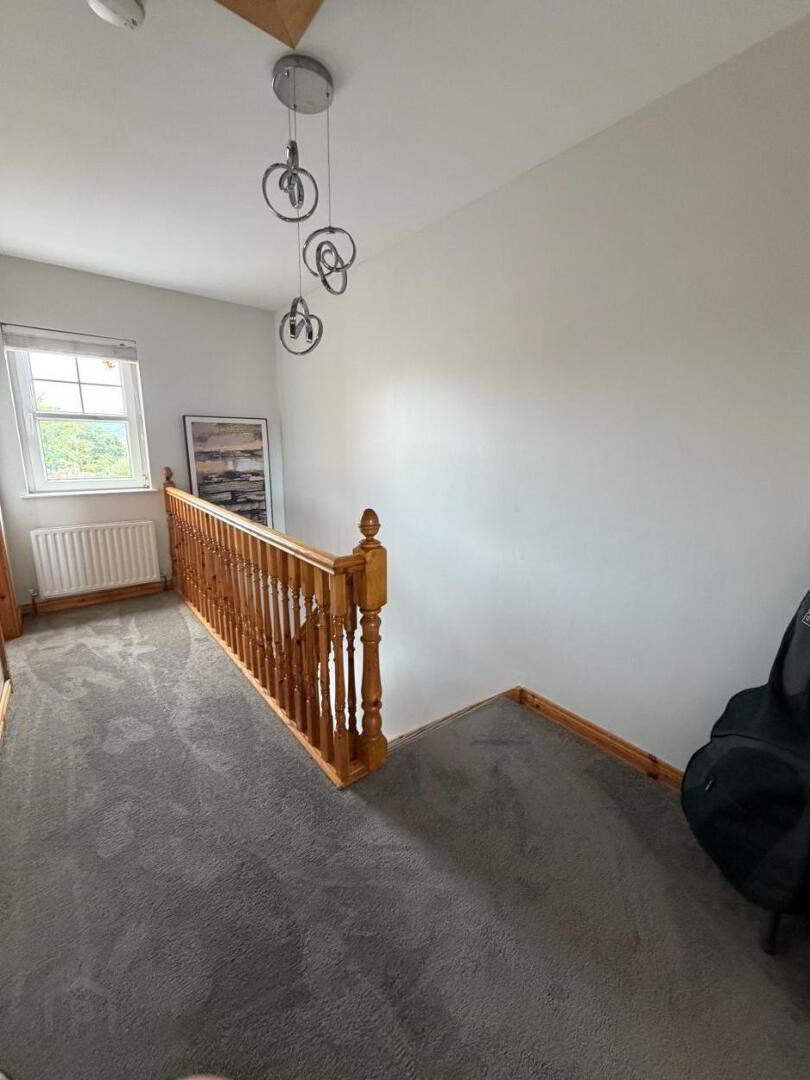
LANDING
3.644 X 5.386
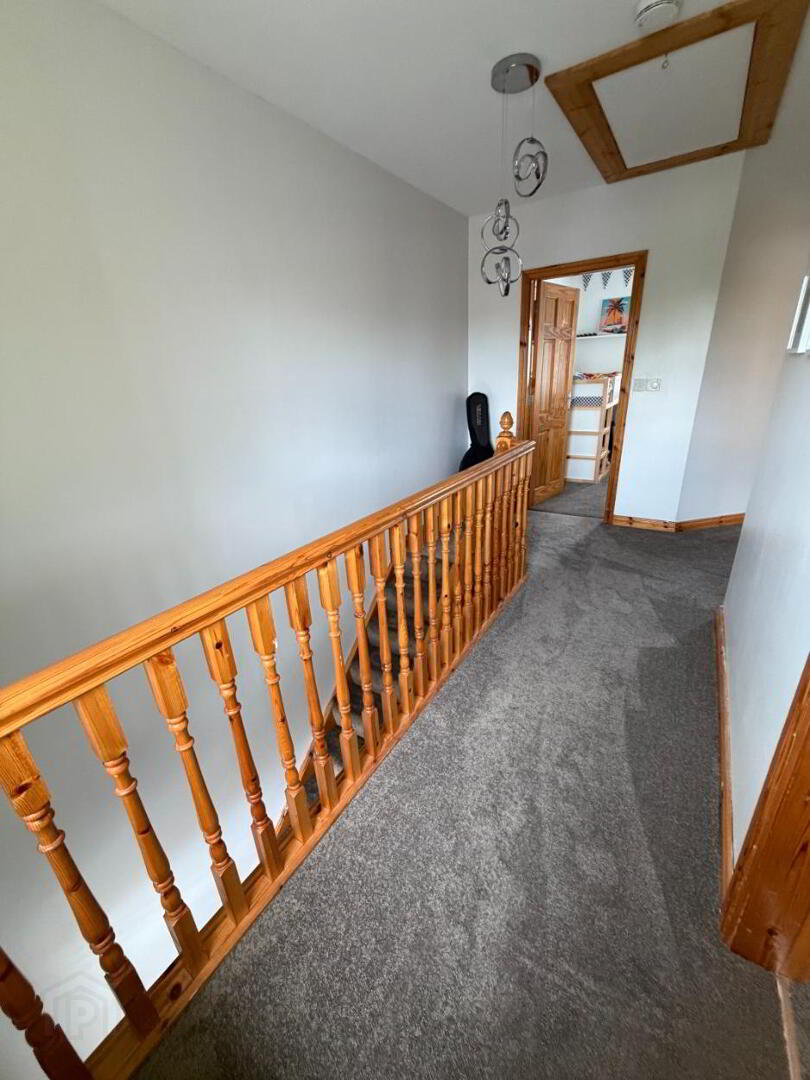
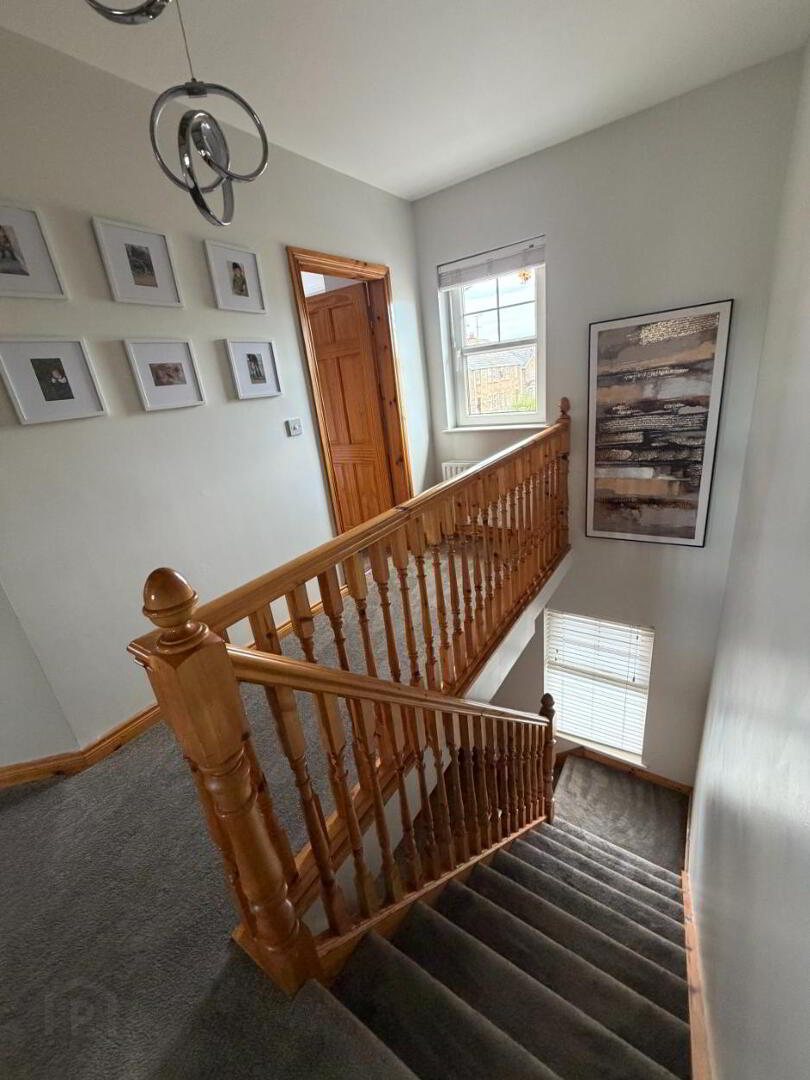
Carpet to floor and stairwell, access to airing cupboard and a attic space with pulldown ladder (attic also maximized for storage with flooring and electric light. One double power point and one single radiator with cover.
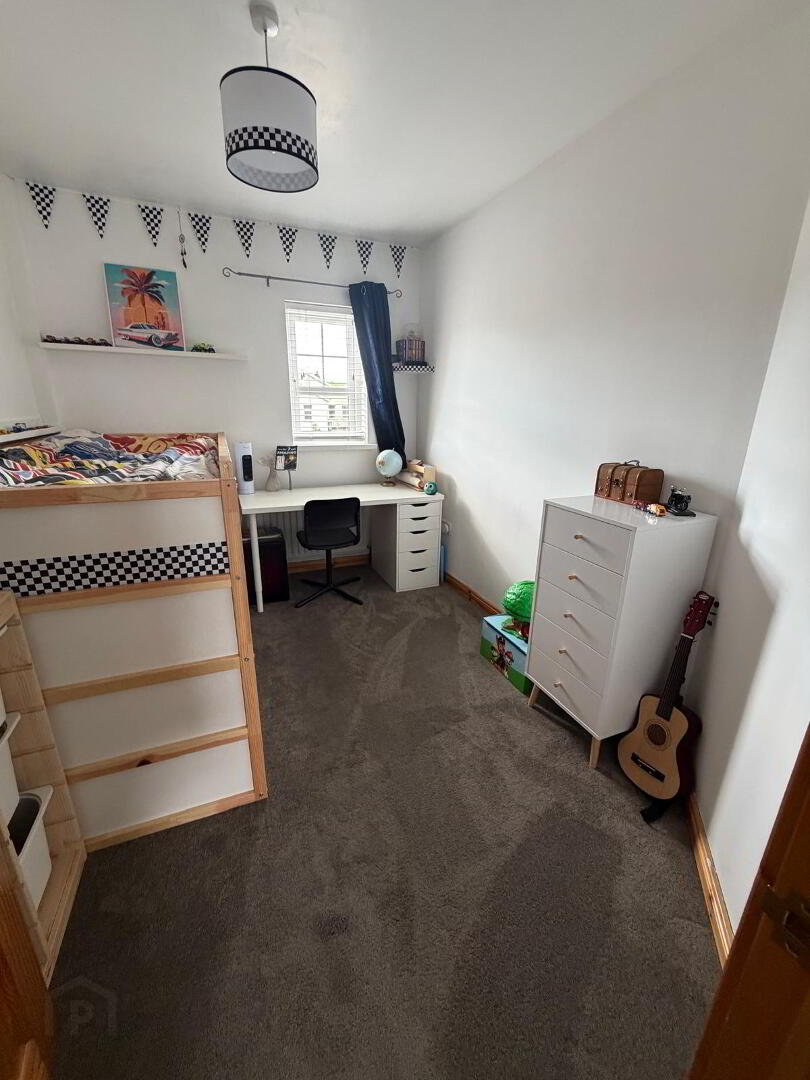
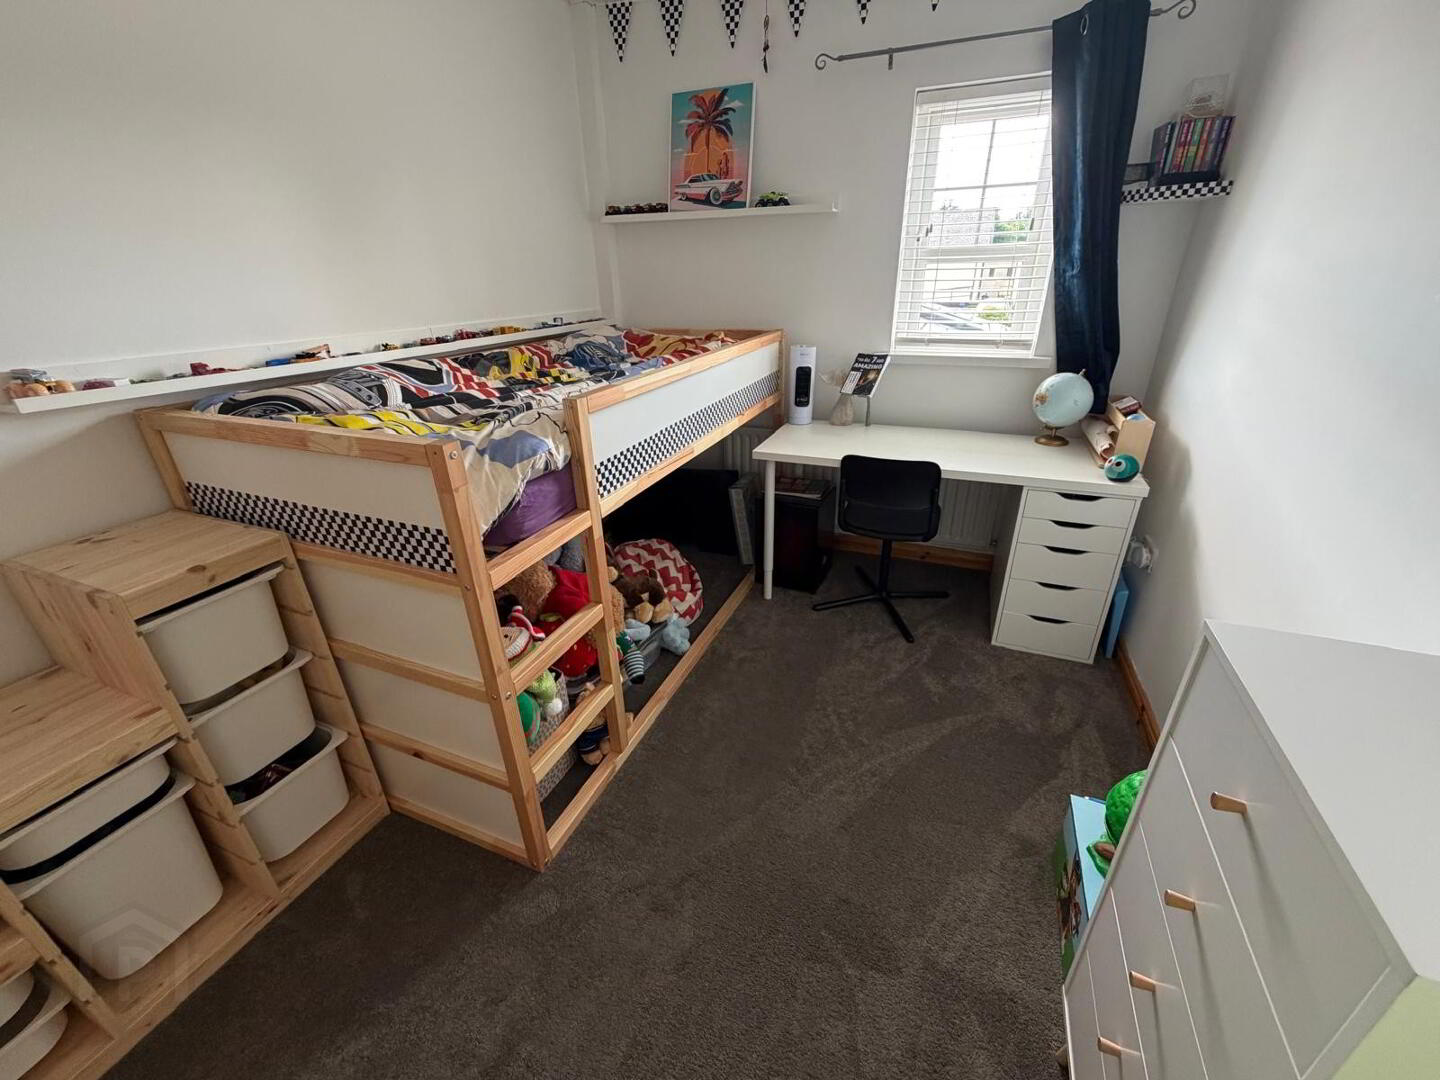
BEDROOM ONE
3.432 X 2.580
Double room with carpet to floor, two double power points, and single radiator.
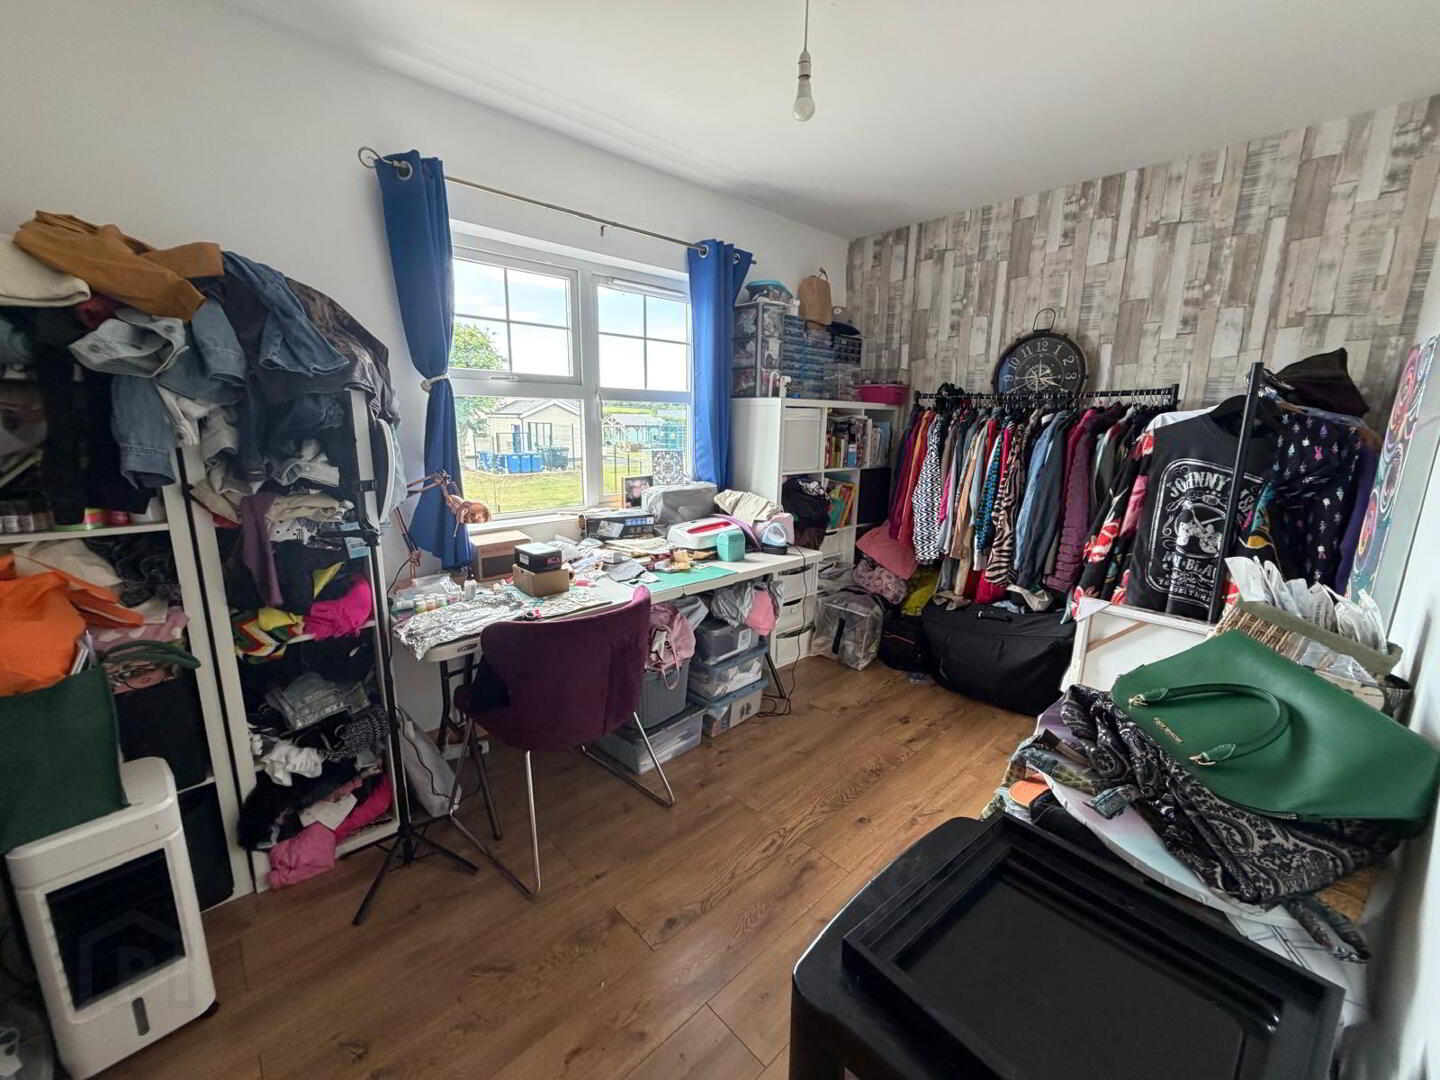
BEDROOM TWO
2.516 X 4.055
Double room with laminate flooring, two double power points and single radiator.
MASTER BEDROOM
4.499 X 3.483
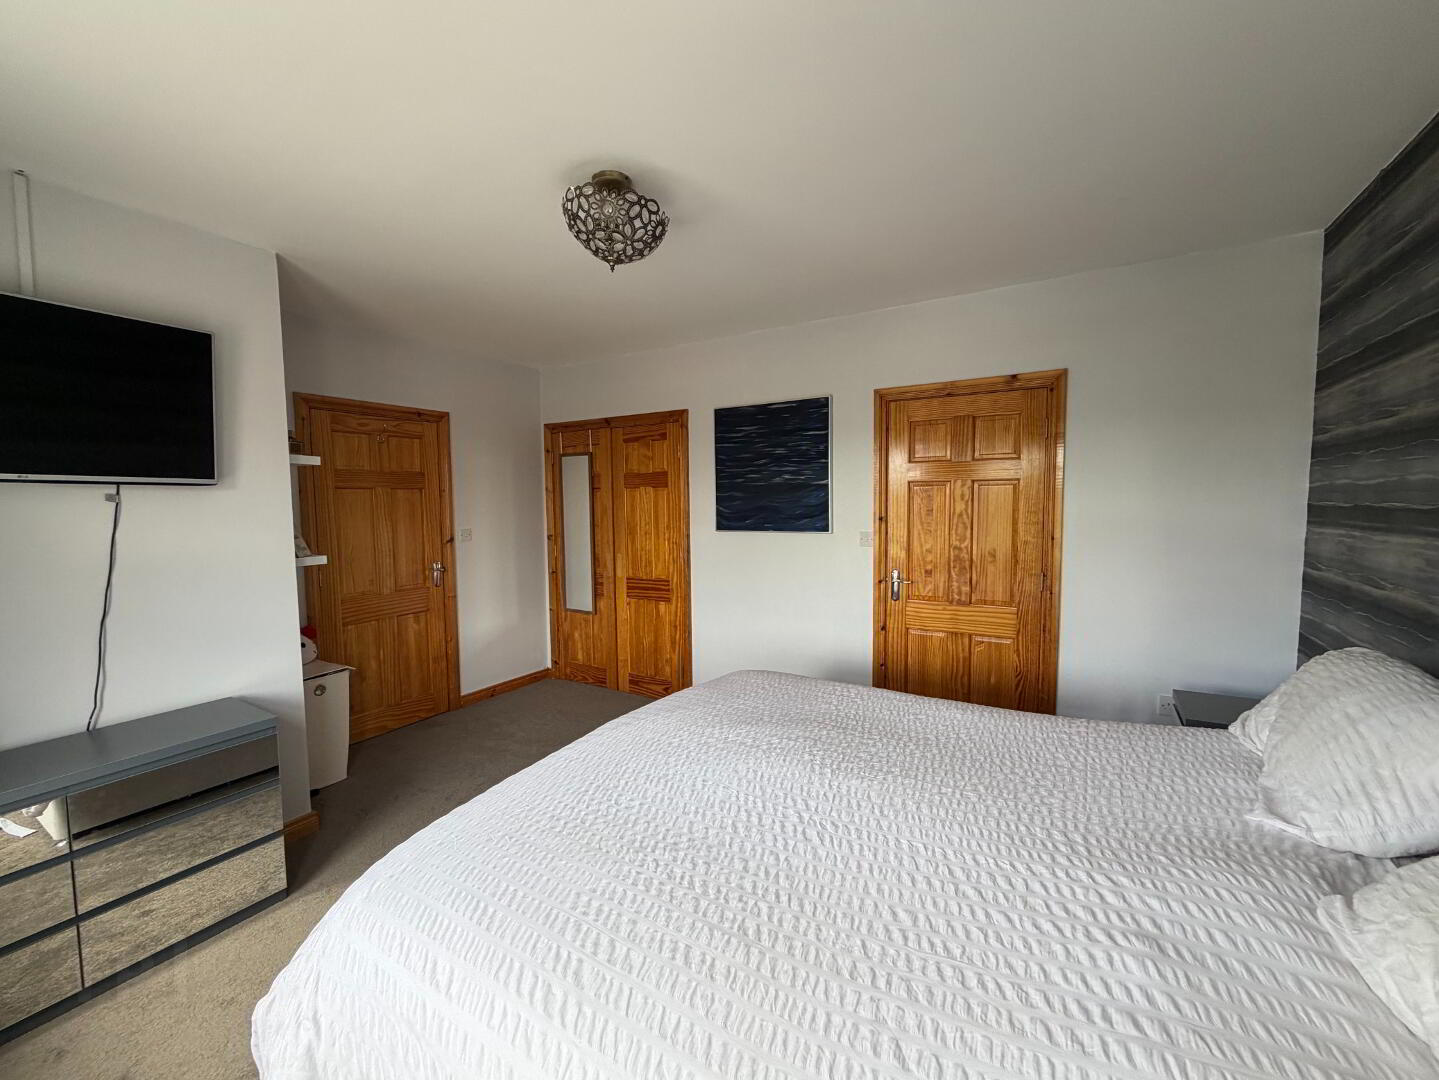
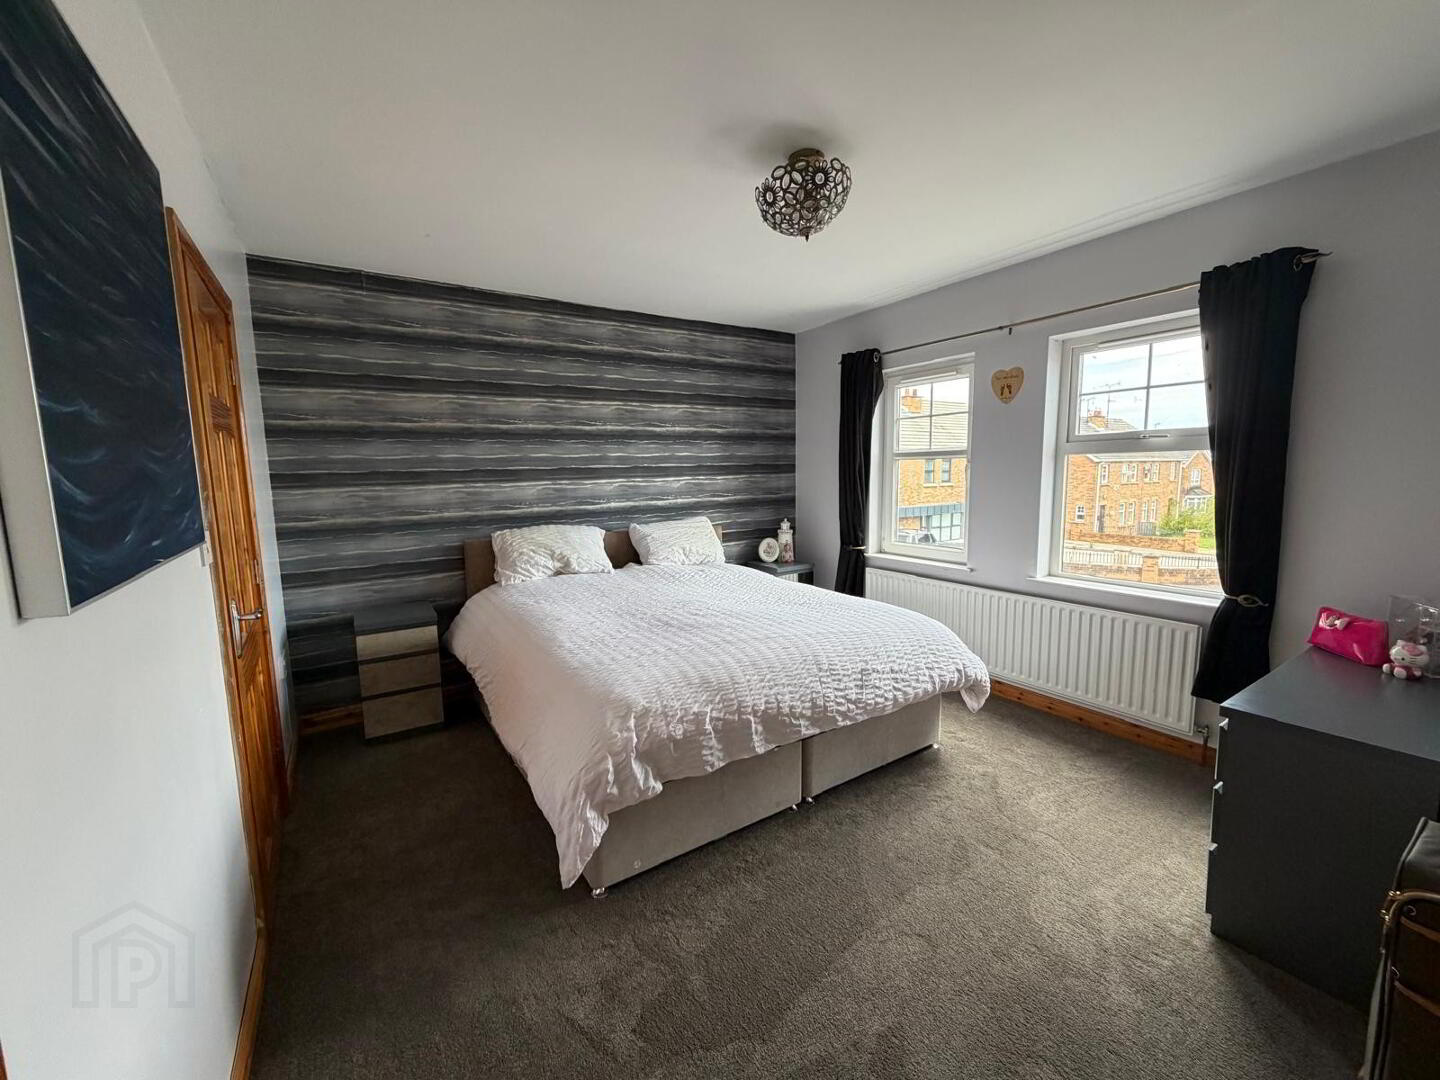
Bright and airy double room with carpet to floor, walk-in dressing room (2.516 x 0.878 completely adapted for storage, hanging, drawers and shelving plus electric light). Double built-in robe, three double power points and single radiator.
FAMILY BATHROOM
2.456 X 1.656
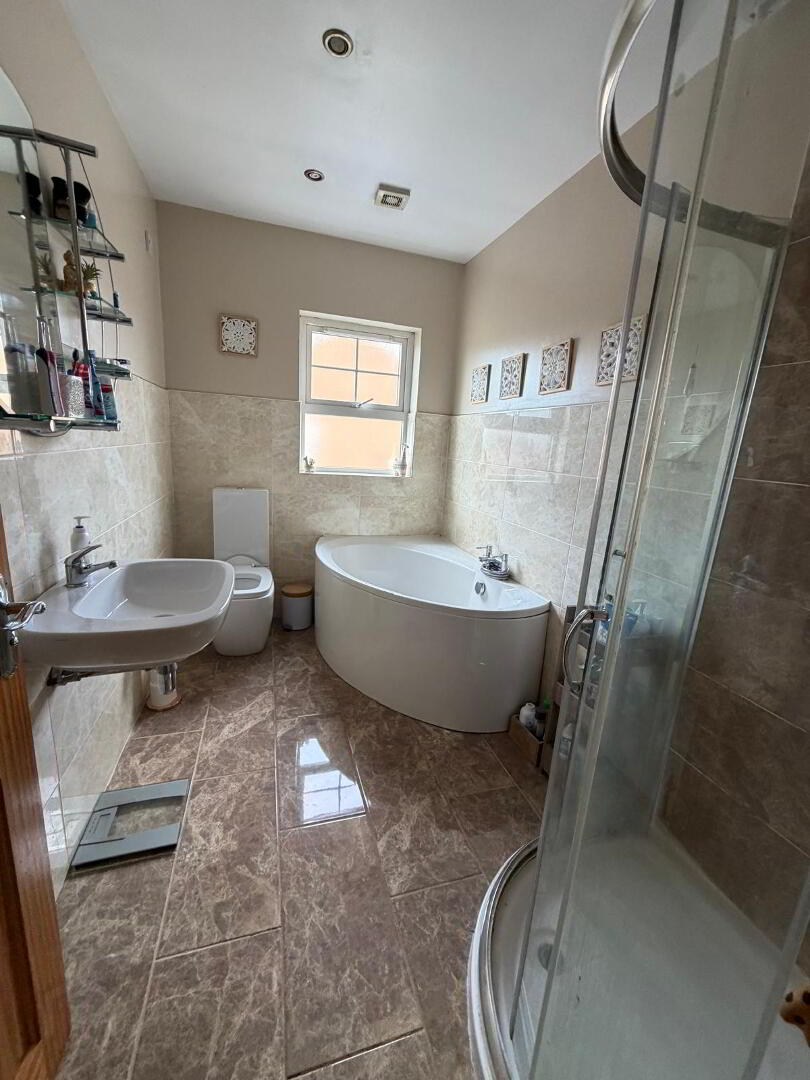
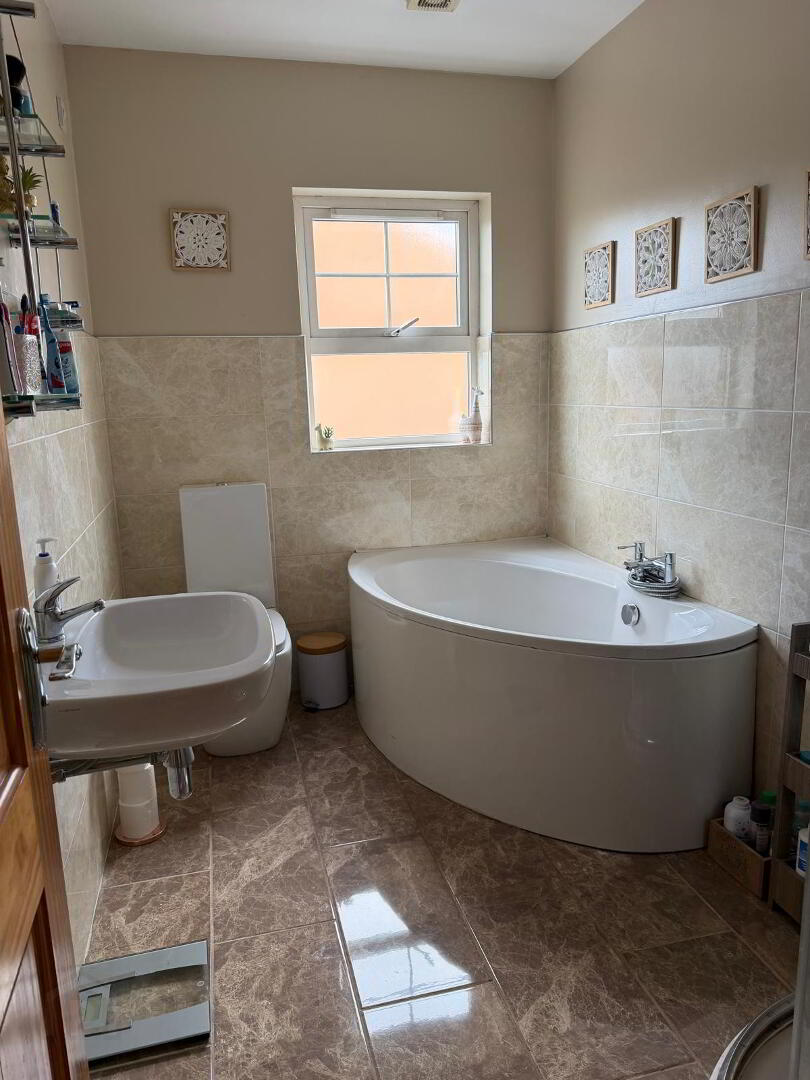
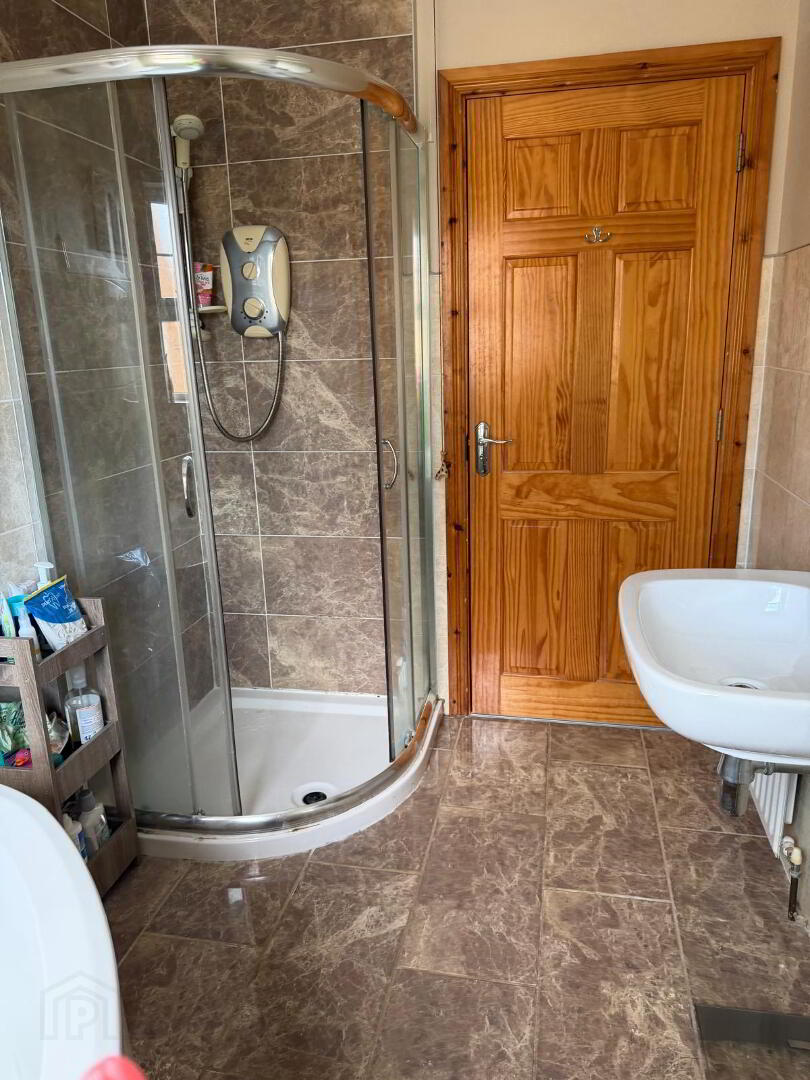
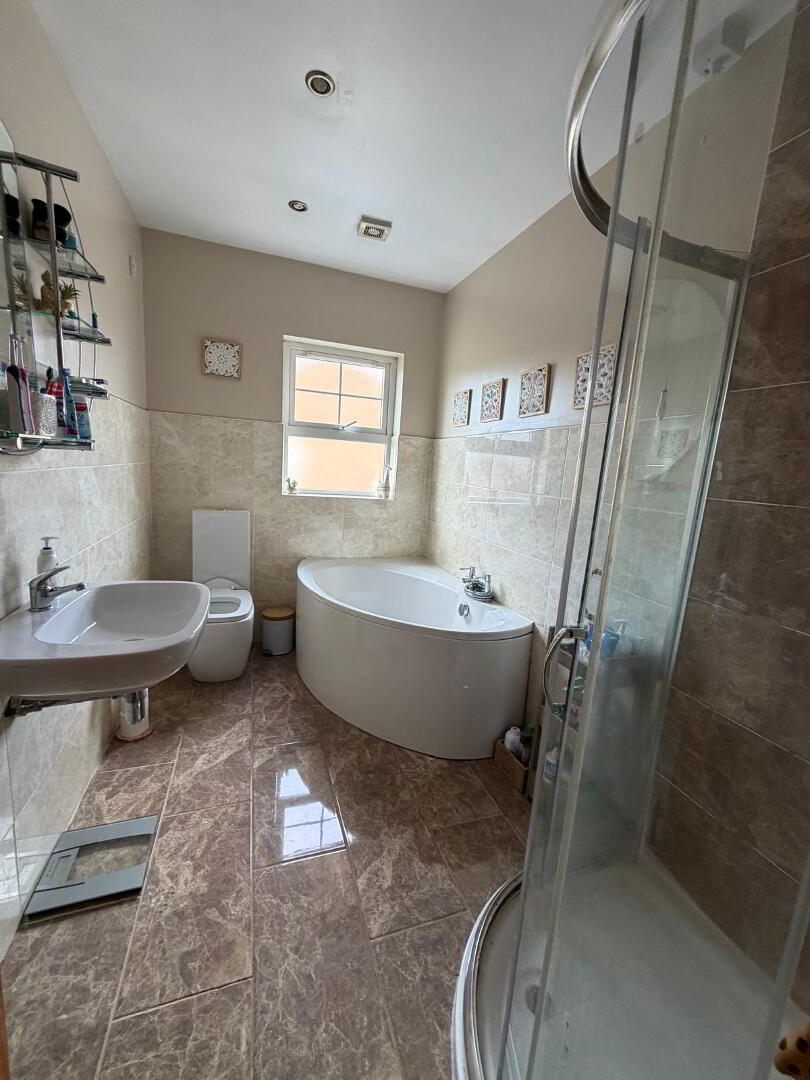
Modern finish with which suite, wall mounted WHB, WC, corner bath with shower head over plus corner shower cubicle (electric) Polished porcelain tie to floor, partially tiled walls, spotlights to ceiling, extractor fan and single radiator.
GARAGE
5.220 X 4.722
Fully fitted with storage units, roll over door plus side access door and four double power points. Access to first floor which has Velux windows to maximise light and two double power points.
SPECIAL FEATURES
ENCLOSED EXTENSIVE GARDENS
GARAGE
UPVC DOUBLE GLAZED
EXTRAS INCLUDED IN PRICE
PARKING FOR NUMEROUS CARS
TARMAC DRIVEWAY