Cookie Policy: This site uses cookies to store information on your computer. Read more

Estate Agents and Mortgage Brokers in Strabane
Sign up to our mailing list for updates on new properties.
Sign up to our mailing list for updates on new properties.
| Address | 133 Ballycolman Estate Strabane, BT82 9AJ |
|---|---|
| Price | Last listed at Offers around £135,000 |
| Style | End-Terrace House |
| Bedrooms | 3 |
| Receptions | 1 |
| Bathrooms | 1 |
| Heating | Oil |
| Size | 100 sq. metres |
| EPC Rating | D65/C75 |
| Status | Sale Agreed |
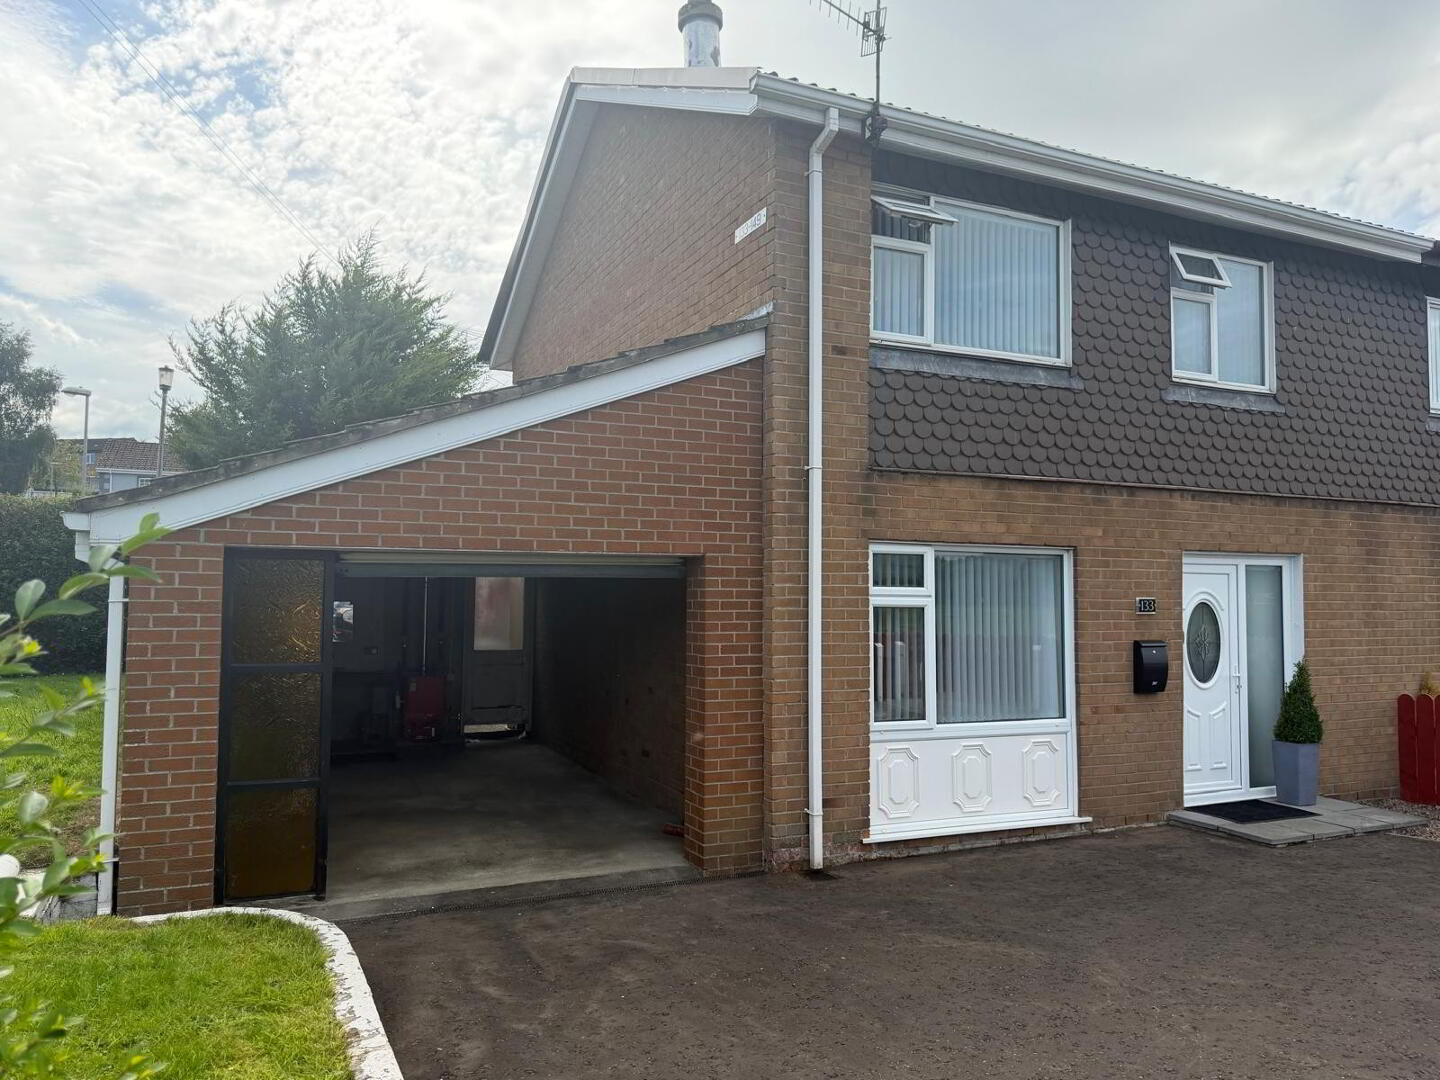
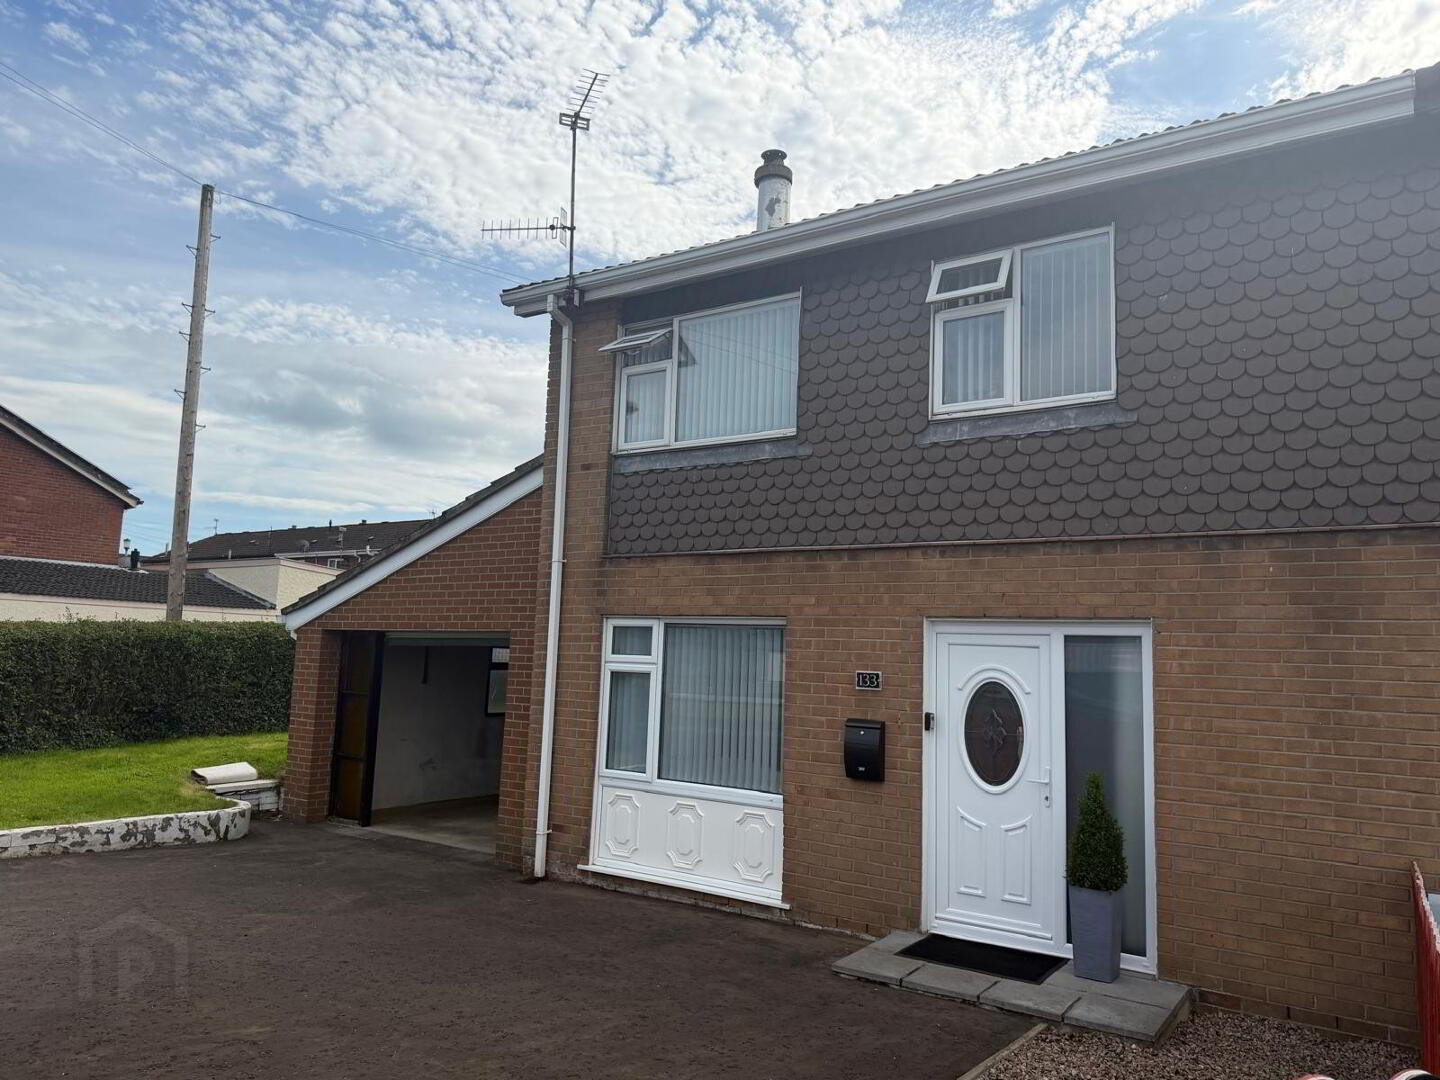
This well-presented three-bedroom end-of-terrace family home with a garage is situated in the highly sought-after Ballycolman Estate. Ideally located within walking distance of a wide range of local amenities, the property offers excellent convenience for families and professionals alike.
Residents can enjoy easy access to the Melvin Sports Complex, which features play parks, running tracks, and sports pitches, while Sigersons GAA Club is also just a short stroll away, providing excellent recreational and sporting facilities for all ages.
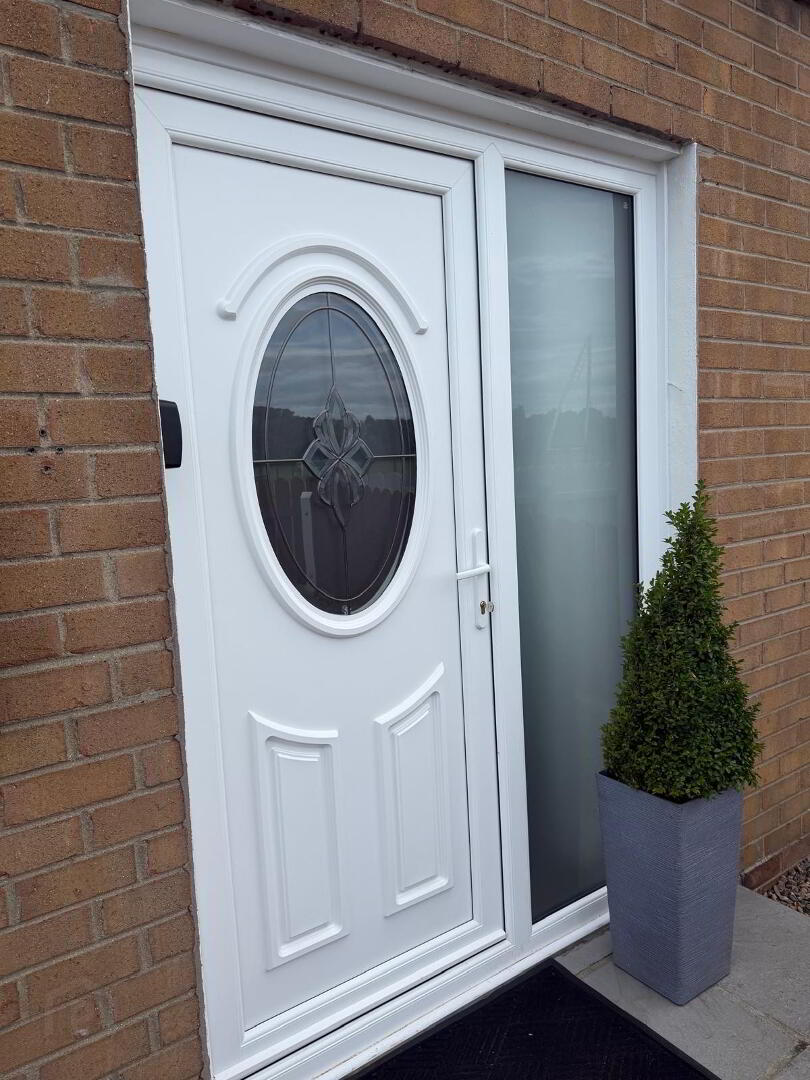
This home which measuring 100 metres square built in or around 1975, the property has been maintained to an excellent standard throughout with a number of upgrades including OFCH and UPVC double glazing being carried out which enhance and benefit this fine family home. The decor is classic with a clean finish leaving it ready for immediate occupation.
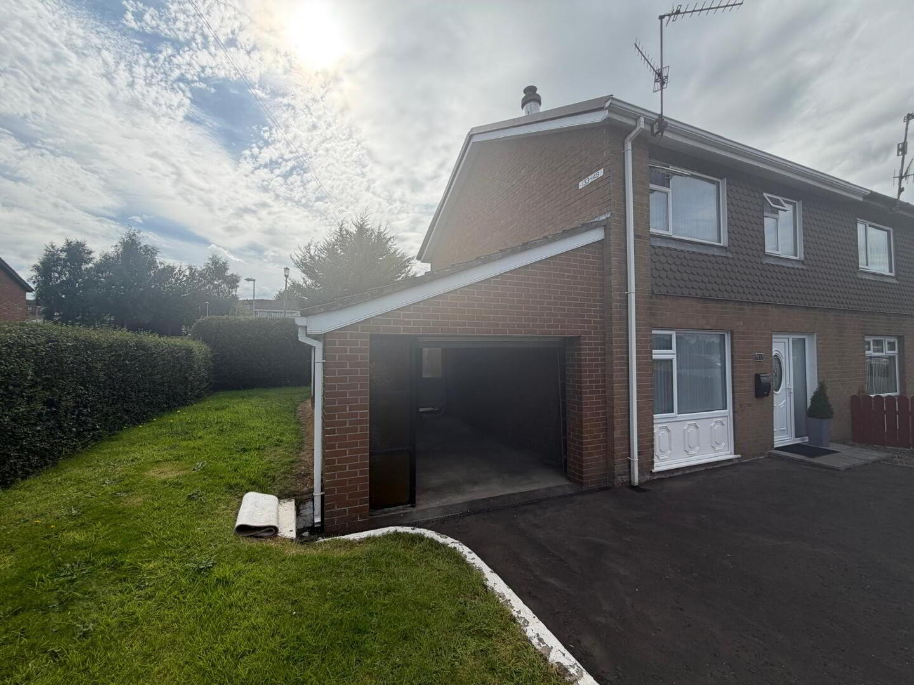
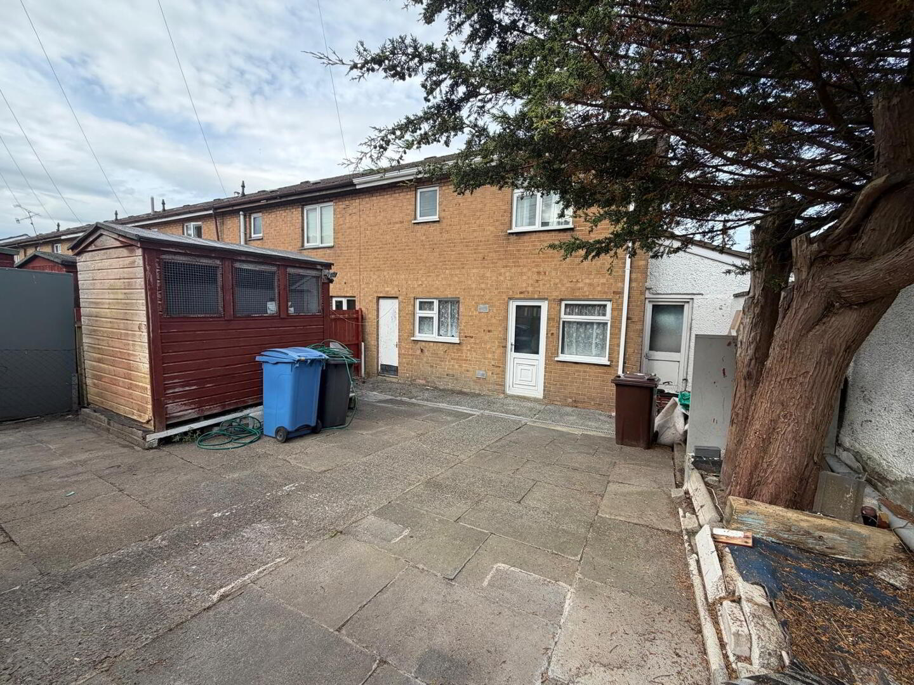
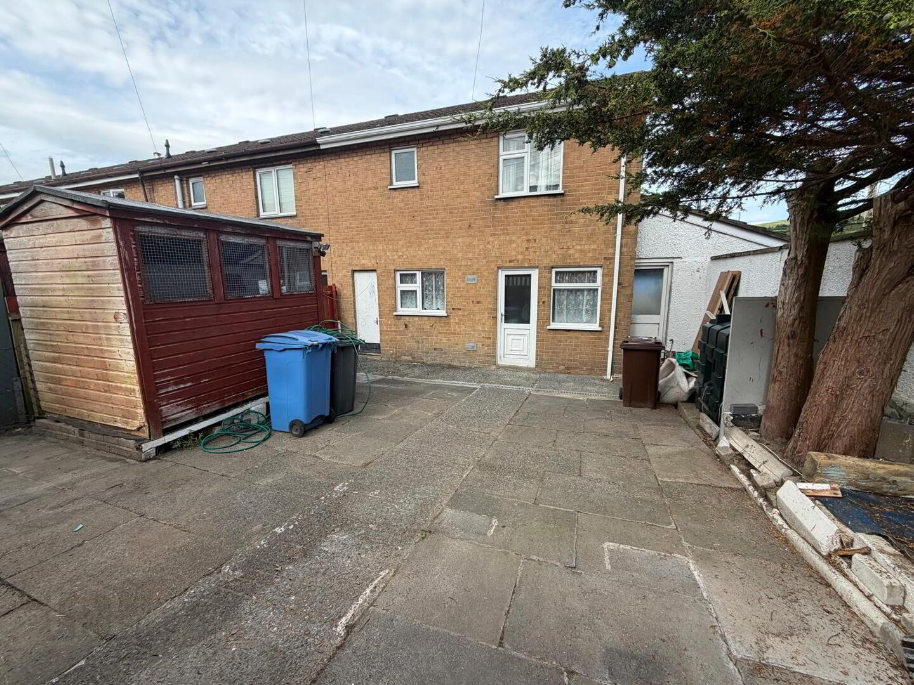
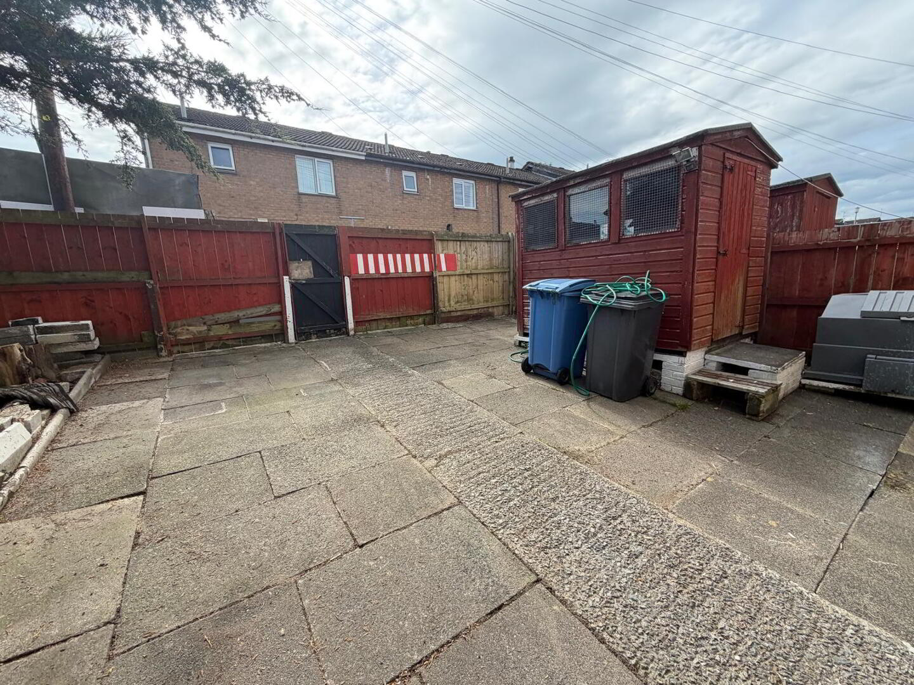
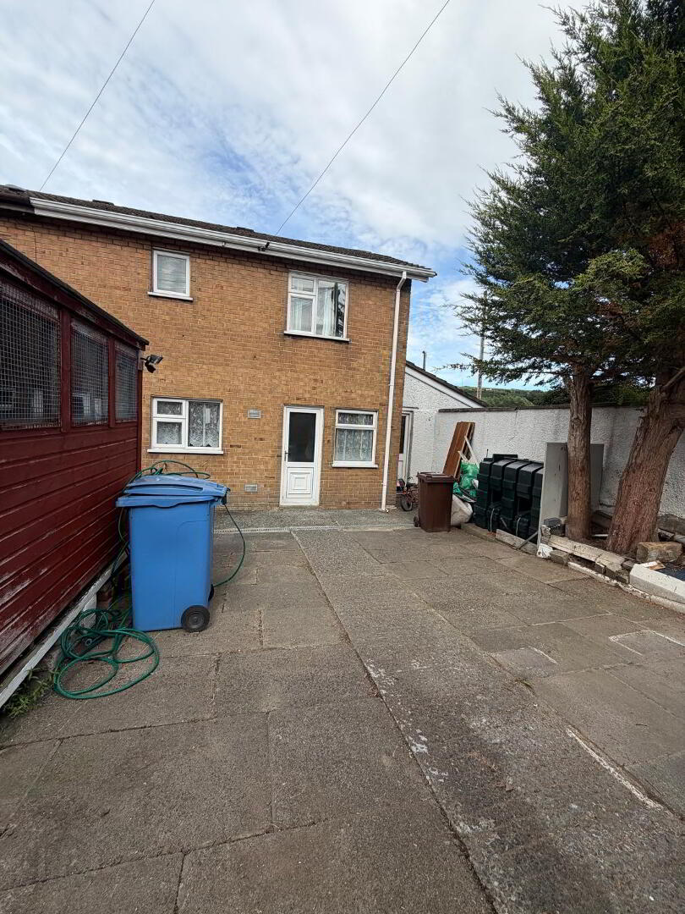
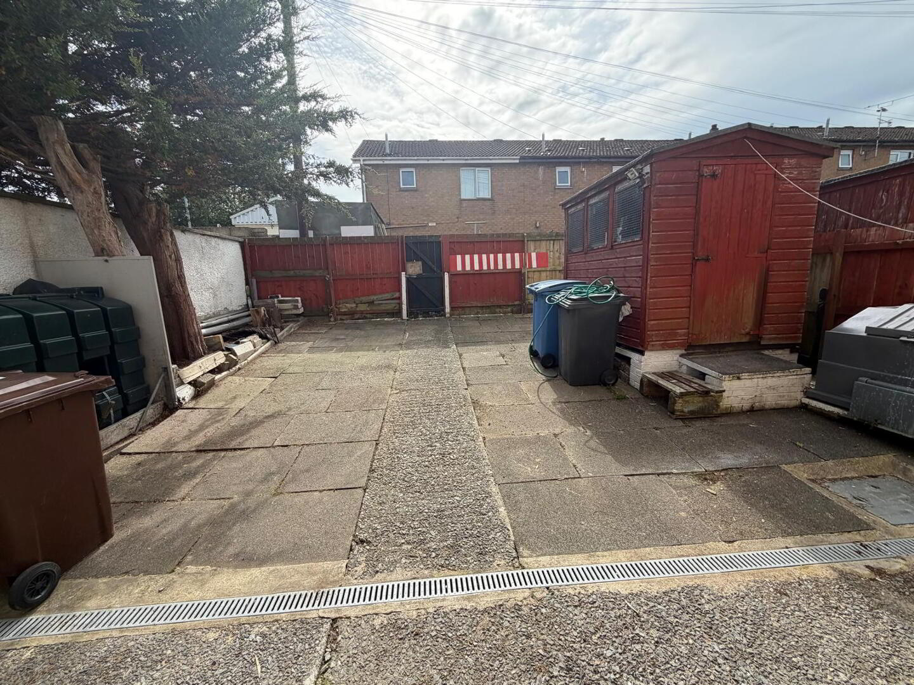
Externally it enjoys off street parking to the front for three vehicles completed in tarmac accompanied with a neat side lawn plus providing access to the garage. There is a concrete yard to the rear plus additional space to the rear which could be utilised, depending on personal requirements.
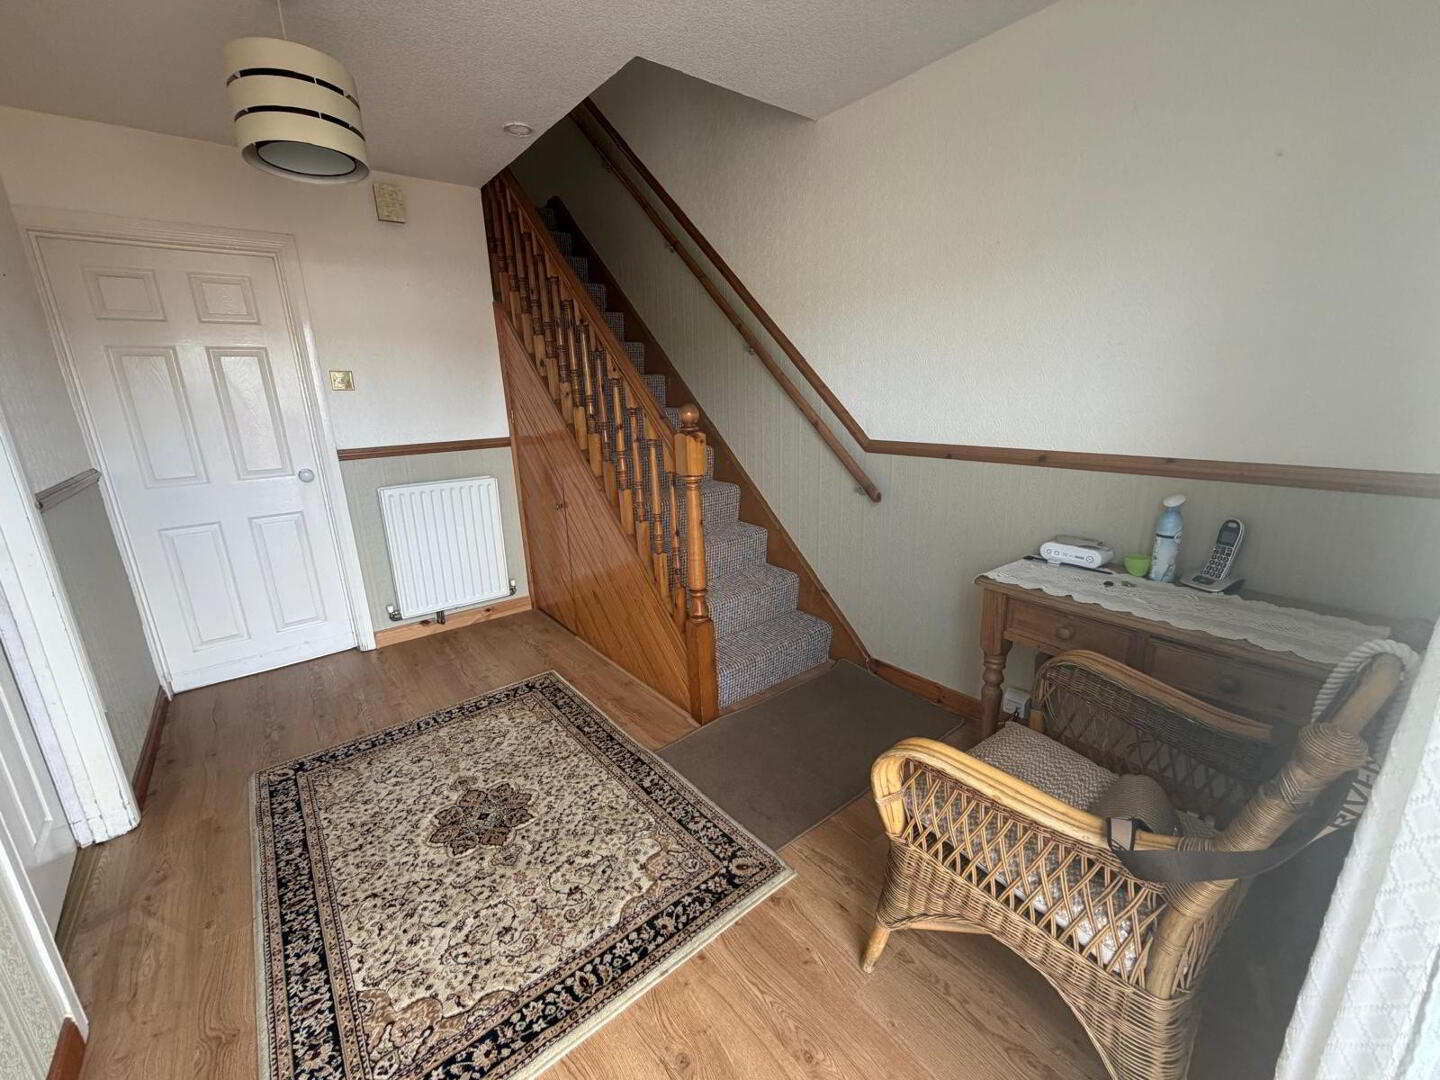
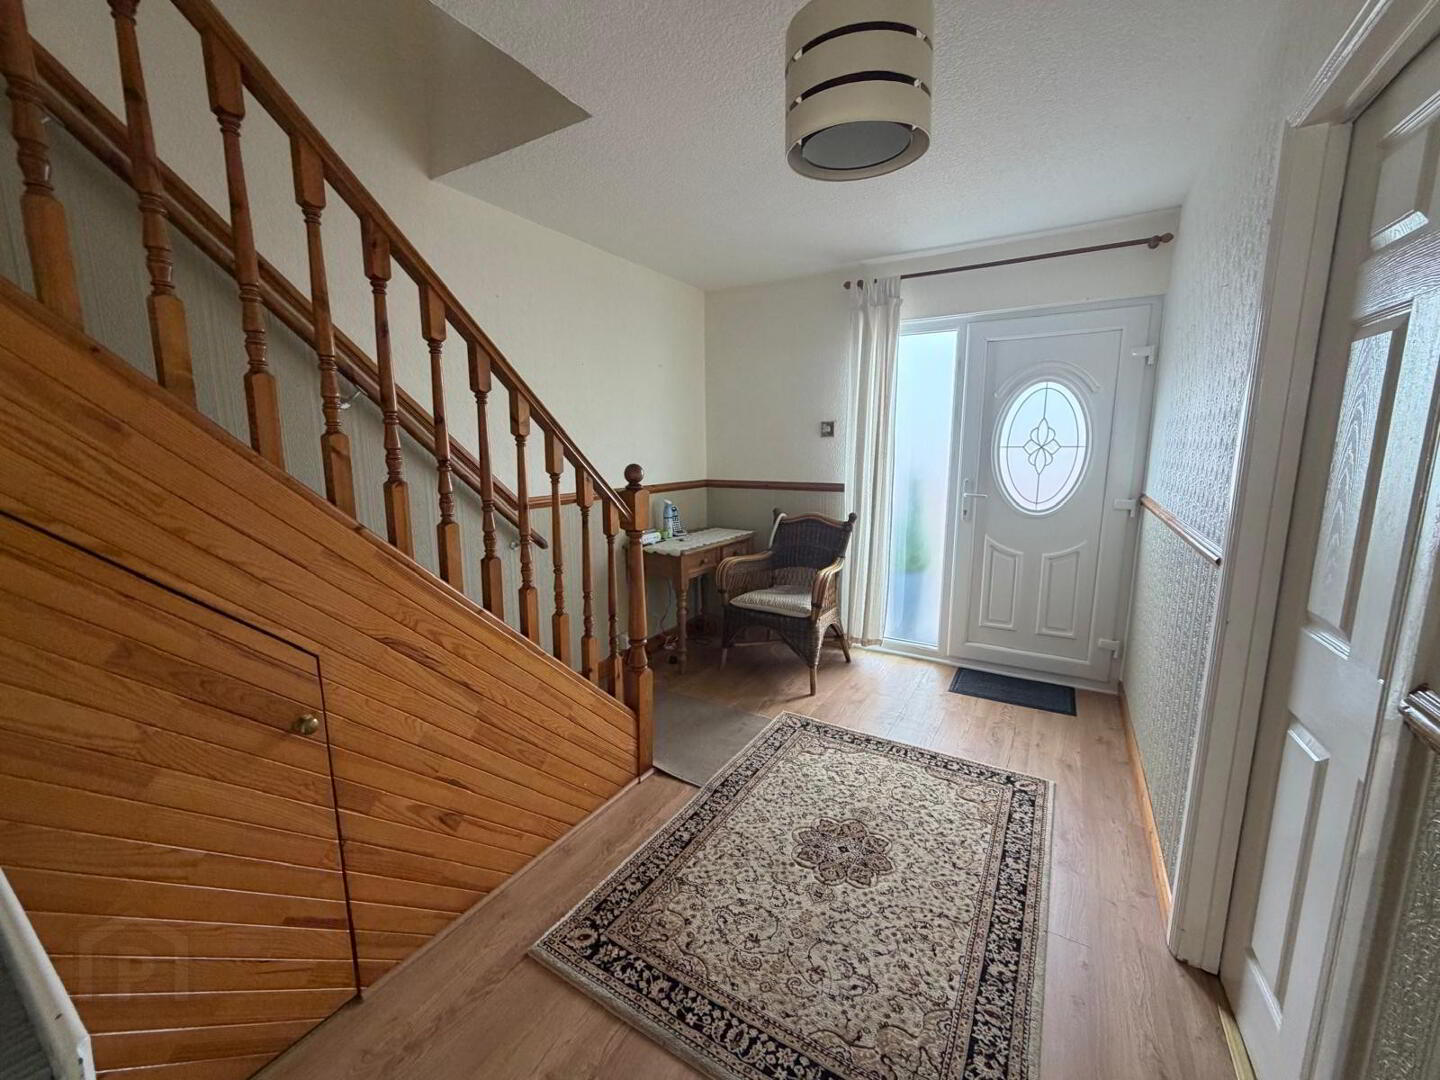
ENTRANCE HALLWAY
3.759 x 2.623
Homely and inviting access with Laminate flooring, stairwell in pine with spindles, data rail to walls, double power point smoke detector and double radiator
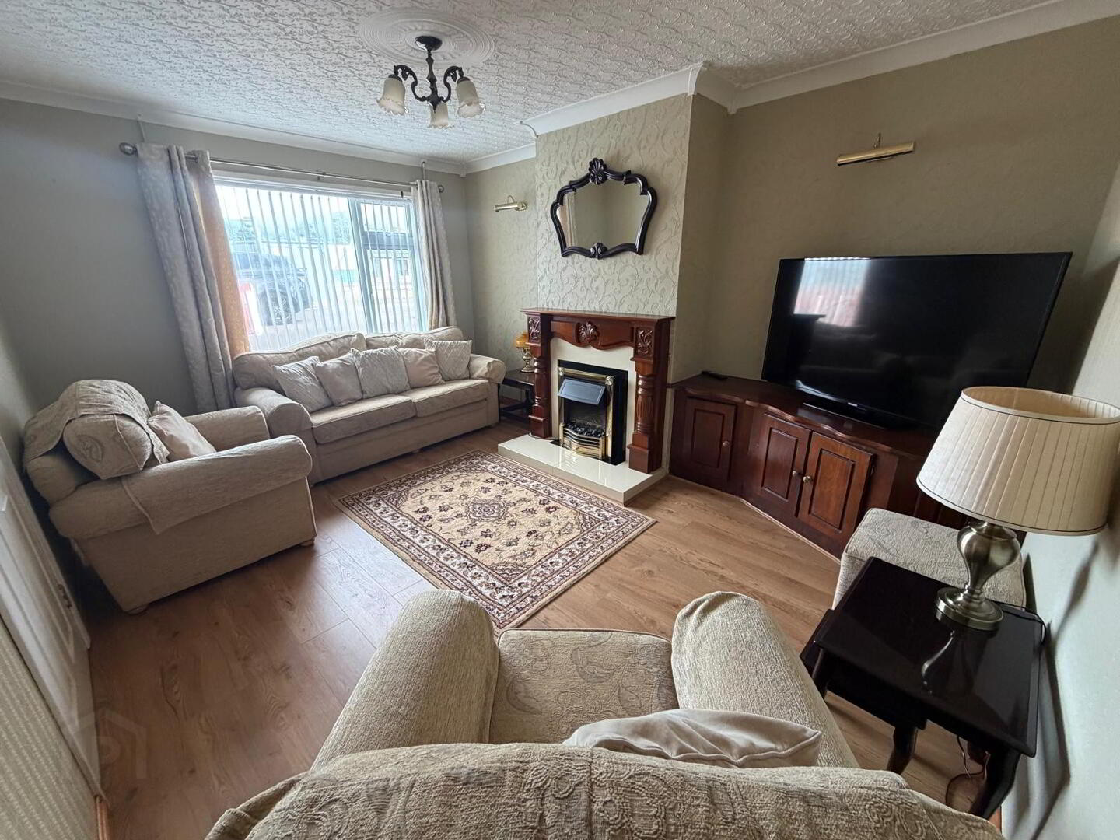
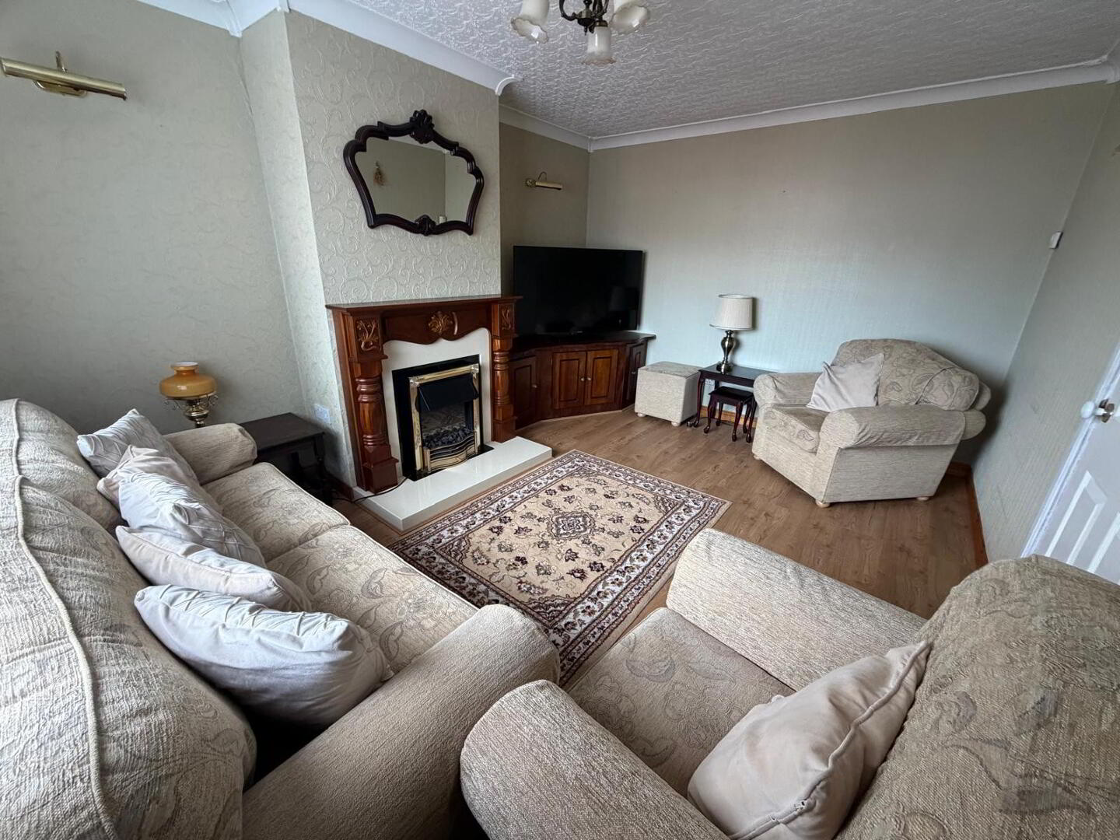
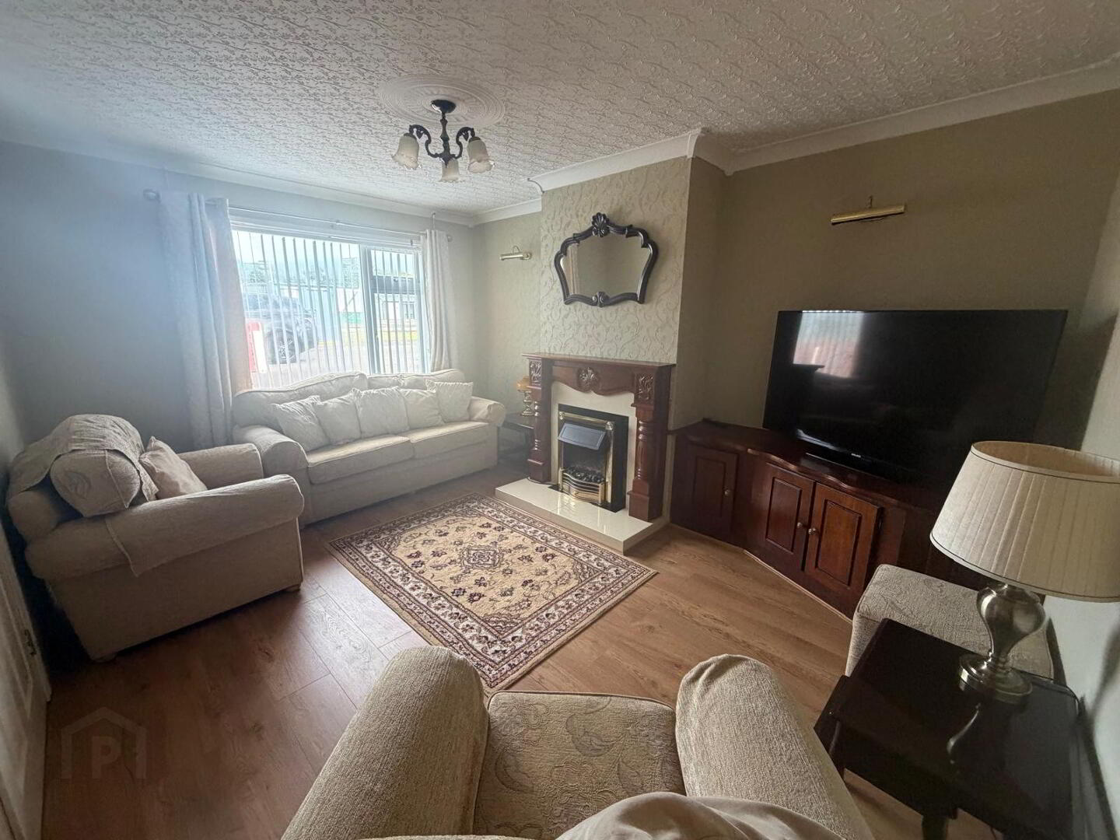
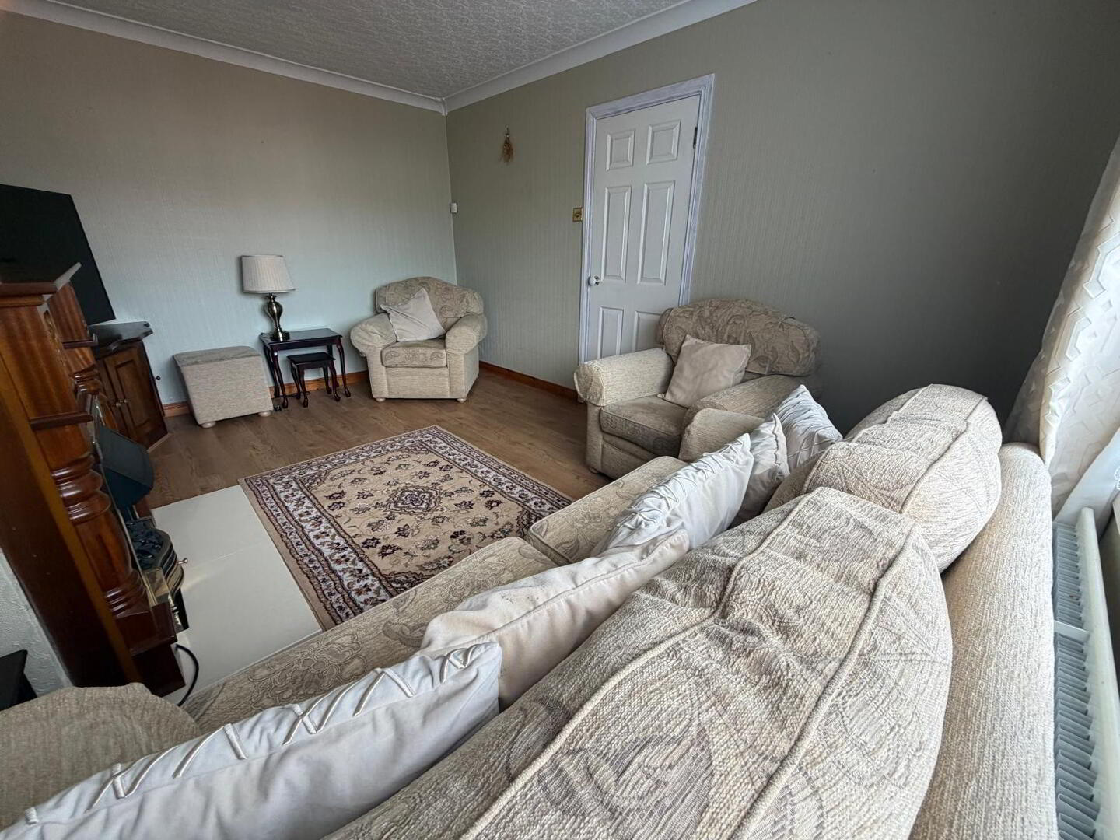
LOUNGE
3.349 x 4.525
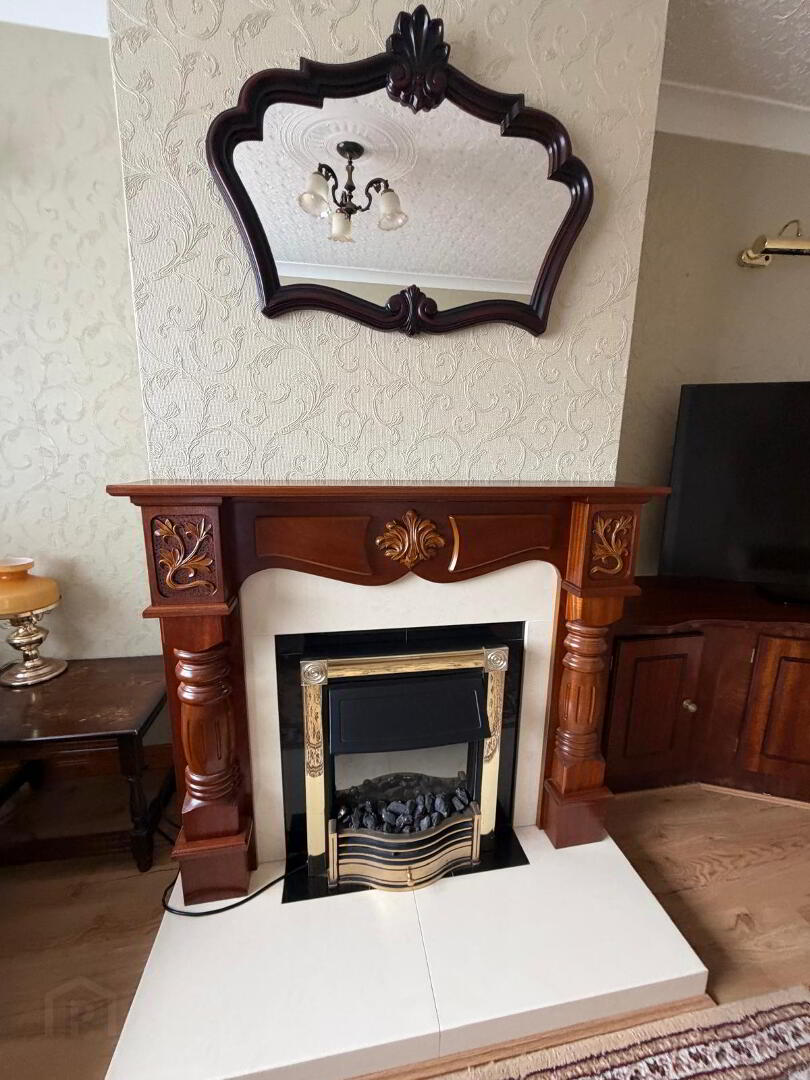
laminate flooring with feature fire surround in wood with tiled inset and base, two single power points, coving to ceiling with centrepiece and heating control gauge.
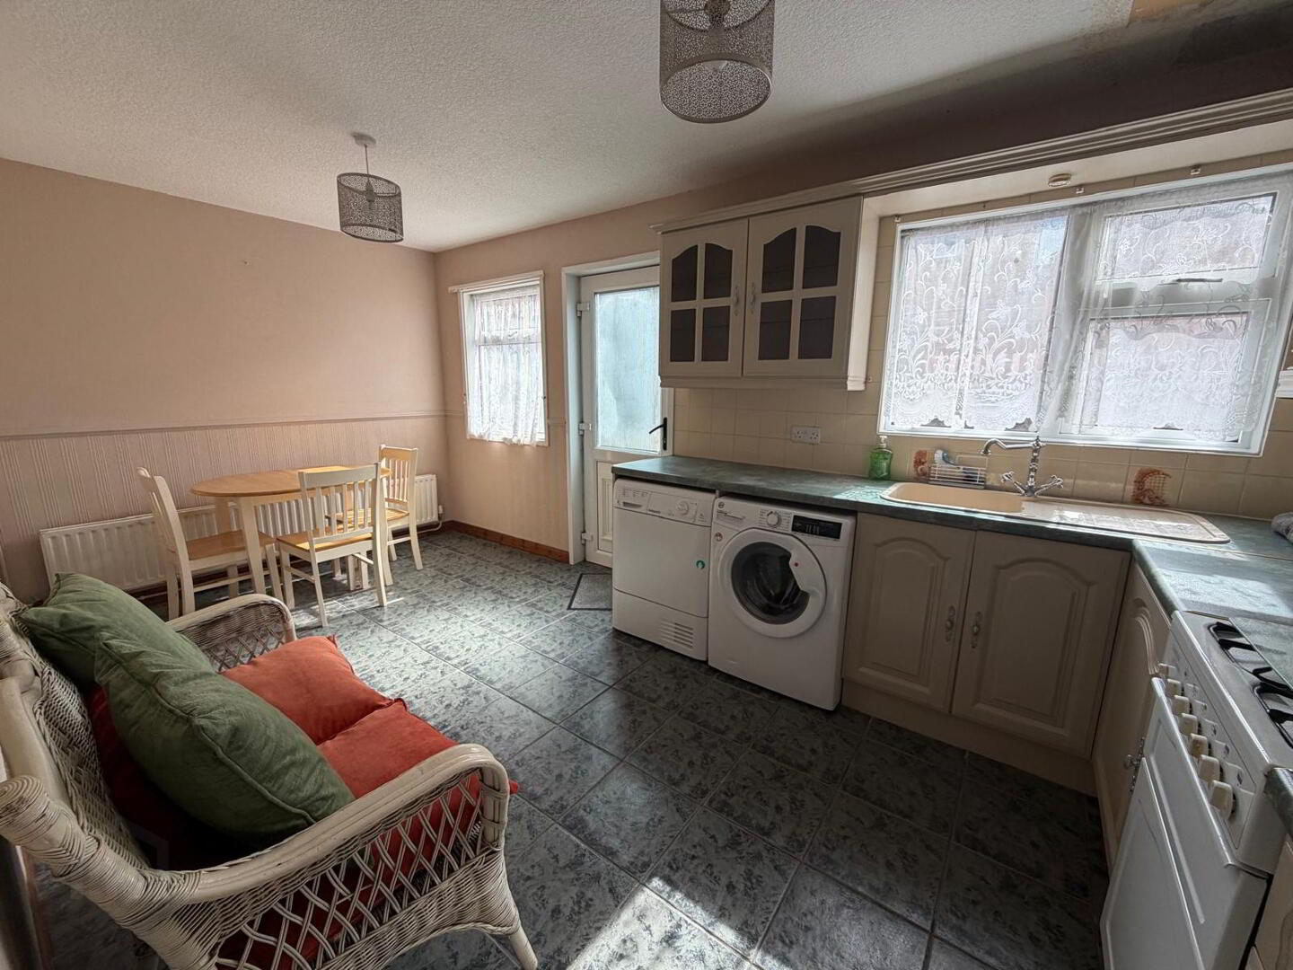
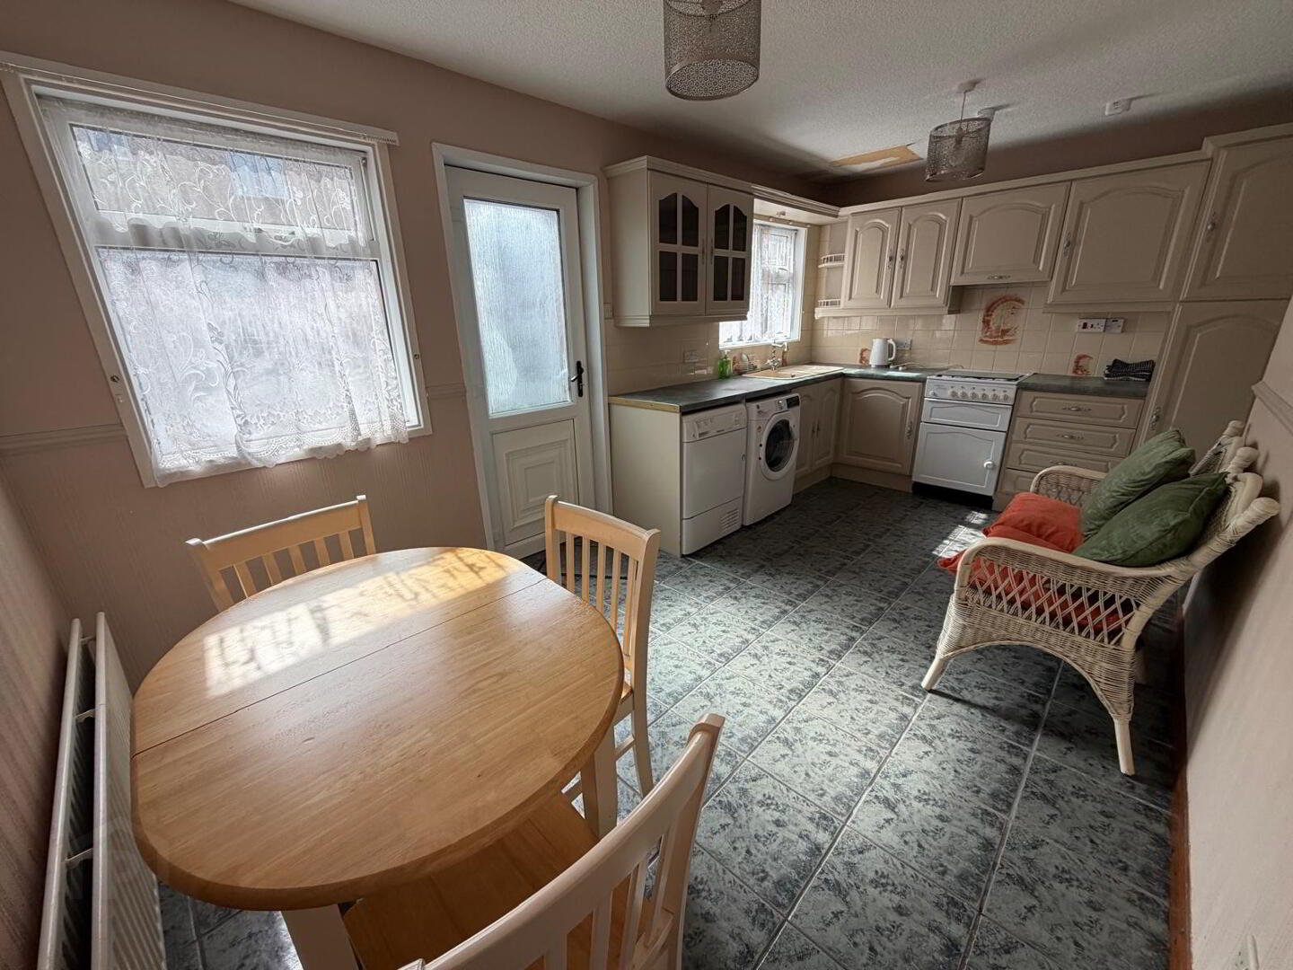
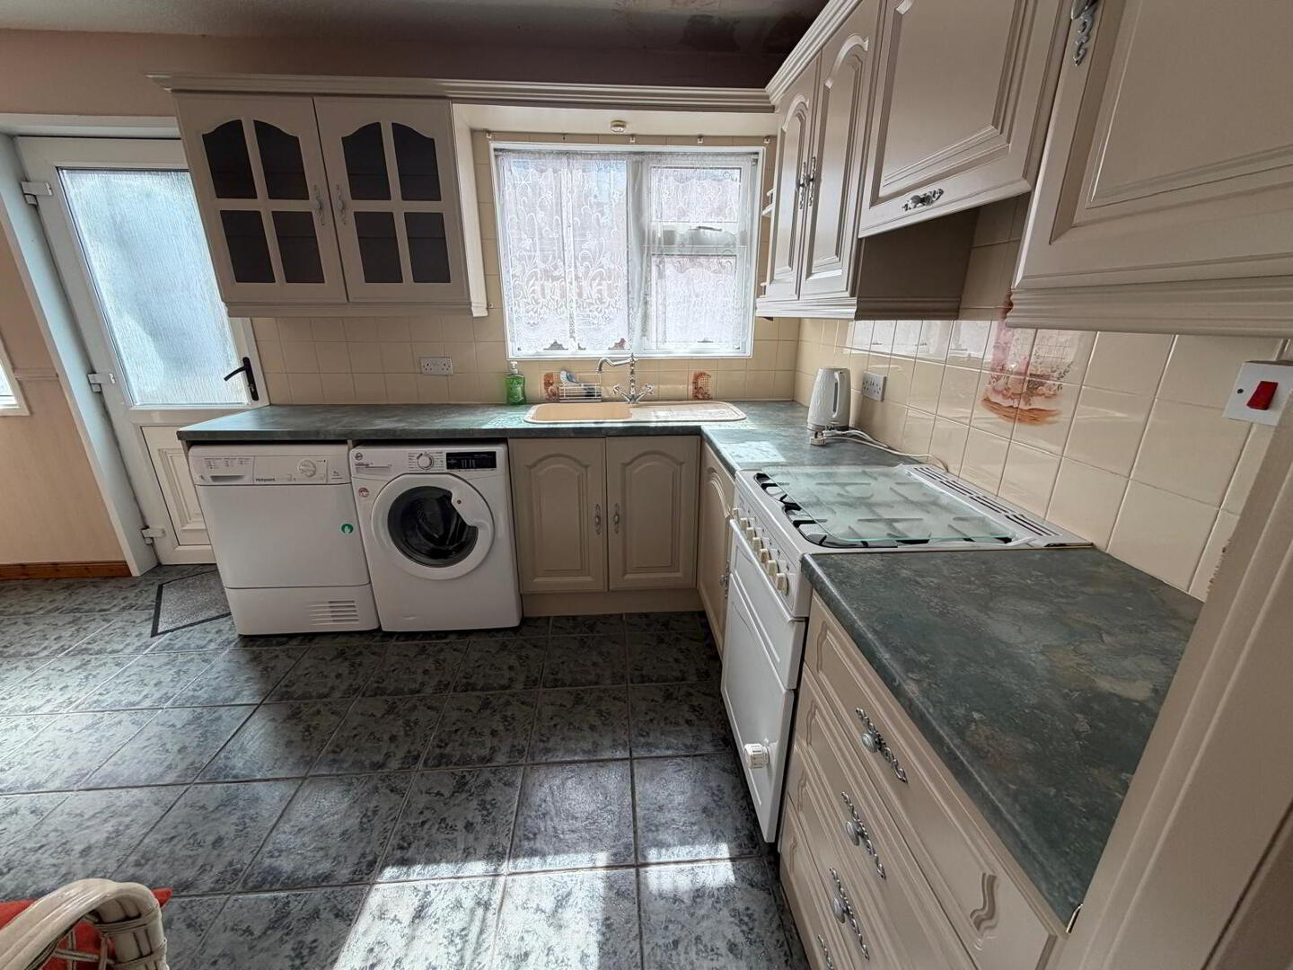
KITCHEN/DINING AREA
5.072 x 3.545
Fully fitted kitchen with upper and lower-level units, freestanding fridge freezer, gas oven, single bowl stainless steel sink unit, plumbed for dishwasher plus dryer space. Double radiator, two single power points plus appliance points.
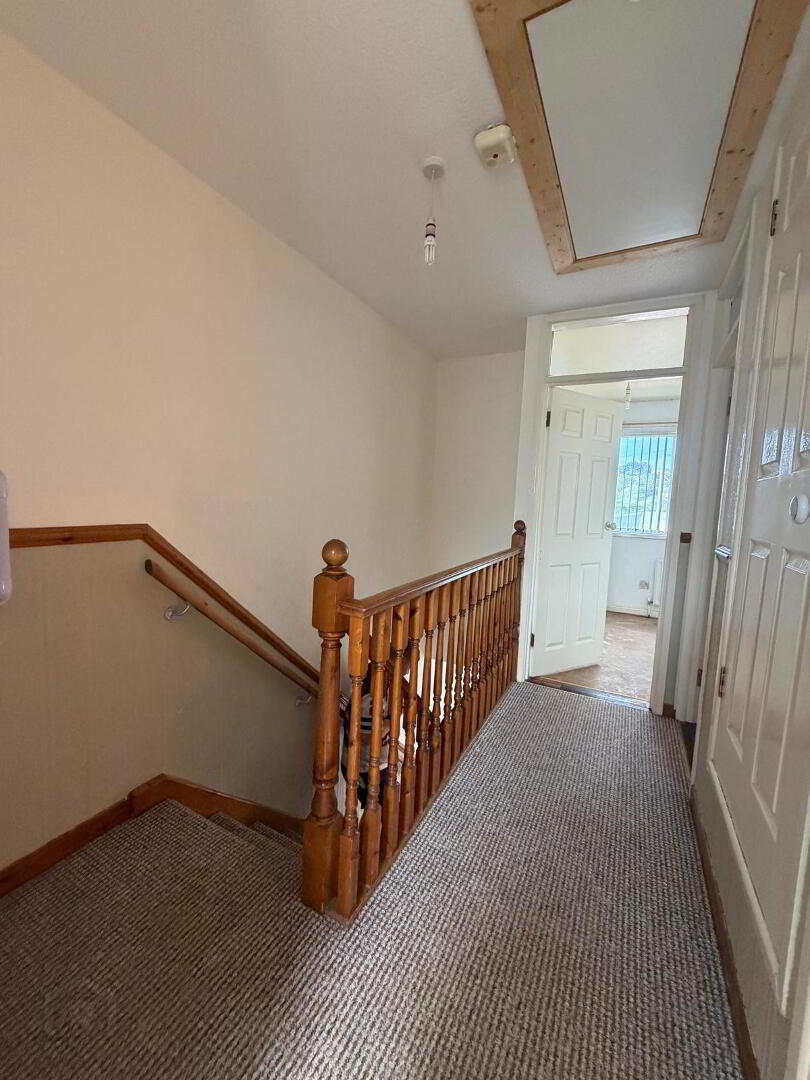
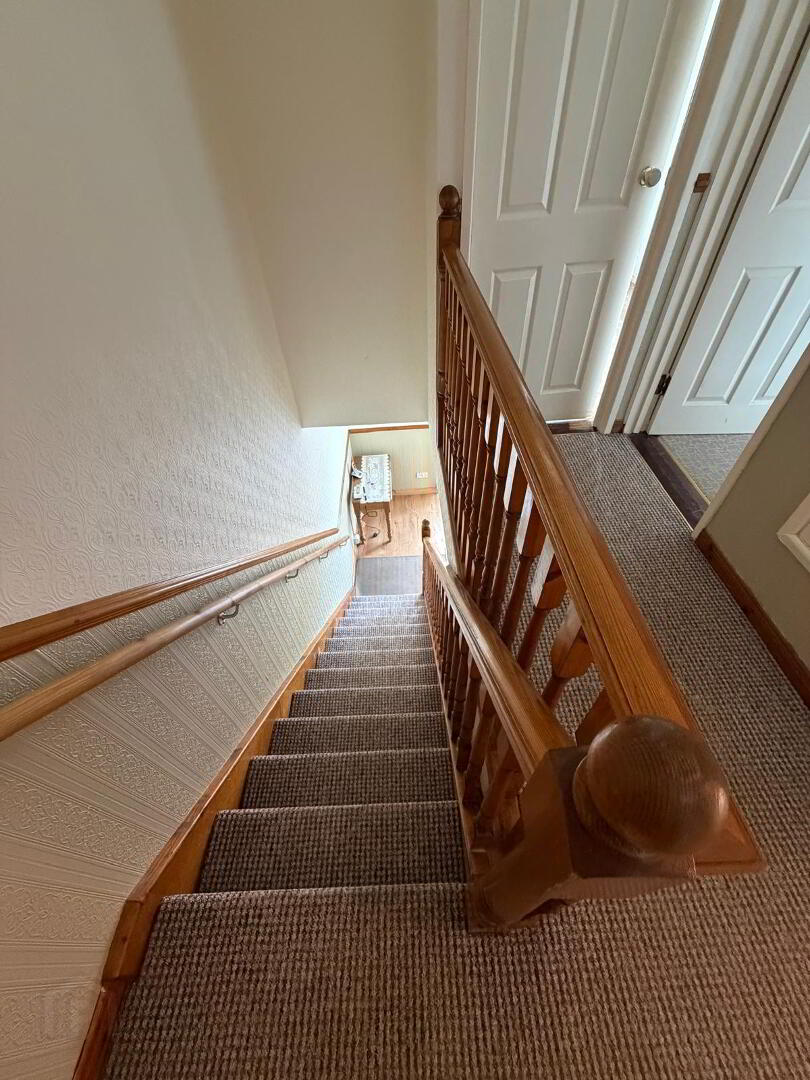
LANDING
1.907 X 1.437
Carpet to floor and stairwell, access to airing cupboard with shelving pull, access to attic with pull down ladder.
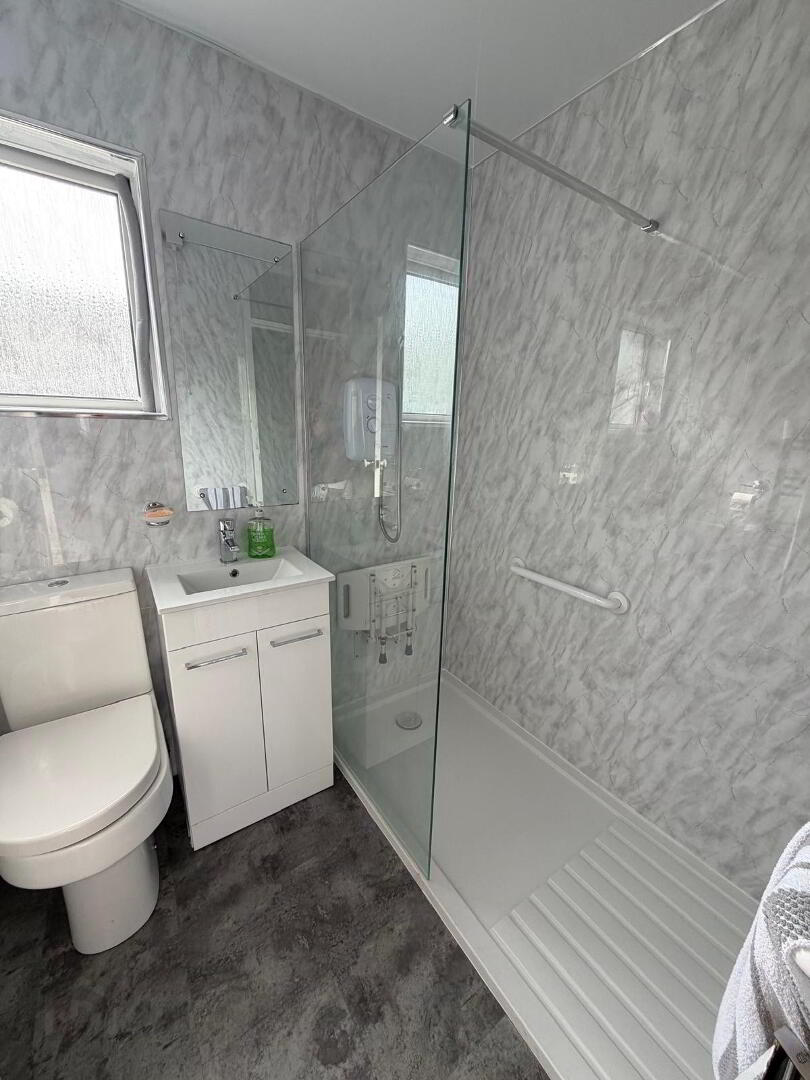
FAMILY BATHROOM
1.868 x 1.870
Newly upgraded suite with extensive shower (1600 x 800 with electric appliance) PVC sheeting to walls and ceiling, modern wall mounted heated towel rail, modern vanity basin with storage plus WC.
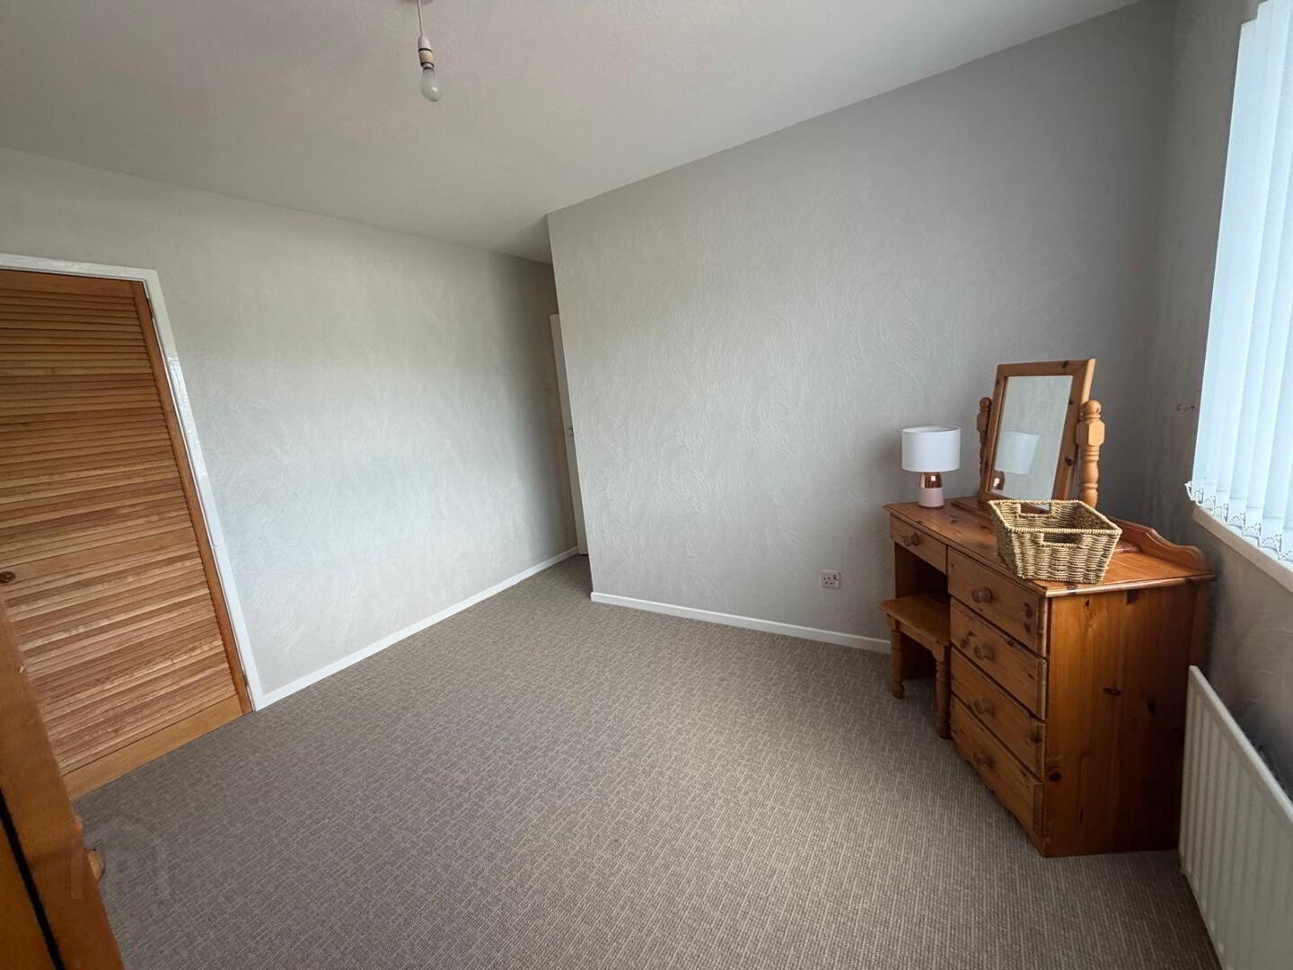
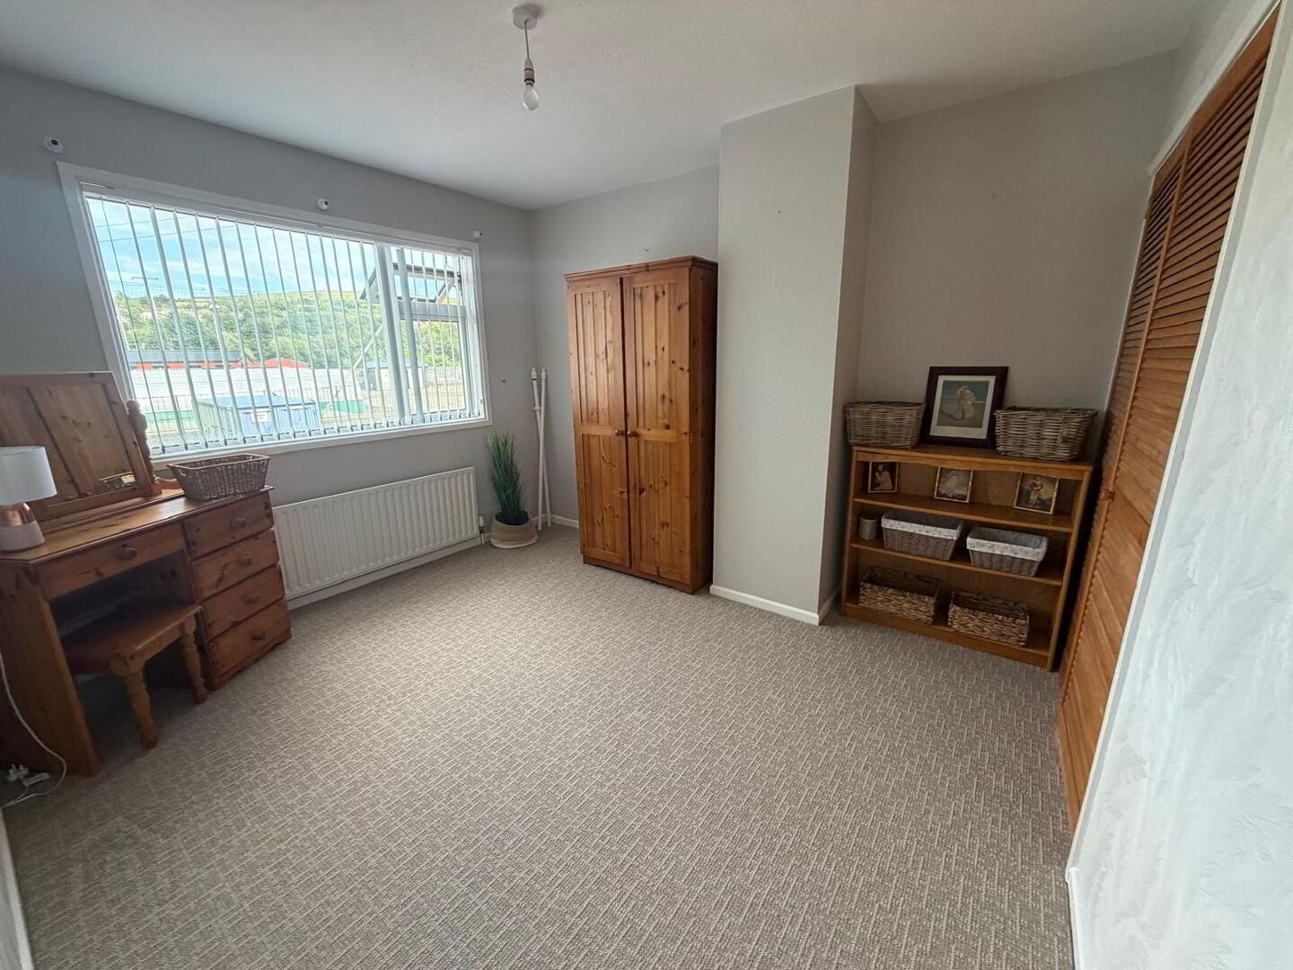
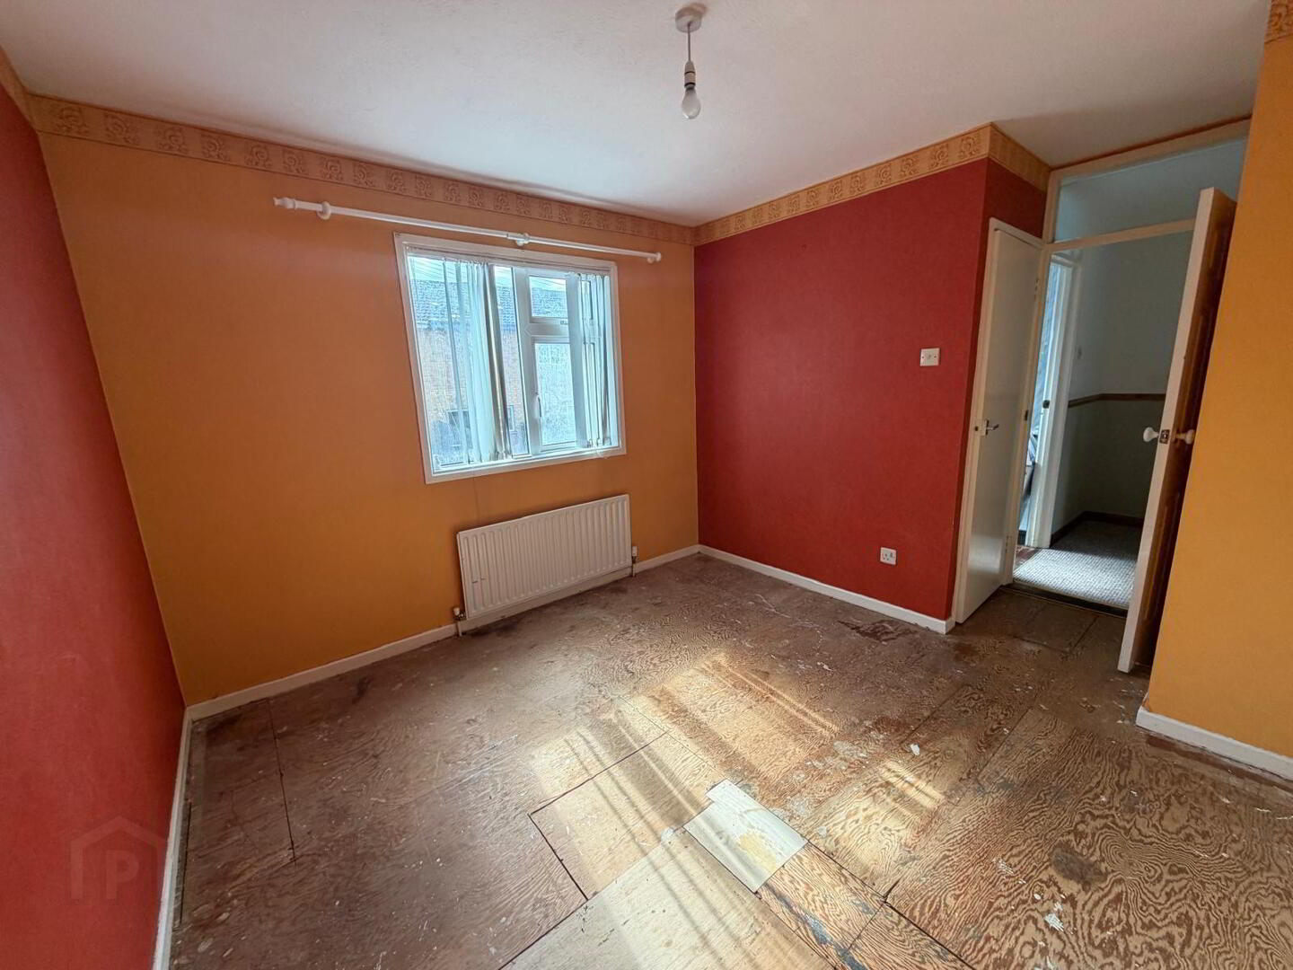
BEDROOM ONE
4.0455 X 3.255
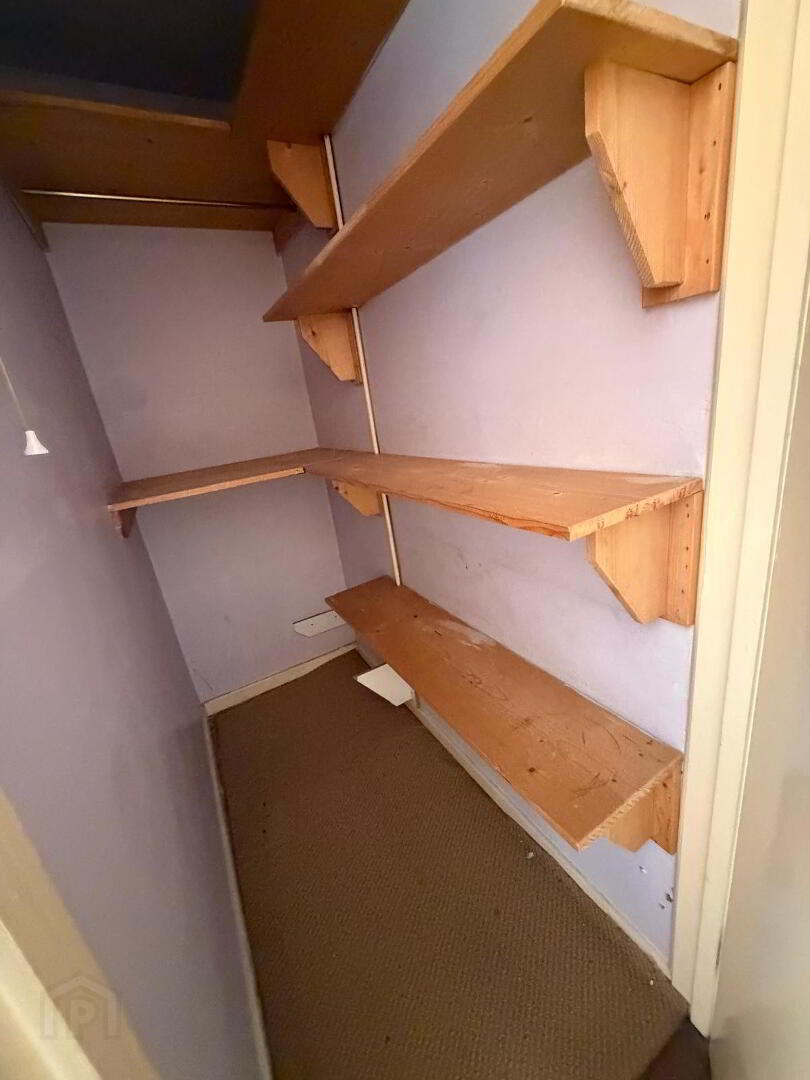
Double room with single radiator, two single power points plus double built in robe with walk-in storage cupboard -
1.881 x 0.808
Shelving, hanging plus electric
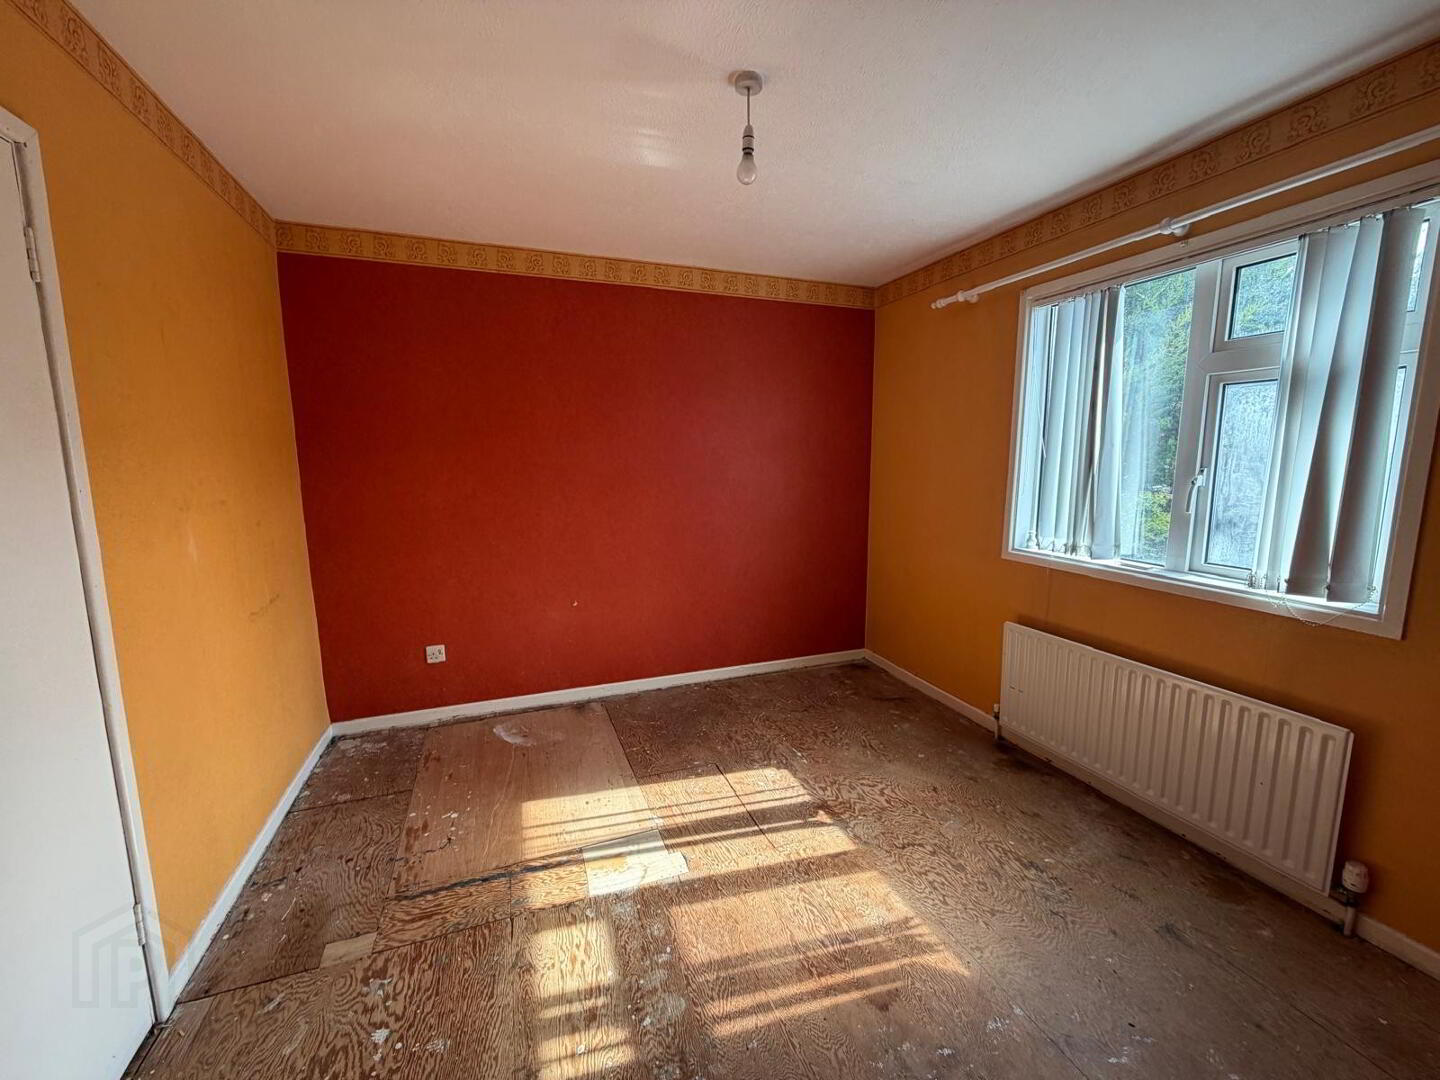
BEDROON TWO
4.324 x 3.449
Double room with carpet to floor, single radiator, double built-in robe and two single power points.
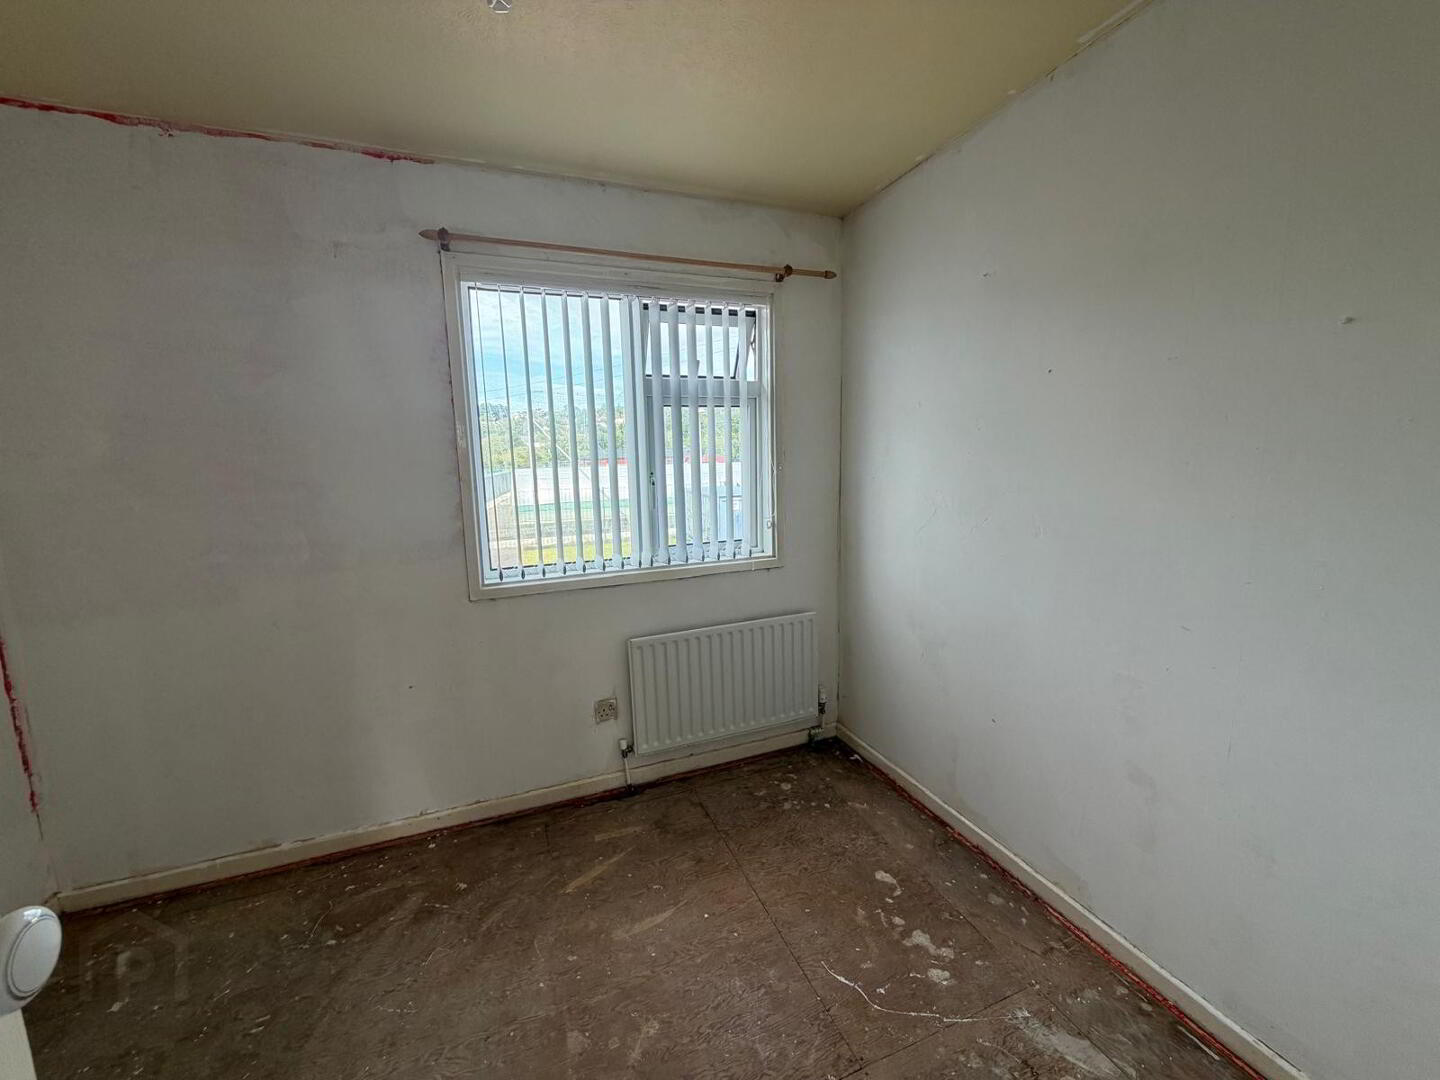
BEDROOM THREE
2.743 X 2.923
Double room with single radiator and one single Power Point.
SPECIAL FEATURES
GARAGE
EXTRAS INCLUDED IN PRICE
OFCH/UPVC
EXTENSIVE CORNER SITE
Disclaimer
These particulars are given on the understanding that they will not be construed as part of a contract or lease. Whilst every care is taken in compiling the information, we give no guarantee as to the accuracy there of and prospective purchasers are recommended to satisfy themselves regarding the particulars. We have not tested the heating or electrical system.