
10 Main Street, Sion Mills, Strabane, BT82 9HF
2 Bed Mid-Terrace House For Sale
Offers over £65,000
Print additional images & map (disable to save ink)
Telephone:
028 7188 4948View Online:
www.harte-mcgarrigle.com/1133288Key Information
| Address | 10 Main Street, Sion Mills, Strabane, BT82 9HF |
|---|---|
| Price | Offers over £65,000 |
| Style | Mid-Terrace House |
| Bedrooms | 2 |
| Receptions | 1 |
| Bathrooms | 1 |
| Heating | Oil |
| Size | 87.7 sq. metres |
| Status | For sale |
Additional Information
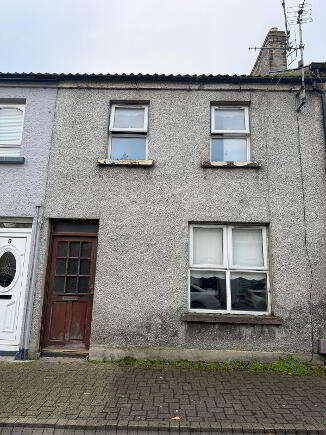
Twp bedroom mid terrace house measuring 87.7 sq metres approx, set among similar style properties in this residential area of the Village, conveniently located within walking distance to all local amenities , schools, shops, church and the local - bus route to neighbouring Town of Strabane and Omagh.
The property is in need of some upgrading and attention throughout and this has been taken into account when placing the figure listed.
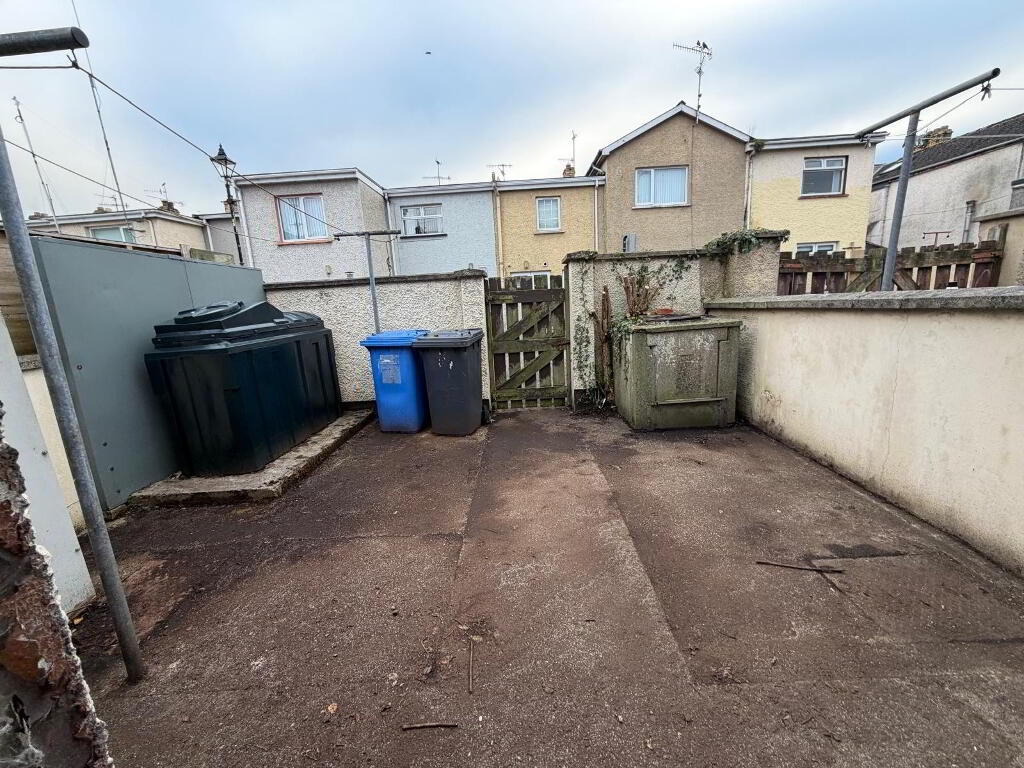
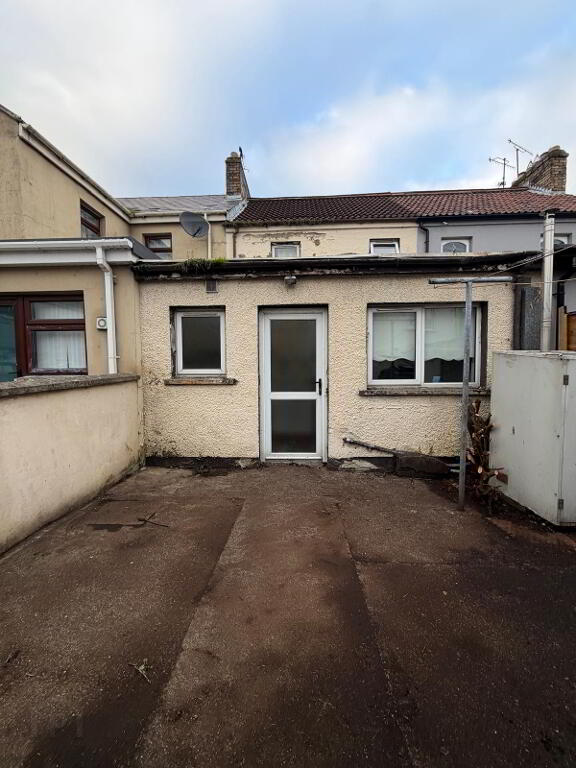
Externally it has on street parking to the front and enclosed yard to the rear.
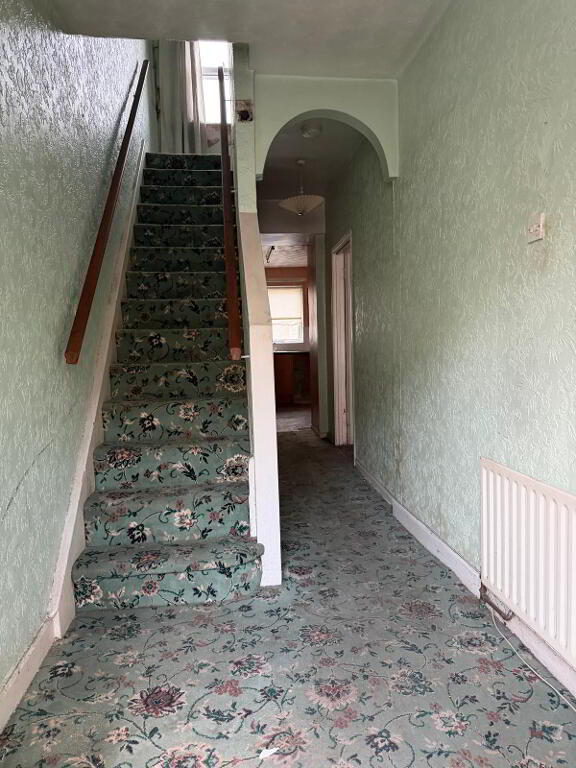
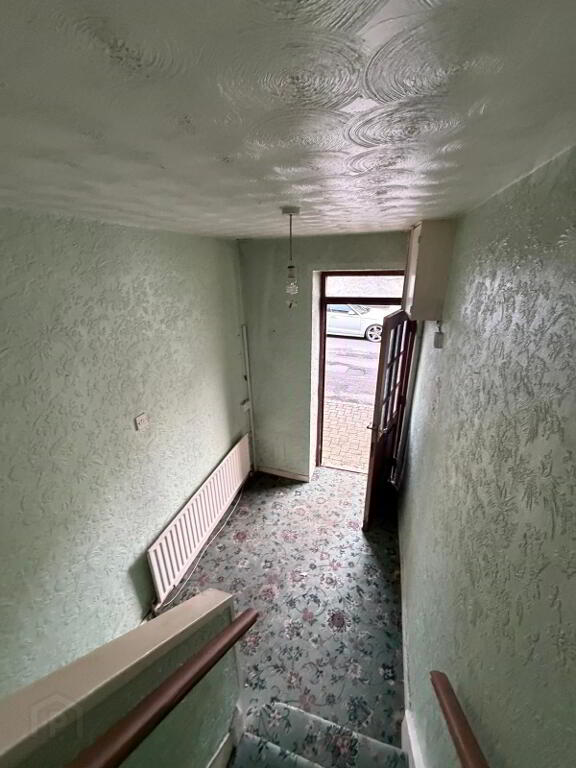
ENTRANCE HALLWAY
6.503 X 1.740
Single radiator.
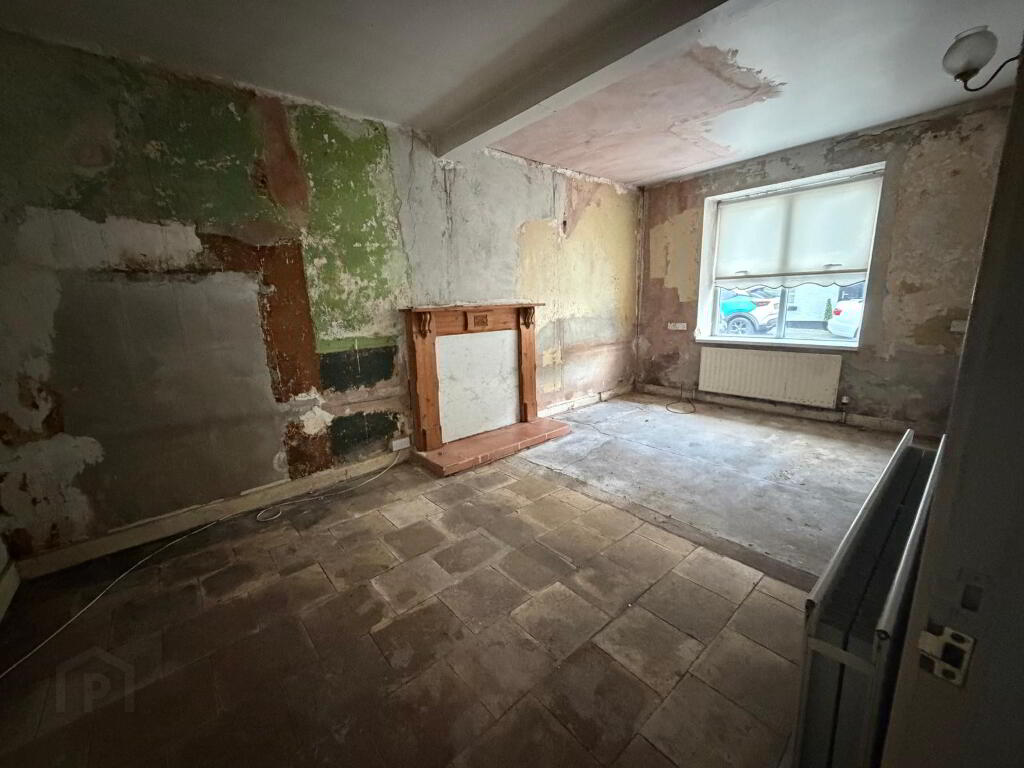
LOUNGE
3.254 x 6.103
Feature fire surround in wood, one single one double radiators, three double/one single power points.
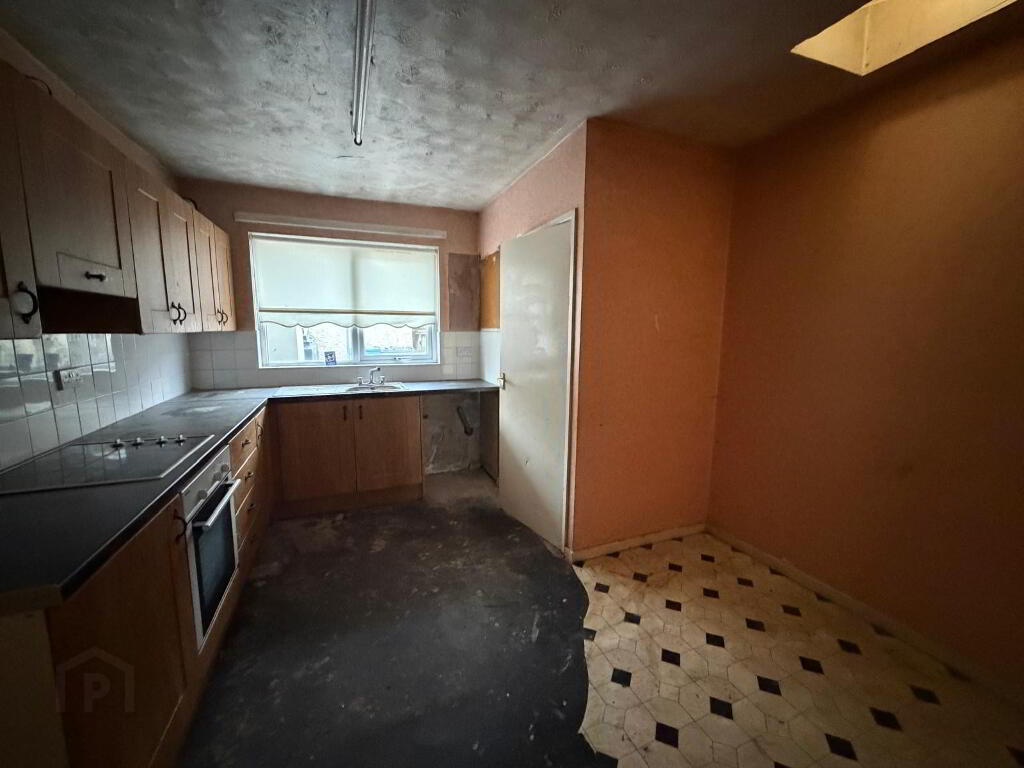
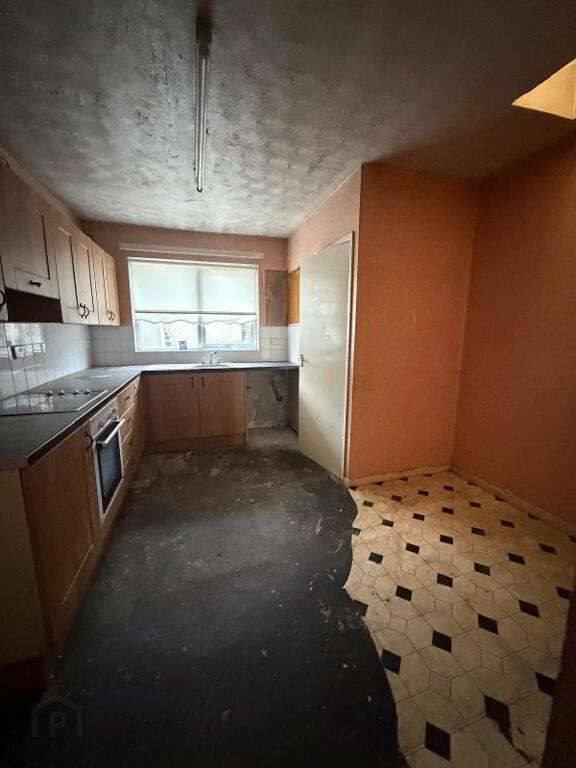
KITCHEN
3.893 X 3.358
Fitted with upper and lower-level units, undercounter oven with electric hob and extractor fan over, stainless steel sink with drainer, single radiator, two single/one single power points plus appliance point.
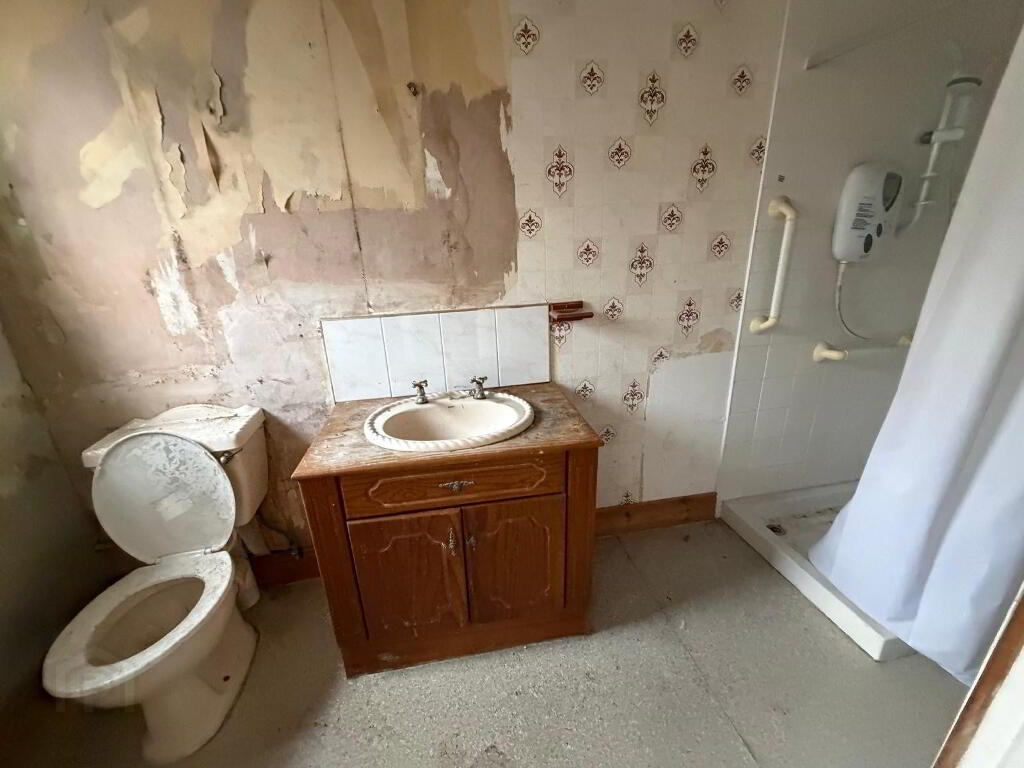
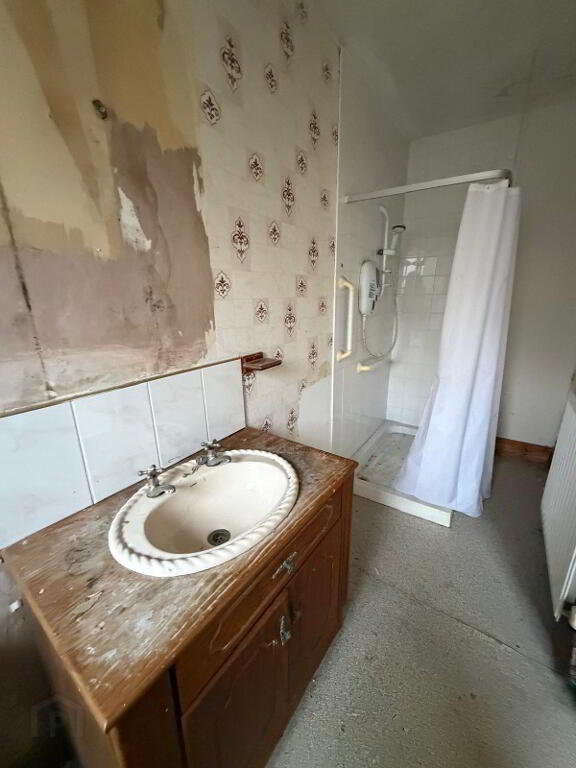
BATHROOM
1.521 X 3.924
Suite with WC, WHB plus shower cubicle (electric) vinyl to floor, tiled splashback and double radiator.
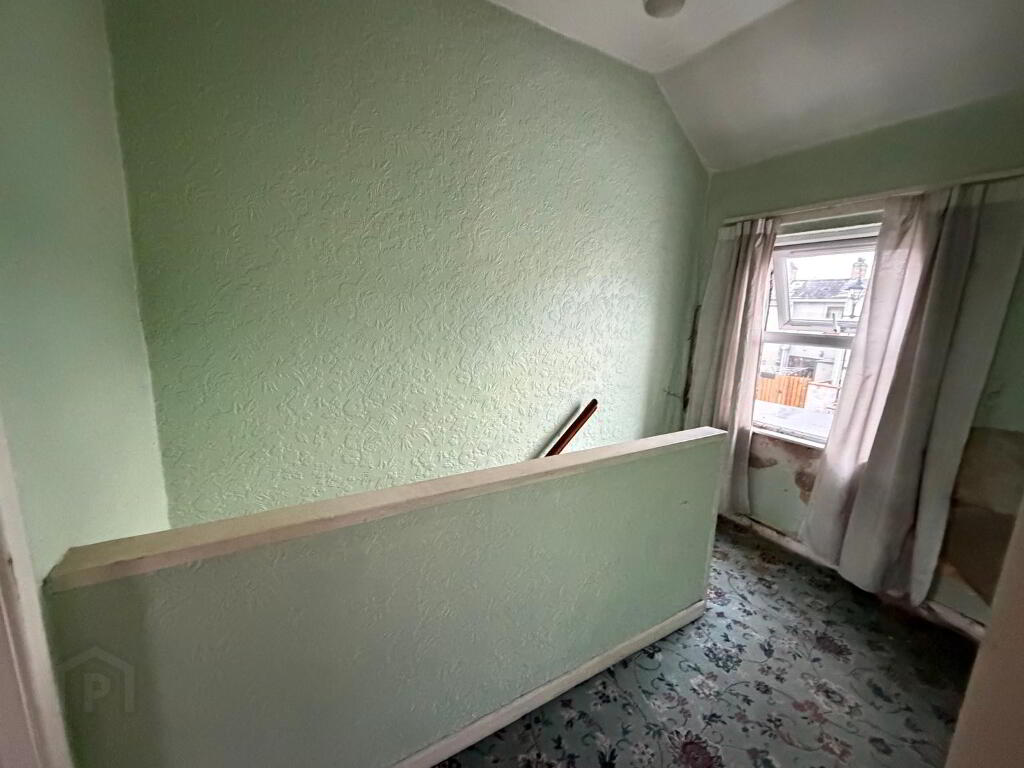
LANDING
1.830 x 2.968
Carpet to floor and stairwell
BEDROOM ONE
3.15 x 1.993
Single room with radiator
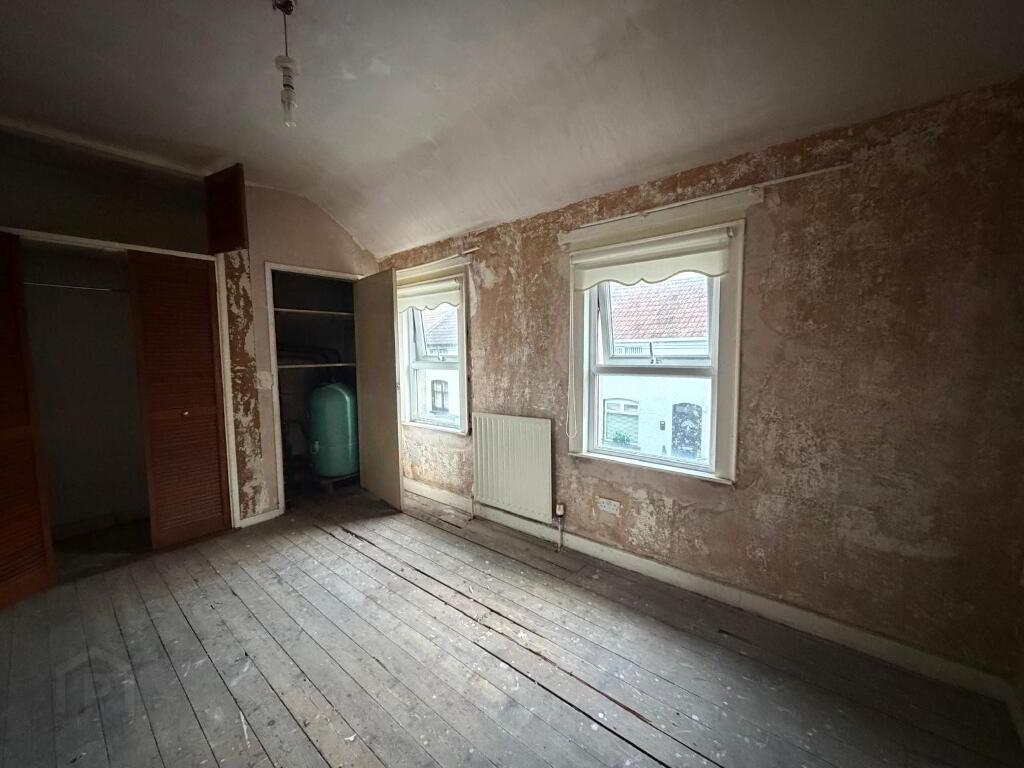
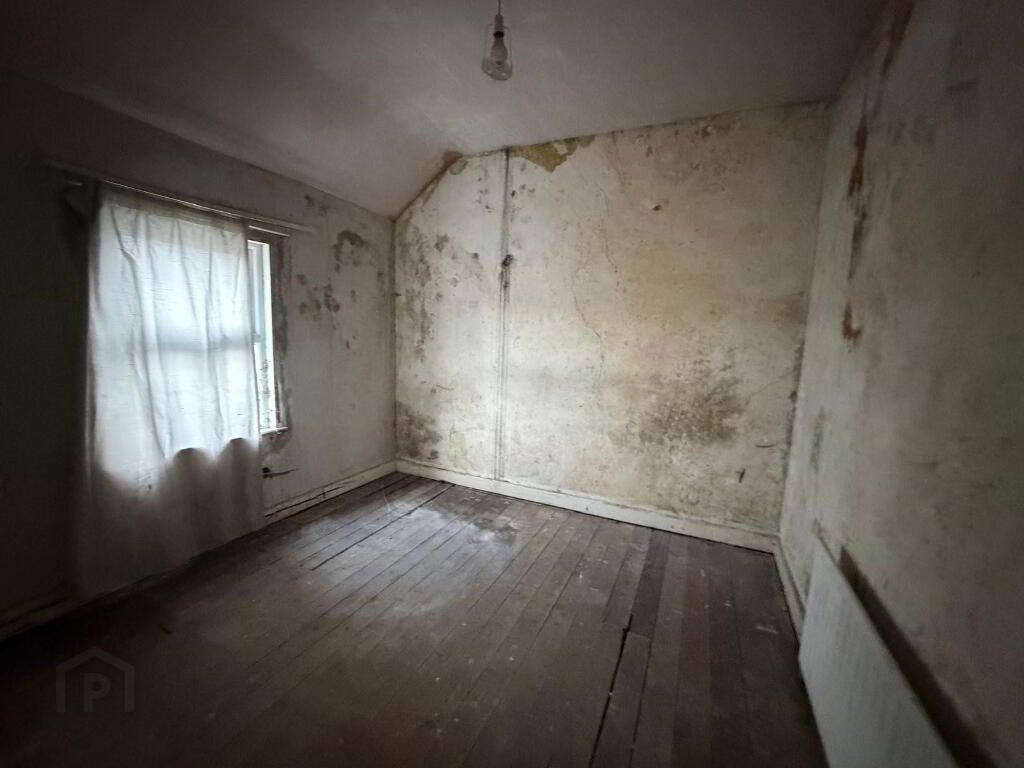
BEDROOM TWO
3.214 X 4.869
Double room with single radiator PowerPoint.
Disclaimer
These particulars are given on the understanding that they will not be construed as part of a contract or lease. Whilst every care is taken in compiling the information, we give no guarantee as to the accuracy there of and prospective purchasers are recommended to satisfy themselves regarding the particulars. We have not tested the heating or electrical system.
-
Harte McGarrigle
028 7188 4948
Photo Gallery

Location
