
35 Ashgrove Park Strabane, BT82 9EG
3 Bed Semi-Detached Bungalow For Sale
Offers around £210,000
Print additional images & map (disable to save ink)
Telephone:
028 7188 4948View Online:
www.harte-mcgarrigle.com/1131288Key Information
| Address | 35 Ashgrove Park Strabane, BT82 9EG |
|---|---|
| Price | Offers around £210,000 |
| Style | Semi-Detached Bungalow |
| Bedrooms | 3 |
| Receptions | 1 |
| Bathrooms | 1 |
| Heating | Gas |
| Size | 110 sq. metres |
| EPC Rating | C70/C80 |
| Status | For sale |

Additional Information
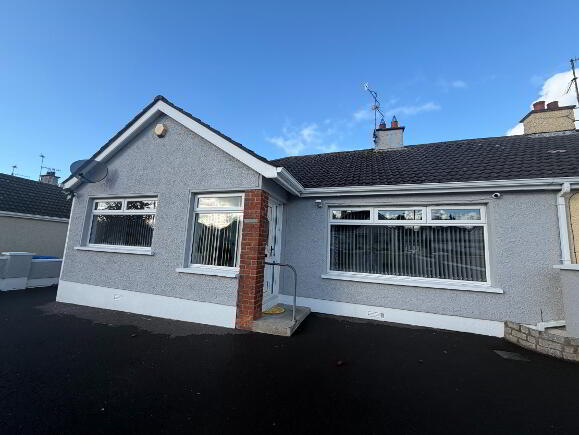
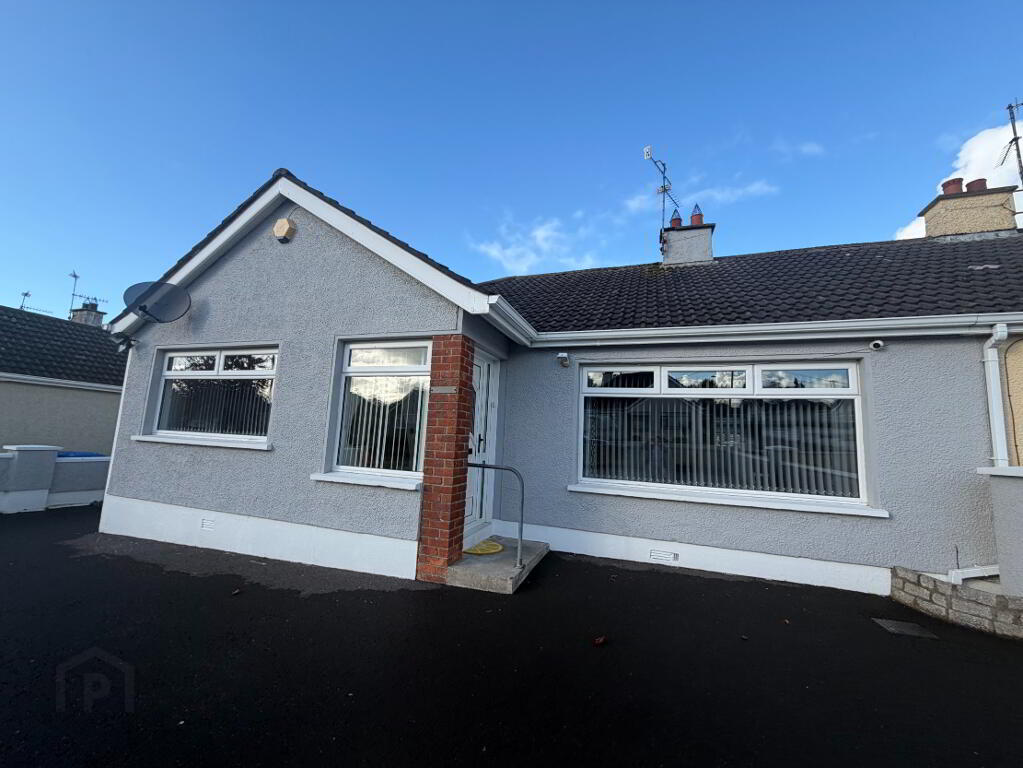
CLASSIC THREE BEDROOM semi-detached bungalow with garage measuring 110 sq. metres set in this delightful mature site, on the much sought after prestigious Melmount Road area of Town.
It is conveniently situated within walking distance to all local amenities, Primary schools, Local Collage, churches and shops with the Strabane Golf Club on your doorstep plus having easy access to the main bus route for Town Centre.
This family home is completed to an outstanding finish throughout with a host in individual highlights and features which will cater and appeal to a wide number of personal requirements, full of charm and character, which are all enhanced by the level of natural light with eye pleasing décor which most certainly adds that little bit of sparkle to this attractive bungalow.
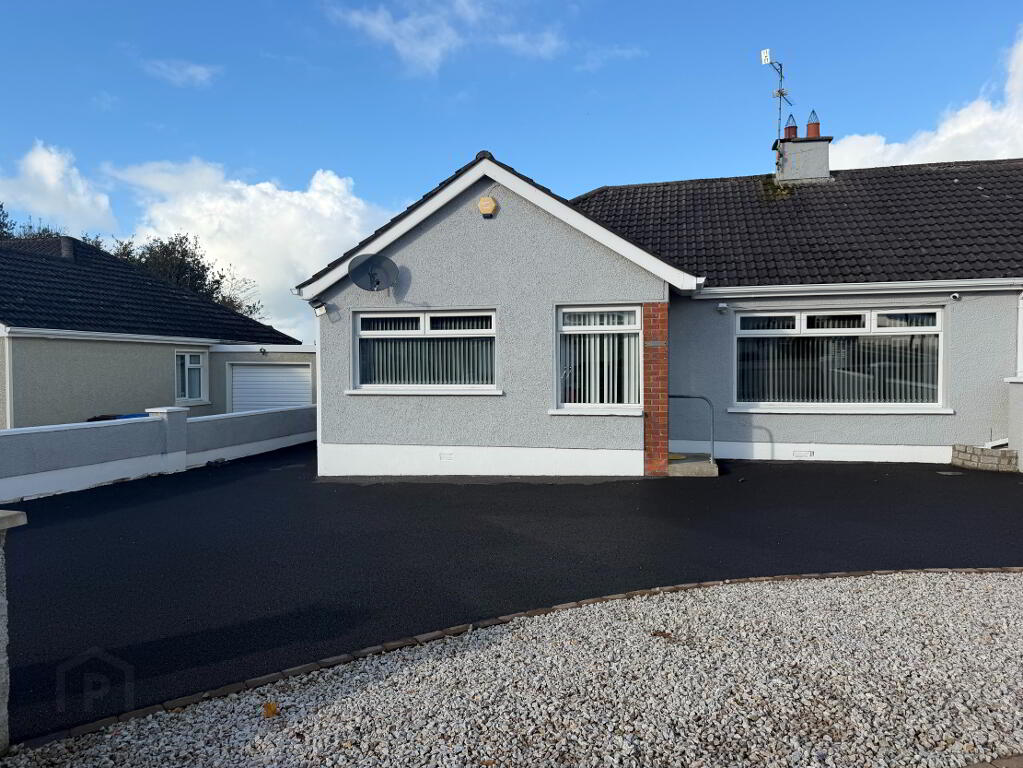
Externally it has a tarmac driveway with sufficient parking for a number of vehicles which allows access to the garage, accompanied with a section which has been stoned but which would be an ideal location for decorative plants and shrubs, all walled with pillars which are ready for gating.
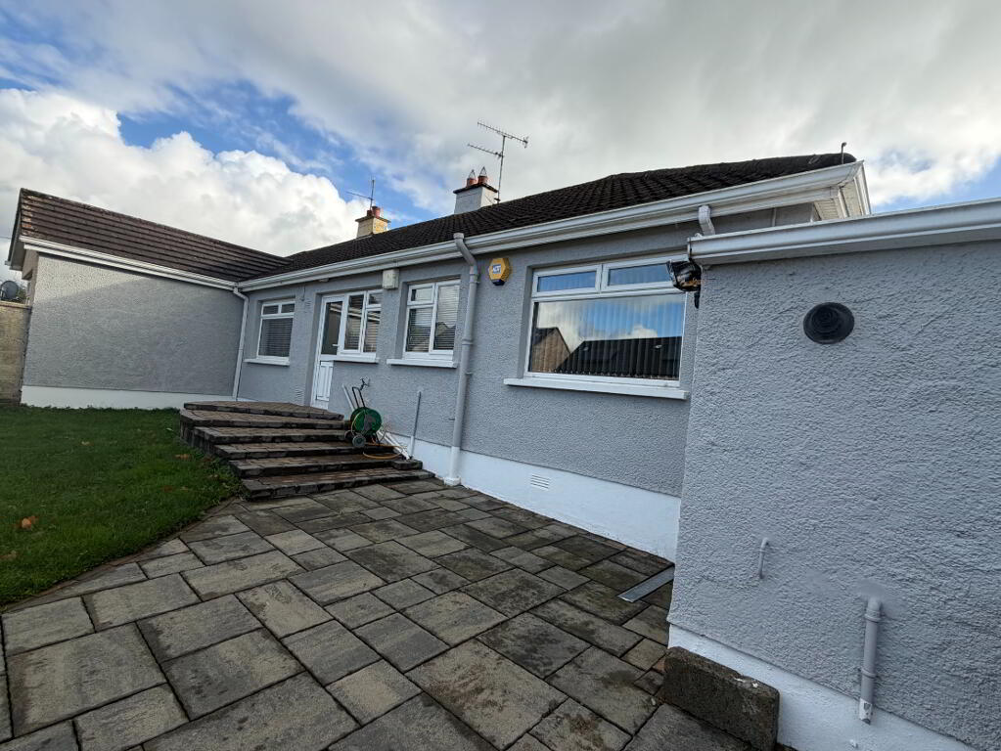
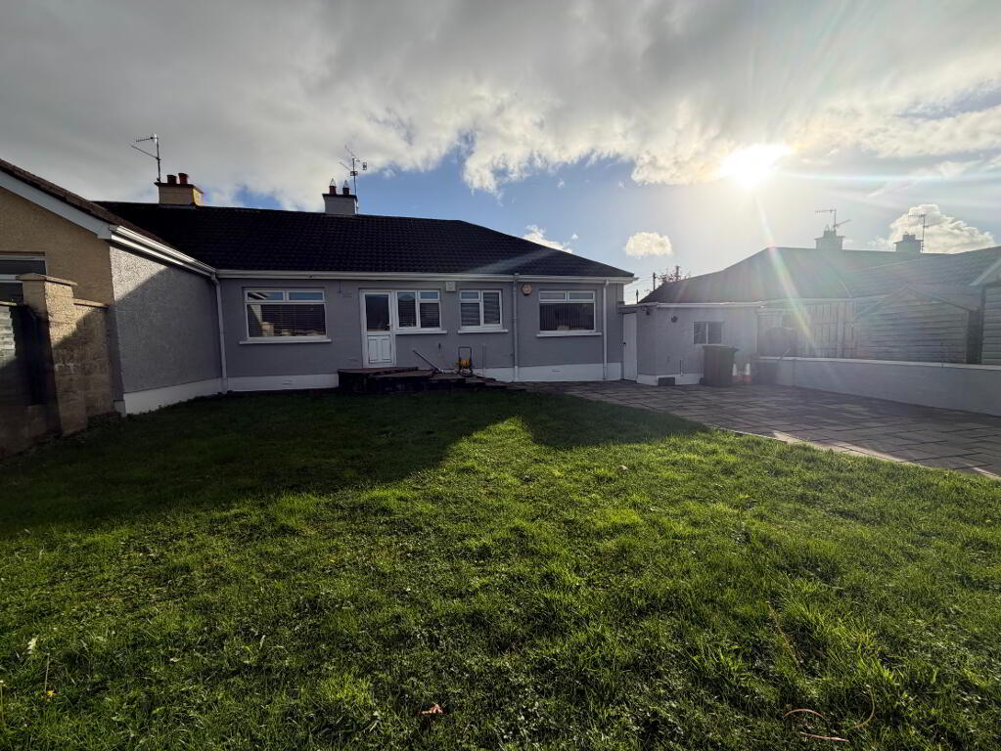
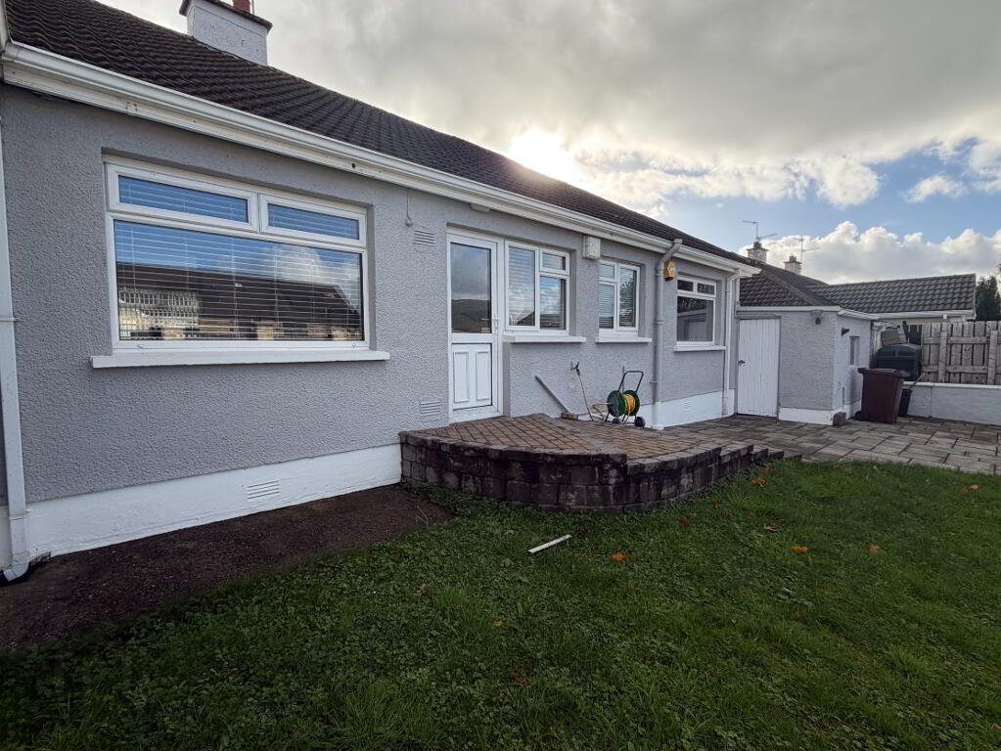
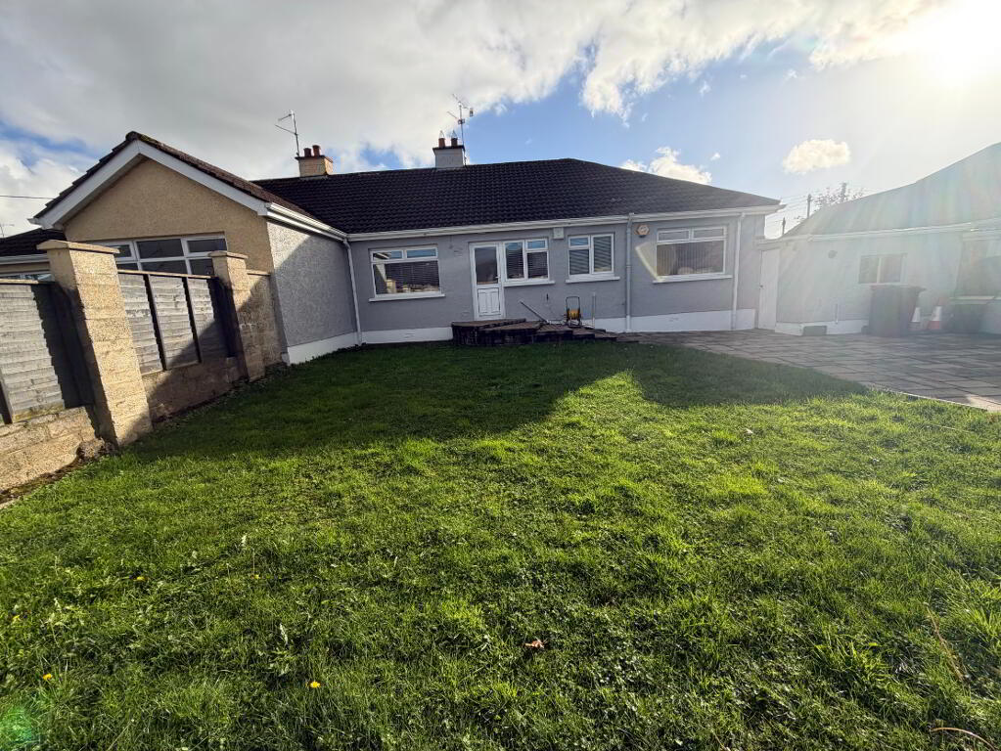
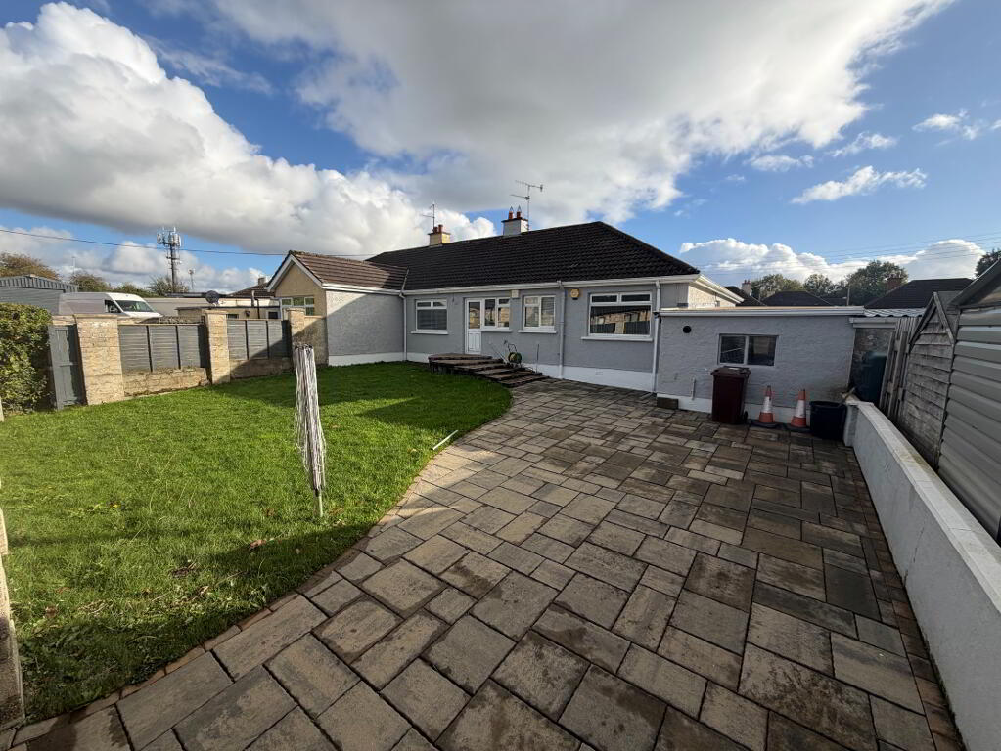
To the rear it has been paved and finished with decorative slab/stone pavers plus stone pillars leaving a clean an crisp finish, ideal for outdoor use with reducing maintenance, perfect for those busy households who love the outdoor living and entertain but have limited time.
PROPERTY COMPRISES
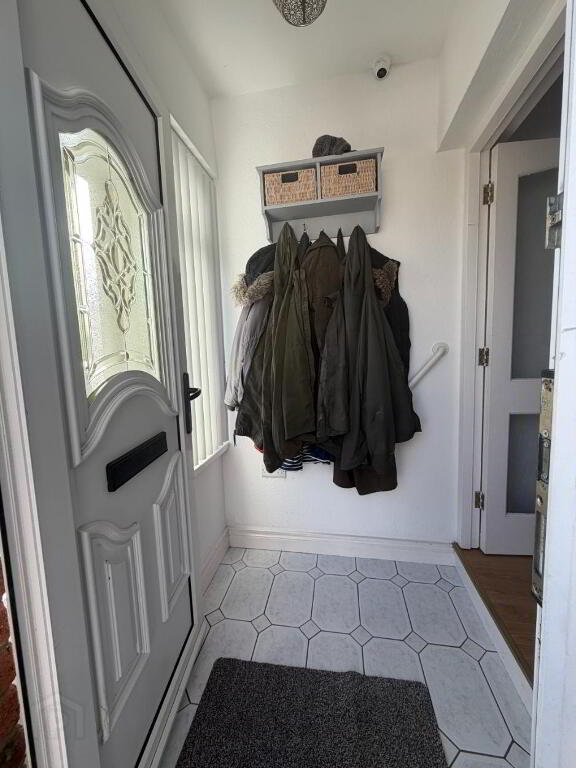
ENTRANCE PORCH
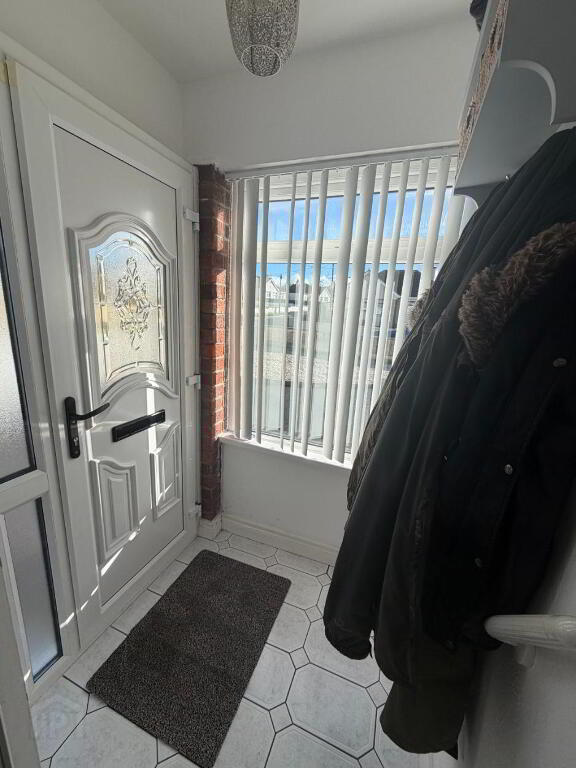
1.509 X 1.391
Inviting and airy, finished in brick with double glazing maximising the natural light, ceramic tile to floor and wall light.
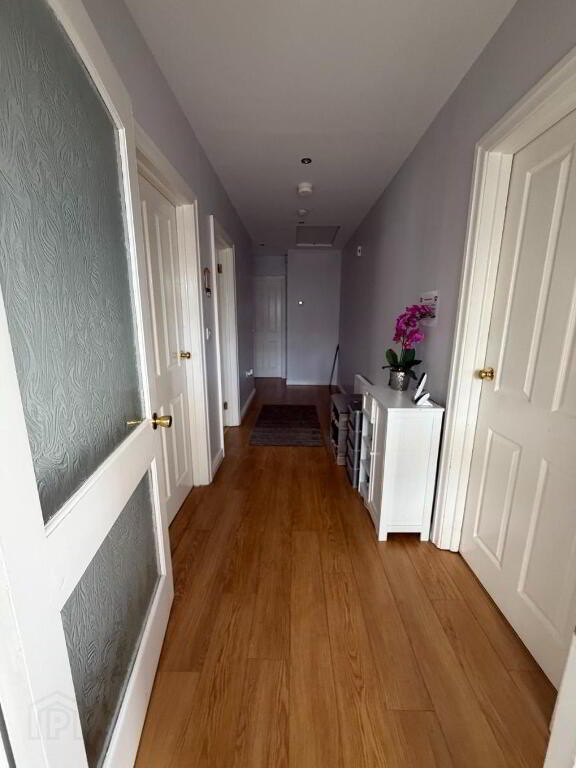
HALLWAY
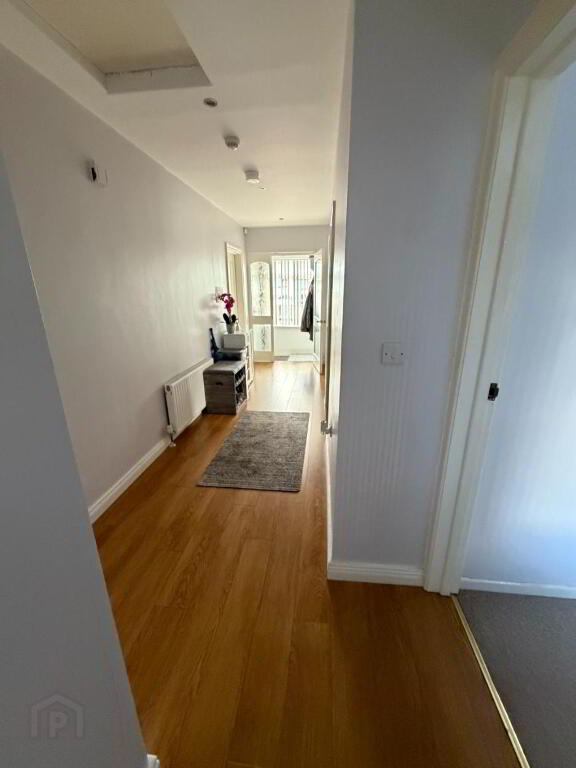
6.01 x 2.230
Laminate flooring, single radiator, one double power point, multi-media outlet with access to attic (pull down wooden ladder cloakroom with partial flooring) and spotlights to ceiling.
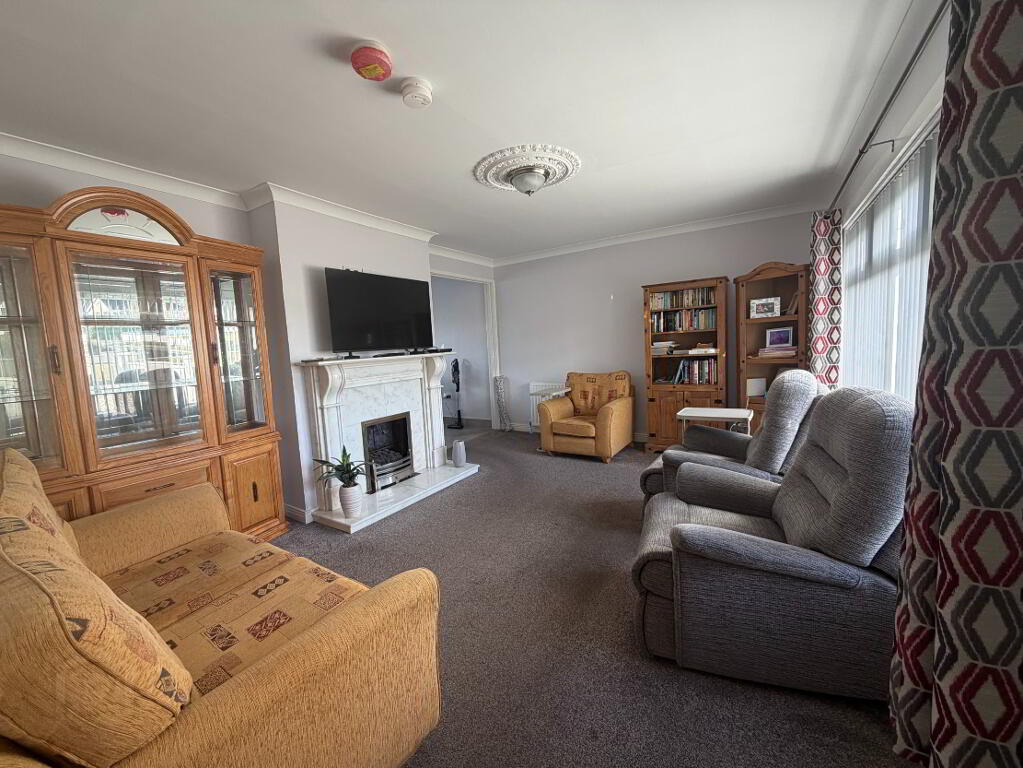
LOUNGE
5.005 X 3.858
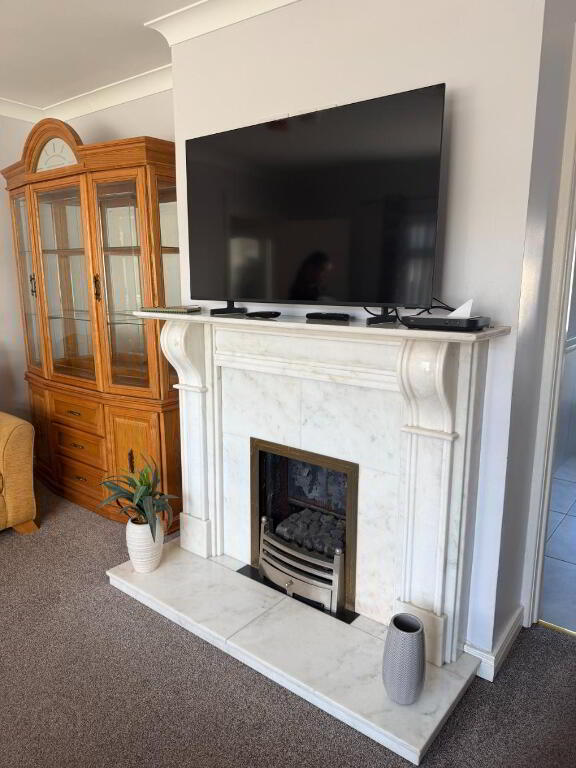
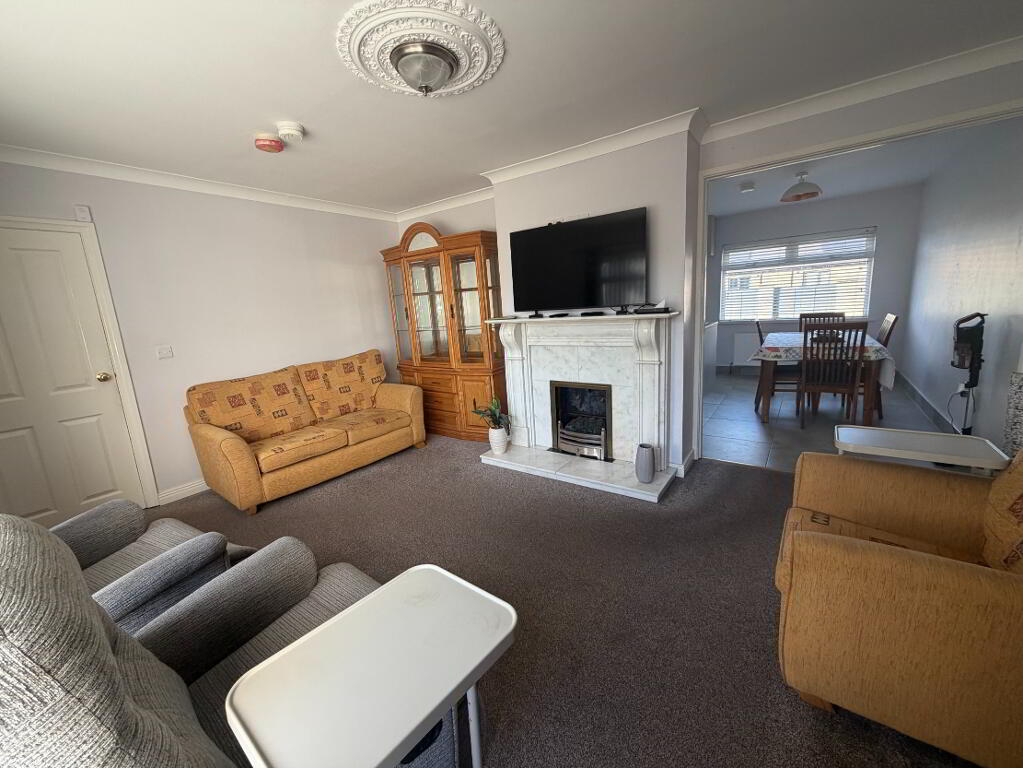
Generous calming room with carpet to floor, classic fire surround in marble which currently houses ian electric fire, three double power outlets plus TV and BT points and two radiators. The ceiling has coving plus decorative centre-piece with downlighter. This room is open plan to the Dining/Kitchen area.
DINING/KITCHEN AREA
5.331 X 6.304,
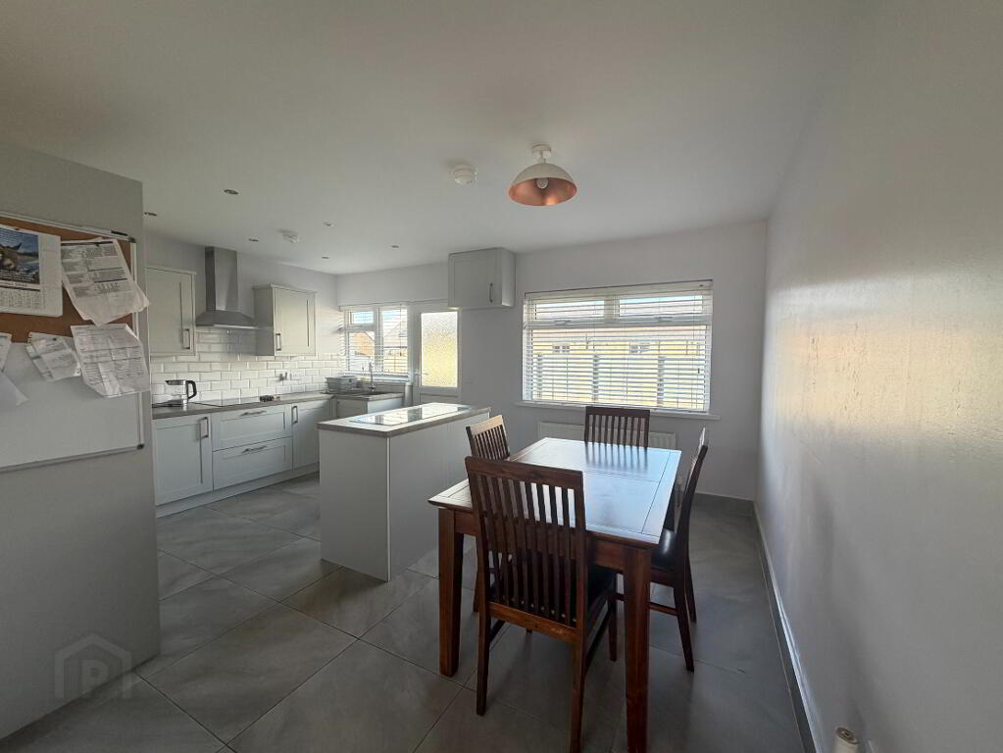
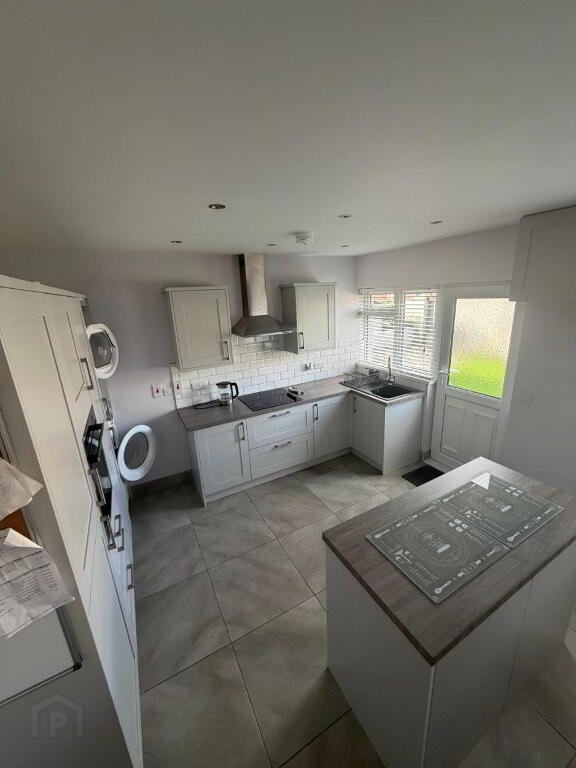
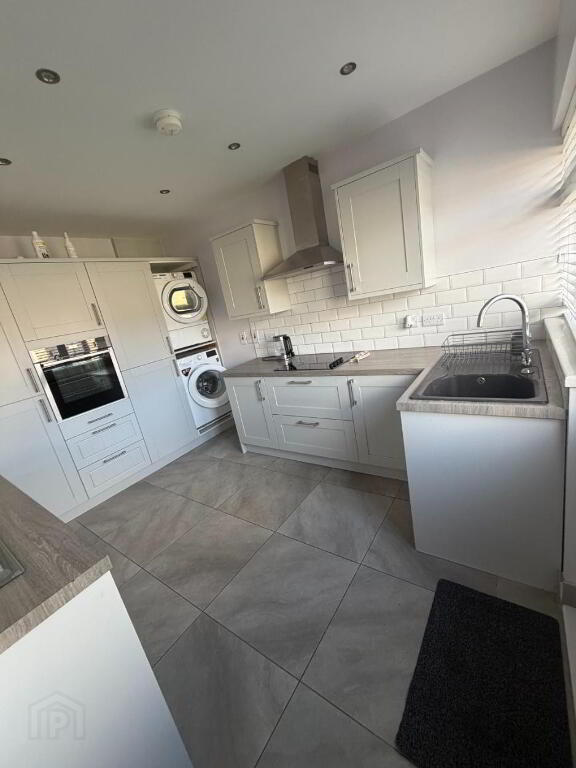
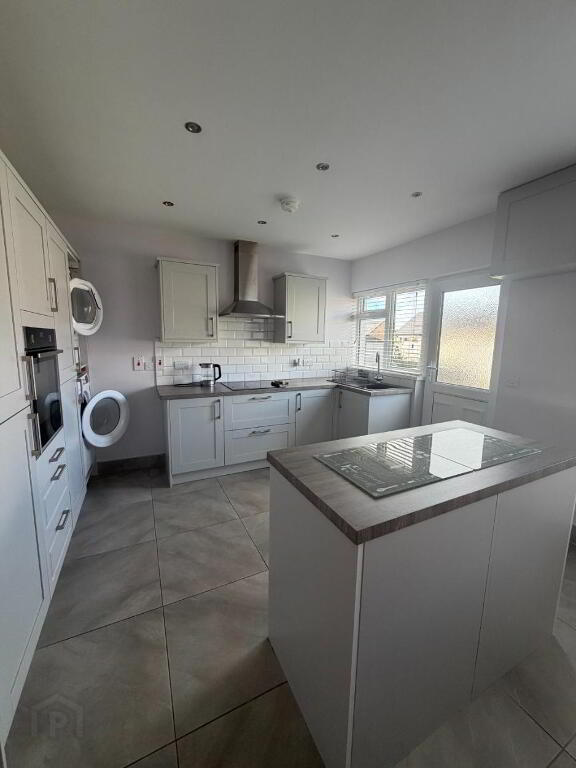
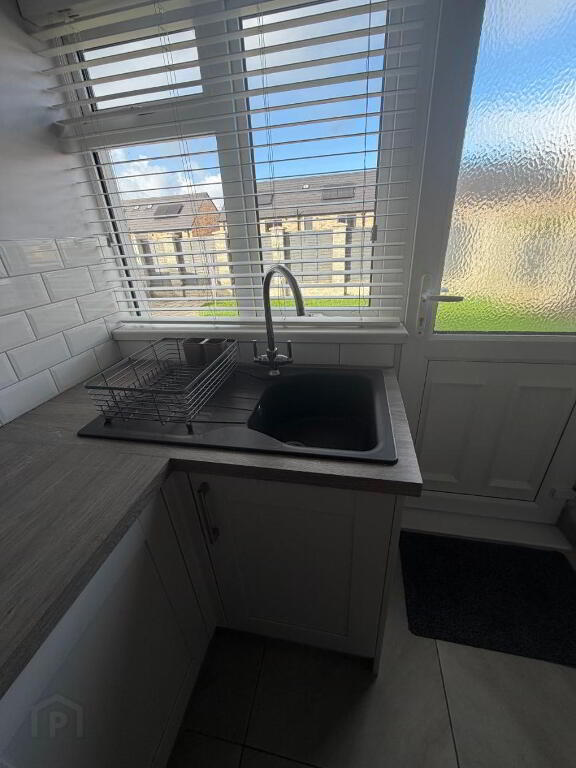
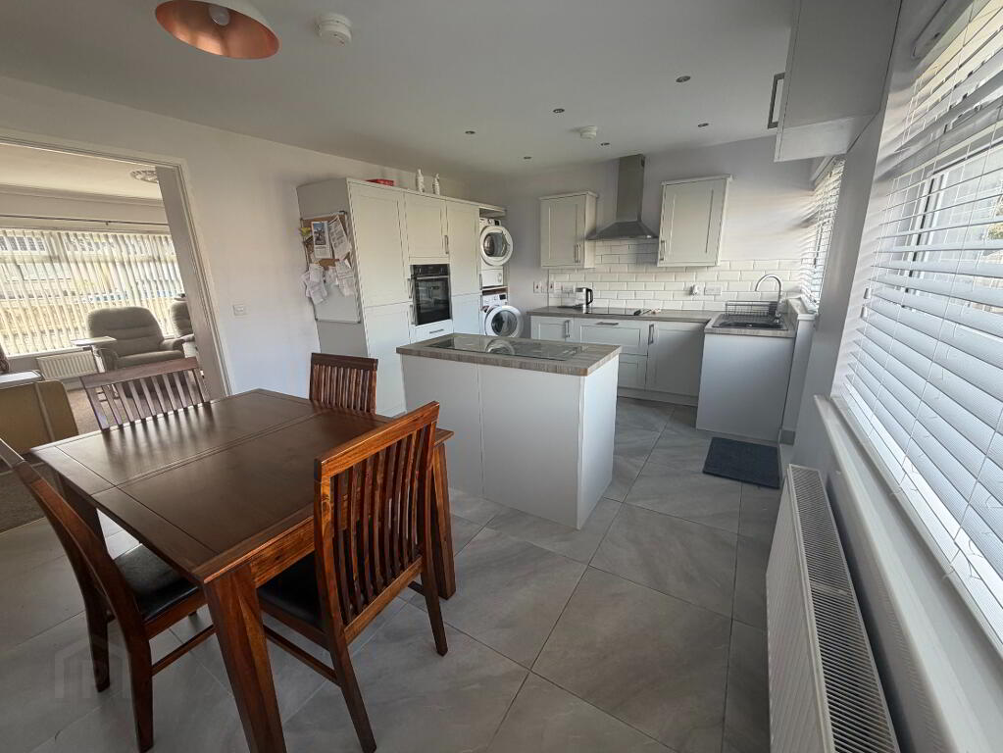
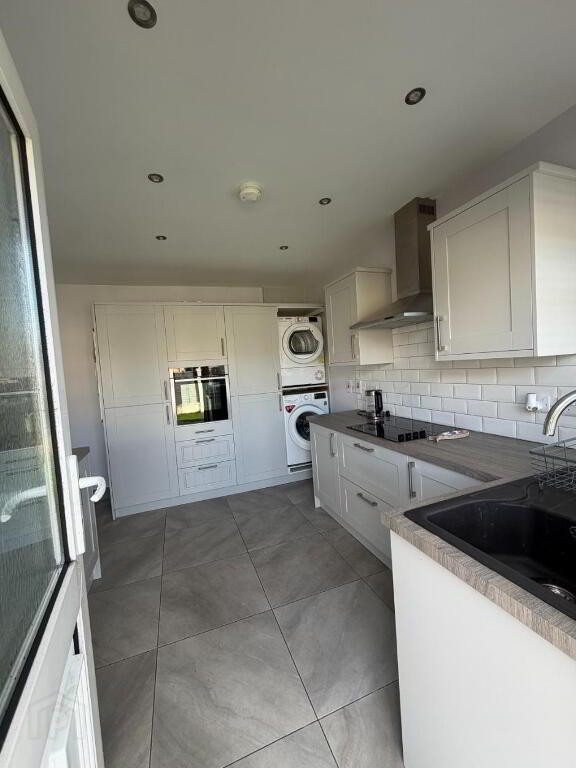
Open-plan from lounge tiled floor fully fitted modern kitchen with freestanding island incorporating generous storage, eye-level electric oven, electric hob with extractor fan over, plumbed for washing machine with stacked dryer over, subway tiling between units, enclosed fridge/freezer and pantry electric. Access to electric meter box, spotlights to ceiling in kitchen area with centre pendant to dining area. Two double Power Points plus appliance points to kitchen area and one double power point to dining area plus double radiator.
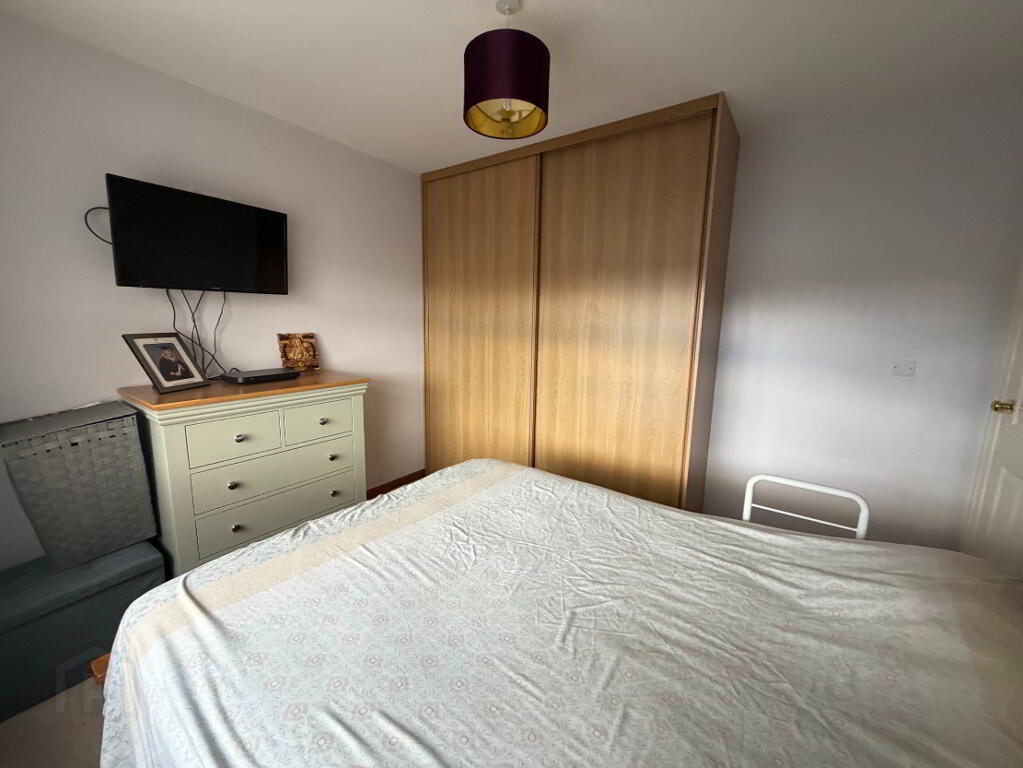
MASTER BEDROOM
3.53 X 3.364
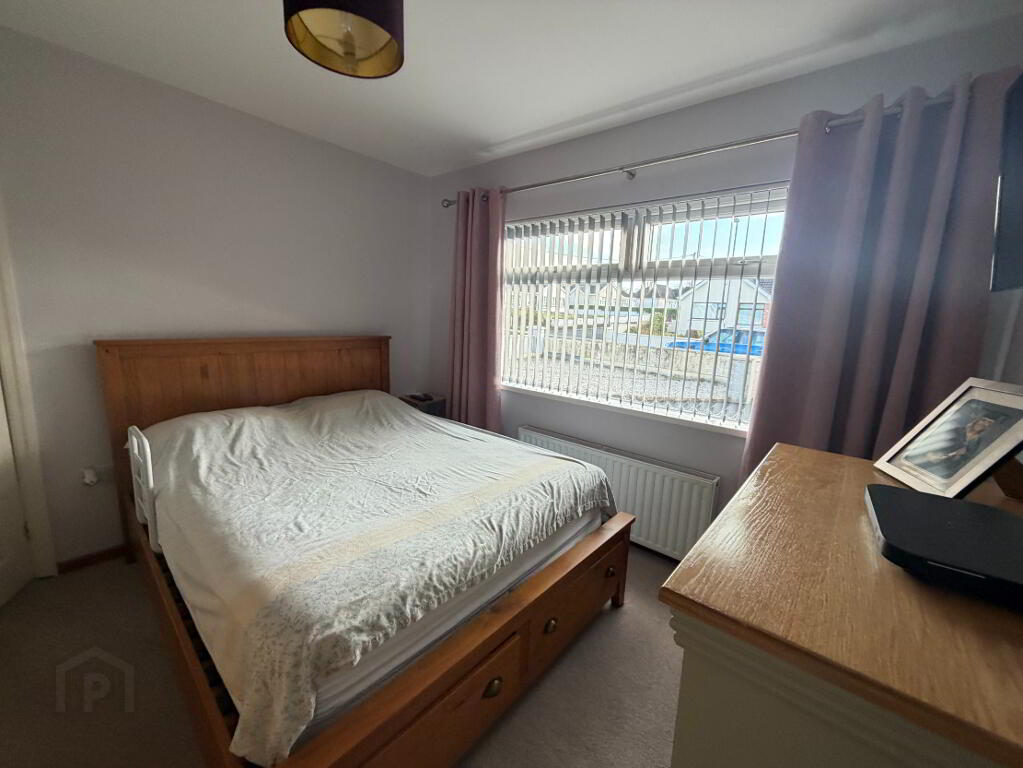
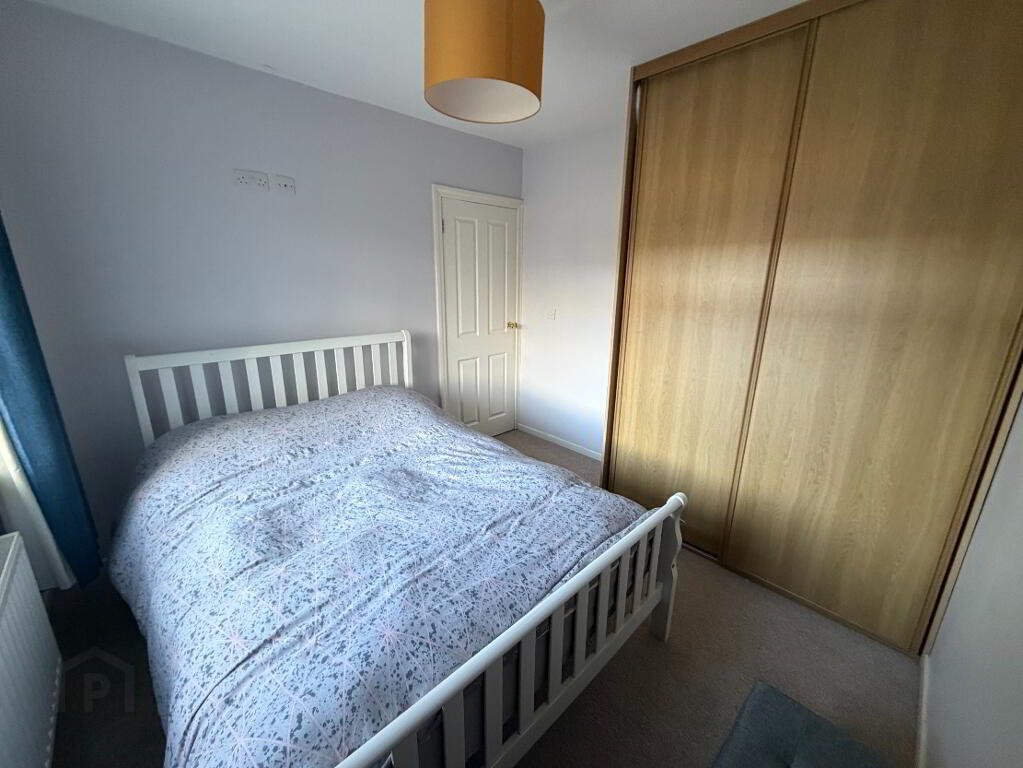
Double room with carpet to floor, extensive floor to ceiling Sliderobe with hanging, shelving and drawers, double radiator and two double power points.
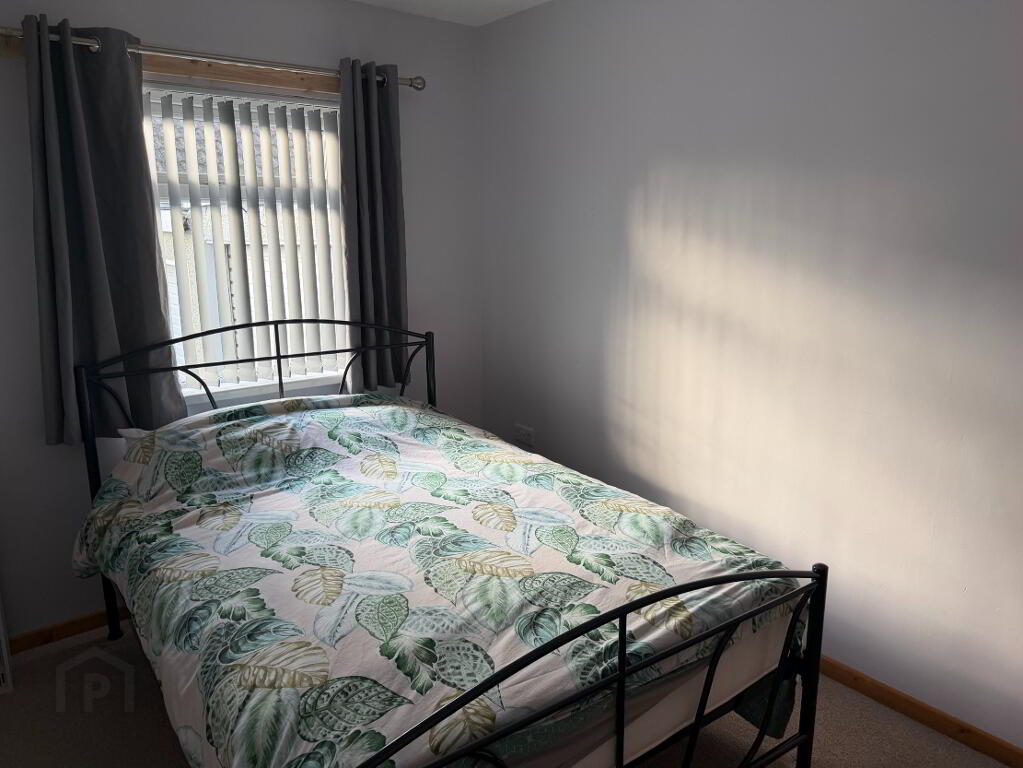
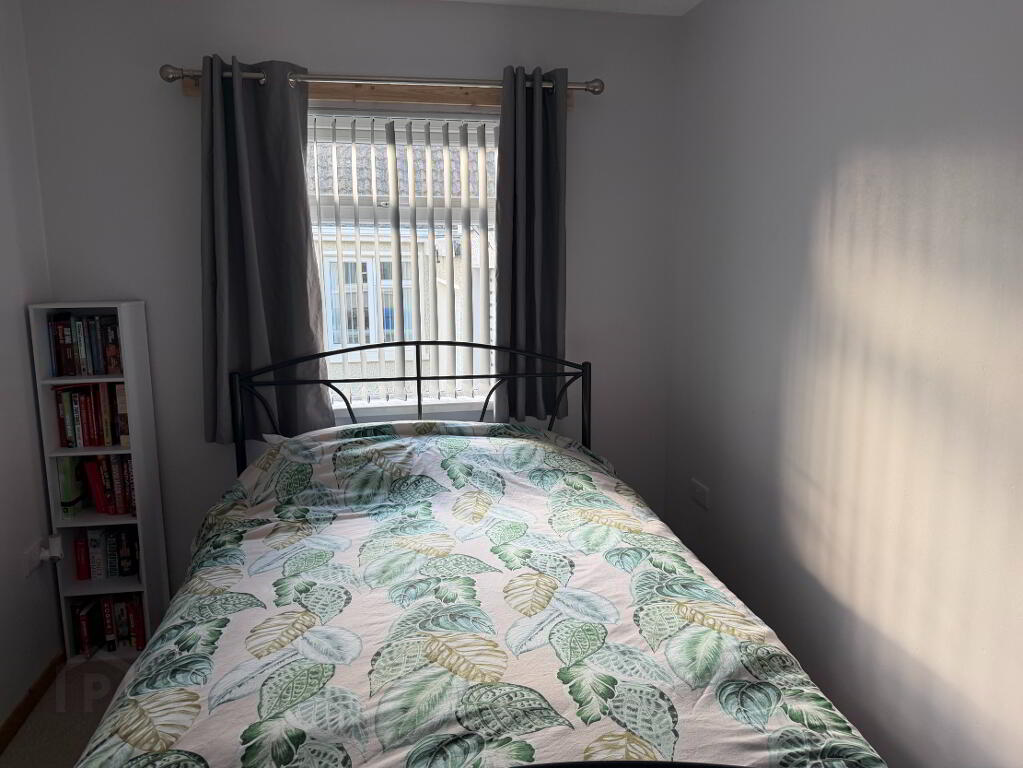
BEDROOM TWO
3.317 X 2.435
Double room with carpet to floor, single radiator and two doubles power points.
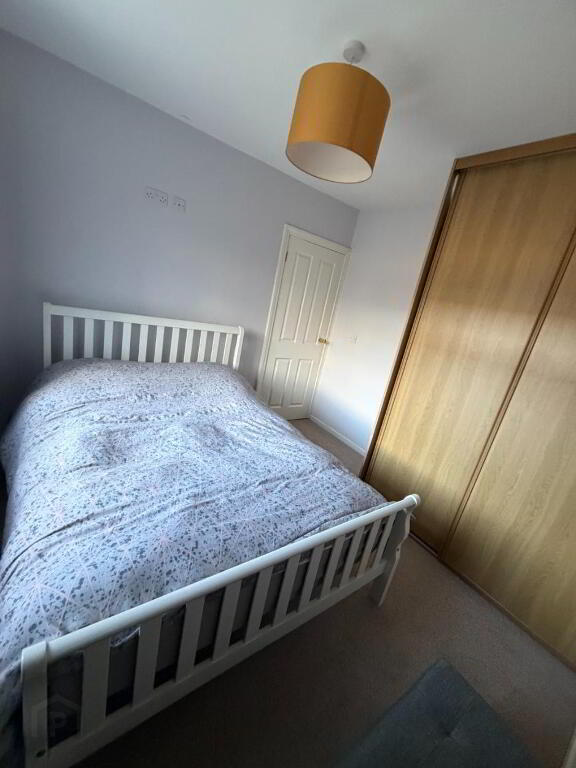
BEDROOM THREE
3.268 X 2.901
Double room with carpet to floor, double sliderobe with hanging, shelving and drawer facilities, double radiator and two double power points.
FAMILY BATHROOM
1.953 x 1.614
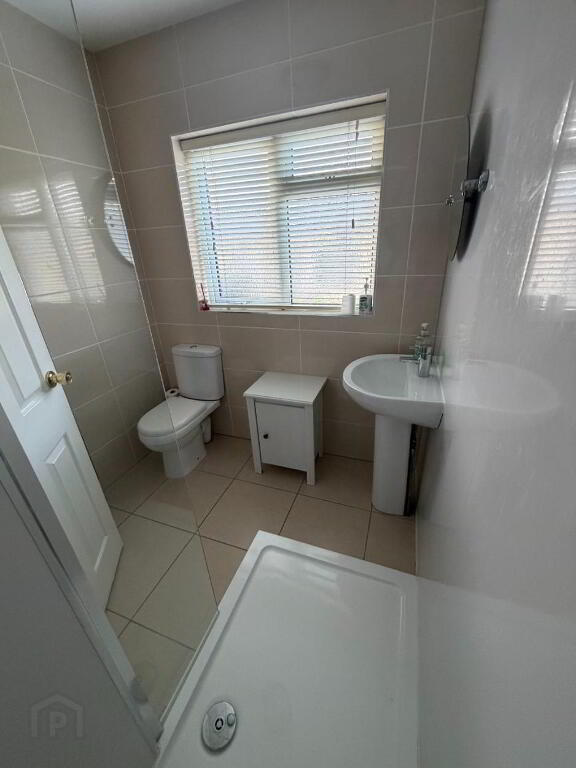
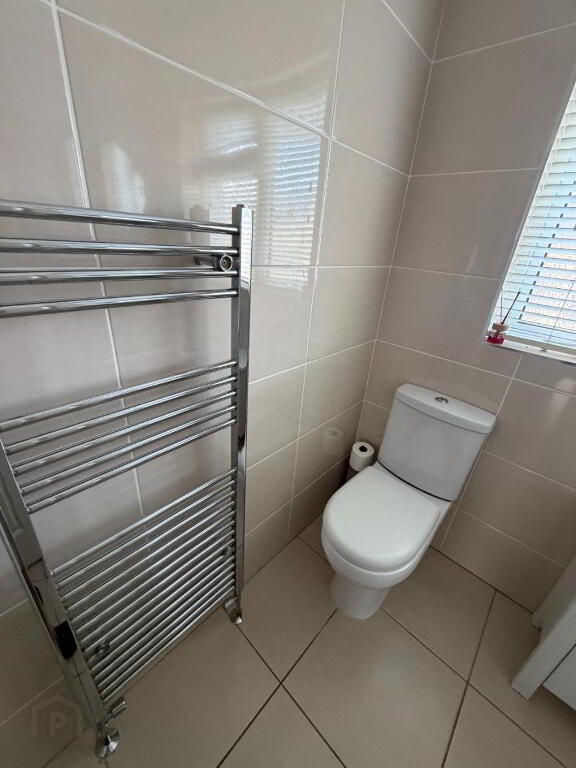
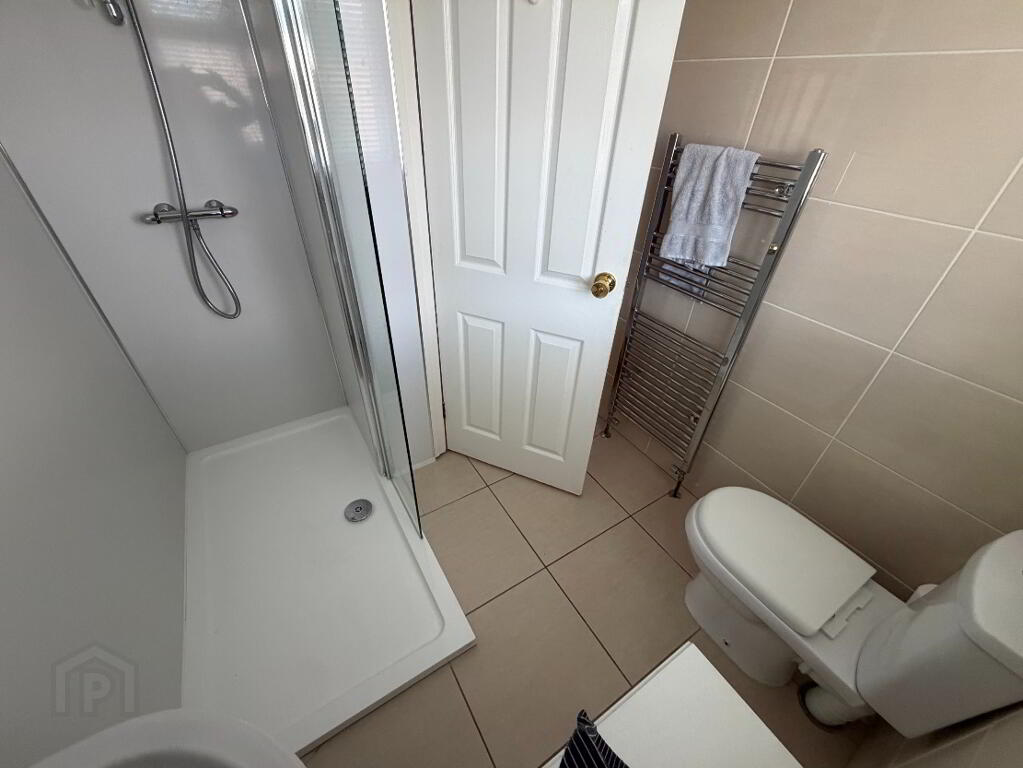
Newly fitted modern suite comprising of WC, WHB and walk-in shower cubicle (mains) fully tiled walls, tiled floor and completed with modern heated towel rail.
GARAGE
Standard style with electric, dual access to front and rear.
SPECIAL FEATURES
LOCATION
WELL-PRESENTED MODERN FINISH
GAS HEATING
UPVC DOUBLE GLAZED
GARAGE
GREAT PARKING
-
Harte McGarrigle
028 7188 4948
Photo Gallery
Location
