
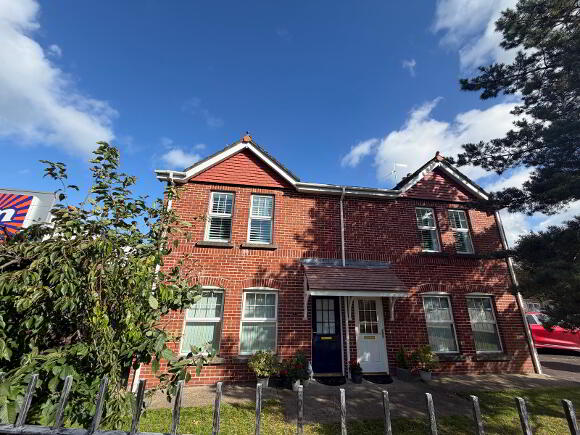
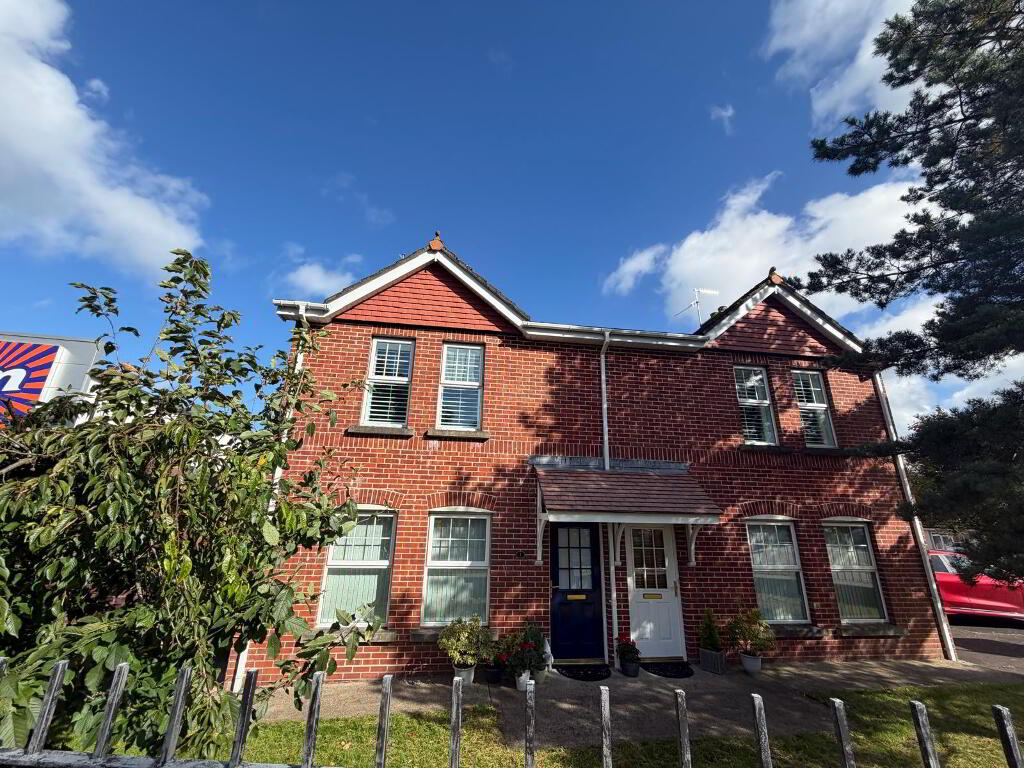
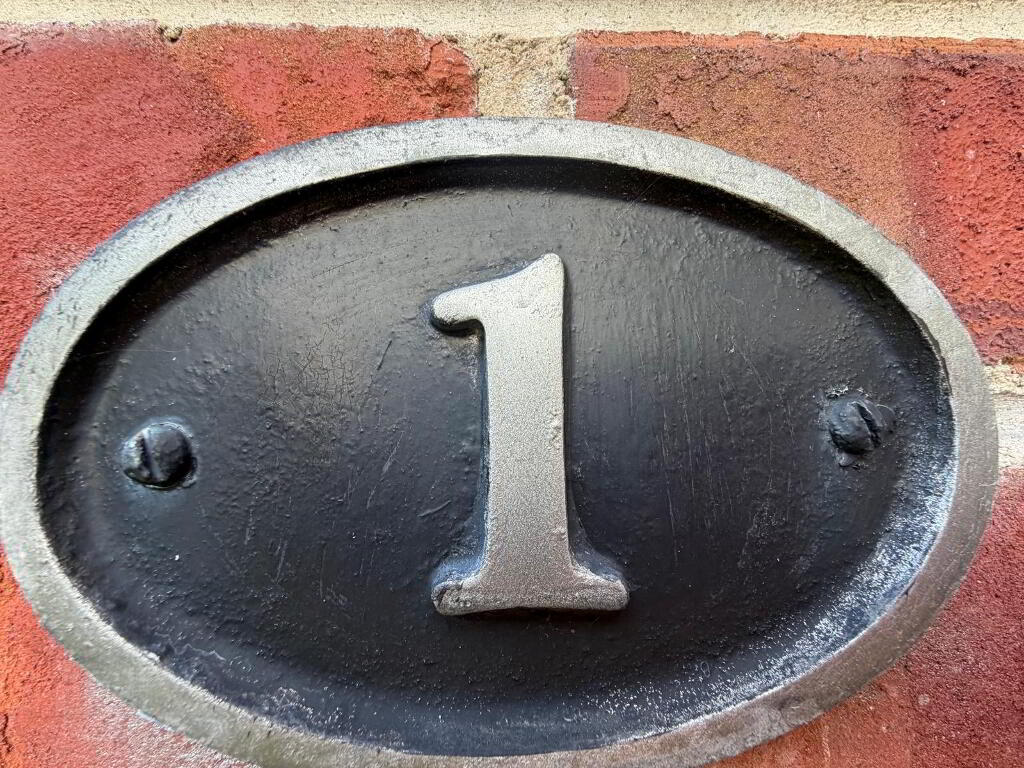
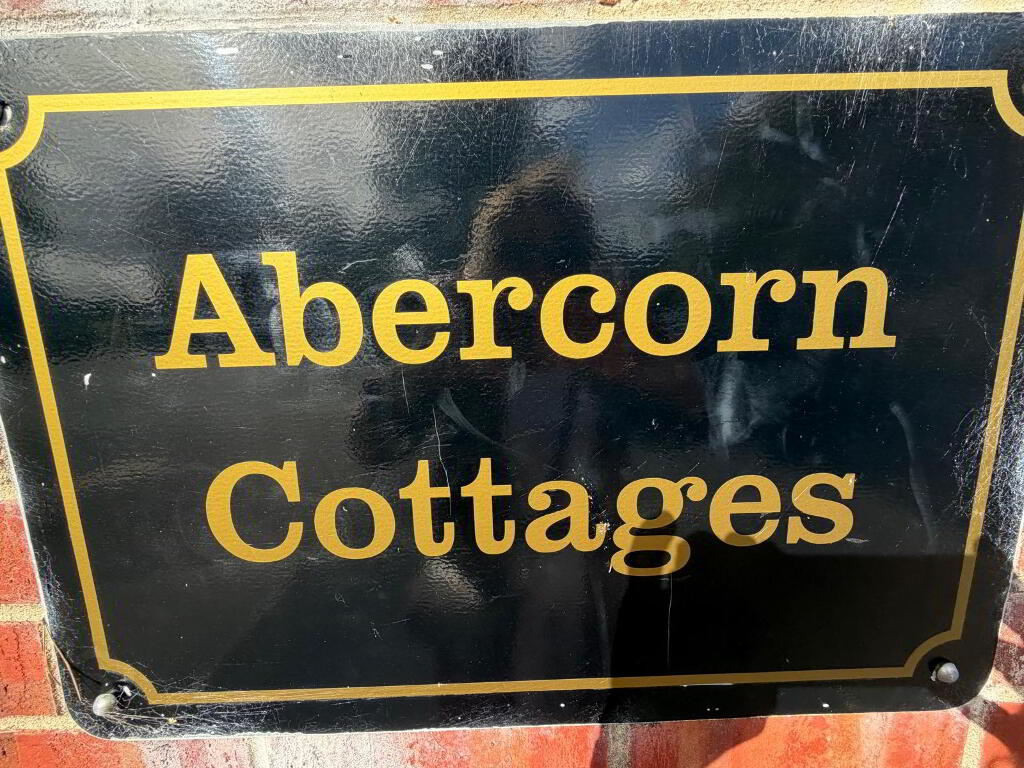
1 Abercorn Cottages Strabane, BT82 8FB
2 Bed 1st Floor Apartment For Sale
Offers over £149,950
Print additional images & map (disable to save ink)
Telephone:
028 7188 4948View Online:
www.harte-mcgarrigle.com/1125046Key Information
| Address | 1 Abercorn Cottages Strabane, BT82 8FB |
|---|---|
| Price | Offers over £149,950 |
| Style | 1st Floor Apartment |
| Bedrooms | 2 |
| Receptions | 1 |
| Bathrooms | 1 |
| Heating | Oil |
| Size | 70 sq. metres |
| Status | For sale |
Additional Information
A superb two‑bedroom first‑floor apartment extending to 70 square metres, finished to a high modern standard and offering excellent convenience in the heart of town. This property delivers strong affordability and lifestyle appeal, enjoying a number of benefits that enhance appearance, energy rating and running costs including concrete floors (reduced sound barrier) Insulation, newly fitted bathroom with modern décor, continued maintenance leaving a top notch home ready to move right in.
Located within easy walking distance of all town amenities, including shops, cafés, leisure facilities and transport links. Enjoy beautiful views of the river walkway, with shopping facilities quite literally on your doorstep. Off‑street parking adds further practicality for everyday living.
QUITE THE PAD!!
Property Comprises:
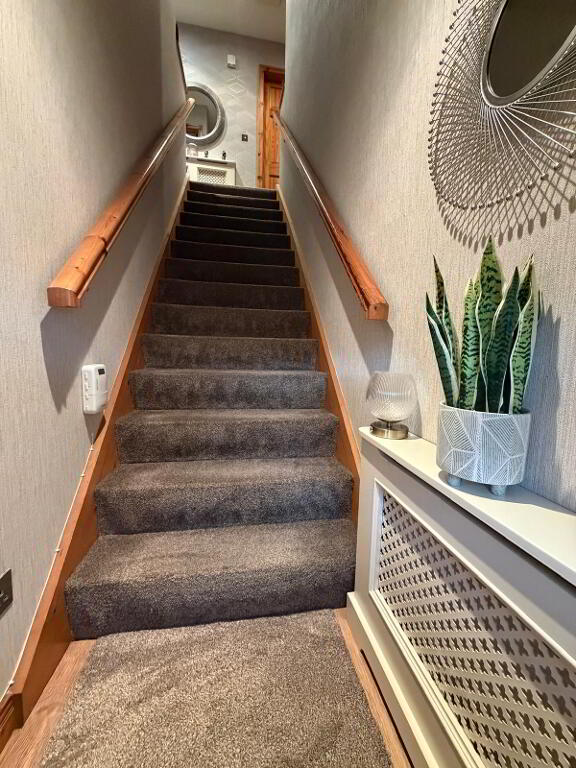
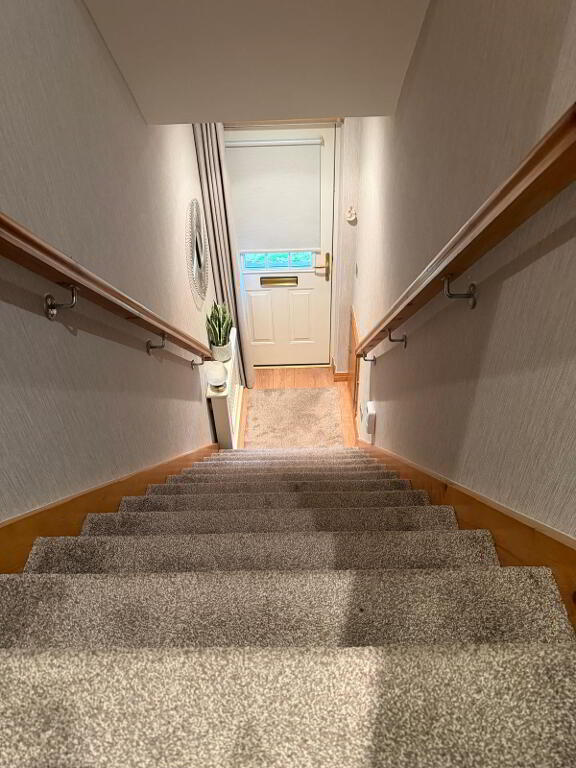
Entrance Hall – T Bar : 3.926 x 1.075 x 1.087
Laminate floor, single radiator with decorative cover, brush steel double power point.
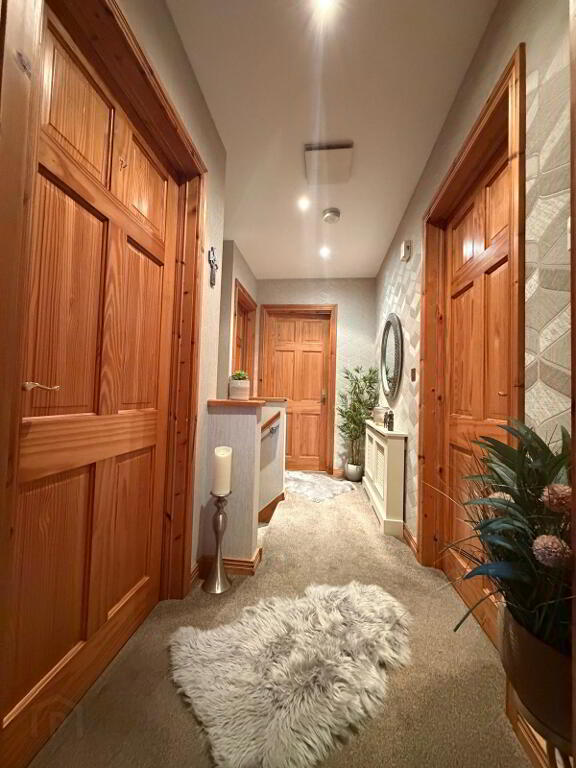
Landing – 2.706 X 3.414
Carpet to stairs & landing, heating control panel, spotlights to ceiling, double power point, double radiator with decorative cover.
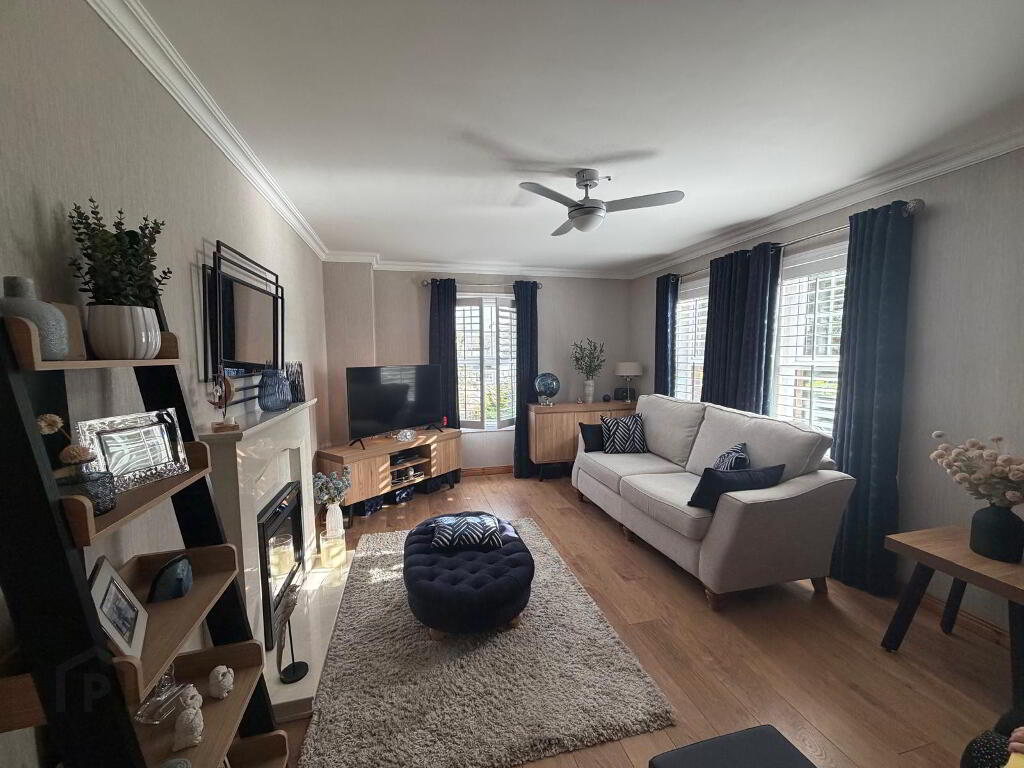
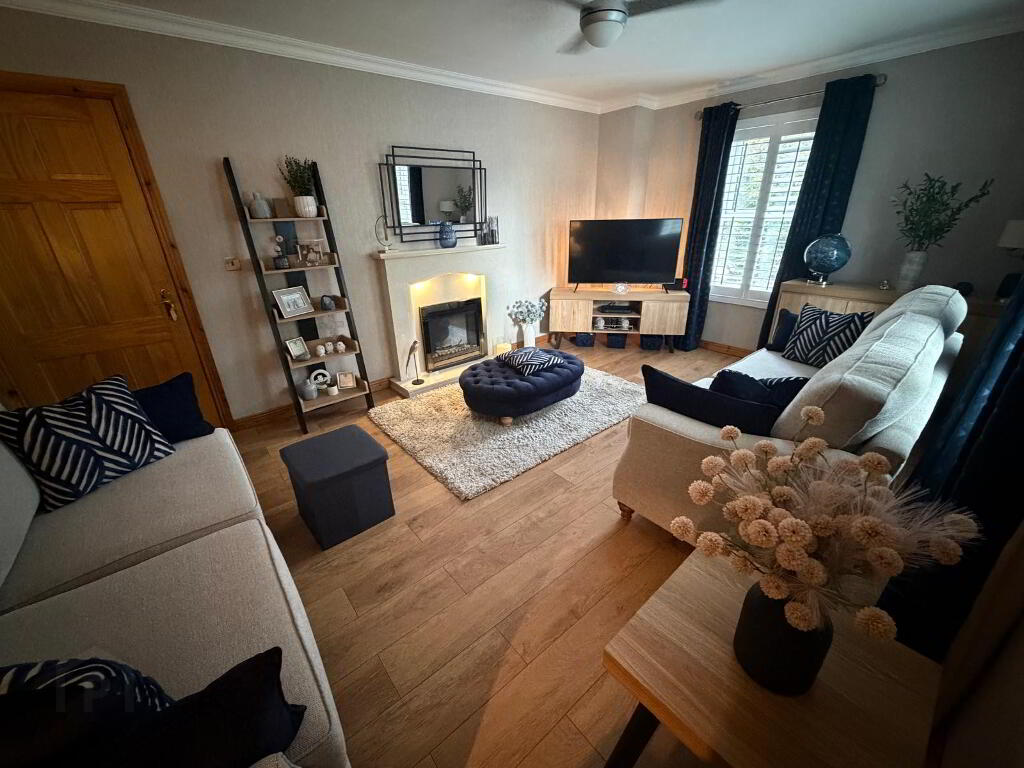
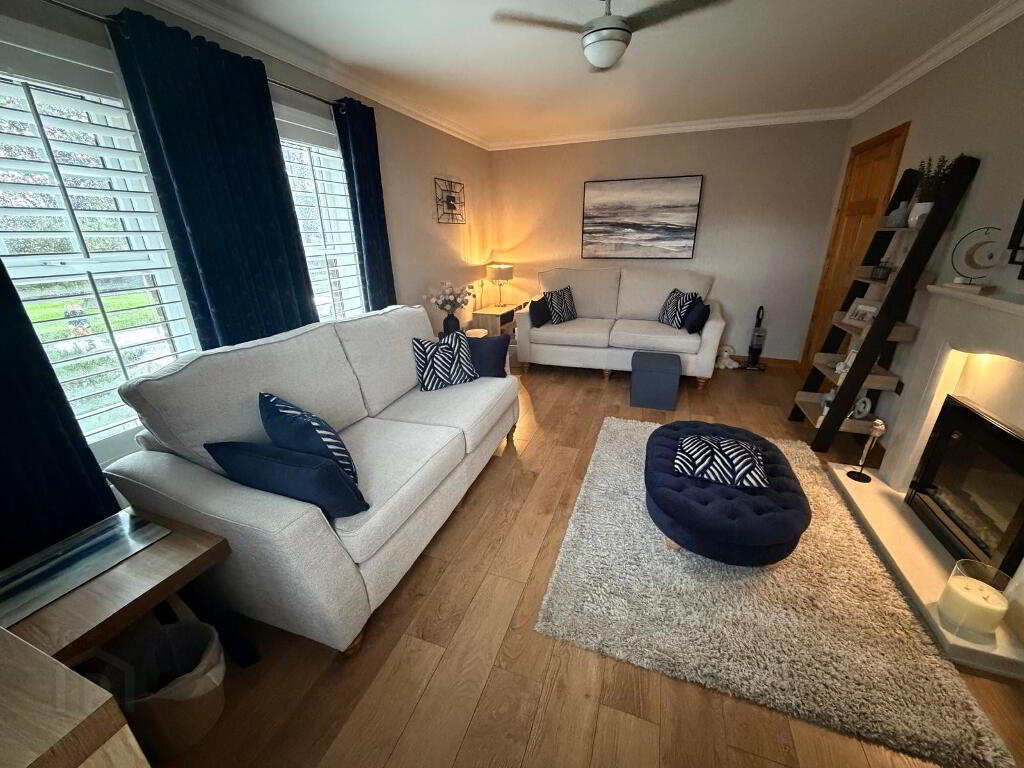
Living Room: 5.463 x 3.613
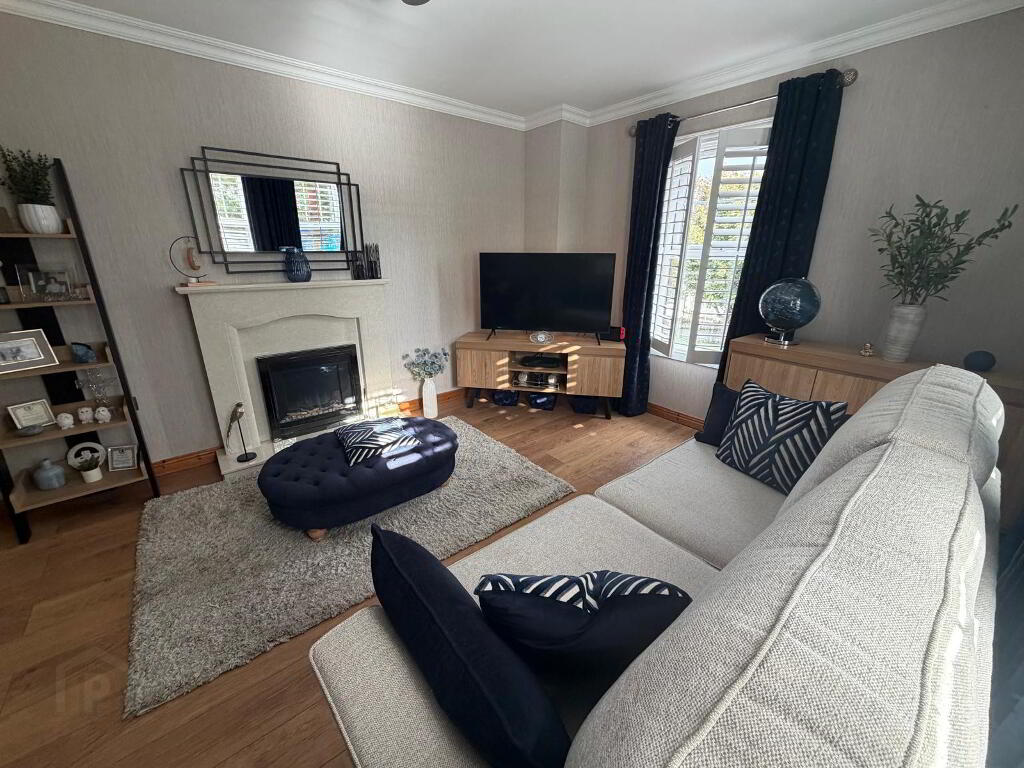
Outstanding room with feature marble fire surround with electric fire inset, laminate Floor, coving to ceiling and 4 brush steel double power points, double radiator, TV point, fan to ceiling, completed with newly fitted wooden shutters to windows.
Kitchen: 4.121 x 3.164
Modern fully fitted kitchen with high & low-level units, contrasting worktop and upturn incorporating induction hob with under-counter oven and candy extractor fan over, double bowl sink unit, plumbed for washing machine and dishwasher, double Radiator, five double power points in brush steel and completed with PVC flooring, roller blind with pelmet.
Bathroom 3.731 x 3.338
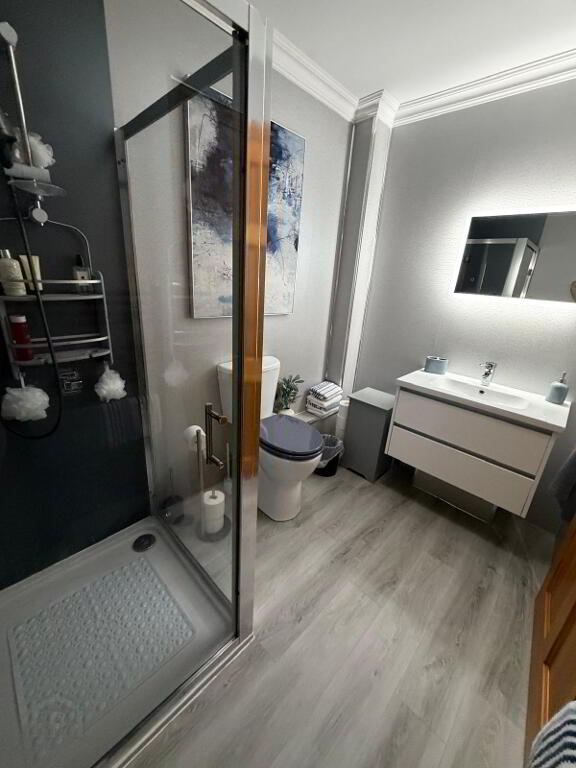
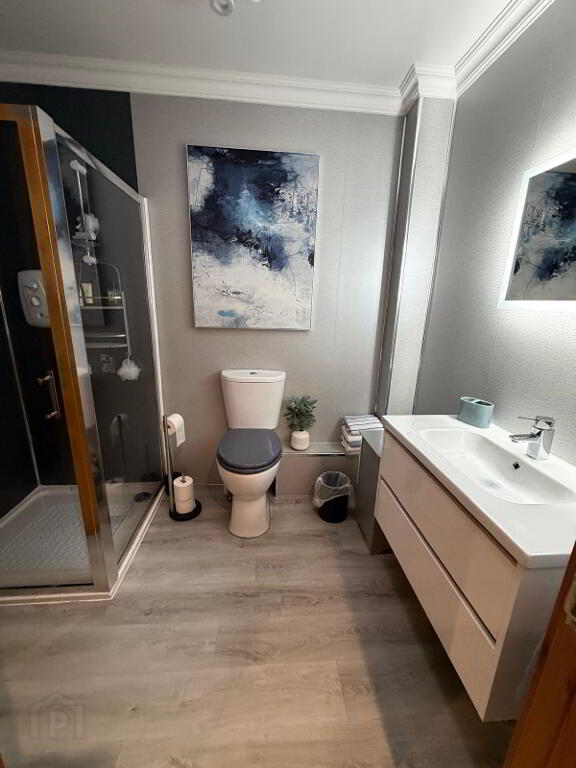
White suite with comfort toilet, modern vanity unit with storage plus LED mirror over and walk-in shower cubicle (electric) and the walls have also been sheeted in PVC allowing a clean and smooth finish. Velux, skylight window to ceiling. It enjoys coving to ceiling and modern wall mounted heated towel rail.
Master Bedroom: 3.731 x 3.338
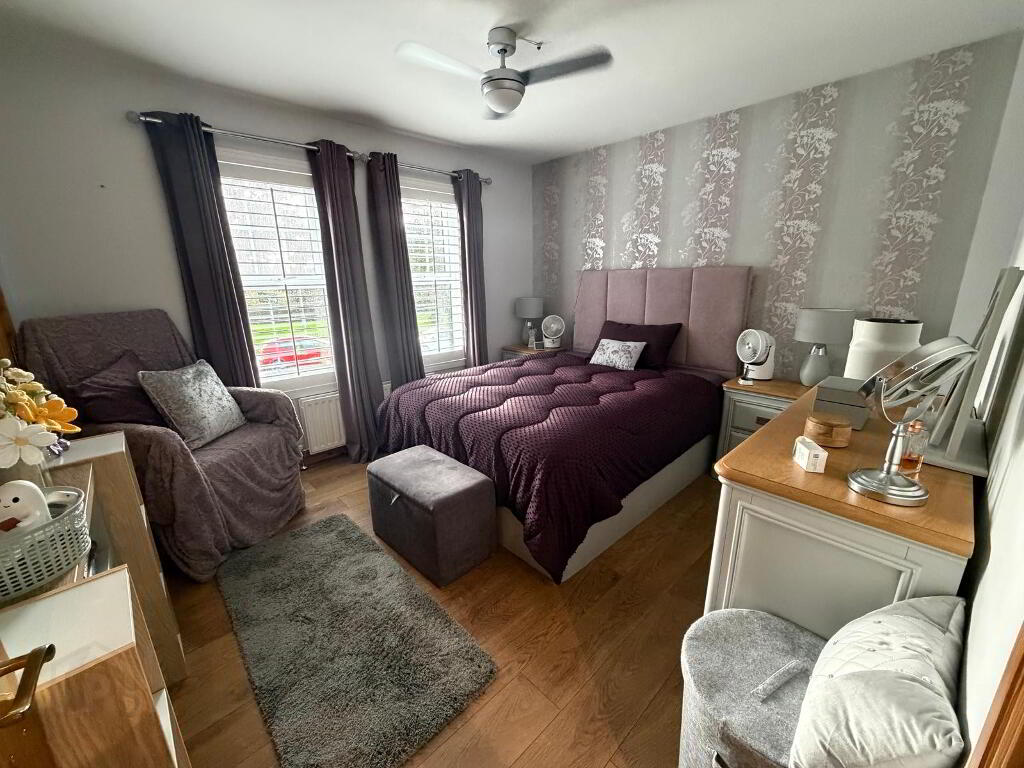
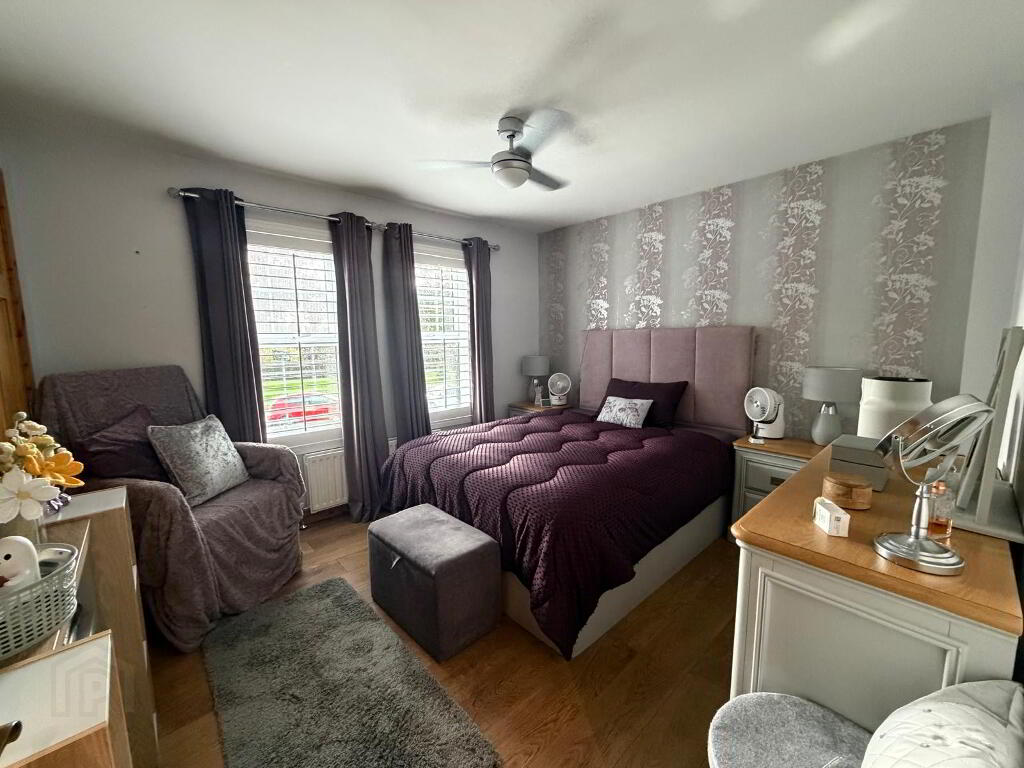
Impressive room with laminate flooring, double radiator, walk in wardrobe with radiator, large storage cupboard, 3 double power points (brush steel finish) completed with newly fitted wooden shutters to both windows, fan to ceiling.
Bedroom 2: 3.417 x 2.706
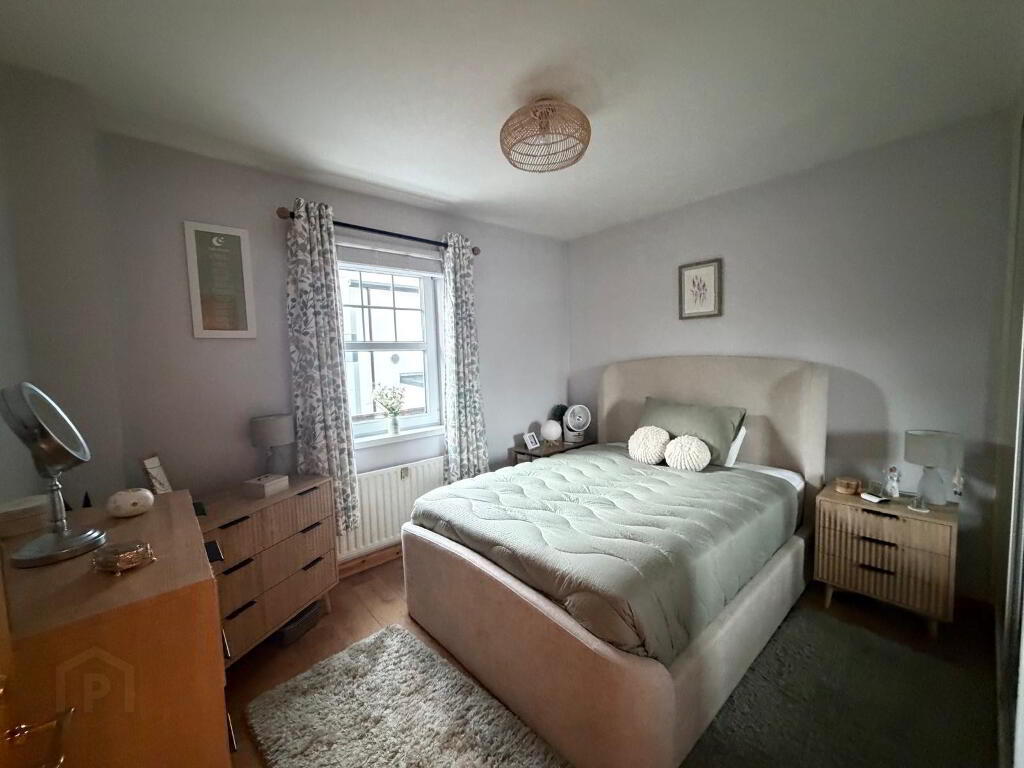
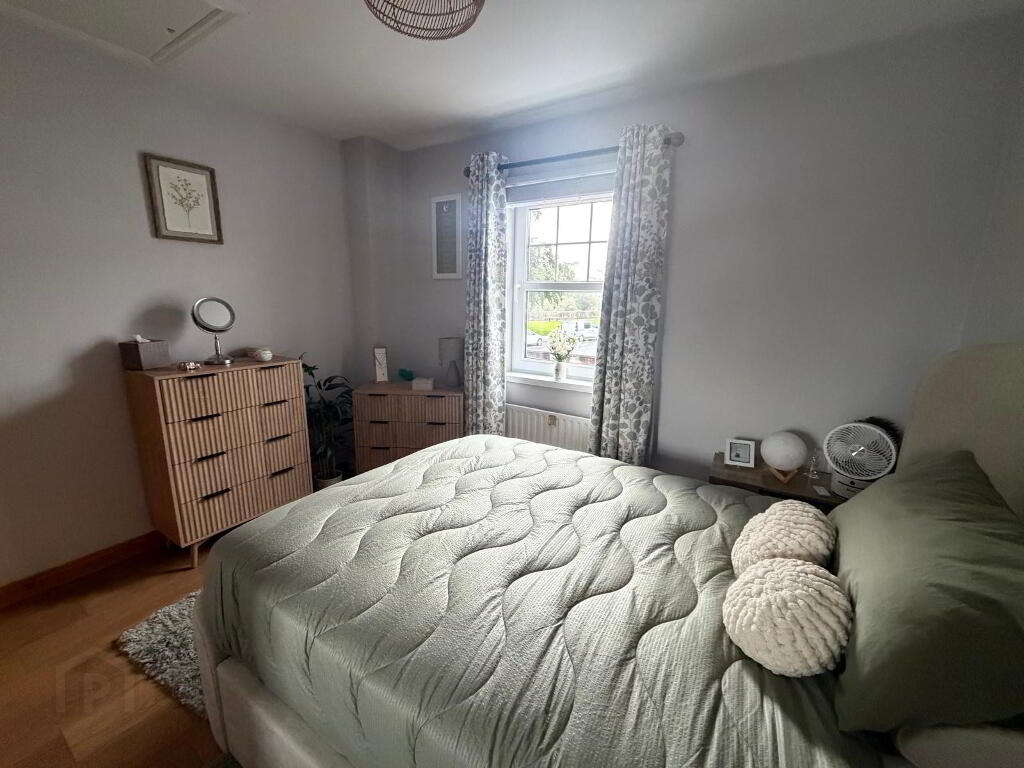
Double Bedroom, built in slide robe with small radiator, single radiator, 3 double power points (brush steel) access to floored attic via pulled down ladder, fitted wooden venetian blind.
SPECIAL FEATURES
DRY MASTER
HIGH SPEC TURNKEY FINISH
UPVC WINDOWS AND DOORS
ENCLOSED BACK YARD/ HOUSE KEEPING
PRIVATE PARKING SPACE
OFCH
Disclaimer
These particulars are given on the understanding that they will not be construed as part of a contract or lease. Whilst every care is taken in compiling the information, we give no guarantee as to the accuracy there of and prospective purchasers are recommended to satisfy themselves regarding the particulars. We have not tested the heating or electrical system.
-
Harte McGarrigle
028 7188 4948
Photo Gallery
Location
