Cookie Policy: This site uses cookies to store information on your computer. Read more

Estate Agents and Mortgage Brokers in Strabane
Sign up to our mailing list for updates on new properties.
Sign up to our mailing list for updates on new properties.
| Address | 6 Seein Park, Sion Mills , Strabane, BT82 9JB |
|---|---|
| Price | Offers over £125,000 |
| Style | Mid-Terrace House |
| Bedrooms | 3 |
| Receptions | 1 |
| Bathrooms | 1 |
| Heating | Oil |
| Size | 95 sq. metres |
| Status | For sale |
IDEAL First-Time Buyer home with a neat finish, conveniently located within the Village and only a short walk to the nearby school, shops, play areas and church. There is a host of history and areas to visit which are perfect for those who love to get out and about. It is convenient for access to nearyby towns of Strabane and Omagh plus having the advance of being on the main Translink Bus Service.
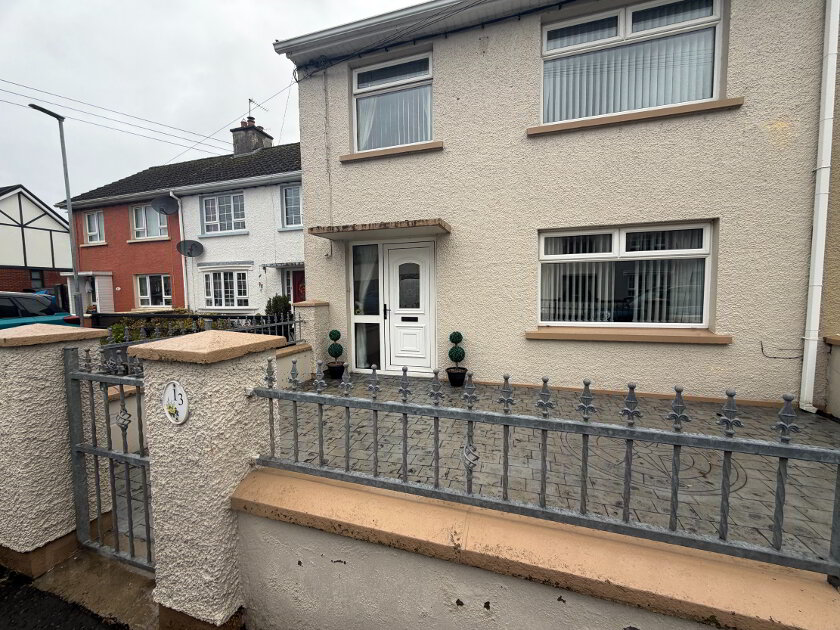
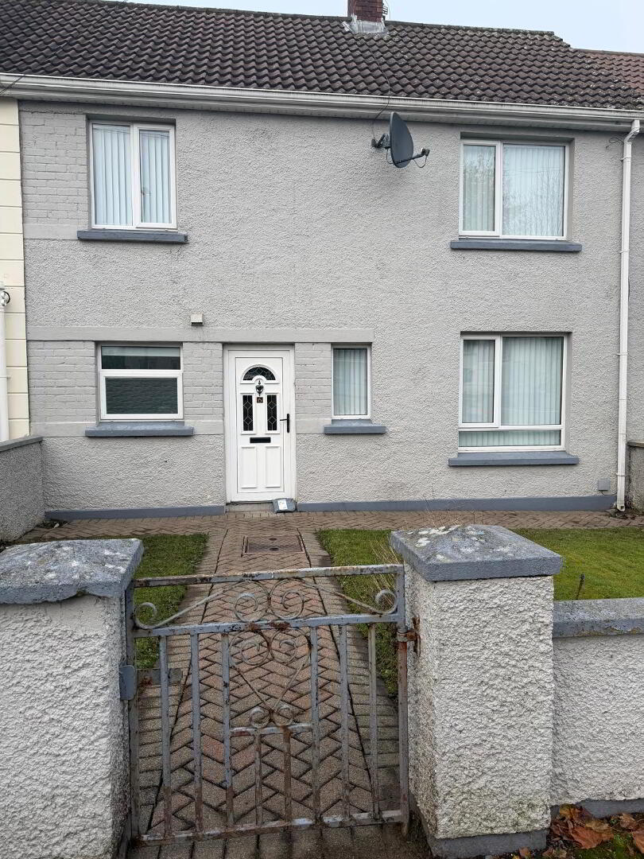
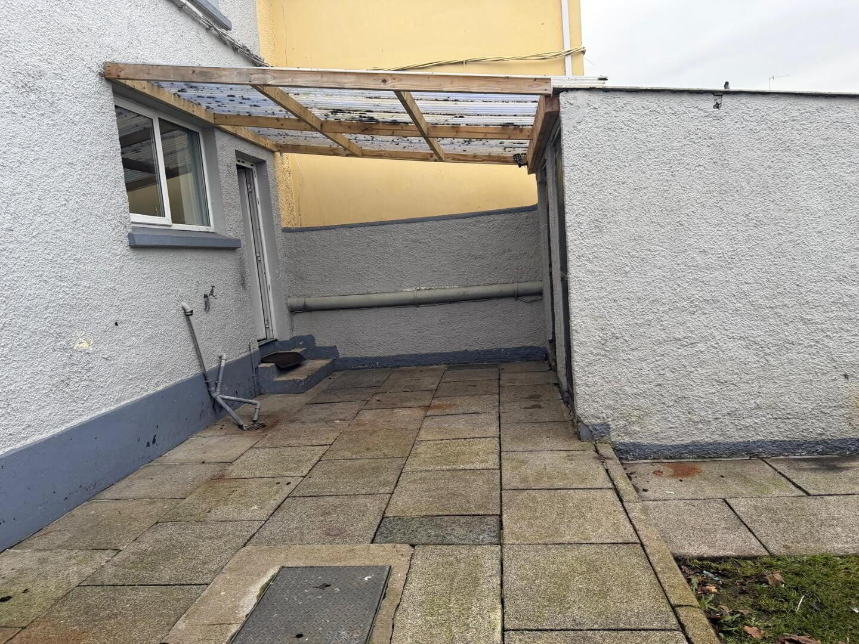
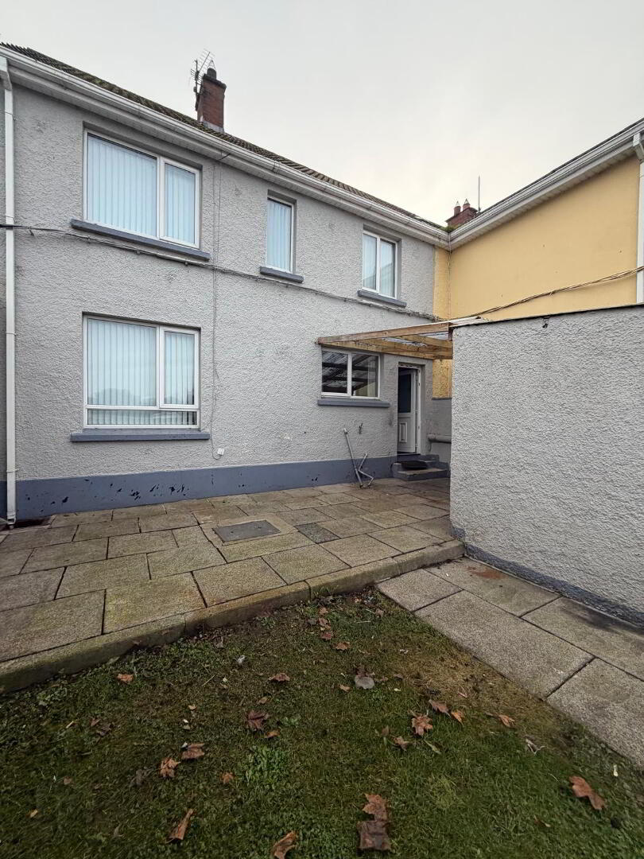
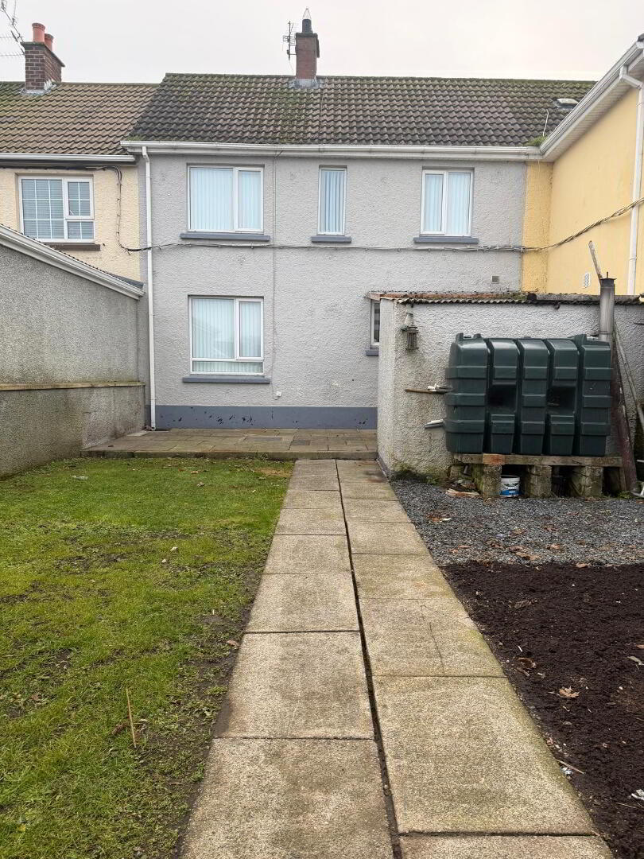
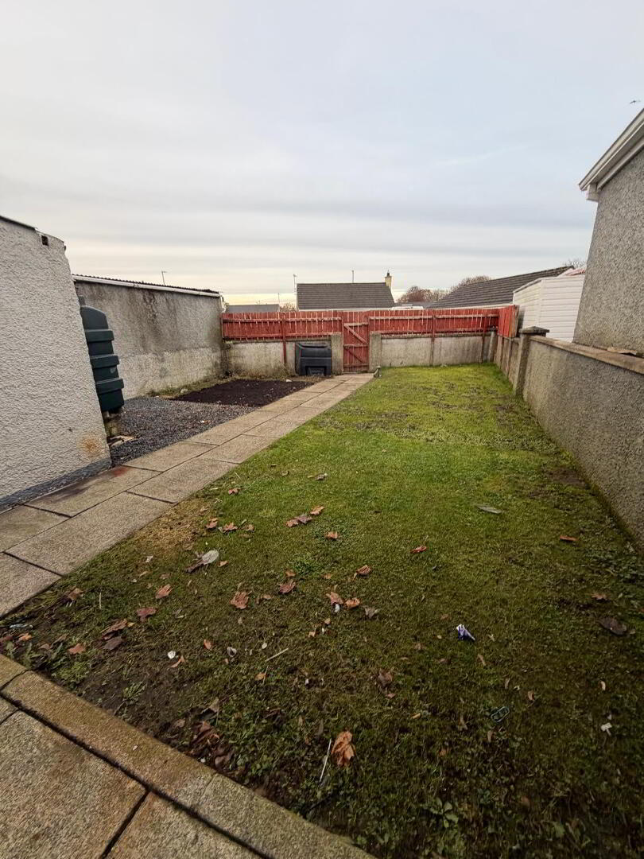
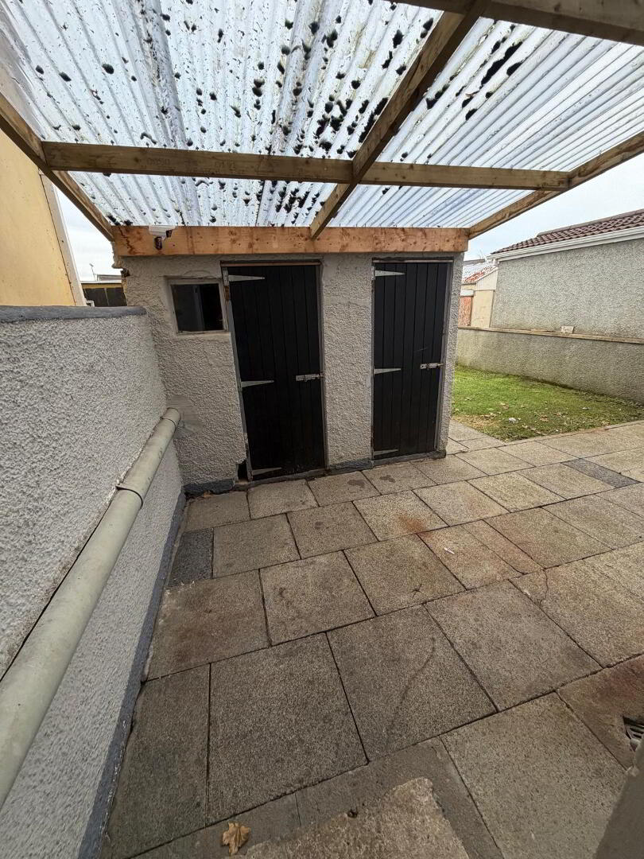
EXTERNALLY in enjoys a neat enclosed walled garden to the front with lawn and small landscaped flower bed with gated concrete walkway. To the rear it has a canopy allowing additional storage and covered access to the Outhouse and coal shed. The garden has a lawn and stoned section on either side of the access walkway which is gated and walled for privacy and security.
PROPERTY COMPRISES
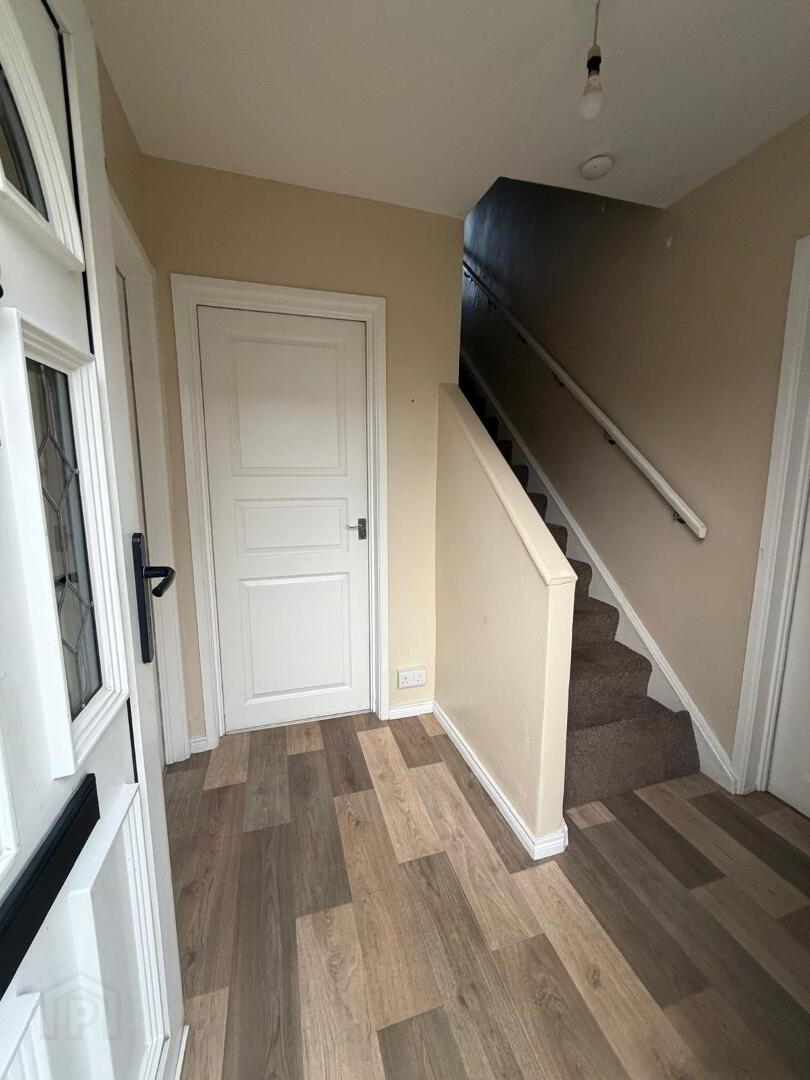
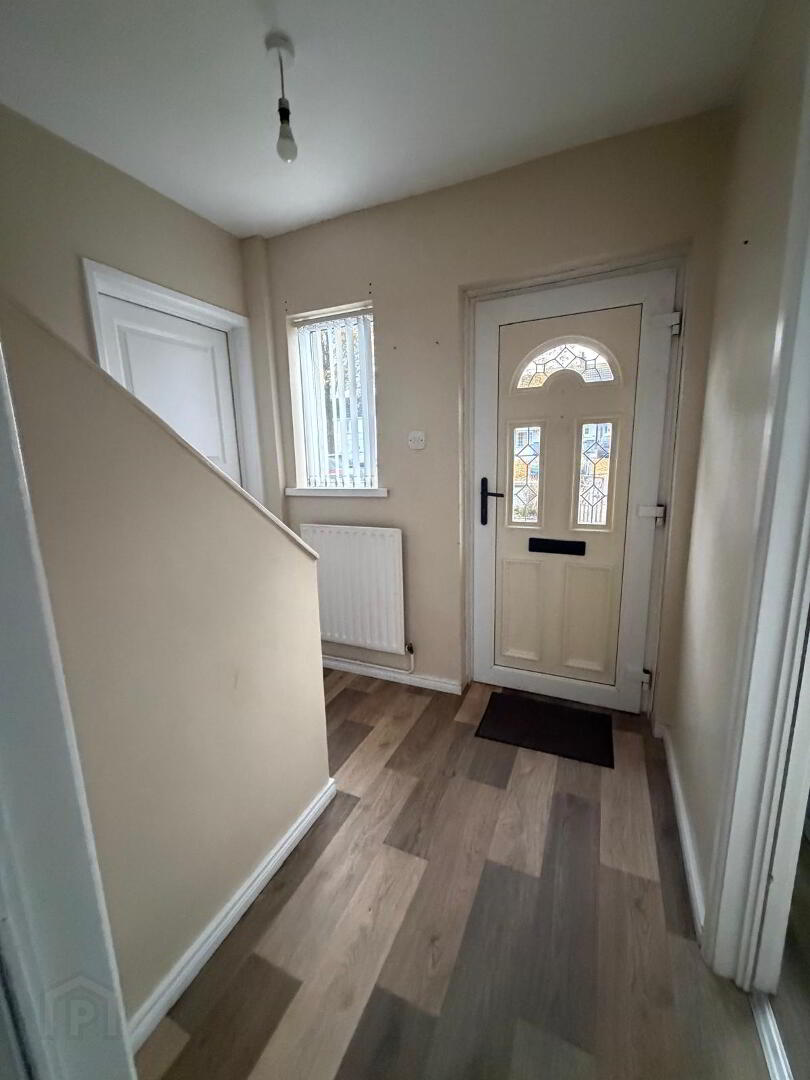
ENTRANCE HALLWAY
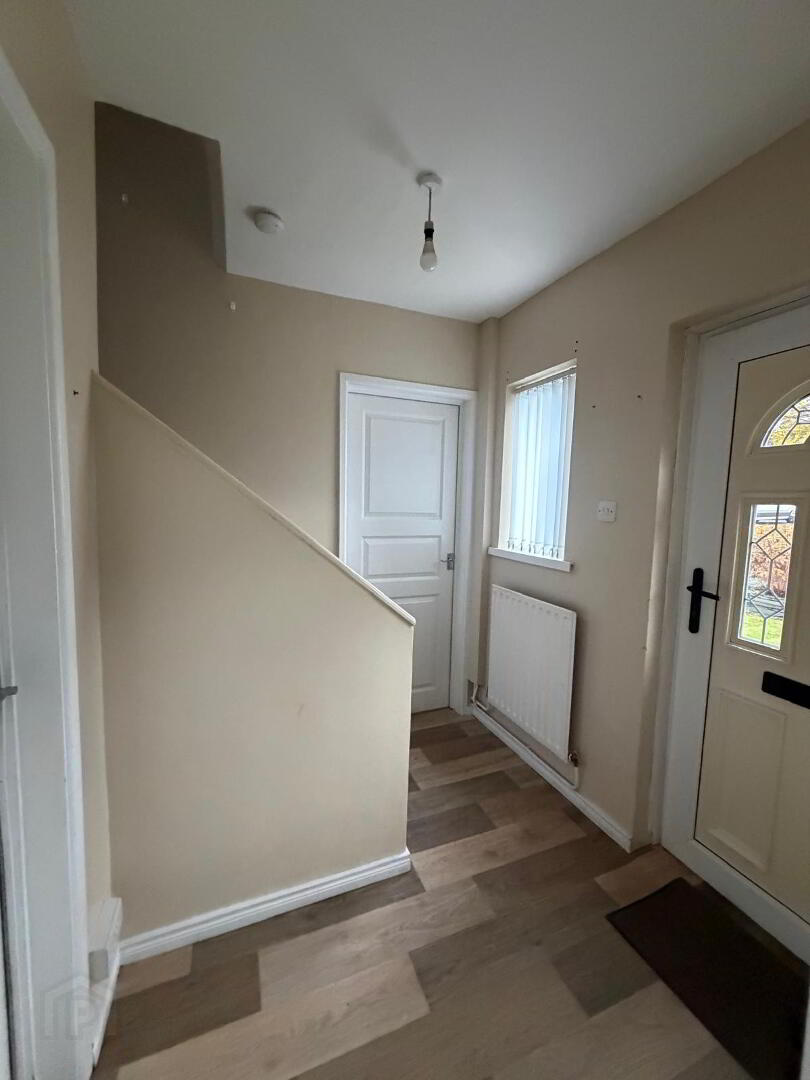
2.290 x 1.8117
Bright and airy with vinyl to floor with single radiator and one double Power Point
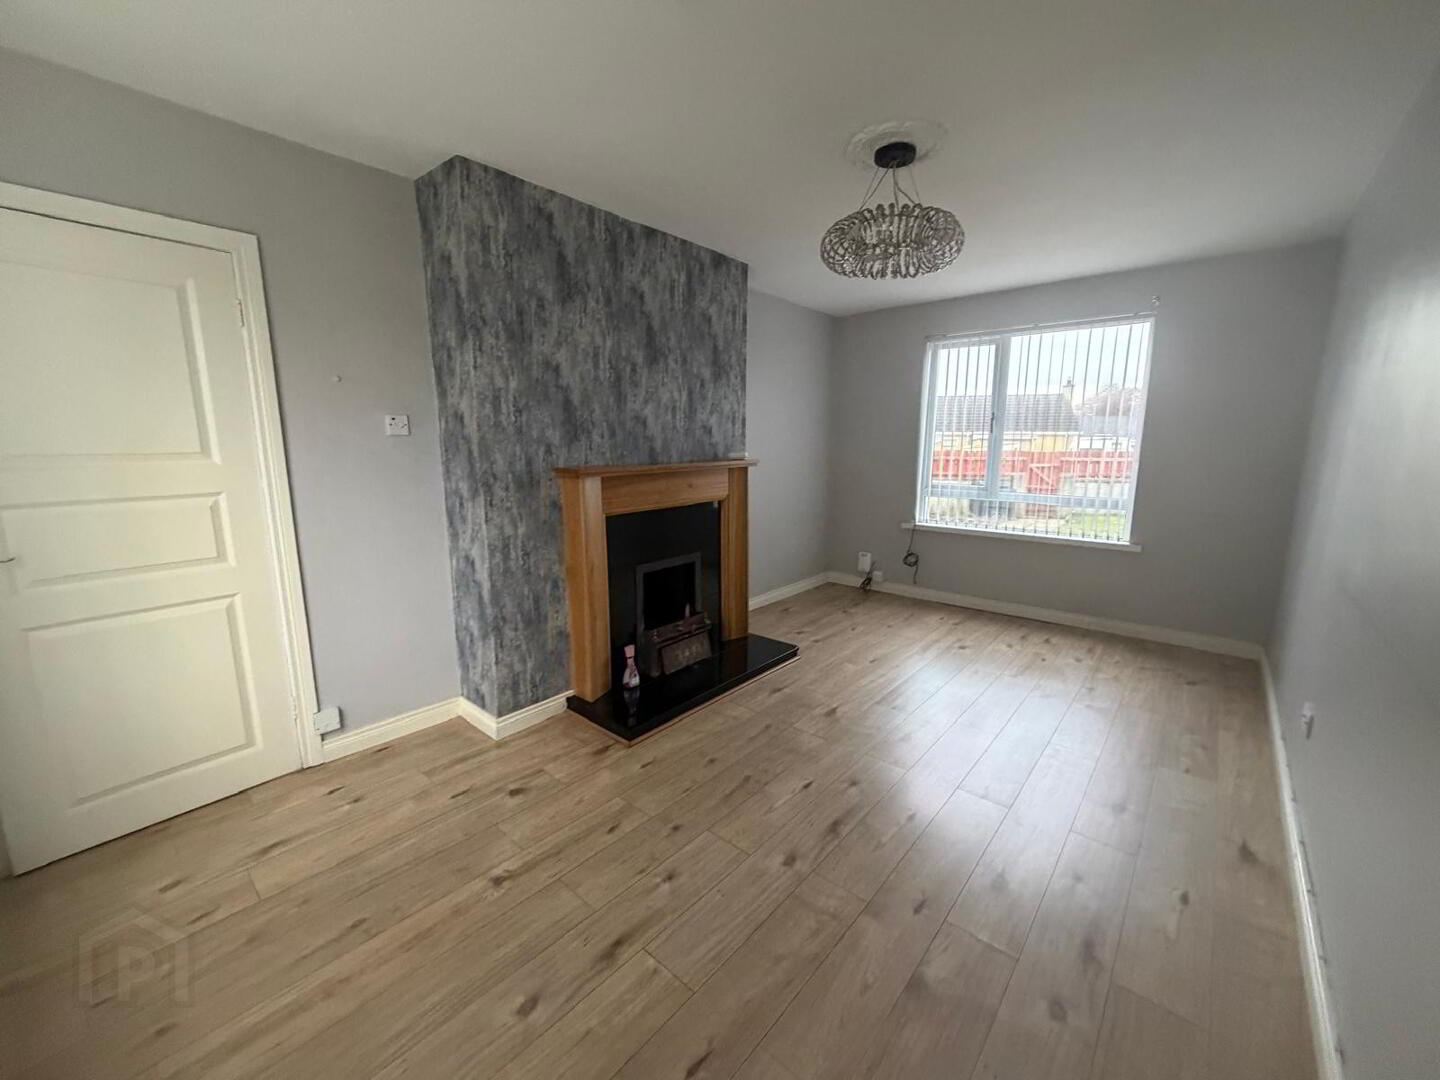
FAMILY LOUNGE
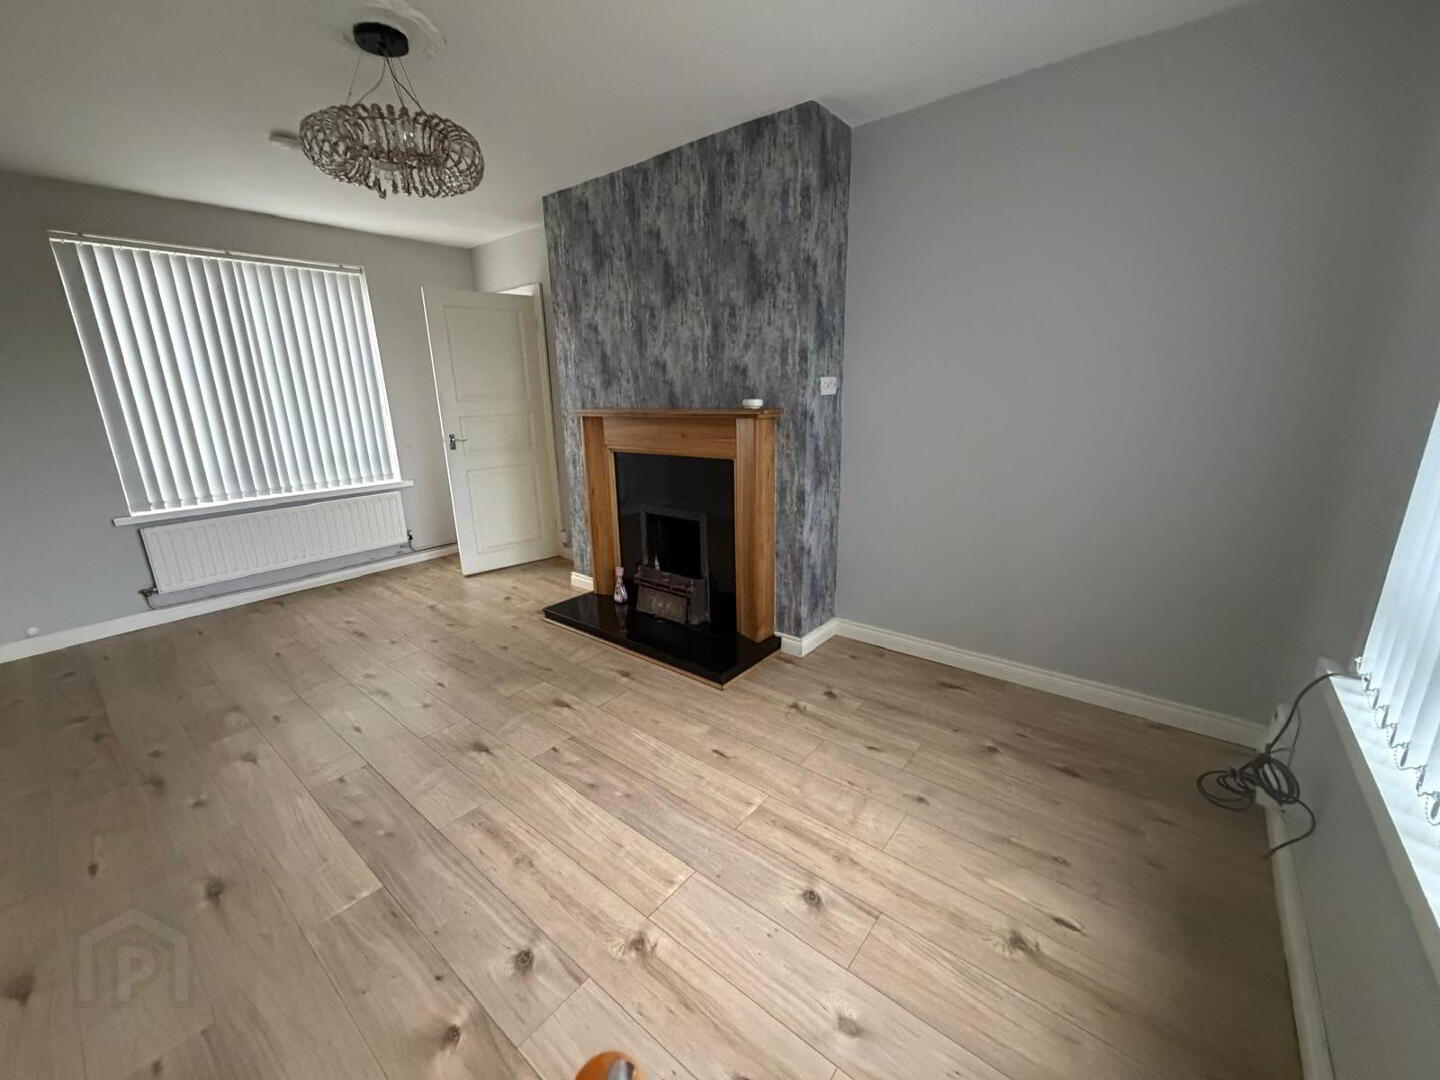
3.232 X 5.144
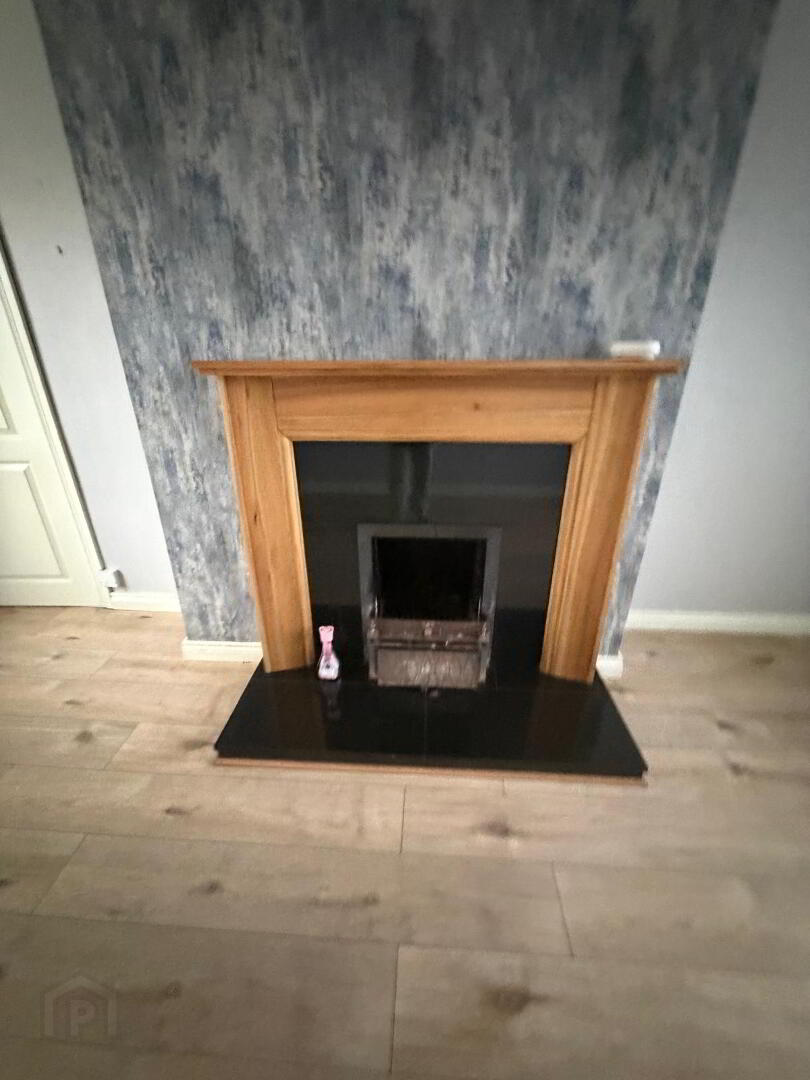
Generous room with feature fireplace in oak with Granite tiled inset and base (open fire with back boiler) two double points and BT plus multimedia outlet.
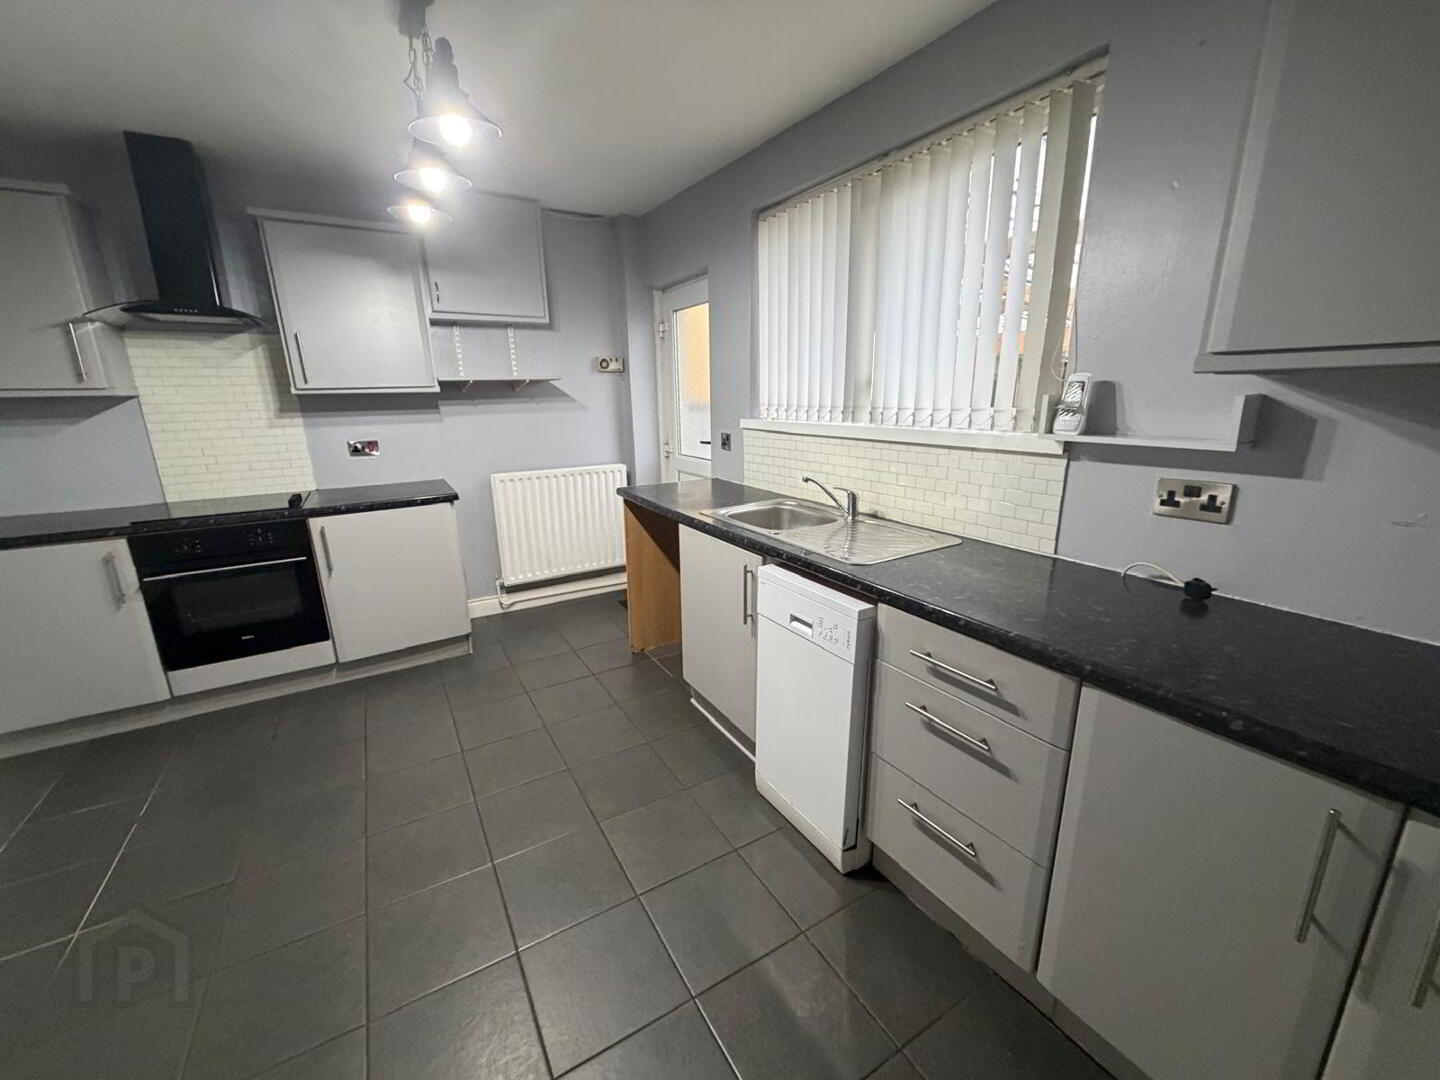
KITCHEN/DINING AREA
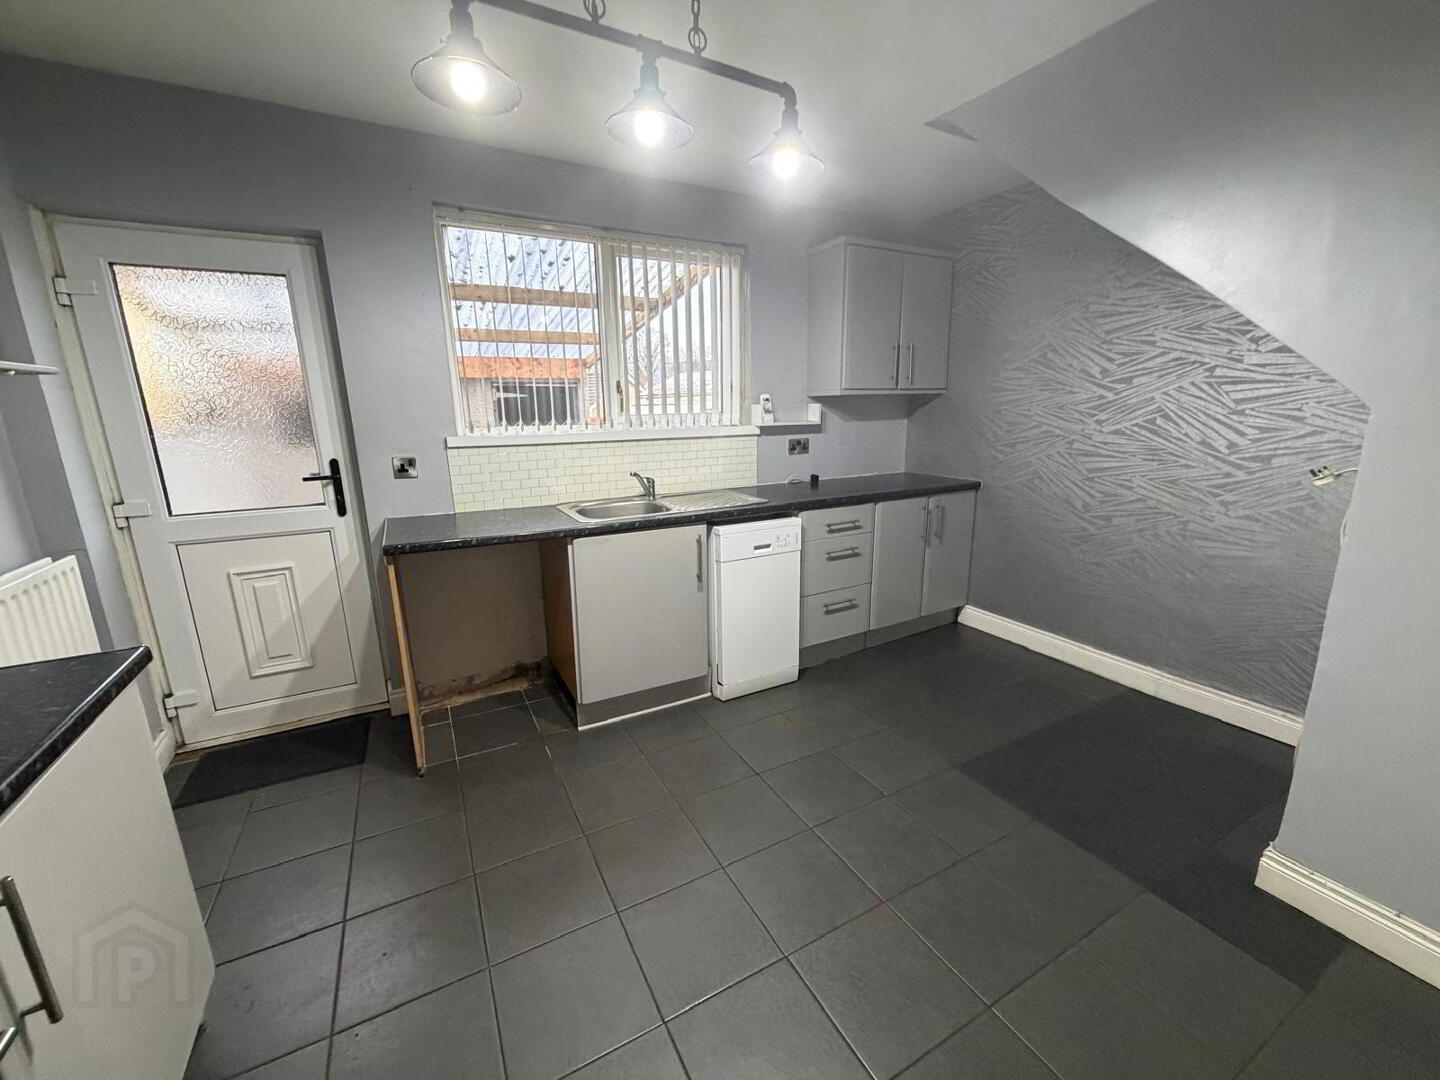
3.327 x 4.068
Completed with shaker style kitchen with upper and lower-level units, under counter oven with electric hob and extractor fan over (splashback) stainless steel sink with single bowl, drainer and mixer tap, plumed for washing machine and slimline dishwasher. Partially tiled walls, ceramic tile to floor, two double/3 single power outlets appliance points.
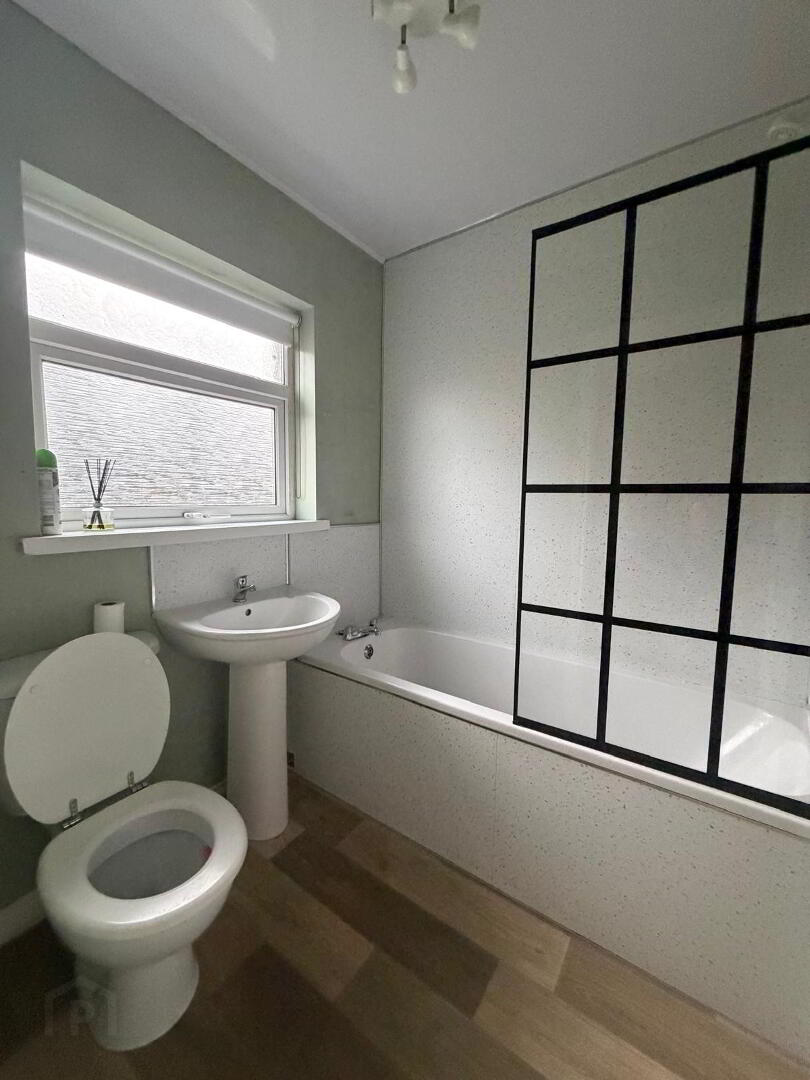
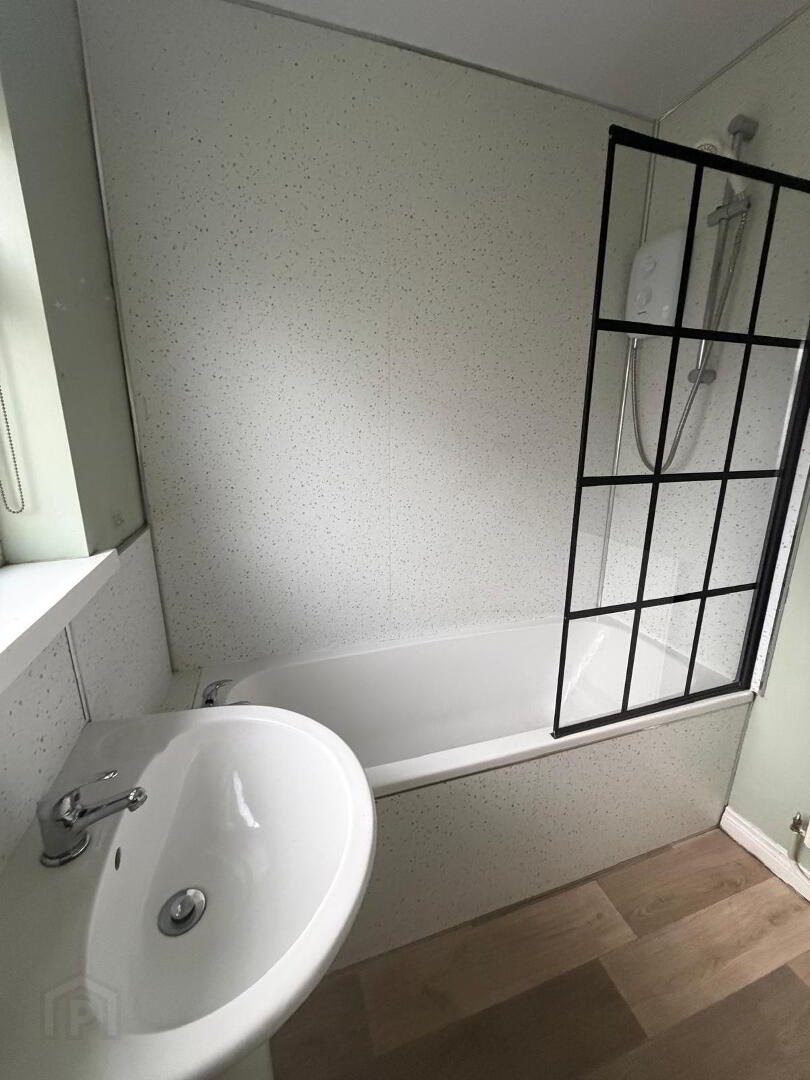
BATHROOM
1.938 x 1.975
Modern finish with white suite consisting of bath with mixer taps and electric shower over, WC and WHB. Vinyl to floor, partially sheeted walls (PVC) PVC sheeting to roof and extractor fan.
FIRST FLOOR
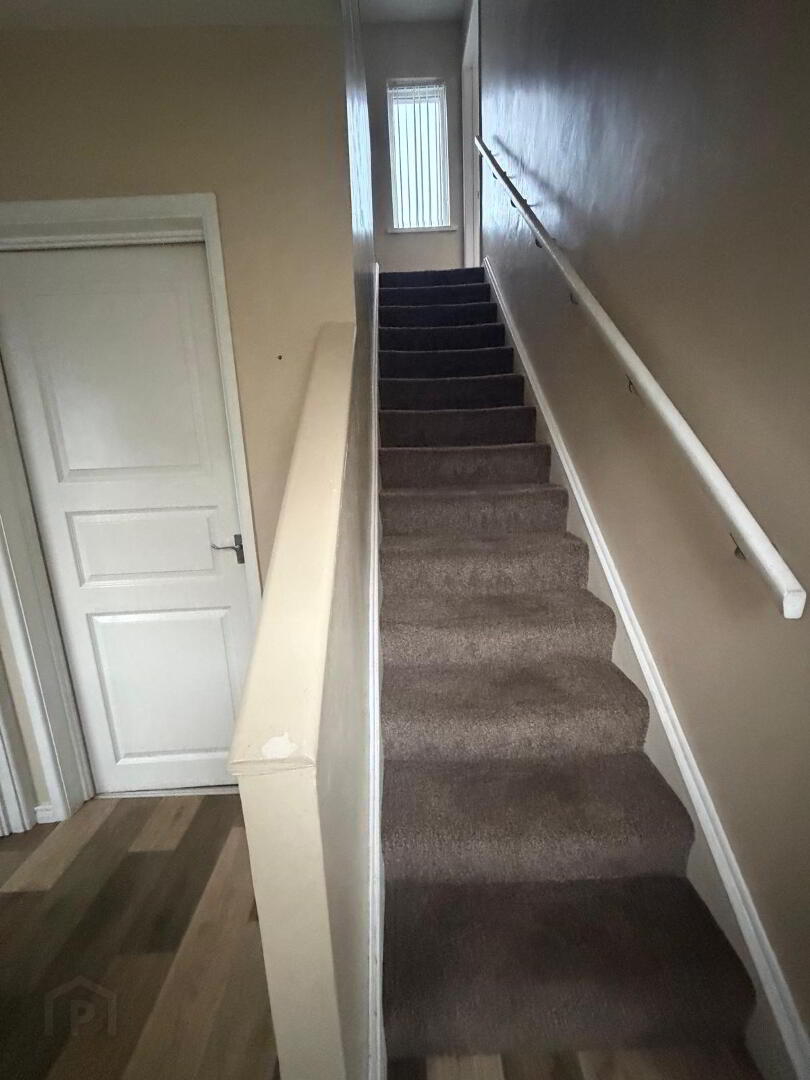
LANDING
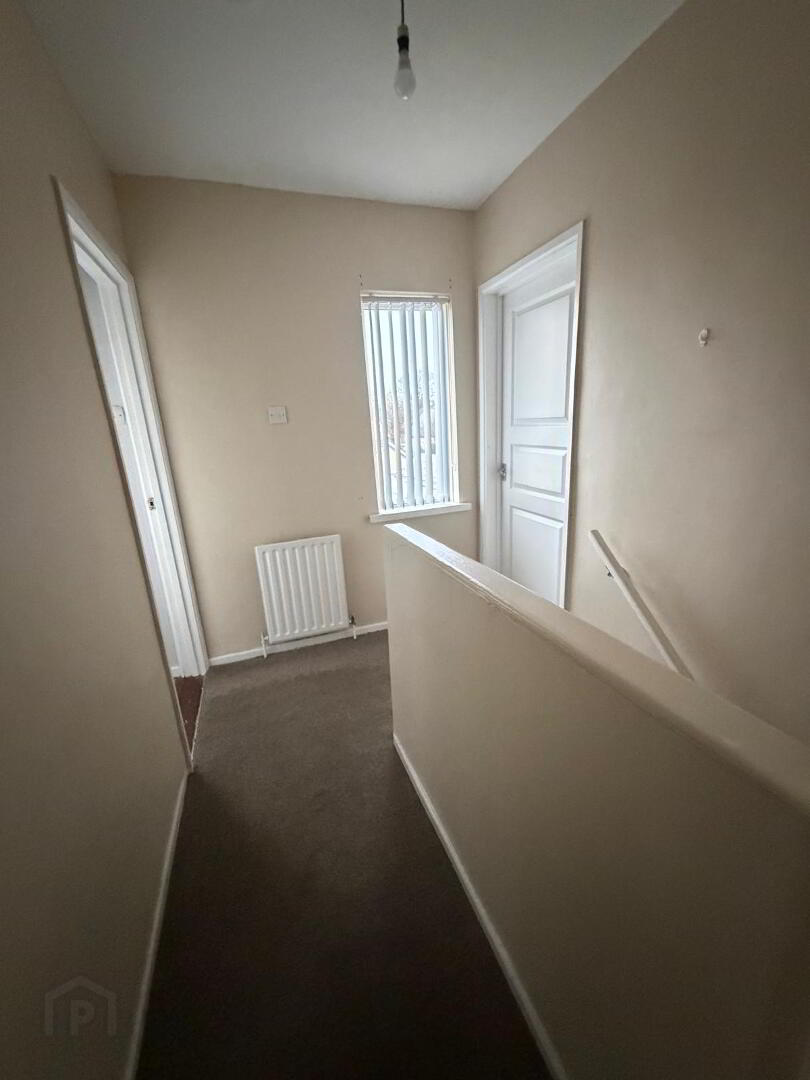
2.649 x 1.792
Carpet to floor and stairwell, single radiator, one single PowerPoint and access to attic.
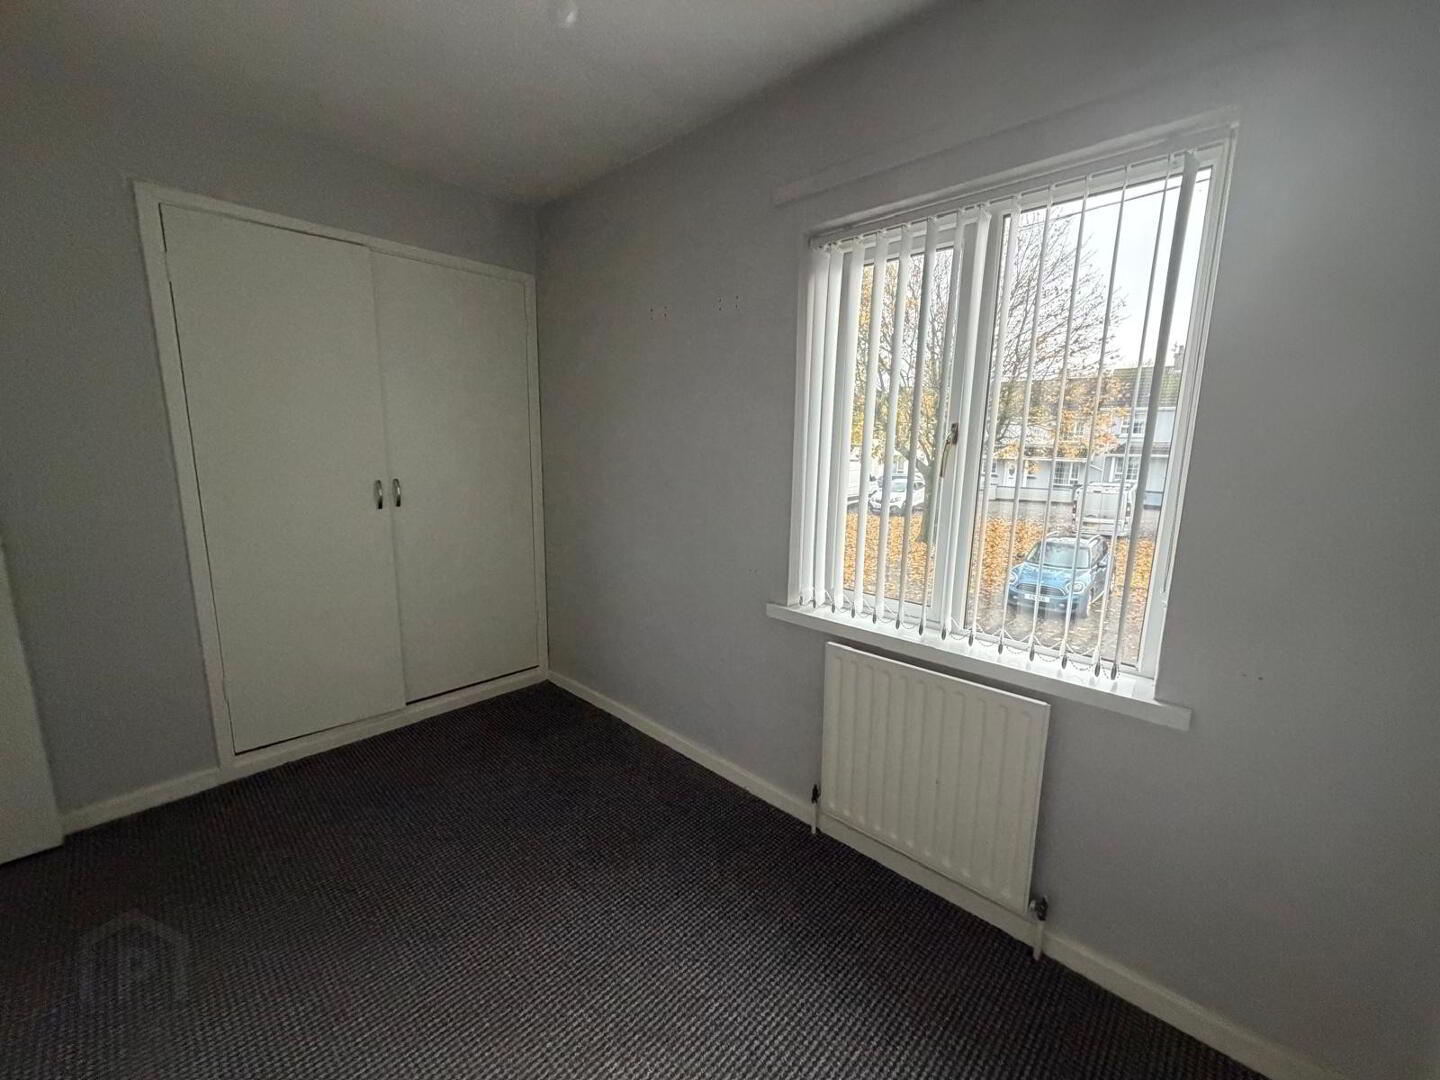
BEDROOM ONE
2.895 x 3.127
Single room with carpet to floor, single radiator, one double power point and double fitted robe.
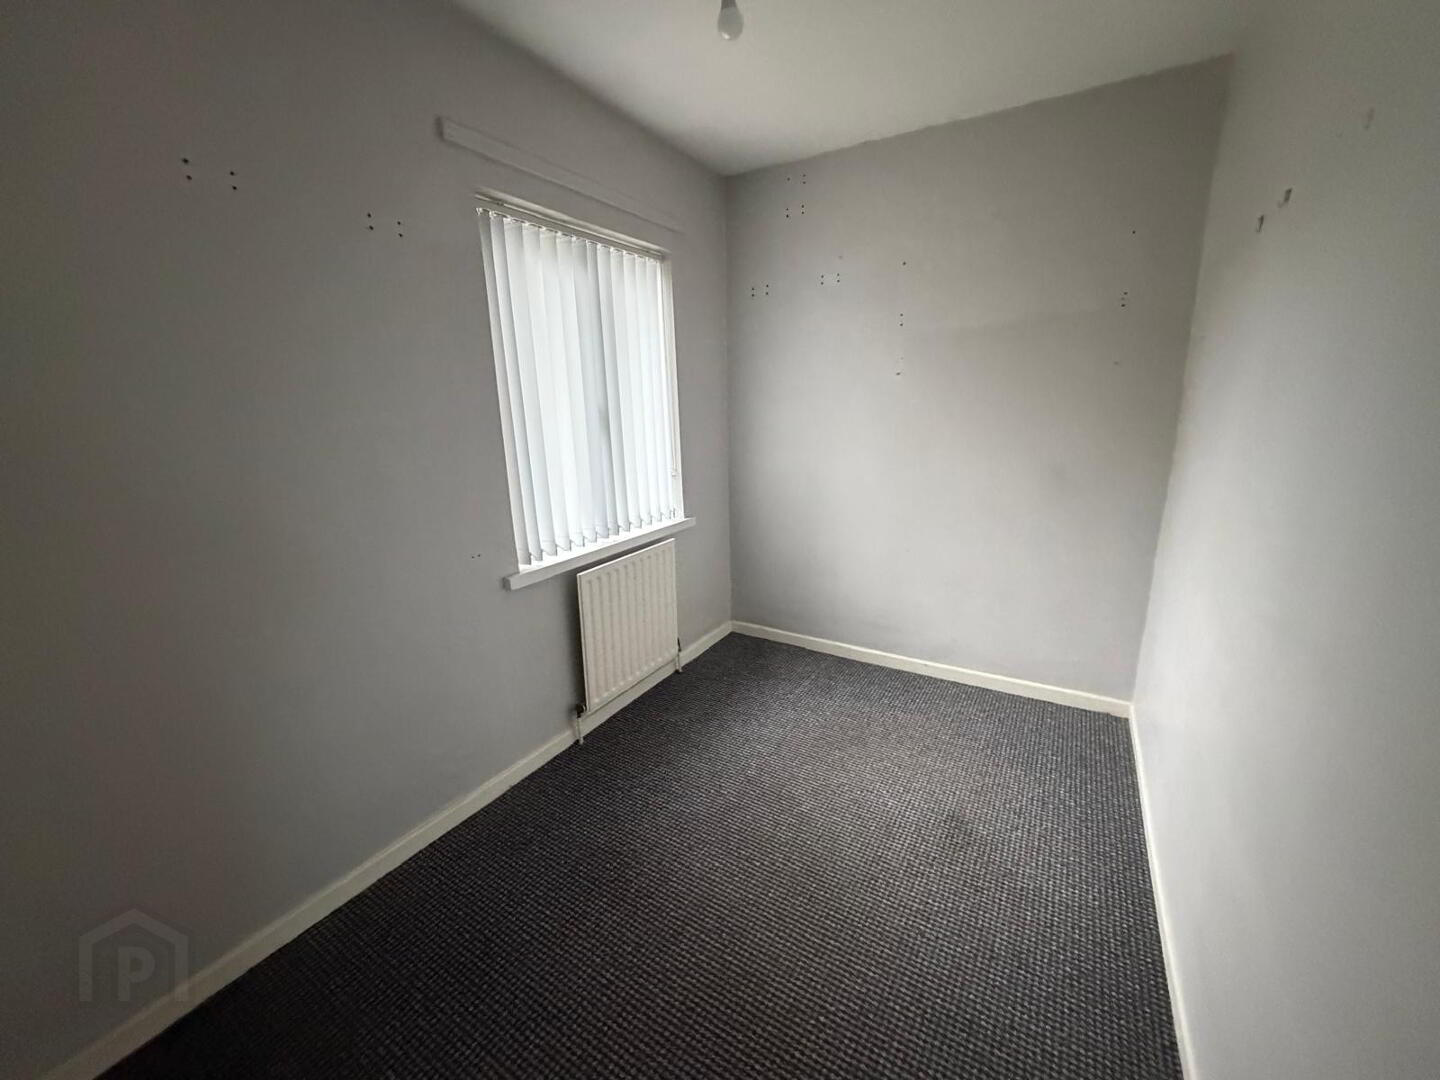
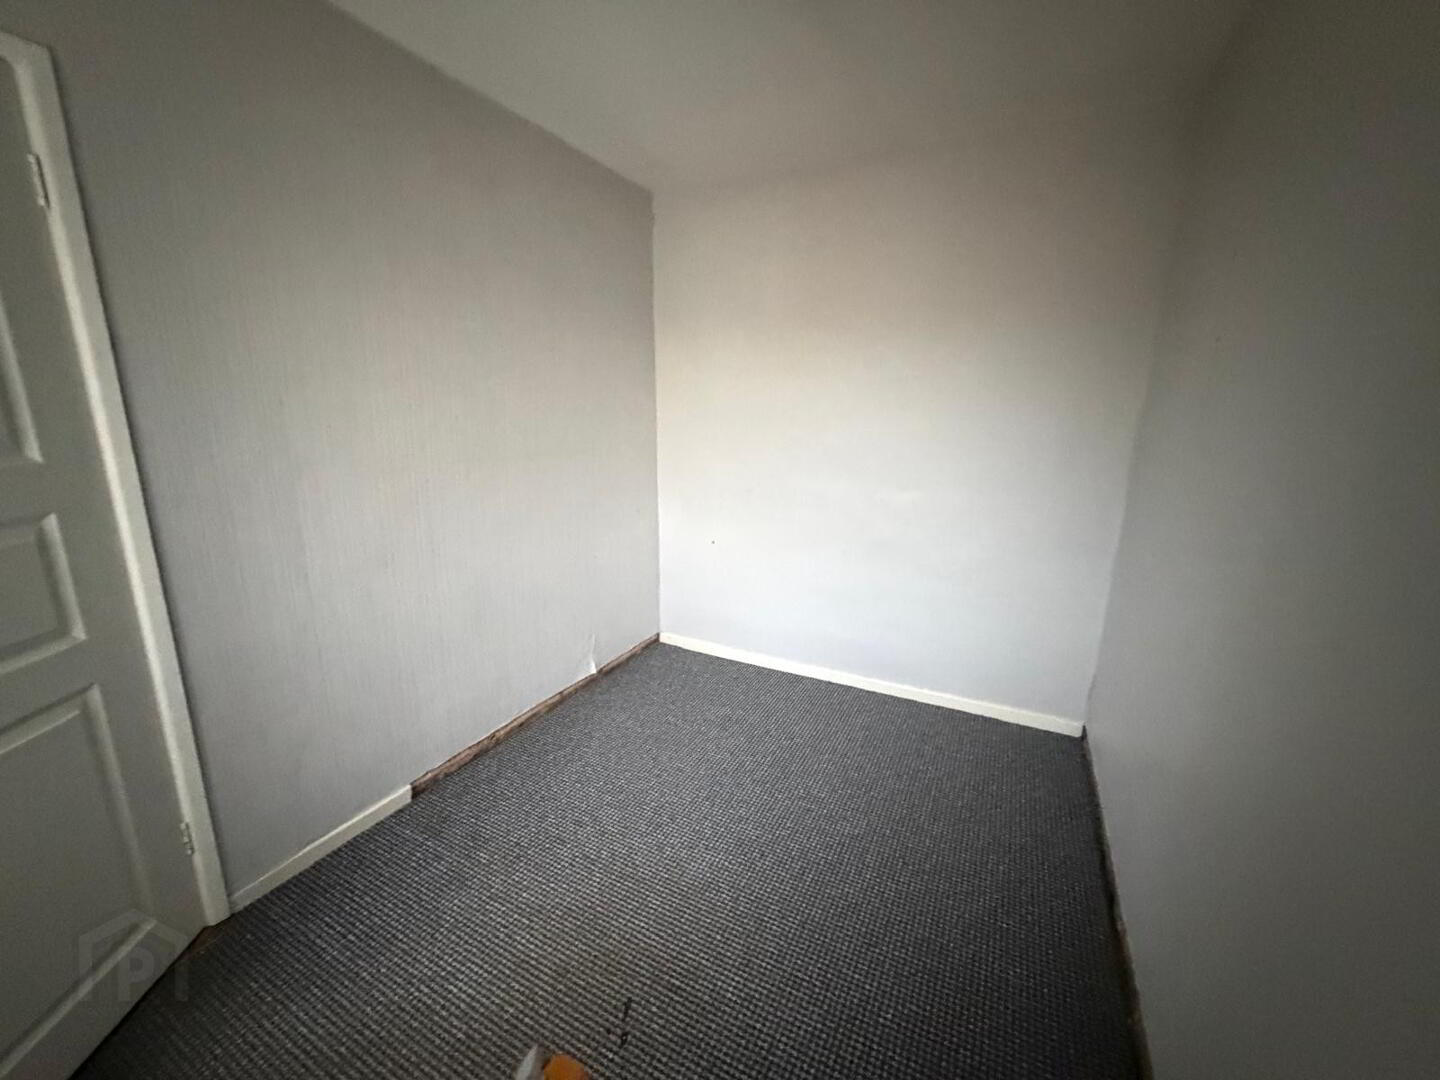
BEDROOM TWO
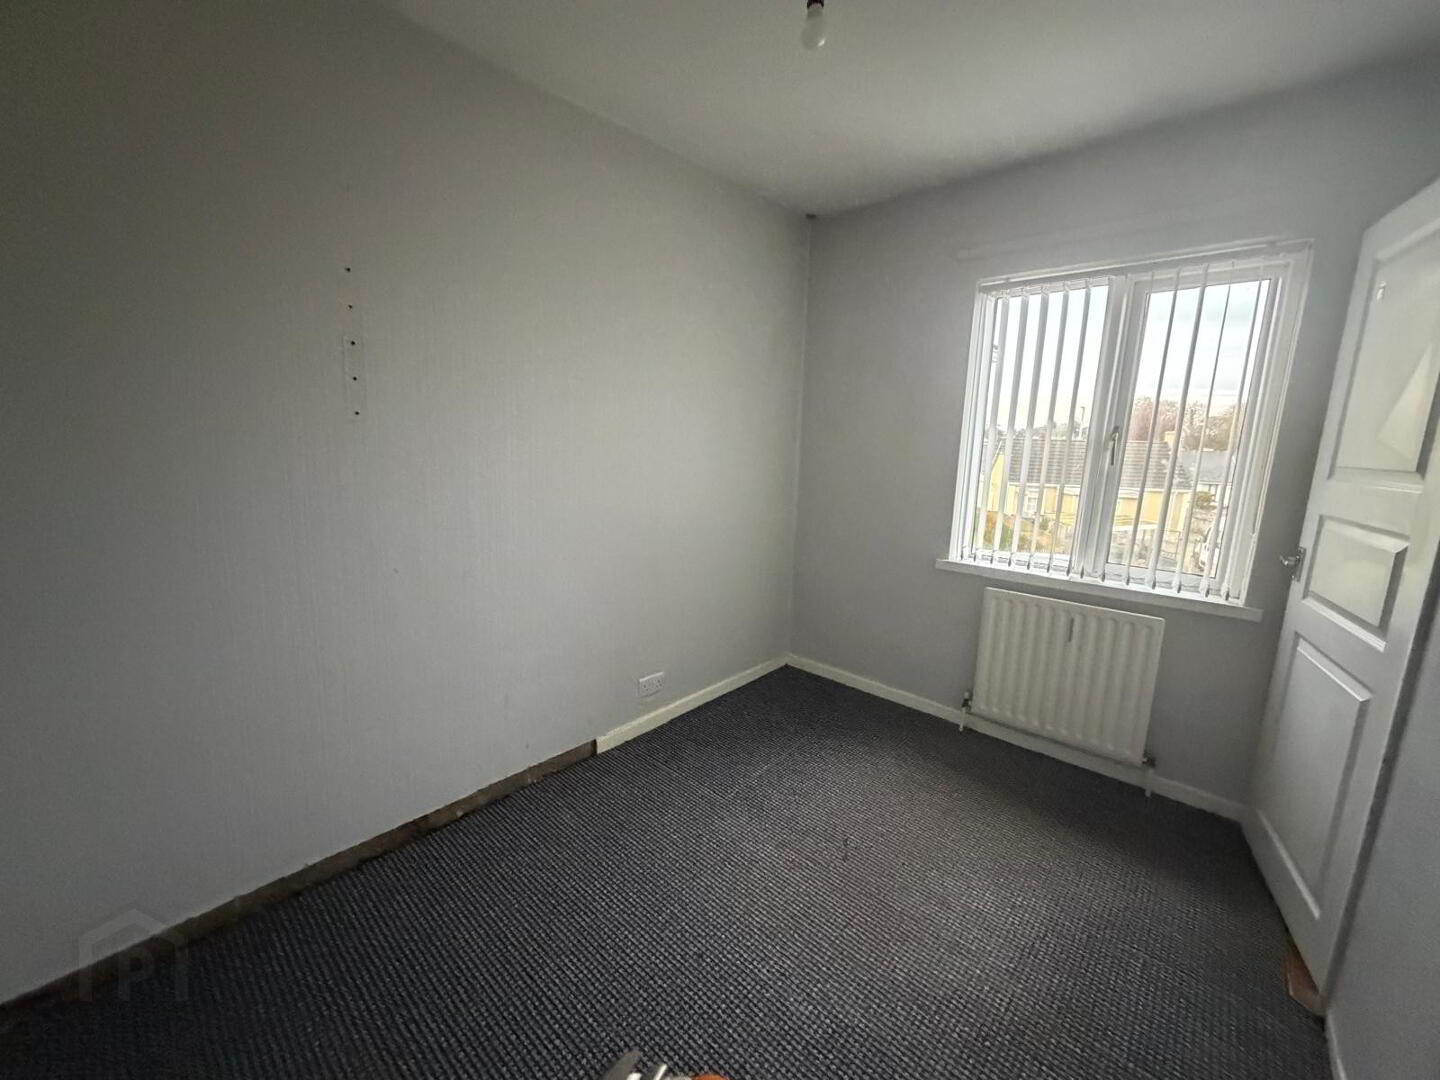
2.441 x 3.028
Carpet to floor, single radiator and one double Power Point.
BEDROOM THREE
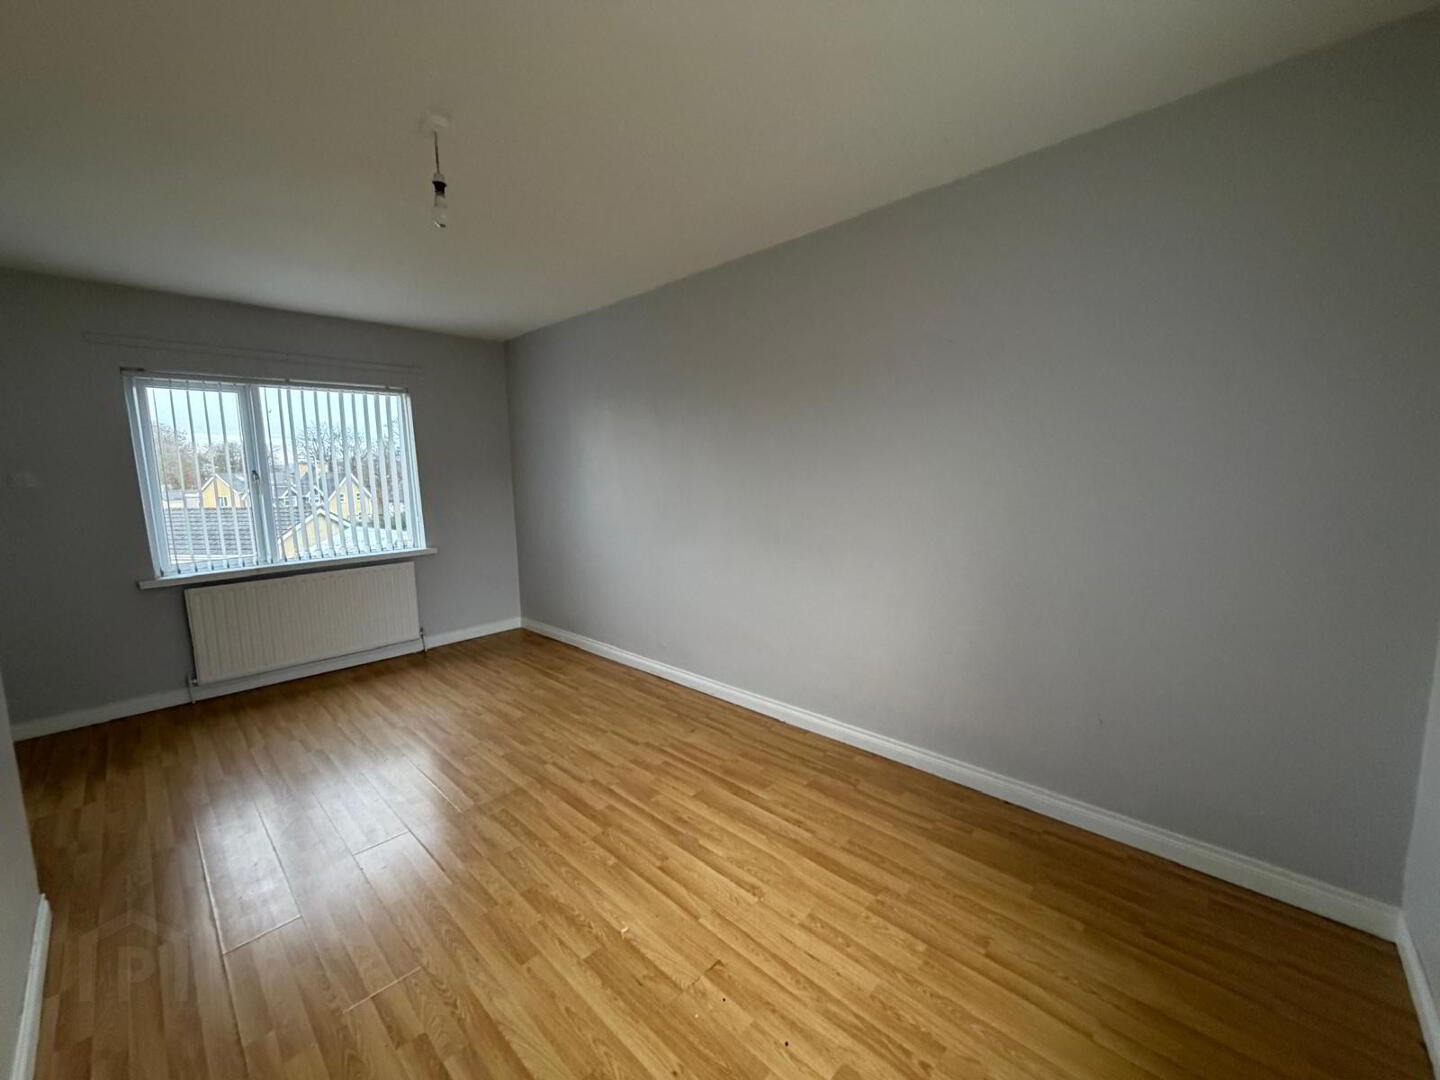
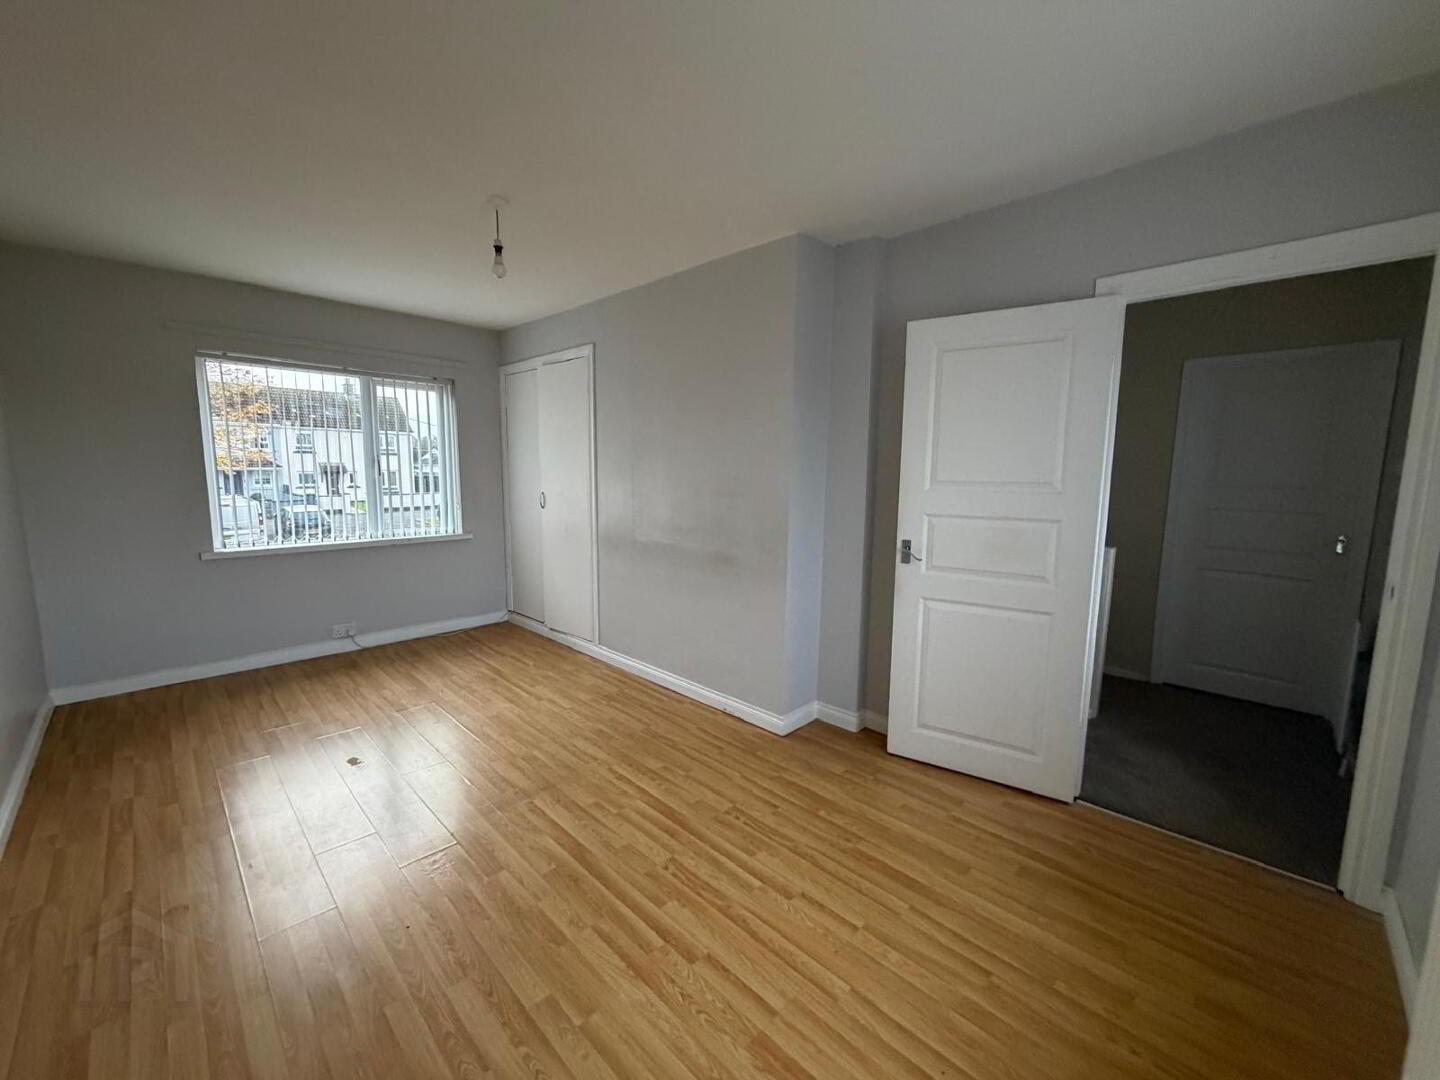
5.108 x 3.083
Double room with laminate flooring, single radiator and one double Power Point, built-in robe incorporating airing cupboard.
Disclaimer
These particulars are given on the understanding that they will not be construed as part of a contract or lease. Whilst every care is taken in compiling the information, we give no guarantee as to the accuracy there of and prospective purchasers are recommended to satisfy themselves regarding the particulars. We have not tested the heating or electrical system.