Cookie Policy: This site uses cookies to store information on your computer. Read more

Estate Agents and Mortgage Brokers in Strabane
Sign up to our mailing list for updates on new properties.
Sign up to our mailing list for updates on new properties.
| Address | 31 Urney Court, Clady , Strabane, BT82 9GD |
|---|---|
| Price | Offers around £180,000 |
| Style | Semi-Detached House |
| Bedrooms | 4 |
| Receptions | 2 |
| Bathrooms | 2 |
| Heating | Oil |
| Size | 130 sq. metres |
| EPC Rating | C71/C71 |
| Status | For sale |
This delightful four‑bedroom semi‑detached home, measure 130 Sq metres, set within a well‑established and conveniently located development on the outskirts of Clady Village. The property enjoys close proximity to local amenities including schools, shops, church facilities, and main Translink bus routes serving neighbouring towns.
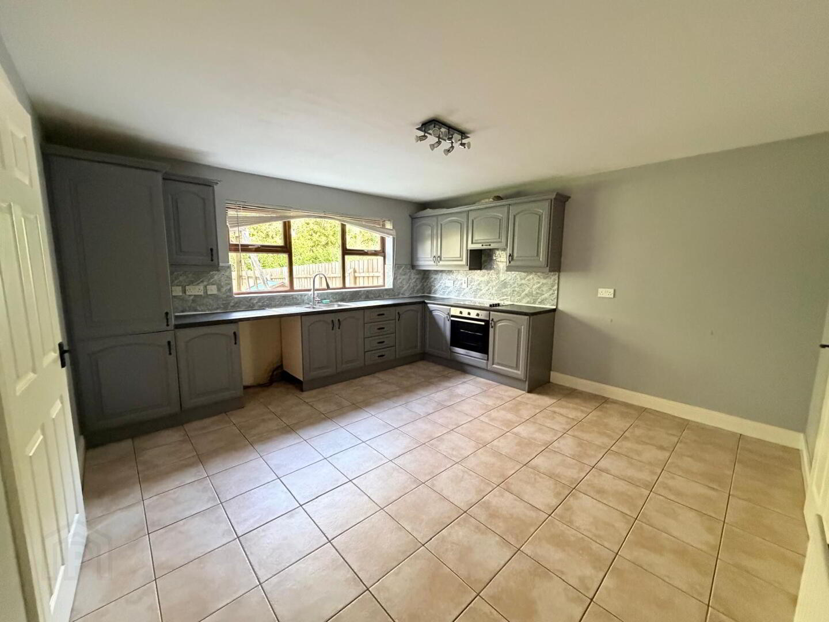
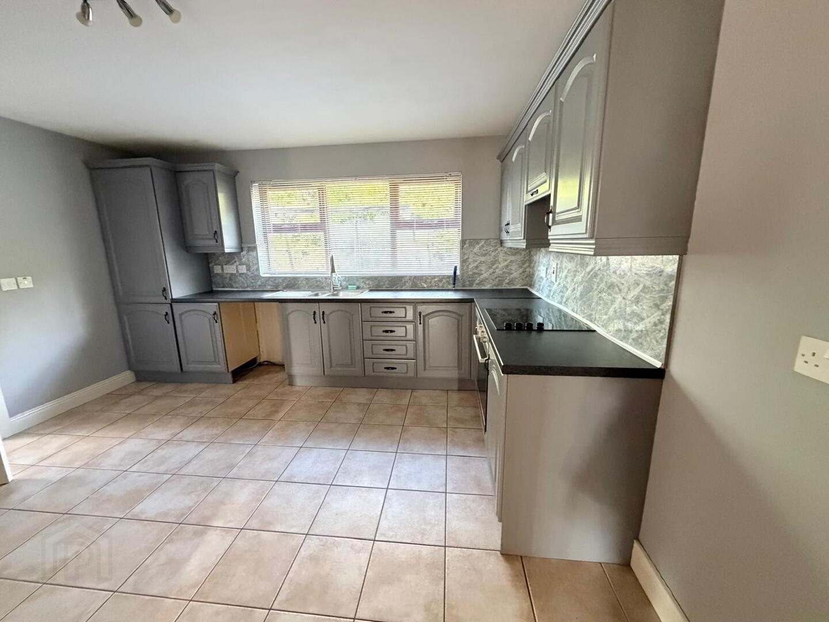
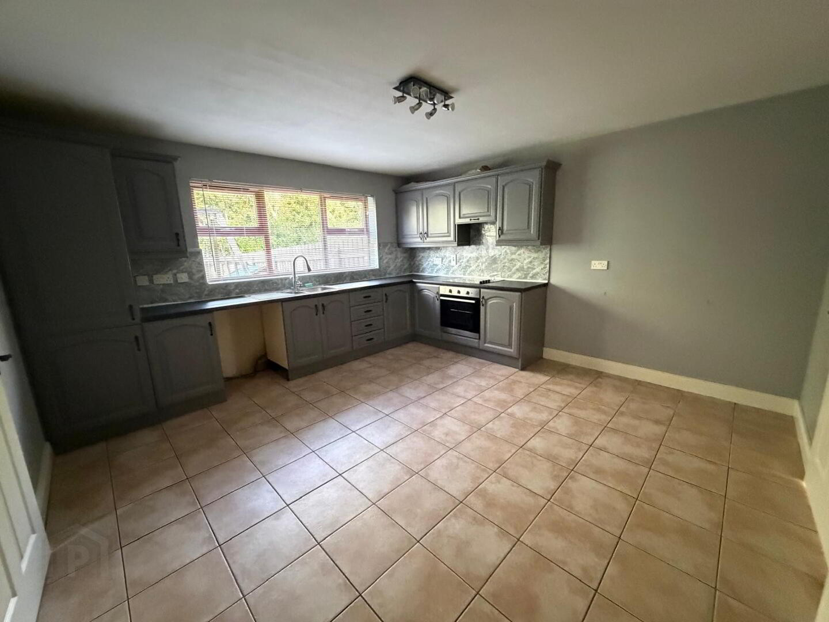
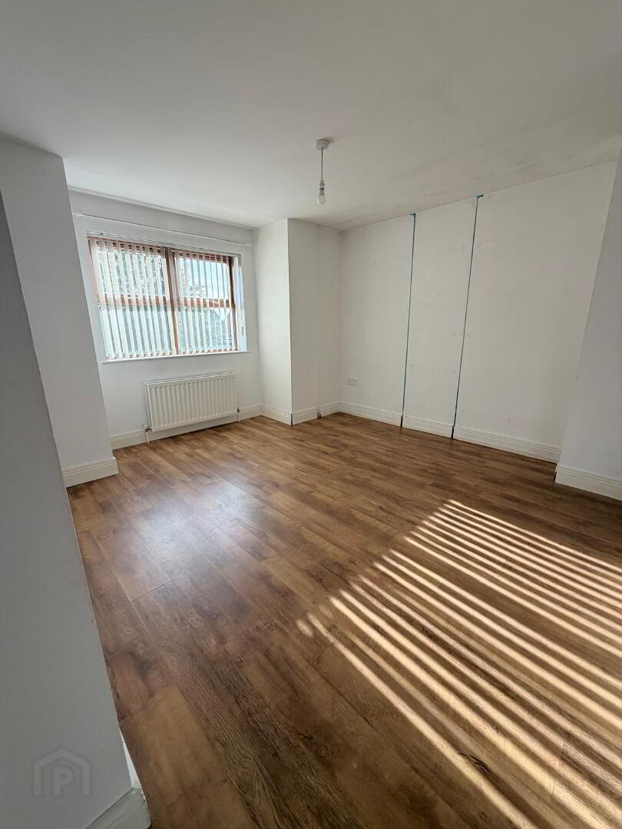
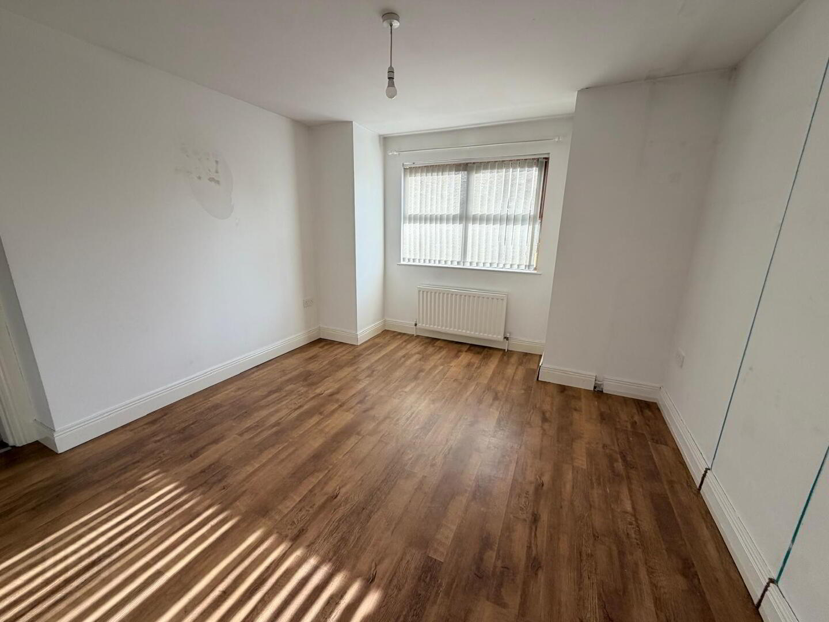
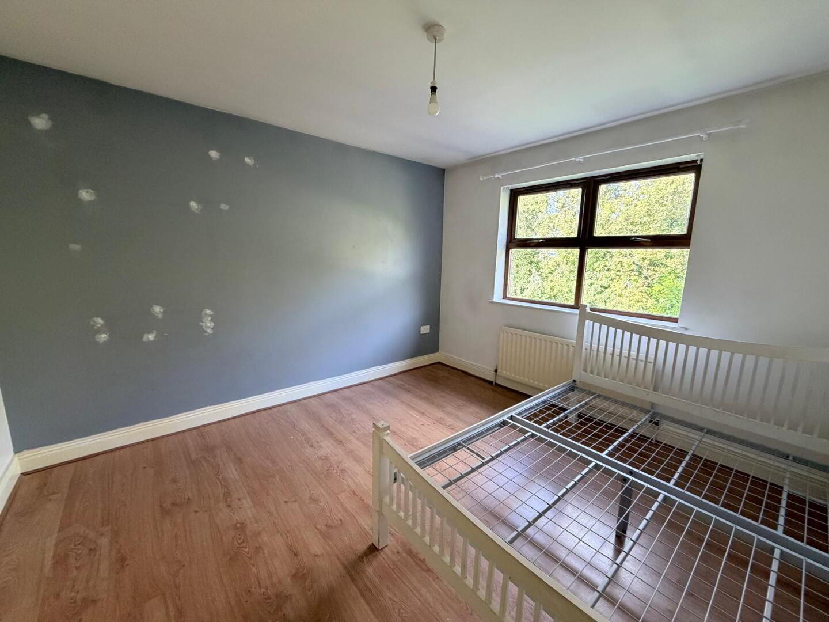
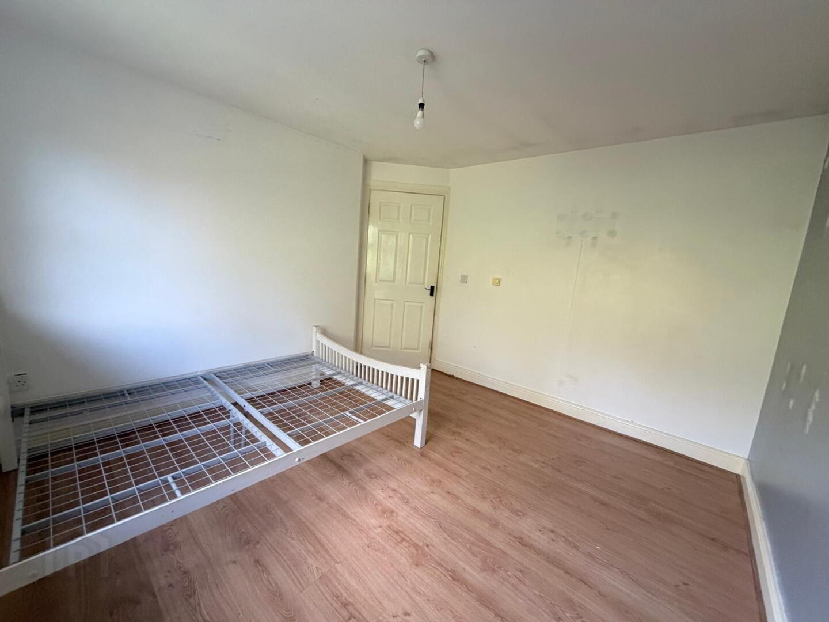
This well‑proportioned home offers a comfortable layout with a standard modern finish, featuring a mix of tiled and laminate flooring throughout, a shaker‑style kitchen which has been painted, and oak‑effect uPVC windows and doors.
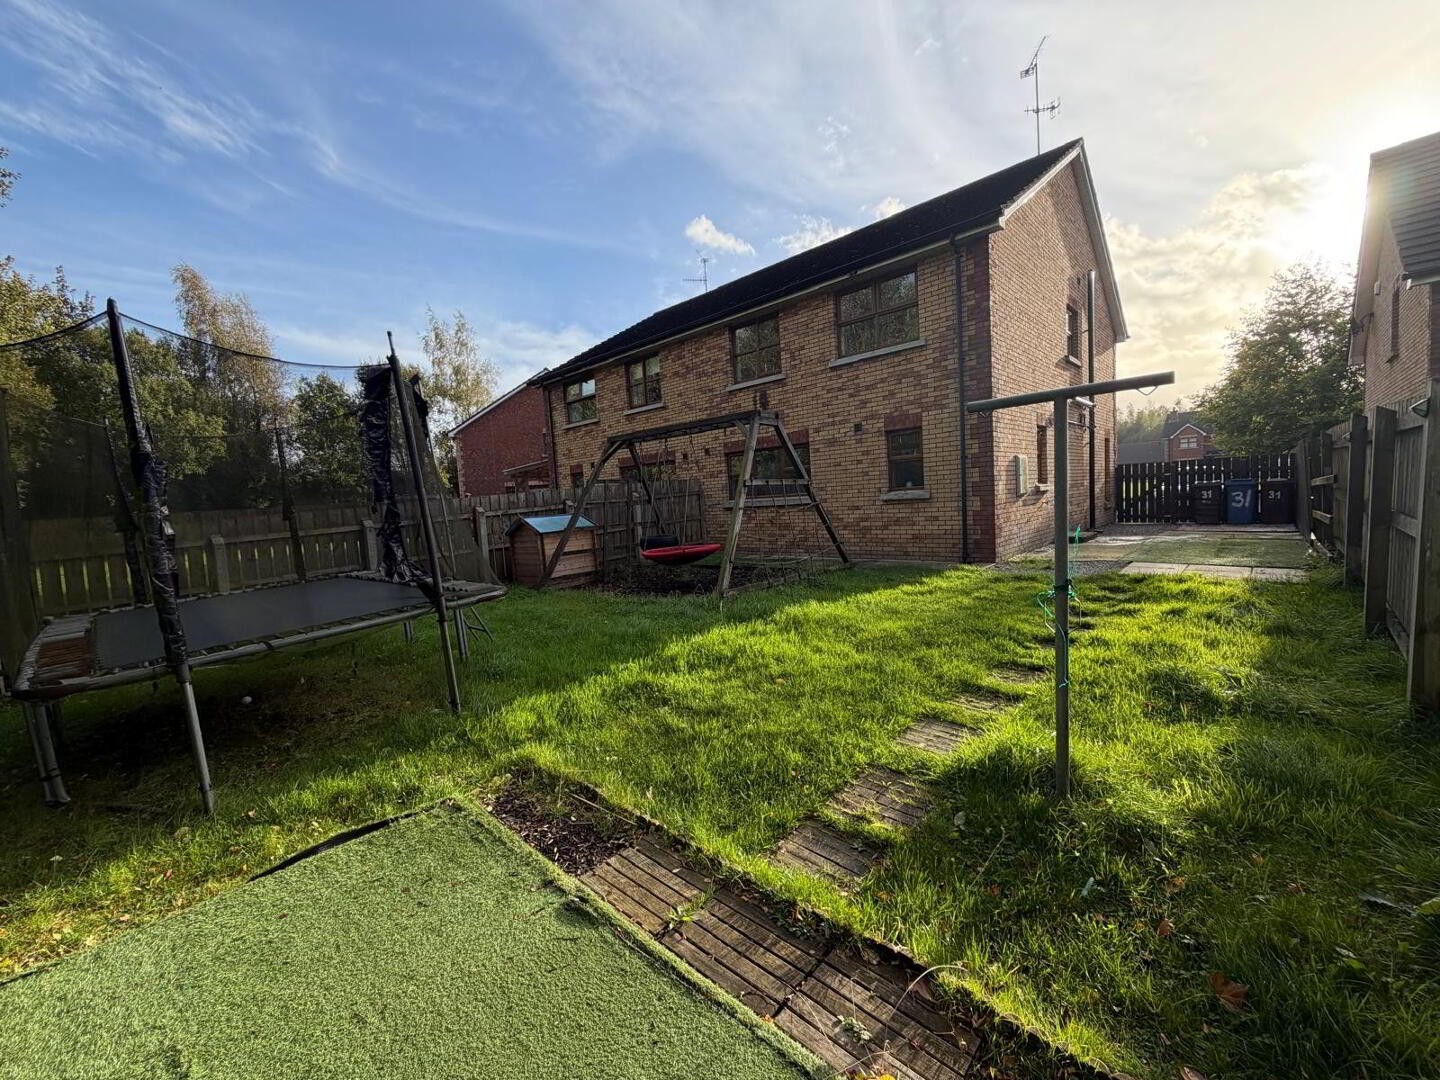
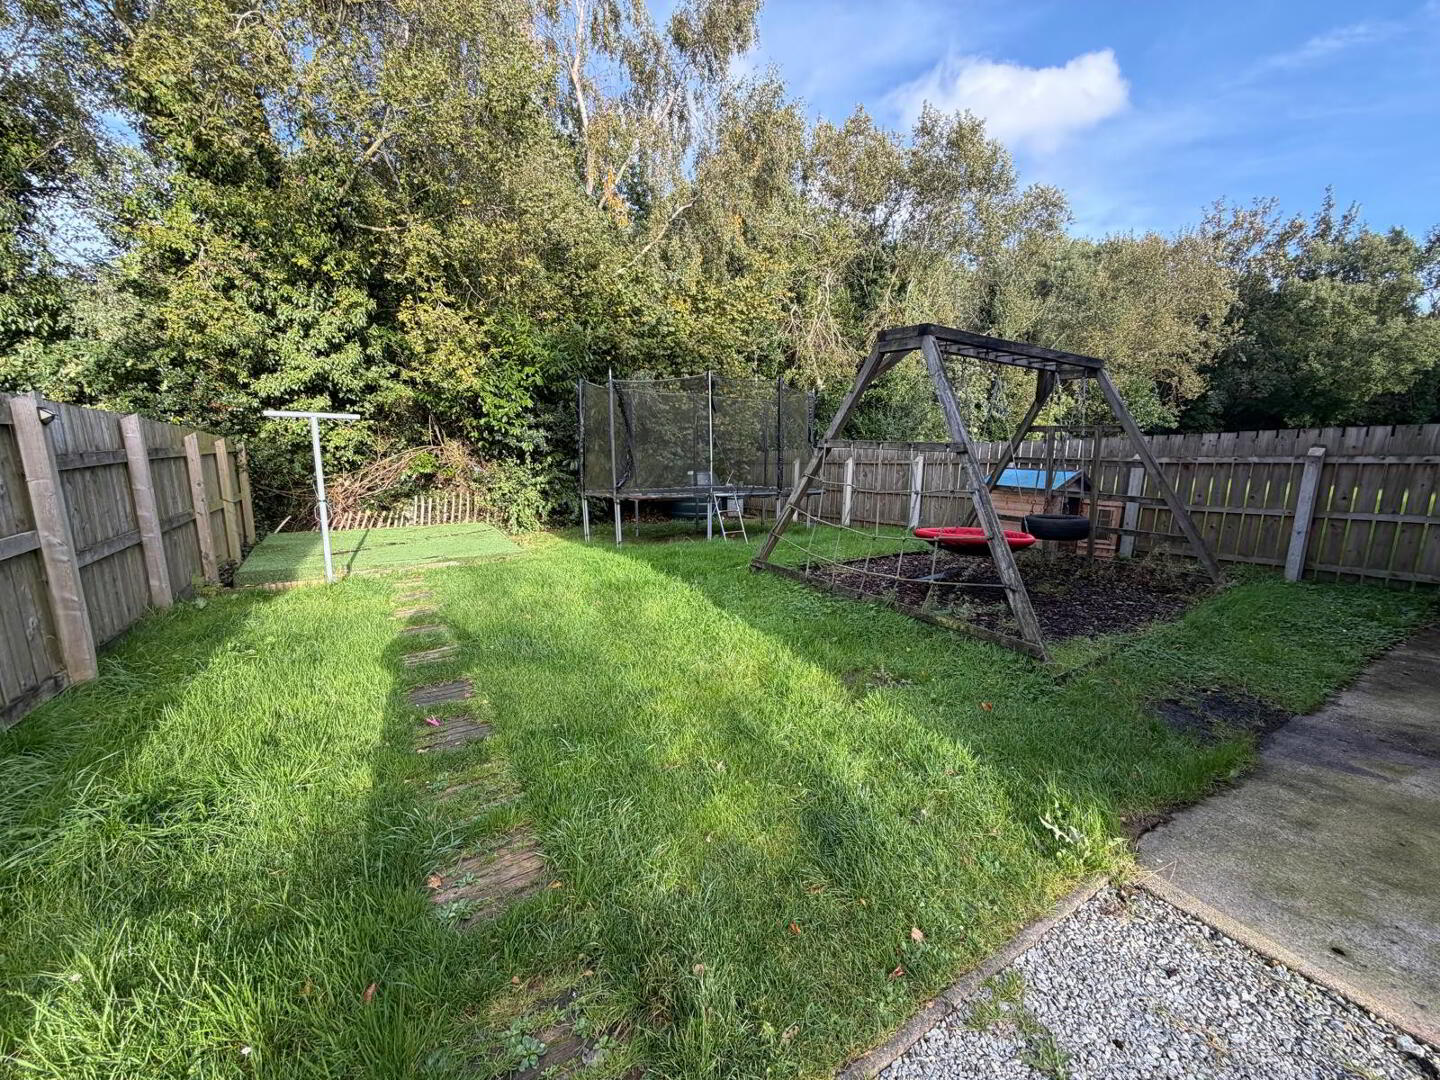
Externally, the property benefits from a small neat lawn to the front accompanied by a stoned driveway providing parking for two vehicles and to the rear it enjoys an enclosed lawn with garden plus a concrete/stoned area currently used for outdoor living.
PROPERTY COMPRISES
ENTRANCE HALLWAY
248 x 1.956
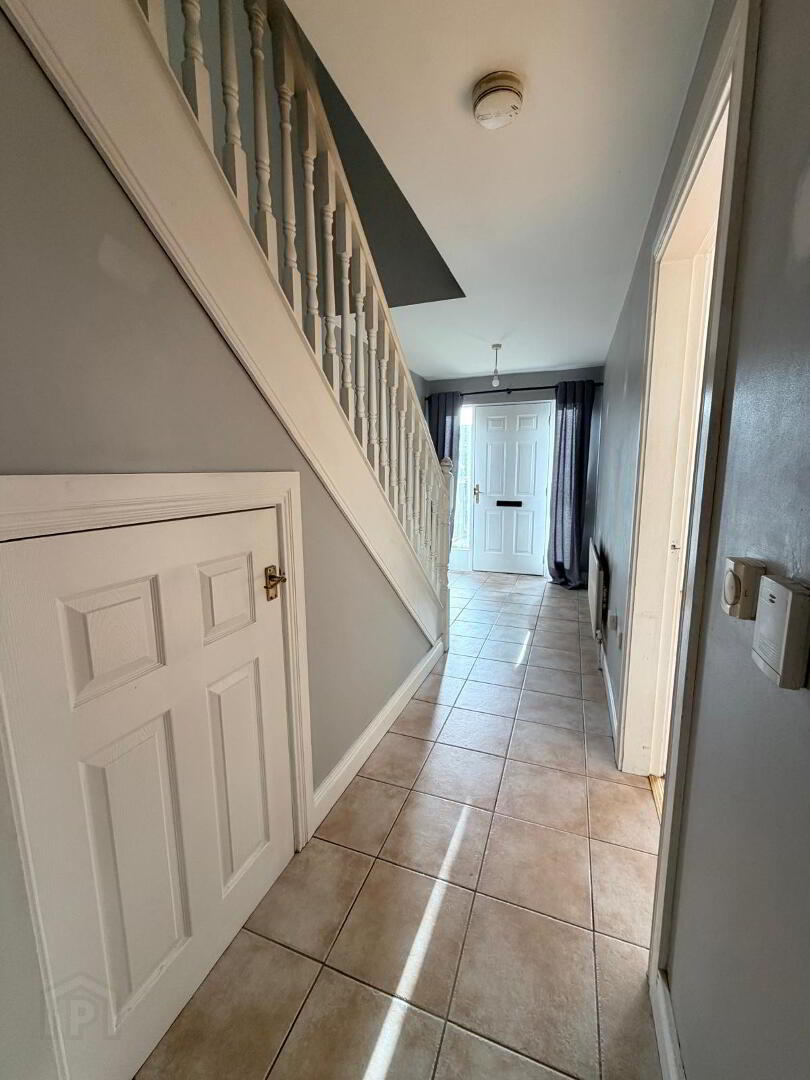
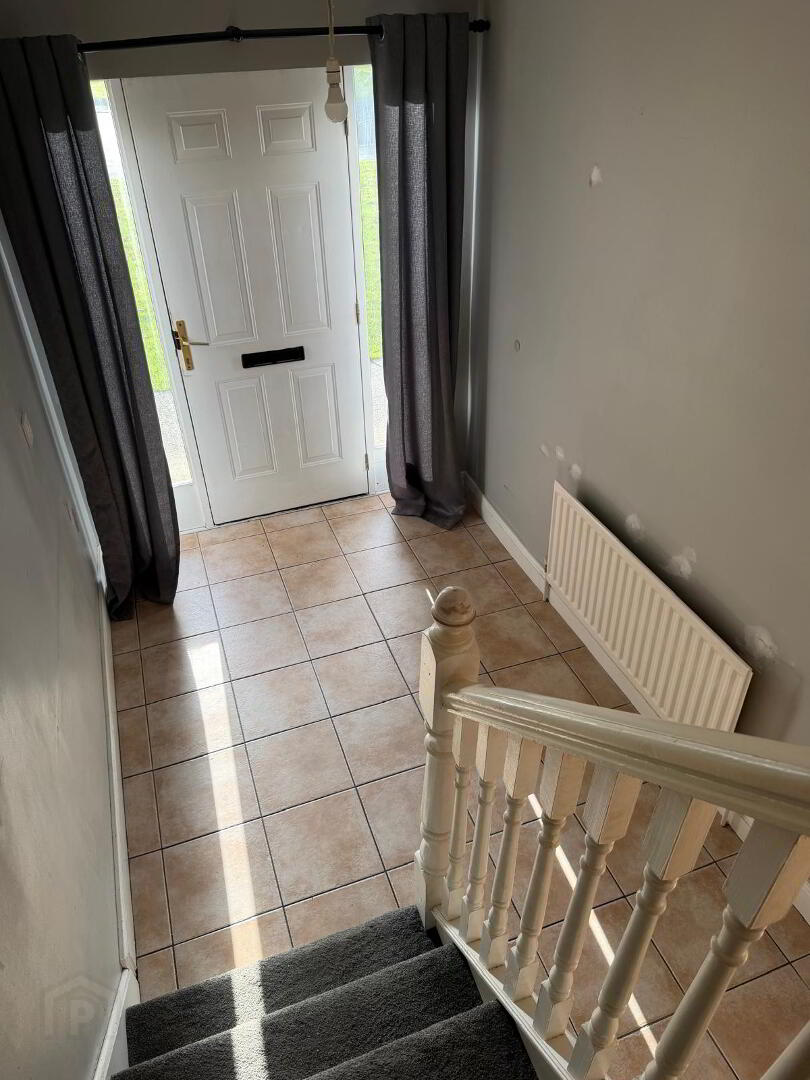
Ceramic tile to floor, single radiator, one single Power Point, under Staires storage unit, alarm panel and heating control gauge.
FAMILY LOUNGE
4.063 X 5.590
Well sized room finished with Laminate flooring, feature fire surround in wood with black cast iron inset and tiled base. The room enjoys a box window, three double power points, double radiator plus TV outlet and multimedia point.
KITCHEN/DINING
5.509 X 4.137
Tiled through from hallway, fully fitted kitchen with upper and lower-level units, stainless steel double bowl sink with drainer and mixer tap over. Under counter oven with ceramic hob plus extractor fan over, two double power points plus appliance points to kitchen area and three double power outlets to dining area.
UTILITY ROOM
1.765 x 2.671
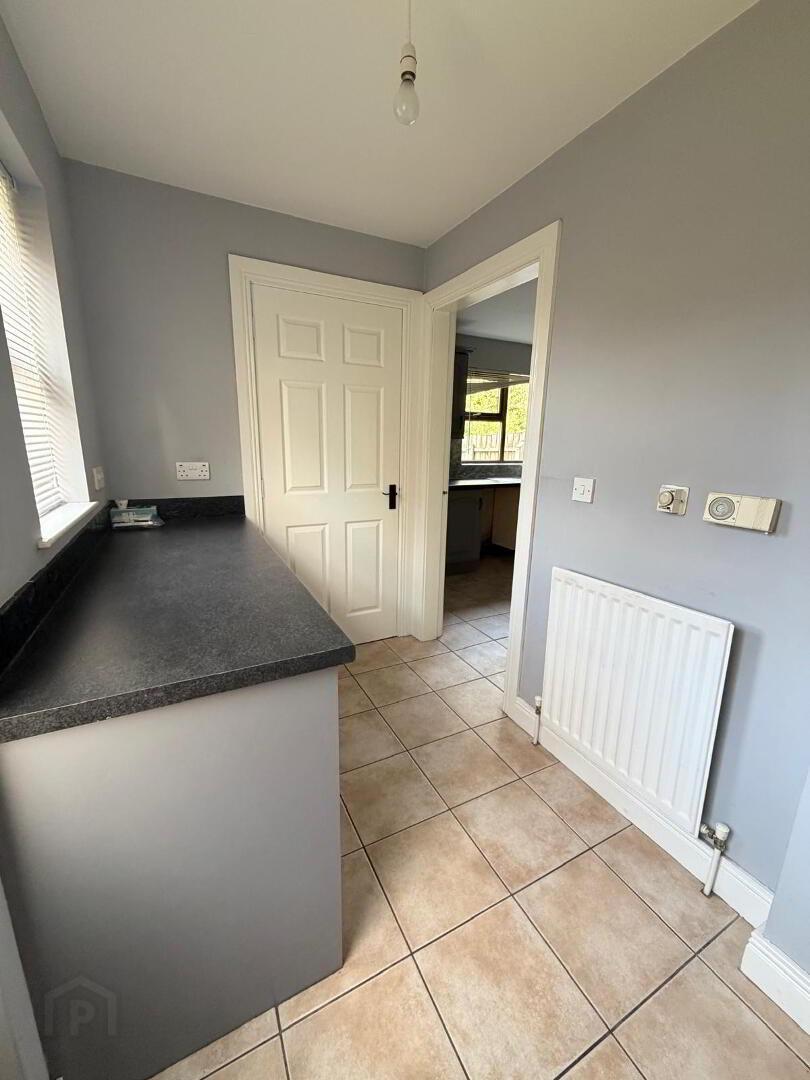
Floored through from kitchen, lower-level unit only with worktop and upturn, plumbed for washing machine and space for dryer. It enjoys one double Power Point plus appliance outlets and houses electric meter plus extractor fan.
WC & WHB
1.591 x 1.667
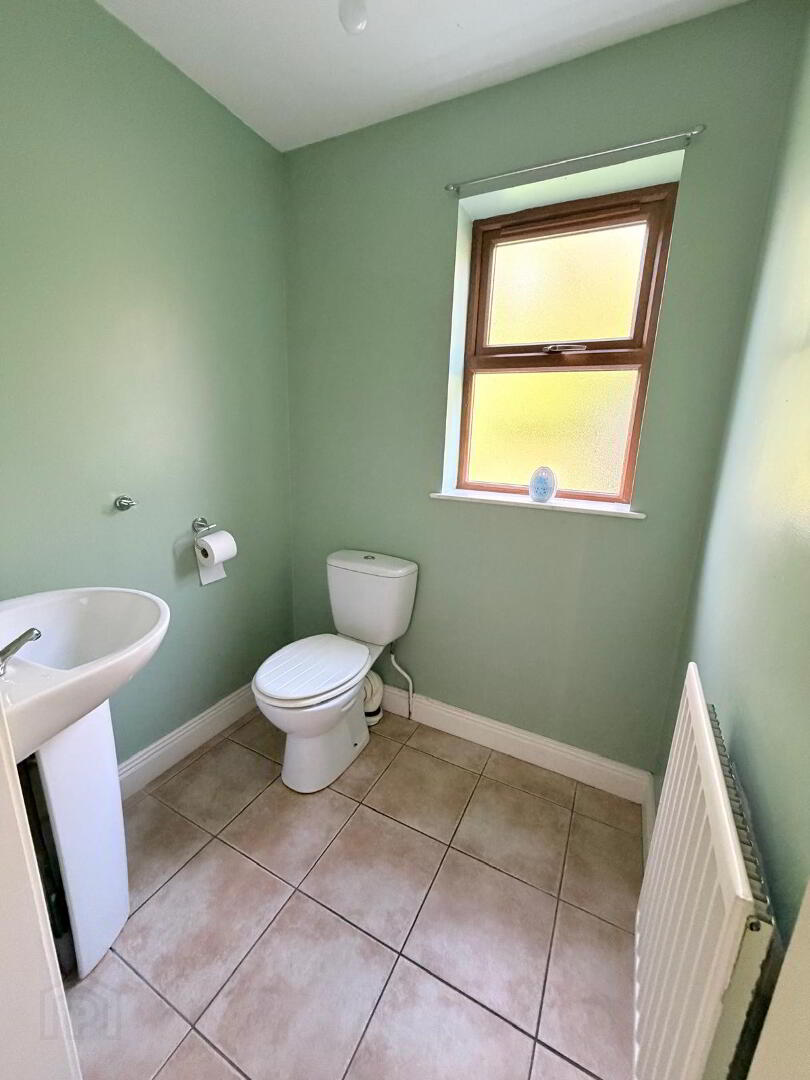
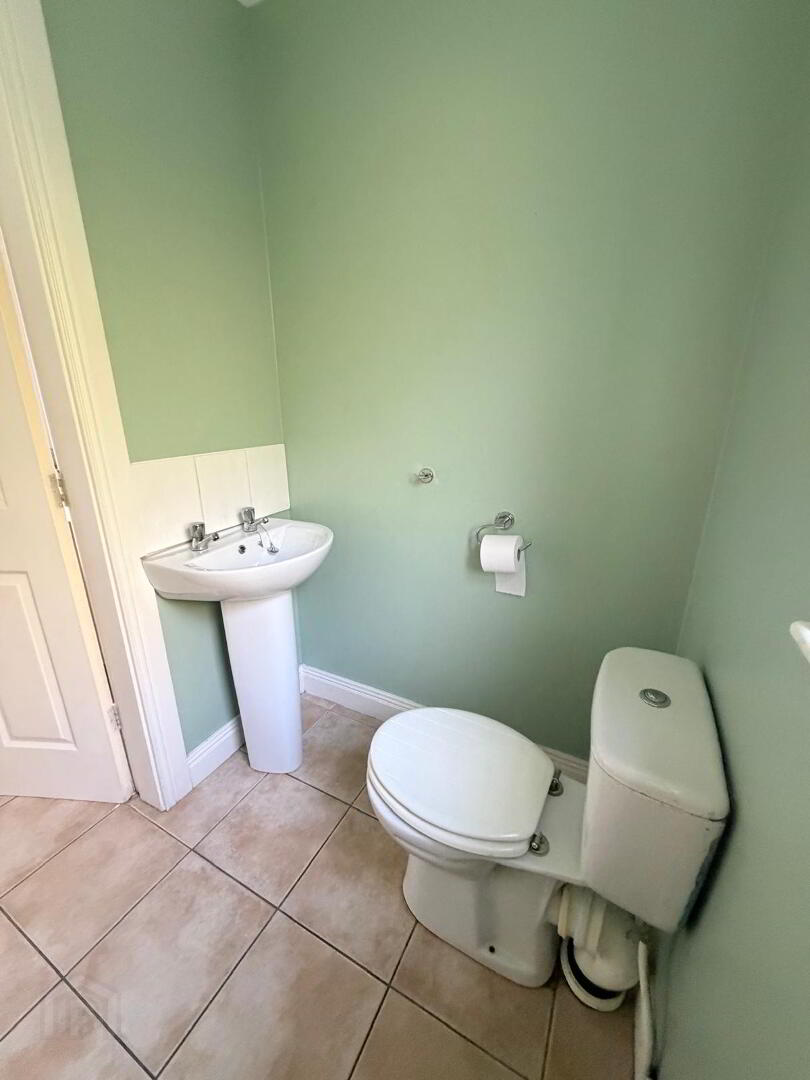
White suite with WC and WHB, tiled splashback, single radiator and ceramic tile to floor.
FIRST FLOOR
LANDING
3.863 x 3.177
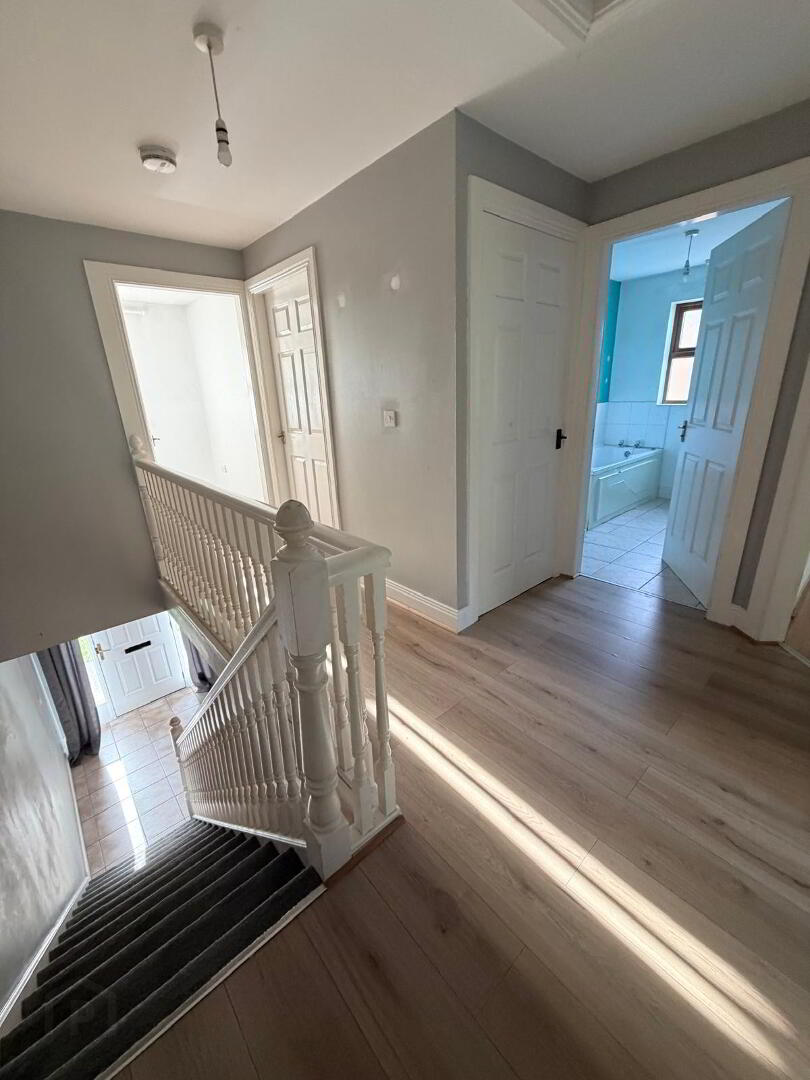
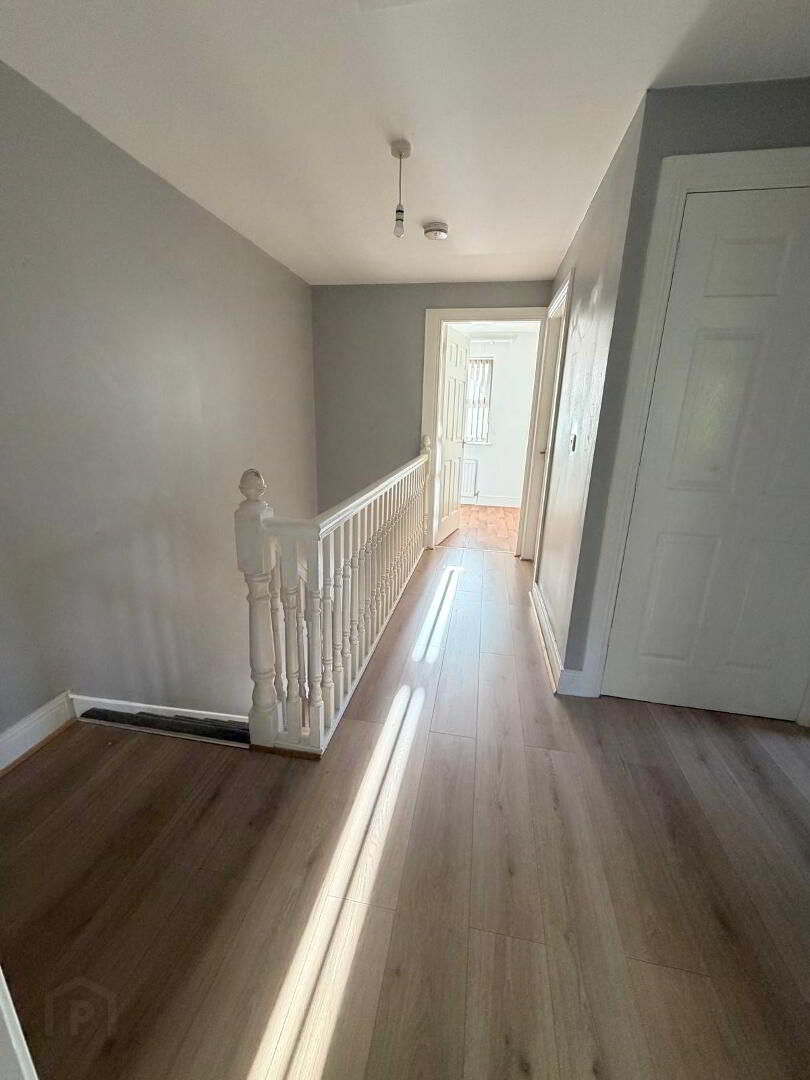
Laminate flooring with carpet to stairwell, access to attic, access to shelved airing cupboard, one single power point and mains operated smoke detector.
BEDROOM ONE
3.163 x 2.570
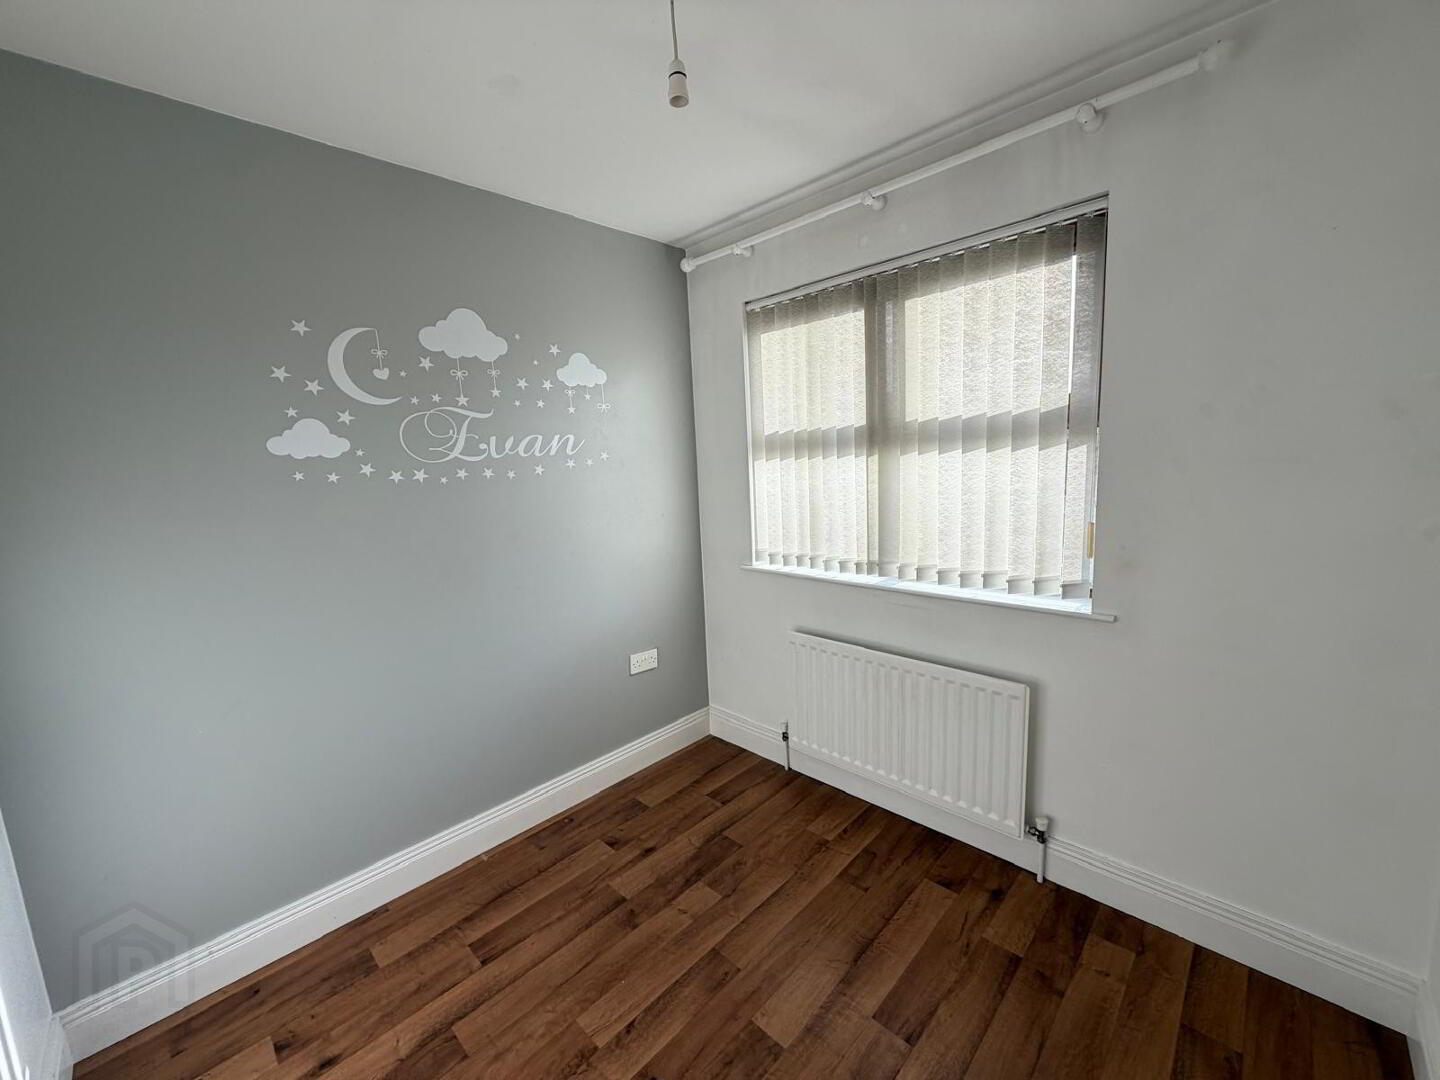
Double room with laminate flooring, two double power points and single radiator.
BEDROOM TWO
3.437 x 3.567
Double room with laminate flooring, two double power points and single radiator.
FAMILY BATHROOM
2.761 x 2.124
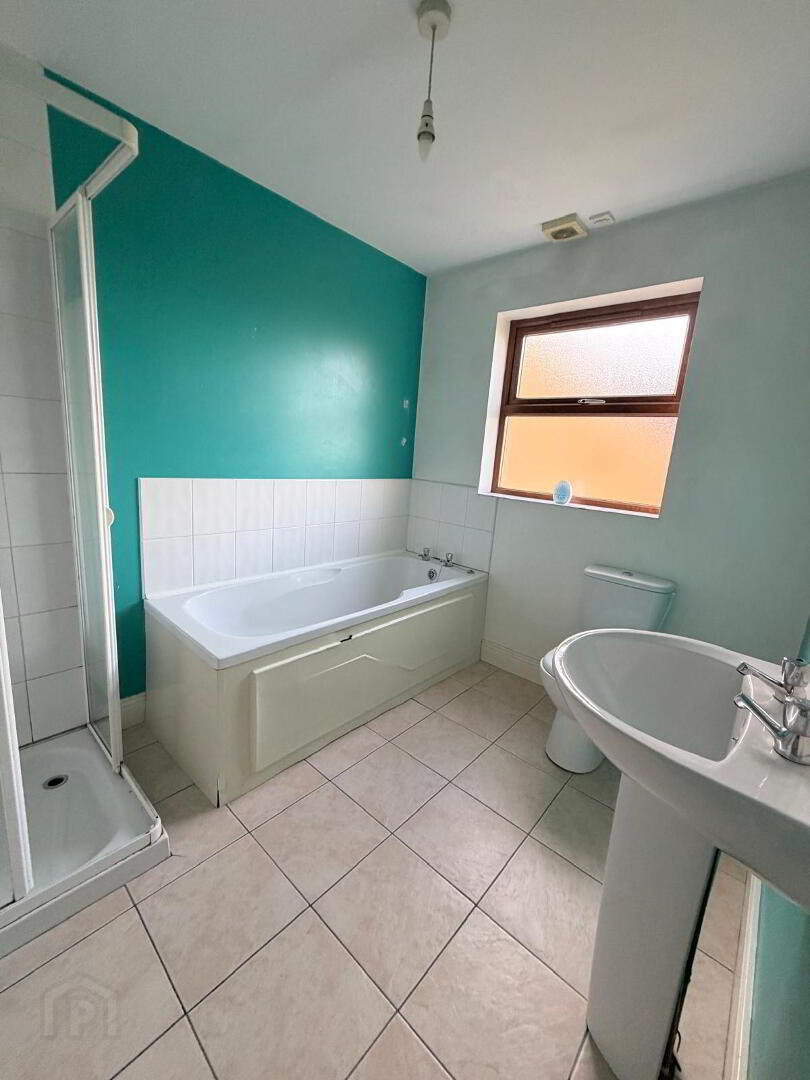
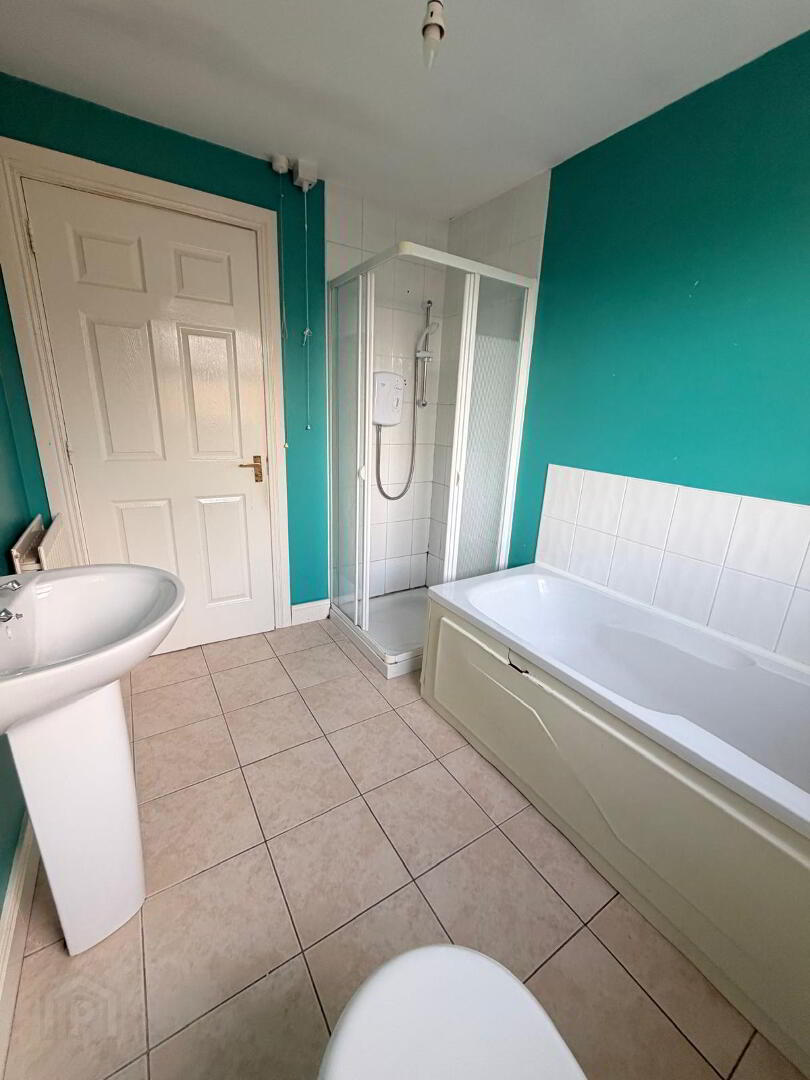
White suite with WC, WHB, bath and walk-in shower cubicle(electric) tiled splashback to bath and WHB, double and ceramic to floor.
BEDROOM THREE
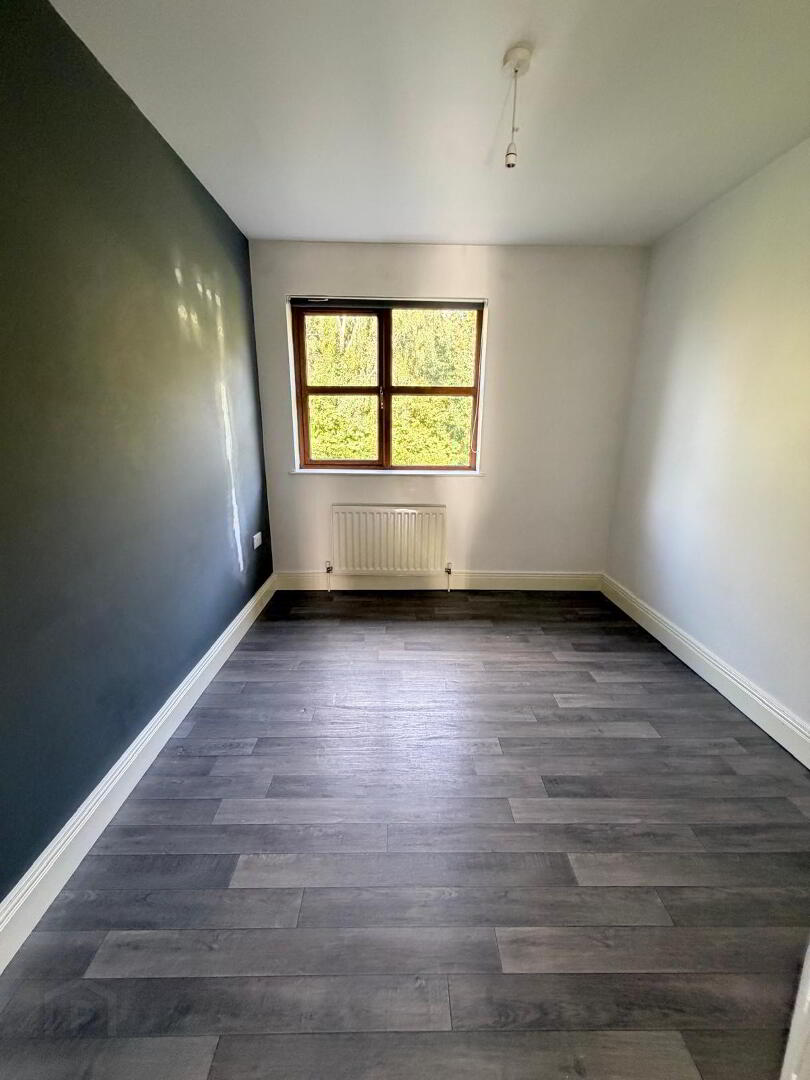
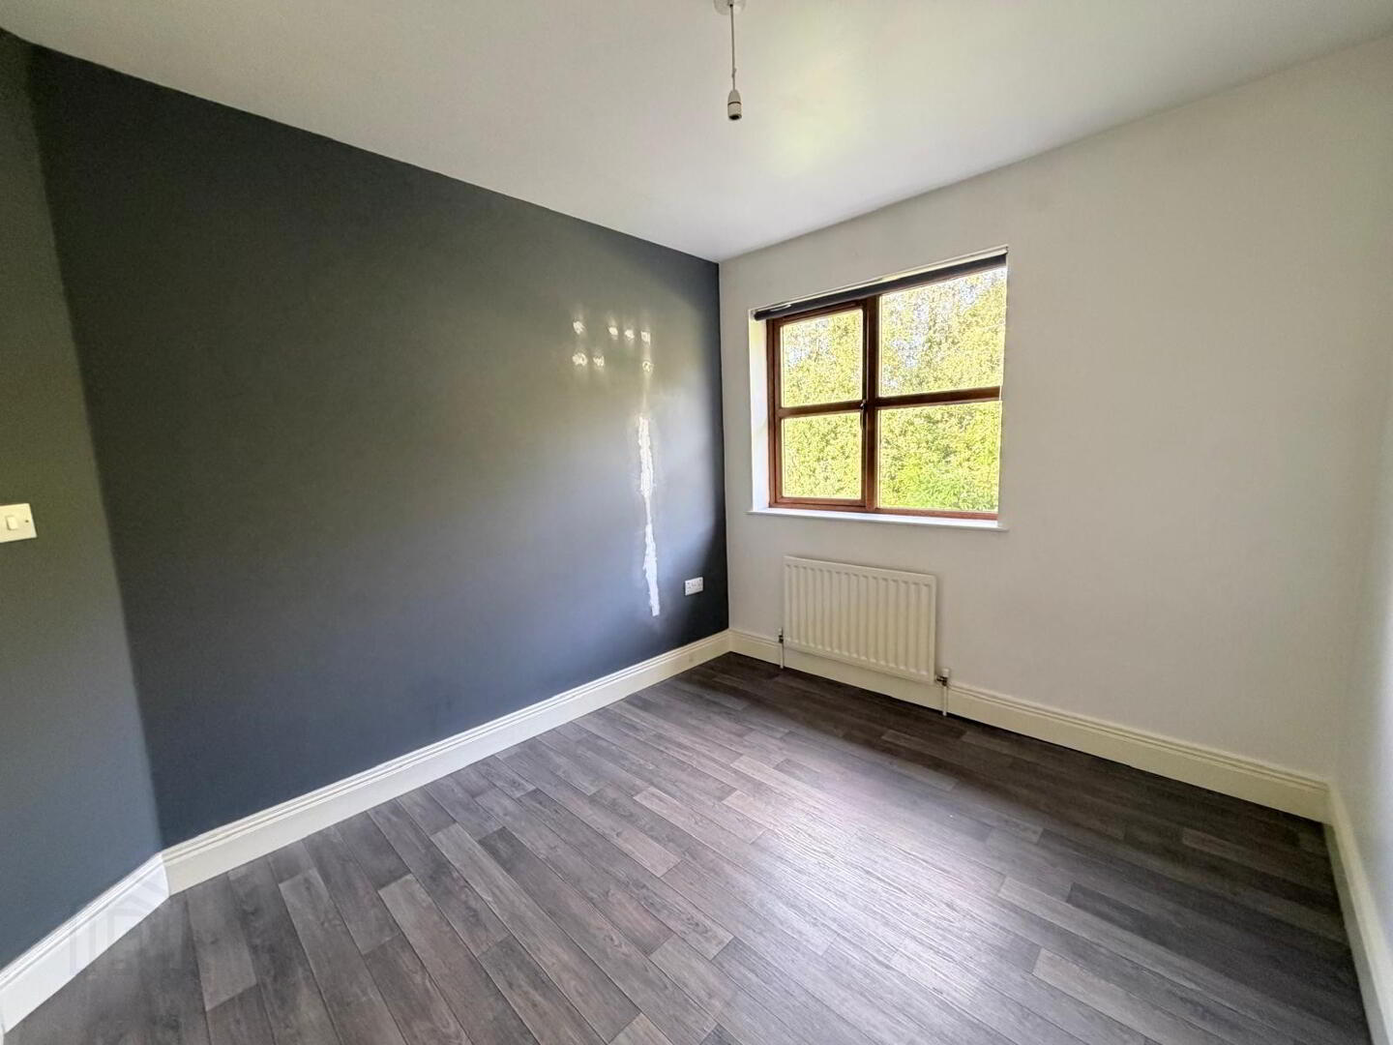
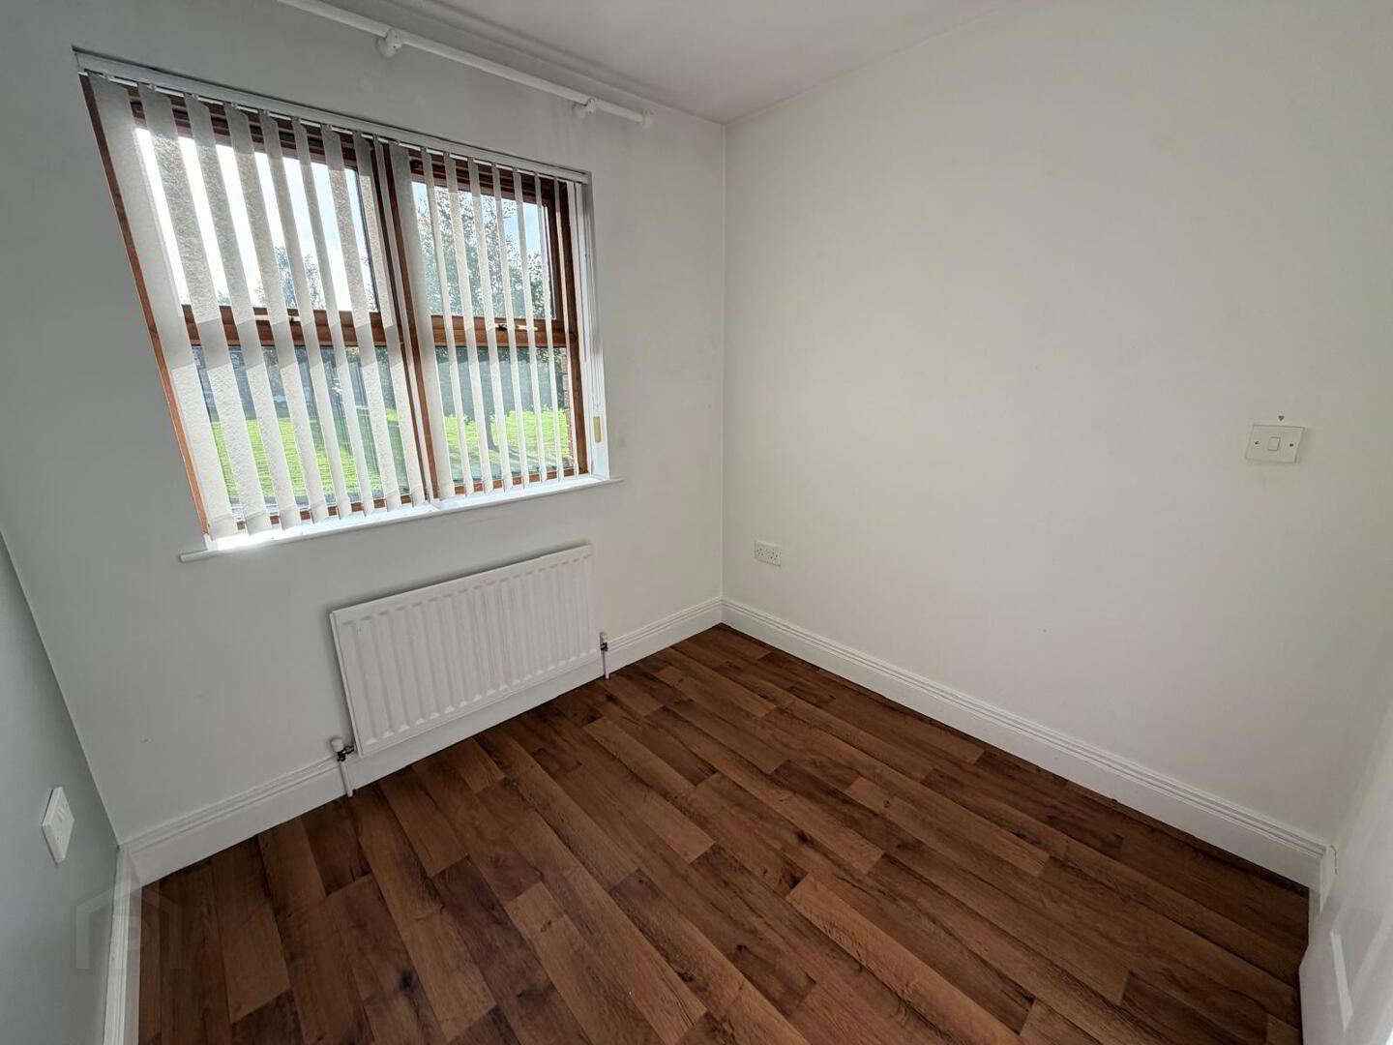
2.457 x 2.356 Single room with laminated flooring, single radiator and two double power points.
BEDROOM FOUR
3.904 by 4.039
Double room with laminate flooring, two double Power Points, double radiator and box window.
Disclaimer
These particulars are given on the understanding that they will not be construed as part of a contract or lease. Whilst every care is taken in compiling the information, we give no guarantee as to the accuracy there of and prospective purchasers are recommended to satisfy themselves regarding the particulars. We have not tested the heating or electrical system.