Cookie Policy: This site uses cookies to store information on your computer. Read more

Estate Agents and Mortgage Brokers in Strabane
Sign up to our mailing list for updates on new properties.
Sign up to our mailing list for updates on new properties.
| Address | 30 Glenview Manor Strabane, BT82 8FA |
|---|---|
| Price | Offers around £240,000 |
| Style | Semi-Detached House |
| Bedrooms | 3 |
| Receptions | 1 |
| Bathrooms | 3 |
| Heating | Oil |
| Size | 123 sq. metres |
| Status | For sale |
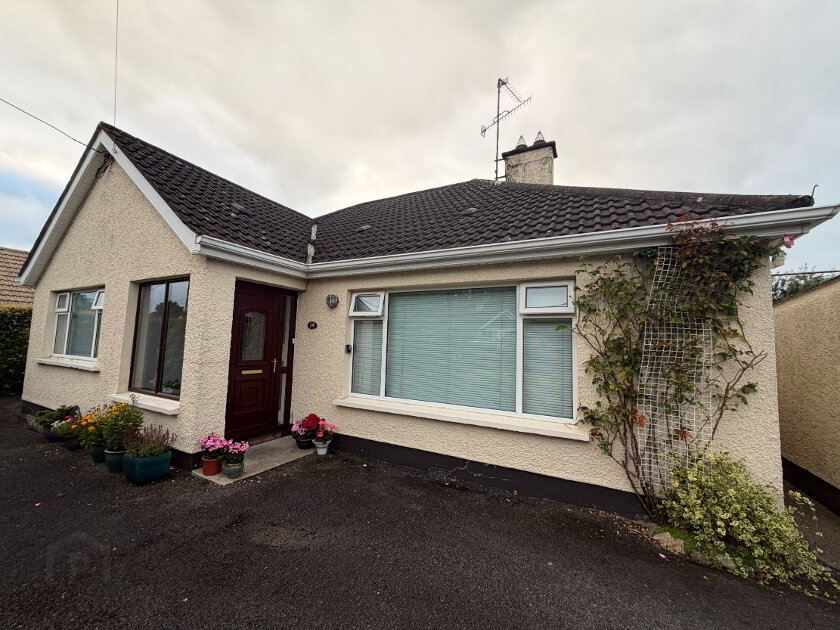
The array of outstanding features, woodwork, flooring, modern kitchen with its integral appliances plus the abundance of storage throughout is an absolute bonus coming together to leave a first-class home, complemented with the modern décor adding that little bit of class to this cosy and well-presented home which is ready for immediate occupation.
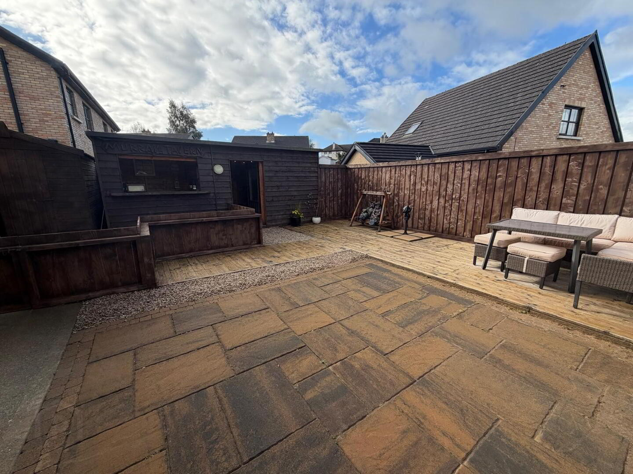
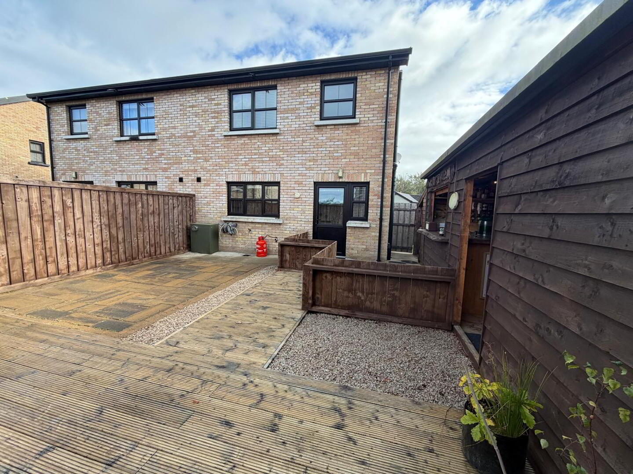
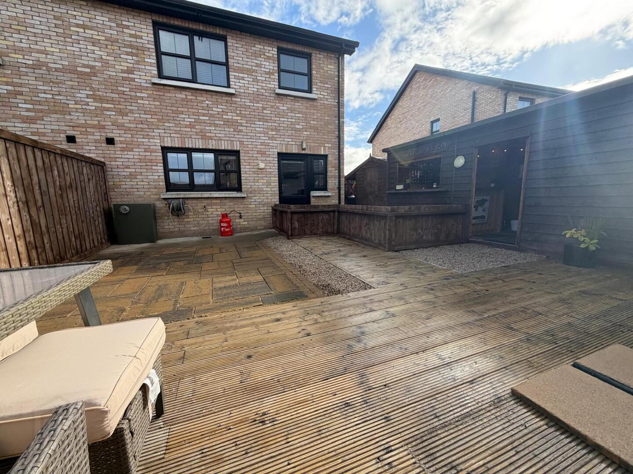
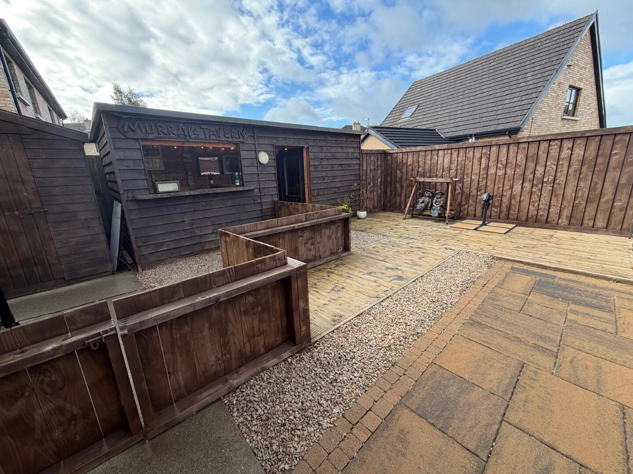
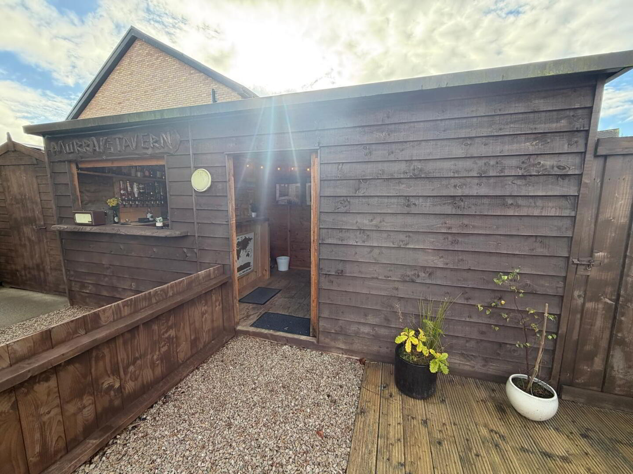
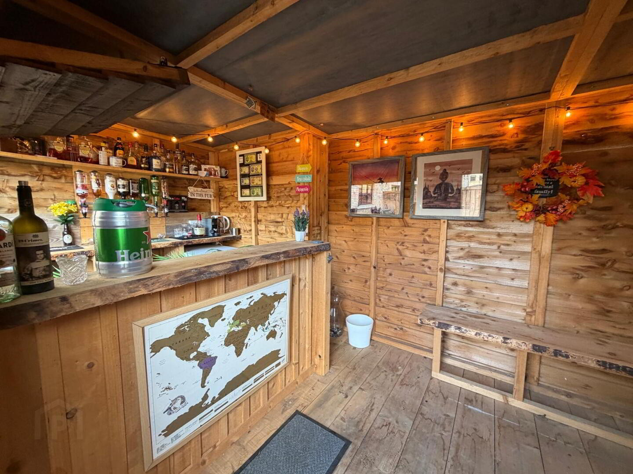
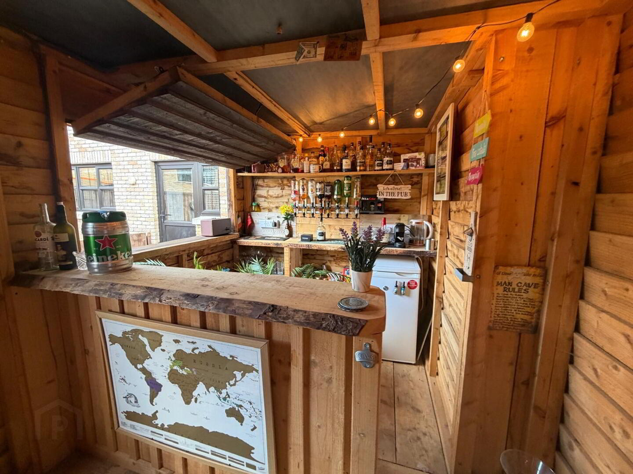
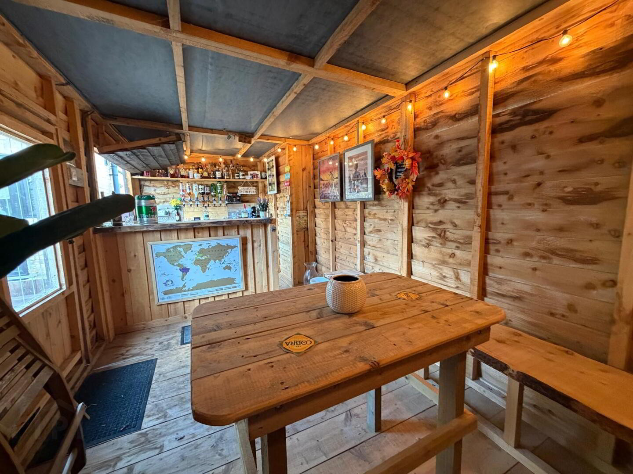
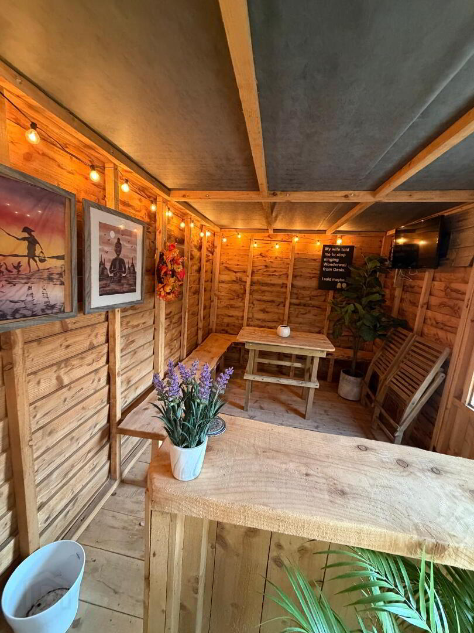
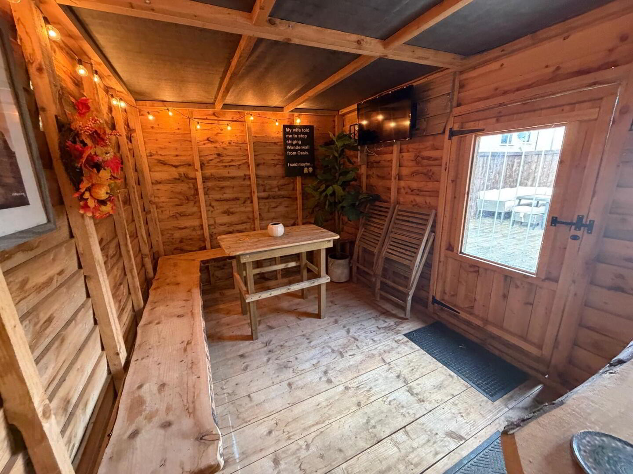
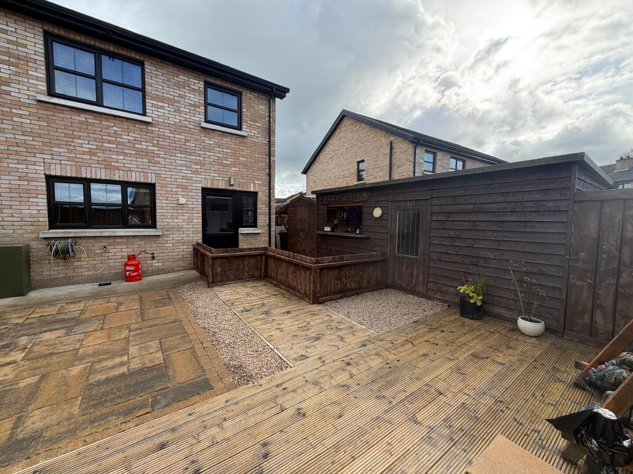
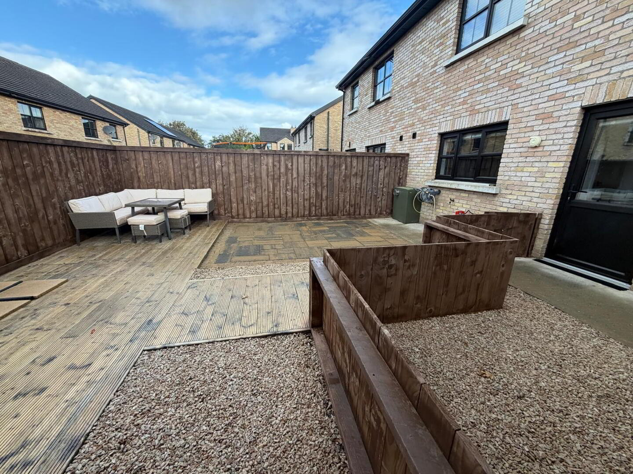
Externally it benefits from an open plan garden with lawn to the front bordered with a tarmac driveway providing parking for two cars. The rear garden is a treat, enclosed with fencing adding additional privacy and security, and a purpose-built bar/entertainment room, a quaint and delightful space, perfect for summer entertaining.
ONE LITTLE GEM
Entrance & Hallways
2.075 X 5.426
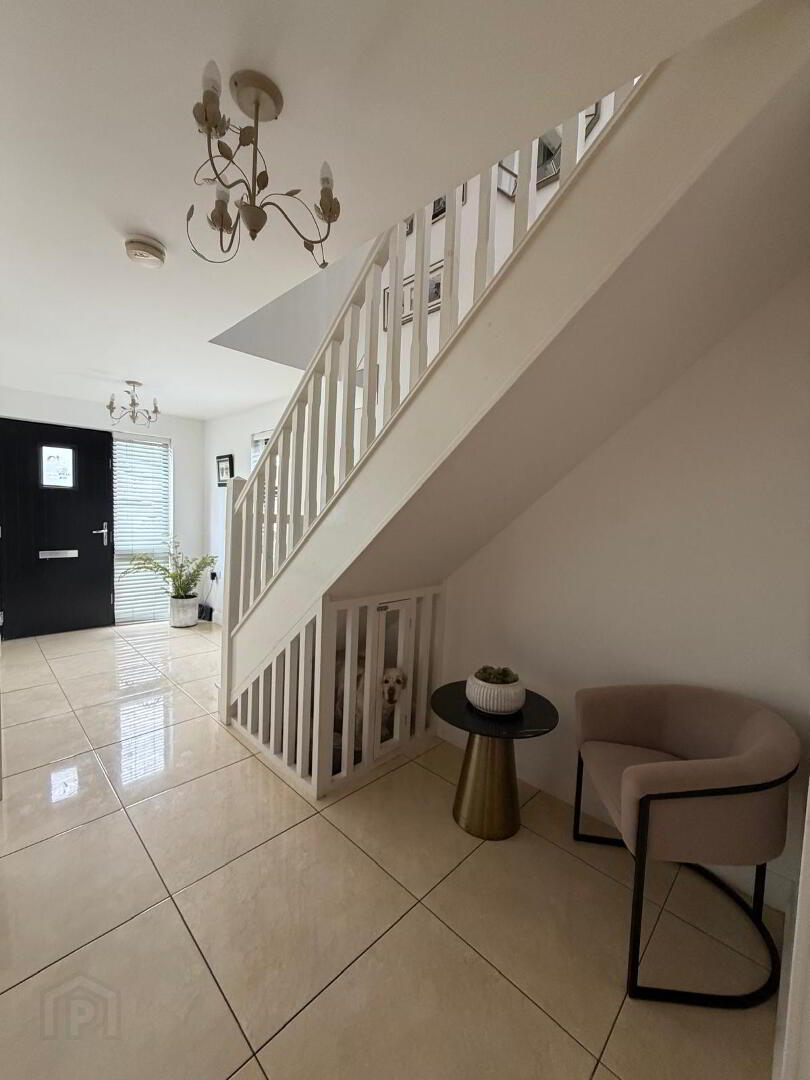
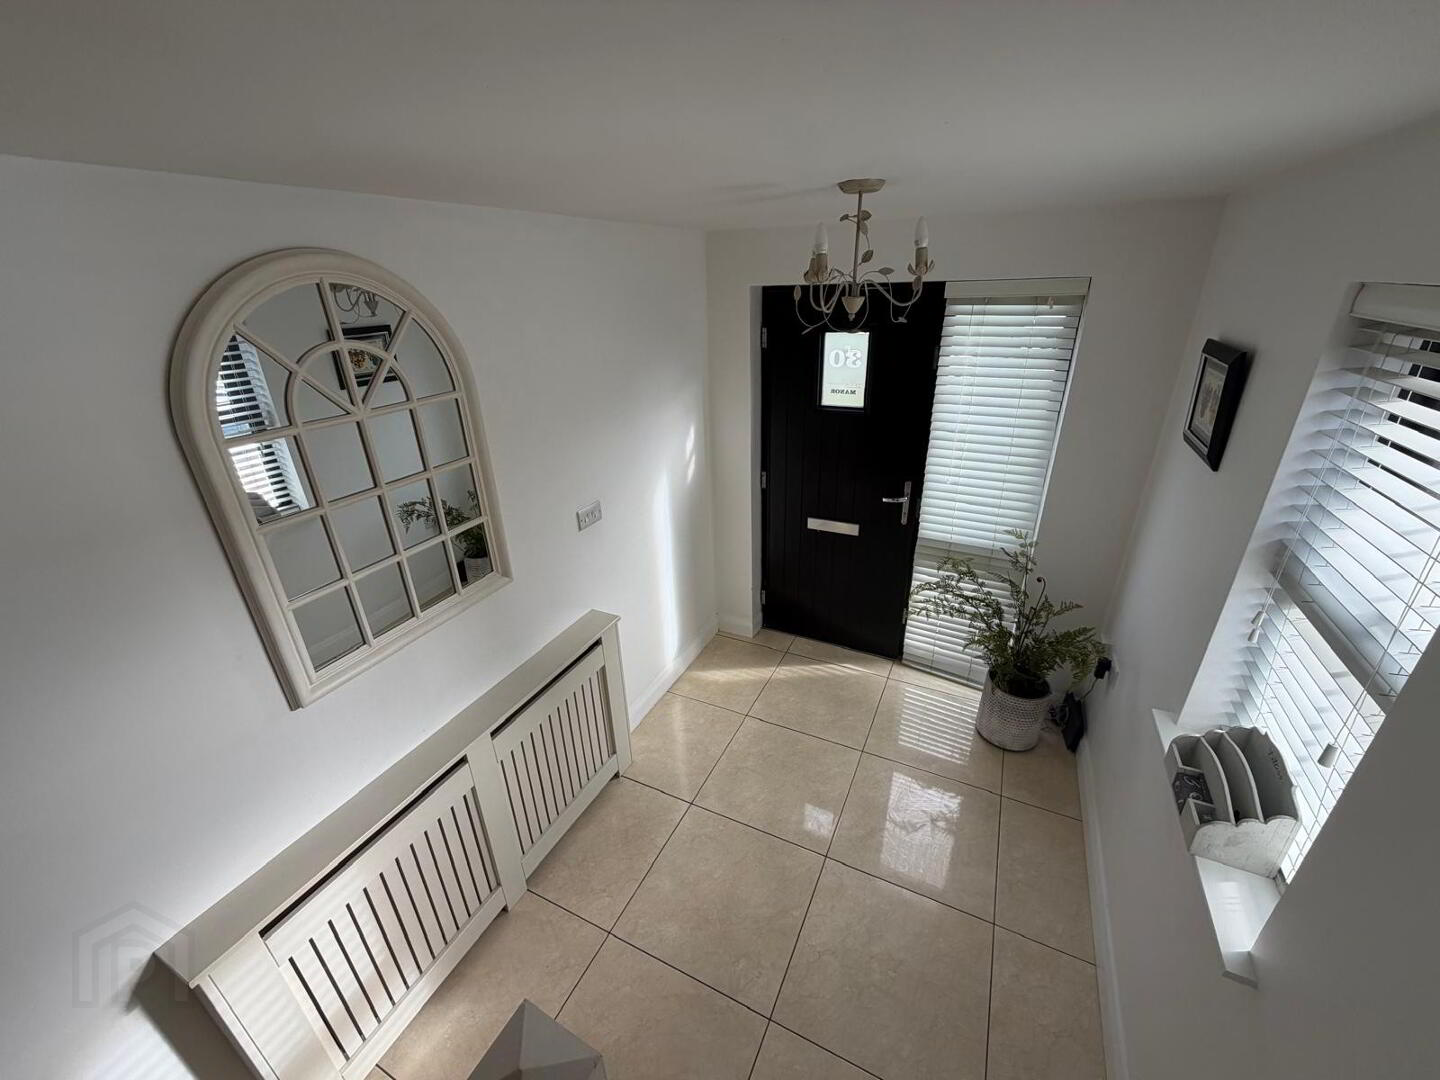
Inviting access which is finished to an extremely high standard, polished porcelain flooring with double radiator and decorative cover. One double power point with multi-media outlet.
Lounge
3.557 X 4.866
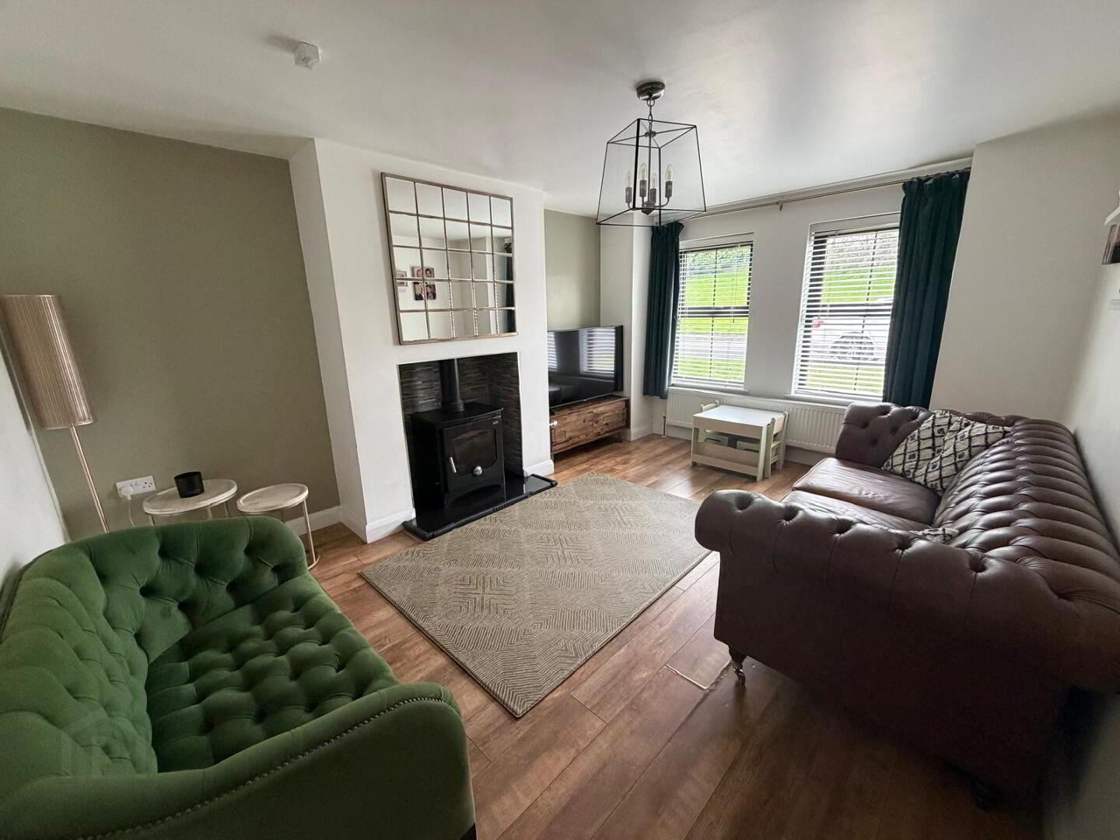
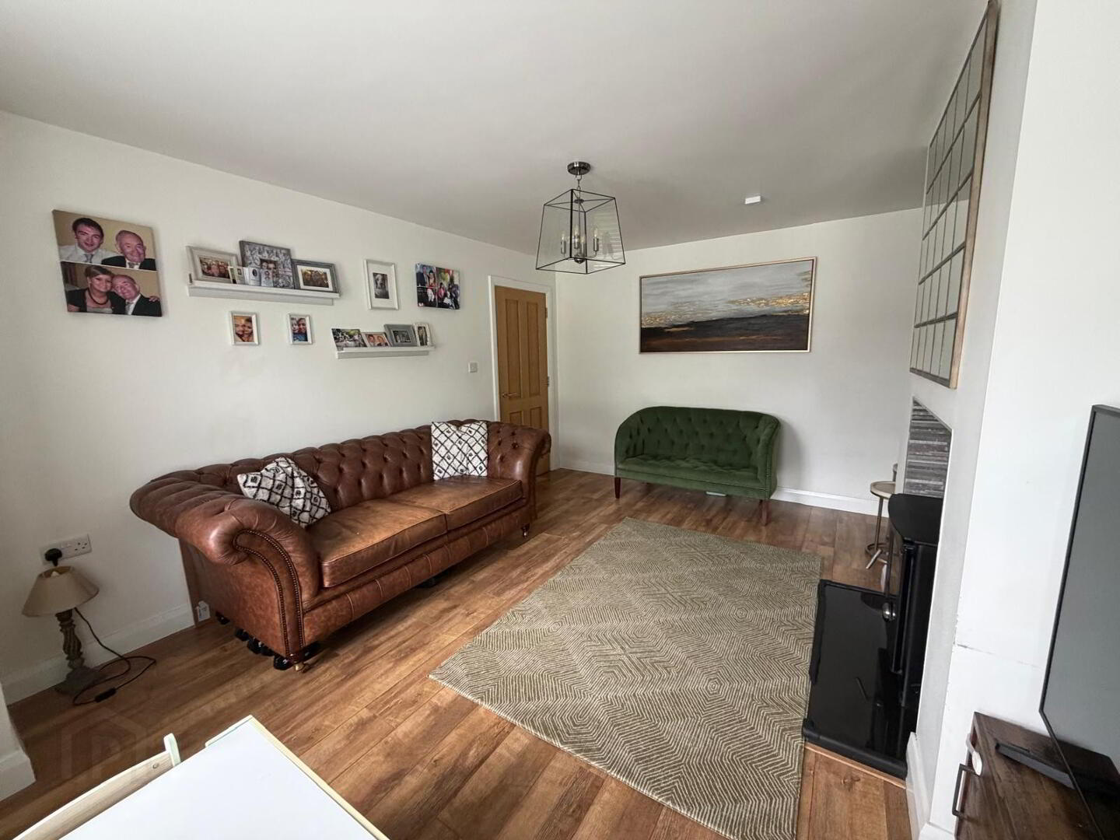
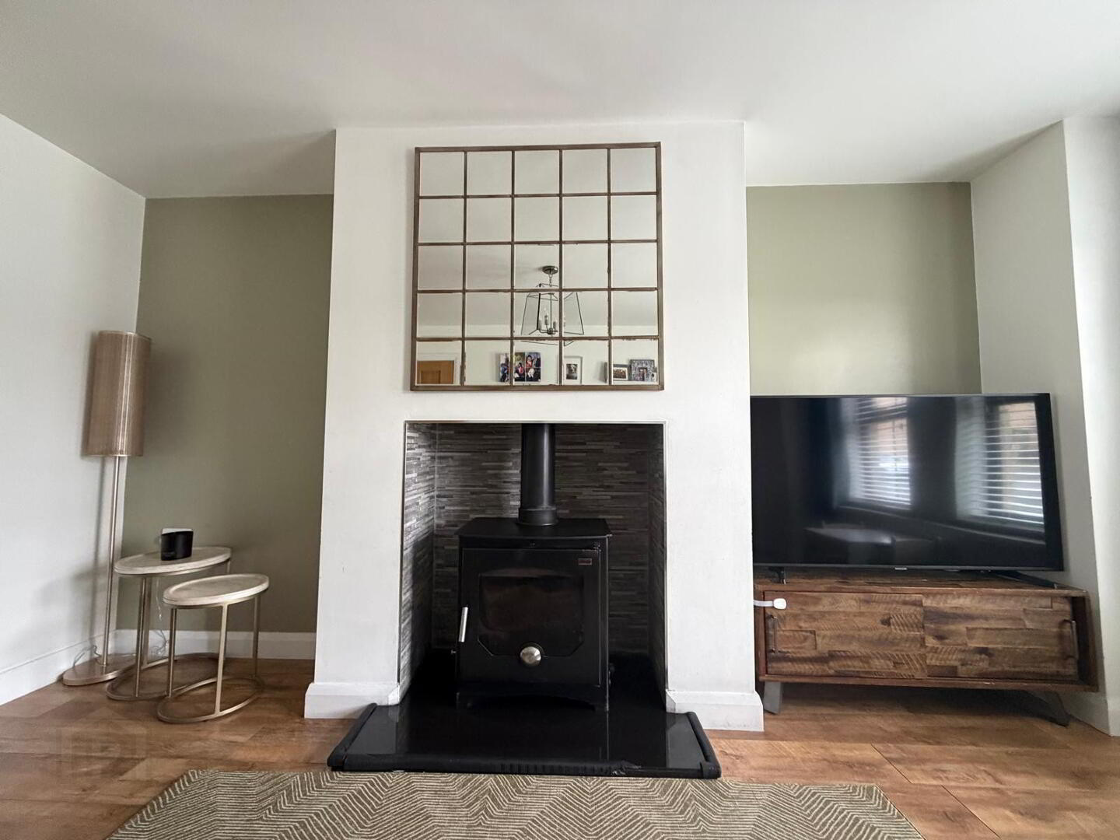
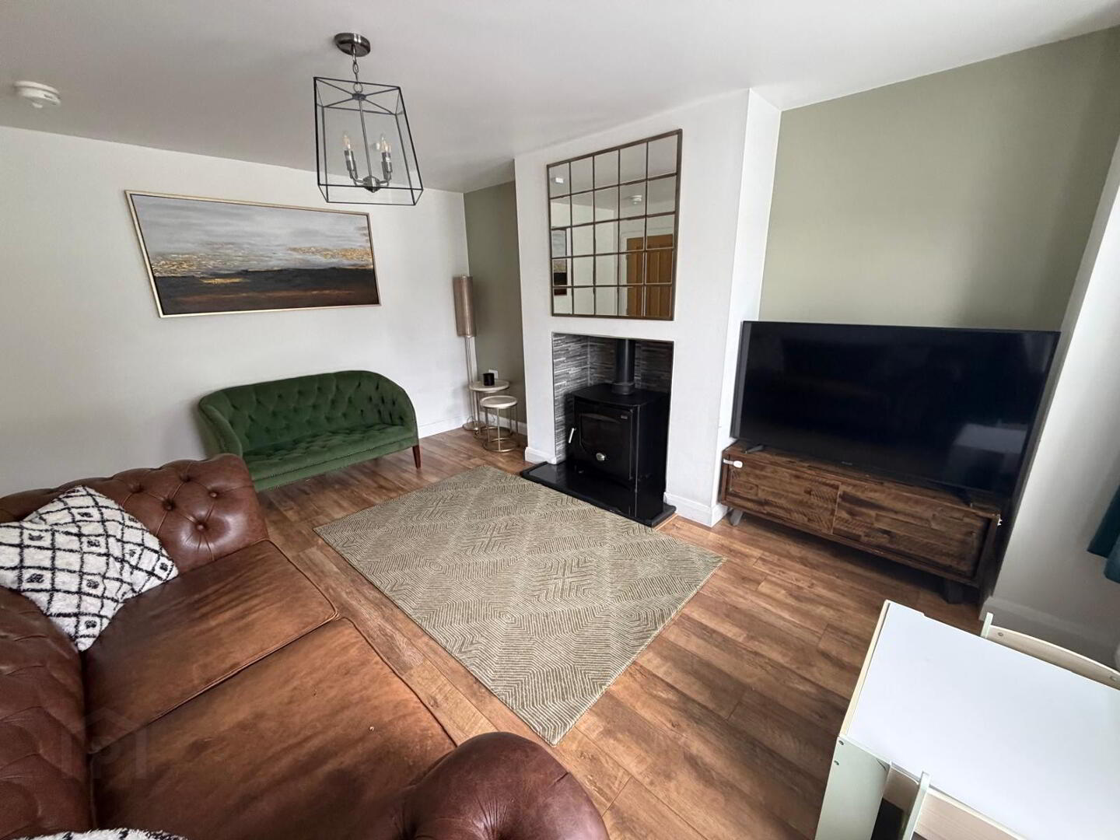
A comfortable and welcoming lounge featuring laminate flooring with a multi-fuel stove (back boiler) creating an attractive focal point within the room leaving a dual heating option. The room benefits from a box outlet to the front with two windows providing excellent natural light whilst also allowing additional floor space. It enjoys three double power points, one double radiator plus smoke and carbon monoxide detectors.
Ground Floor WC
2.72 X 1.16
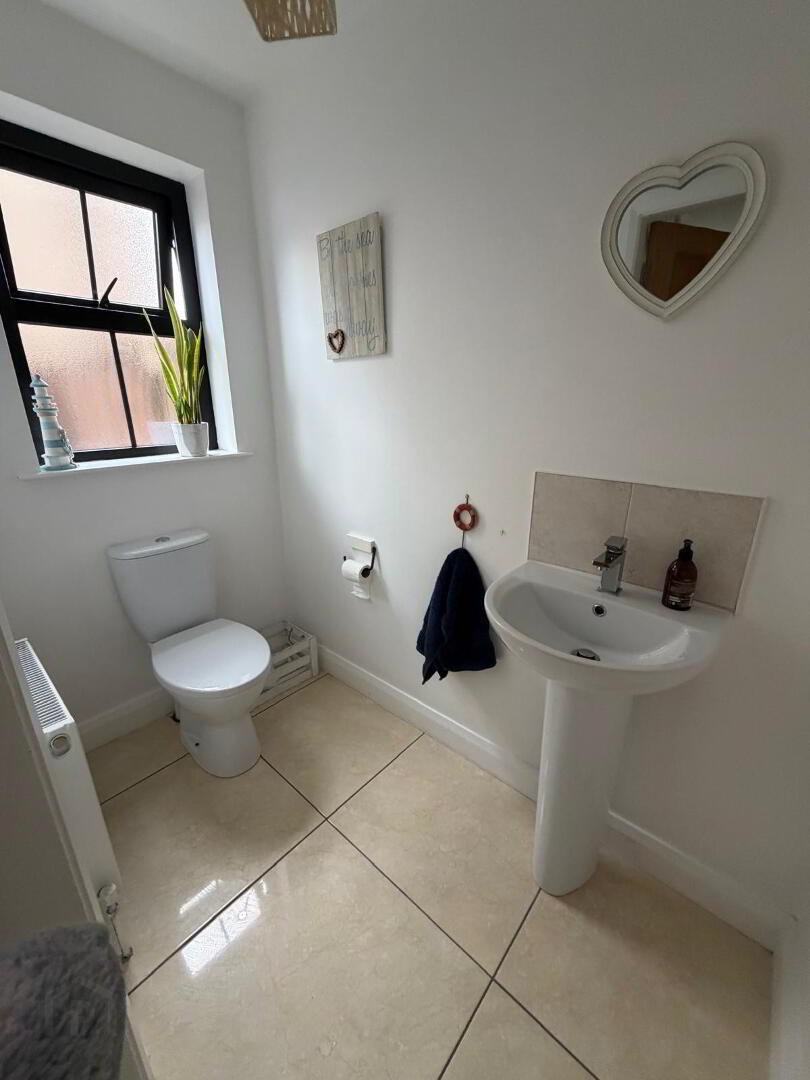
A modern cloakroom fitted with a white WC and wash hand basin. The room is finished with attractive tiling to floor and a tiled splashback.
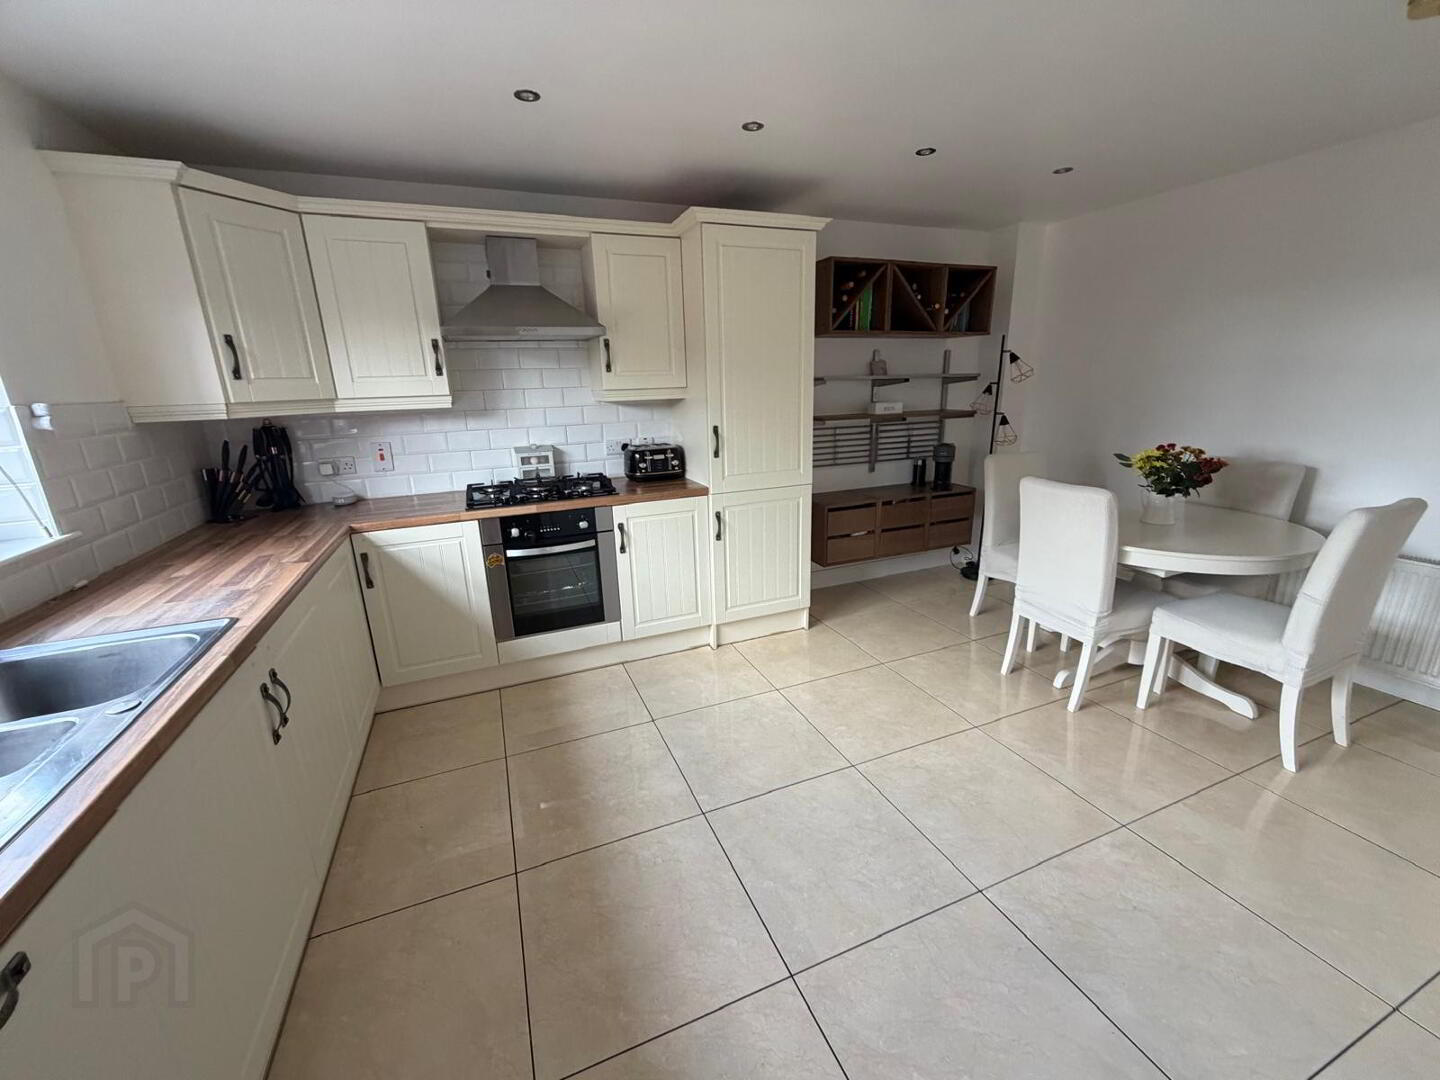
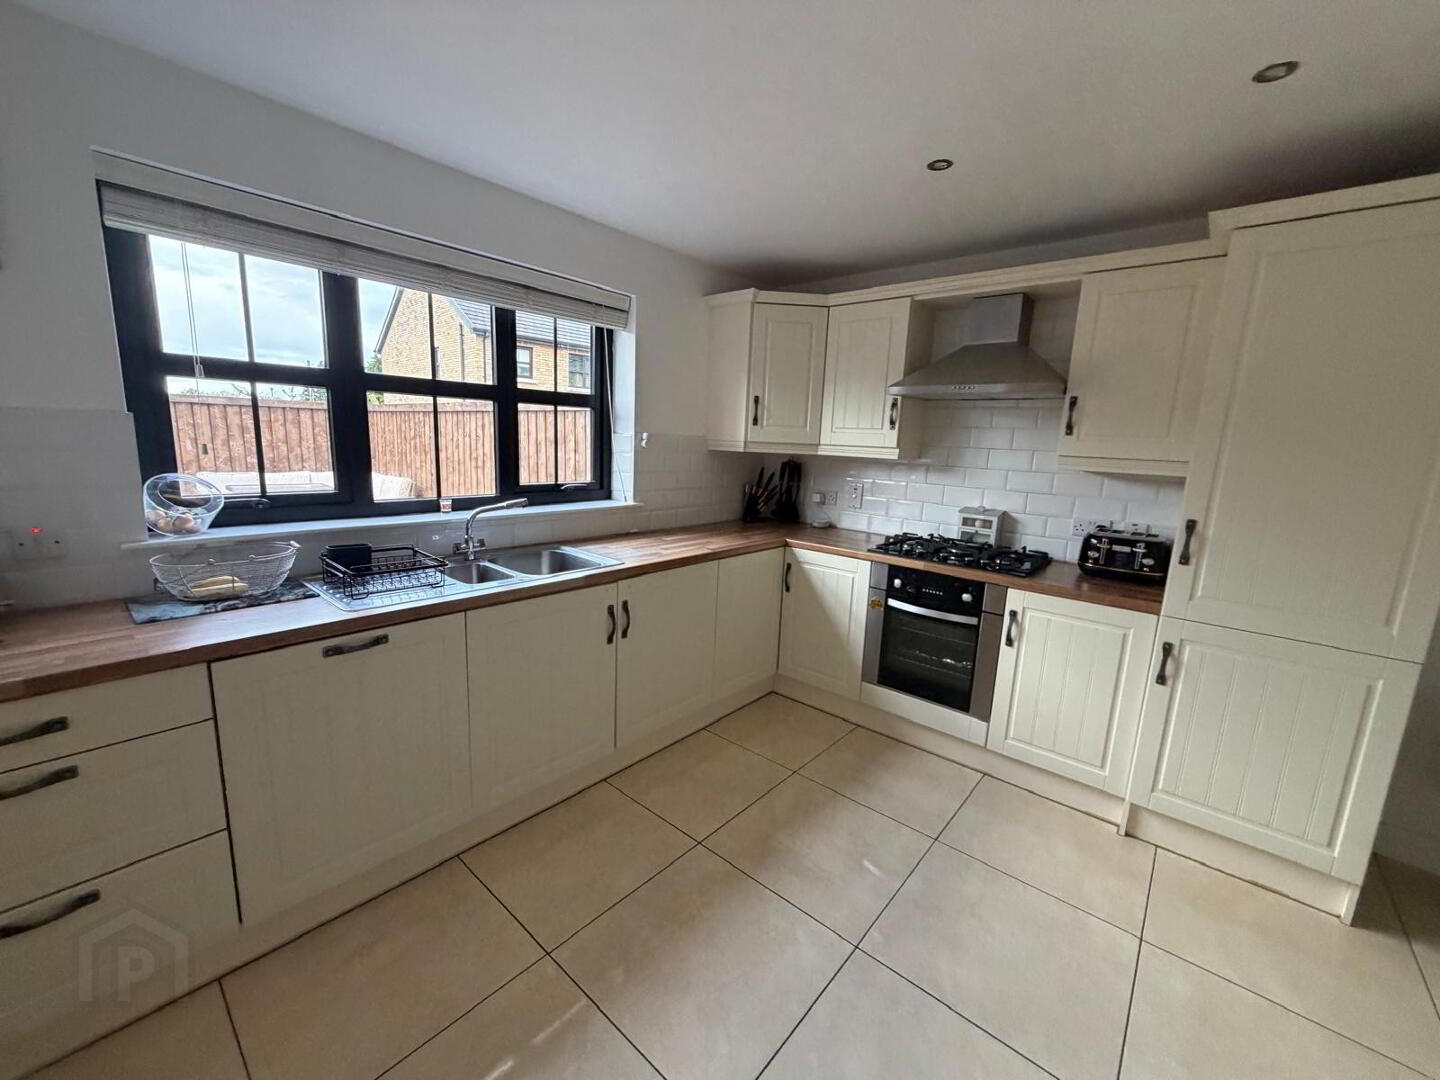
Kitchen & Dining Room
3.557 X 4.866
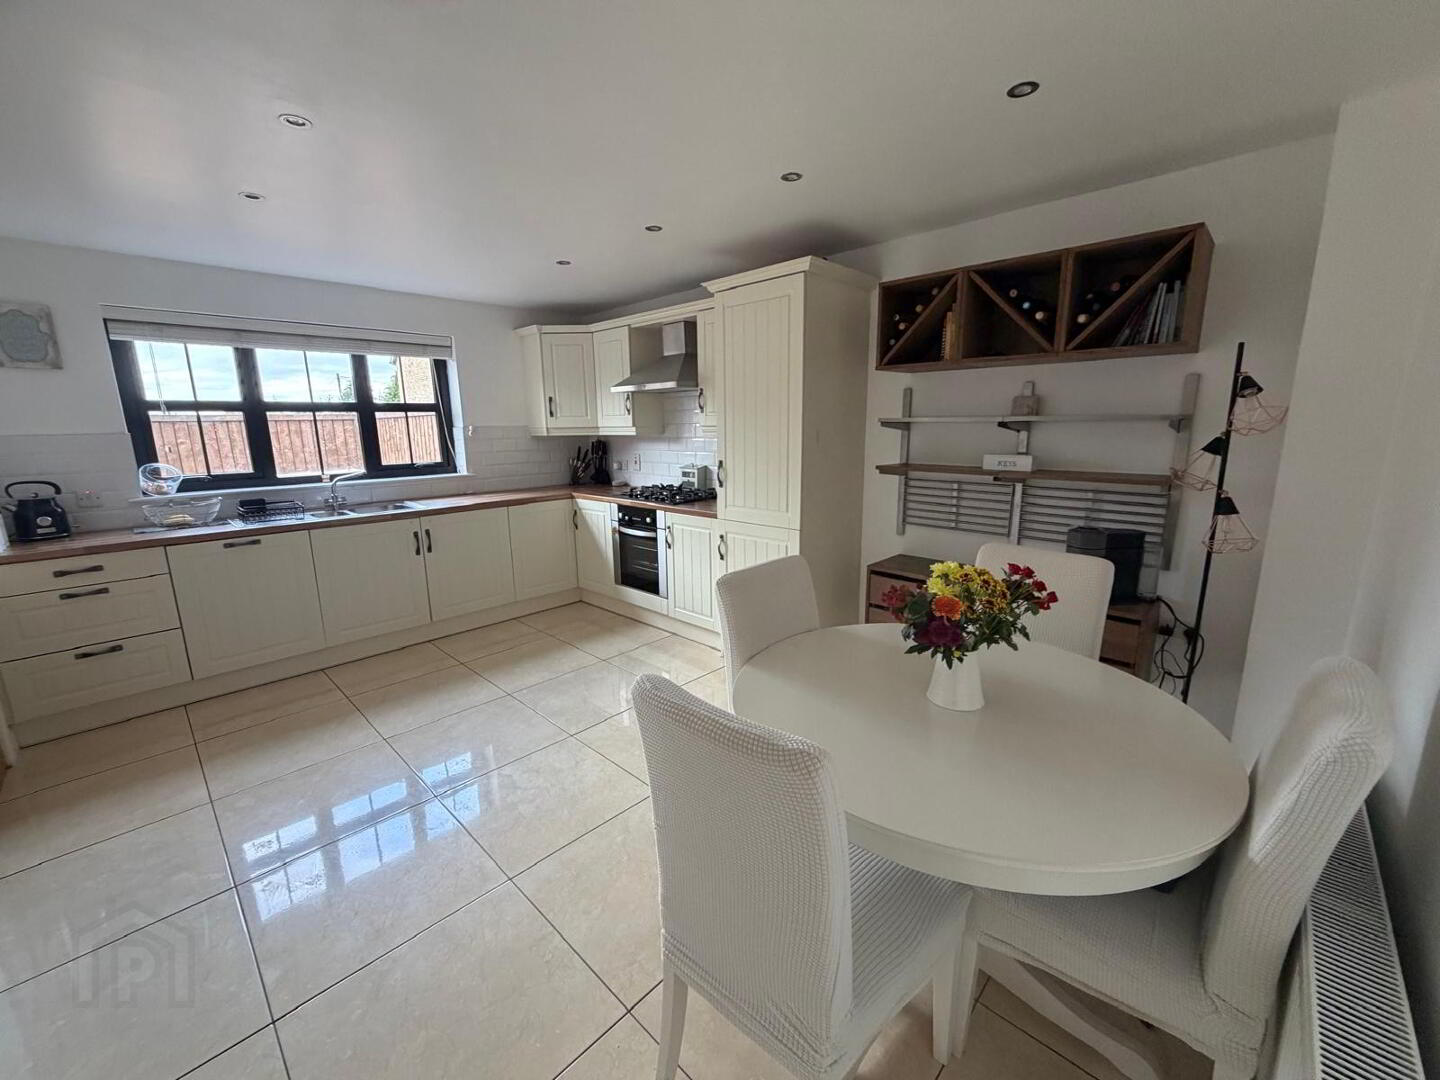
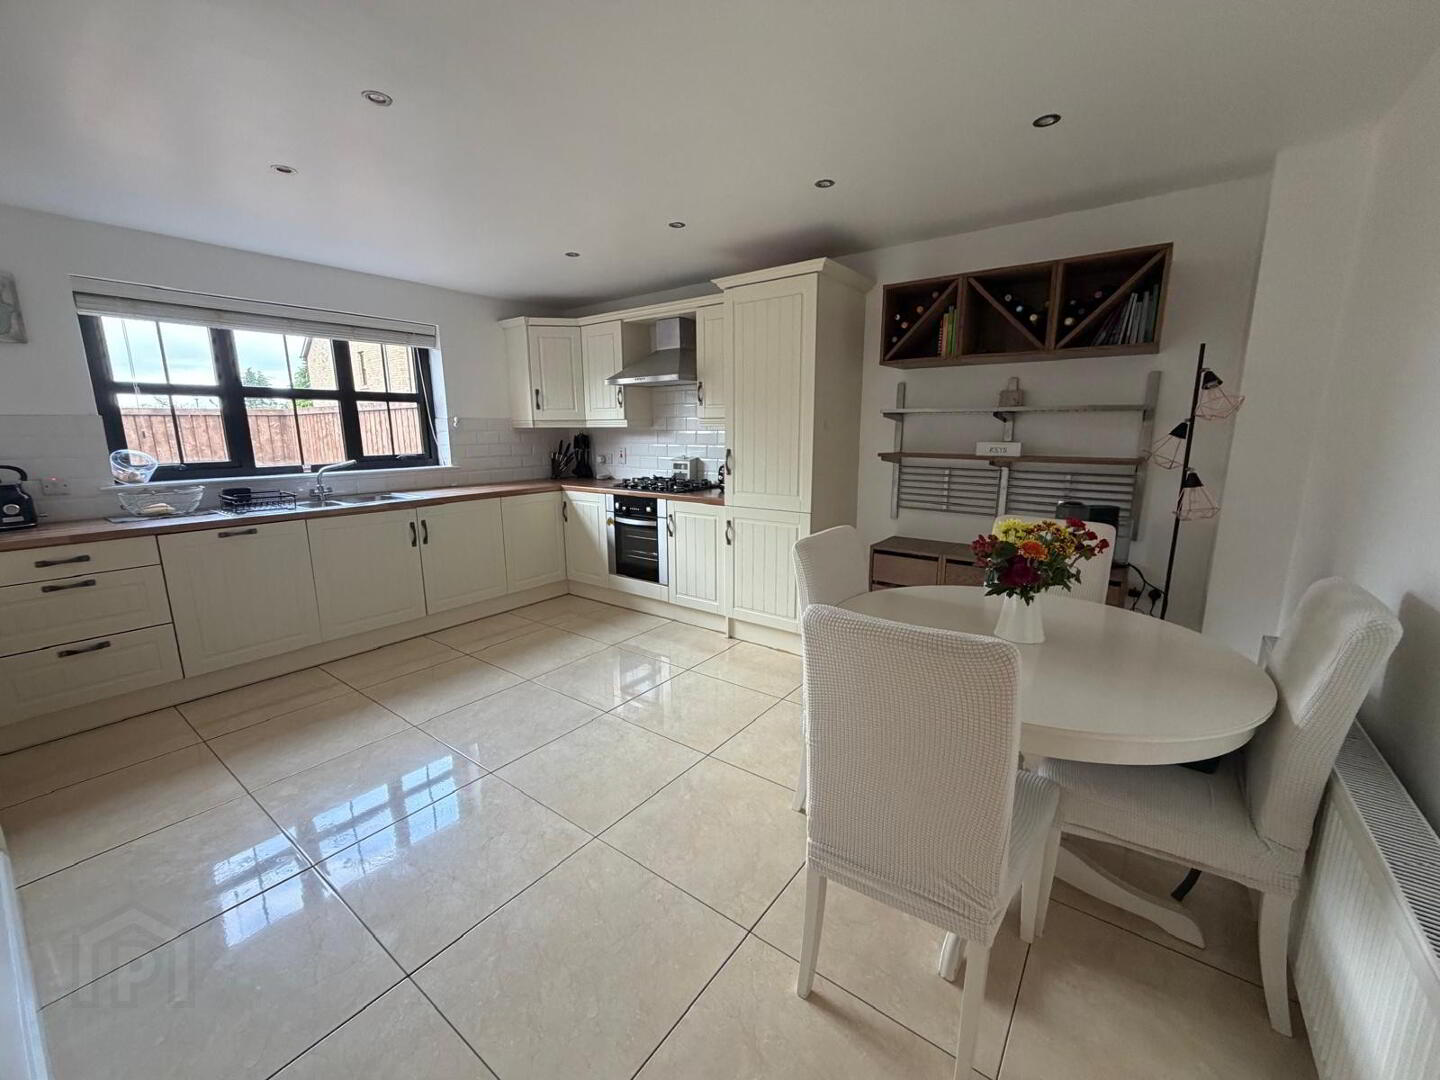
The kitchen and dining area provides a stylish and practical space for modern family living. The room features attractive polished porcelain flooring and a fully fitted cream kitchen incorporating:
Built-in oven
Gas hob
Integrated fridge/freezer
Dishwasher
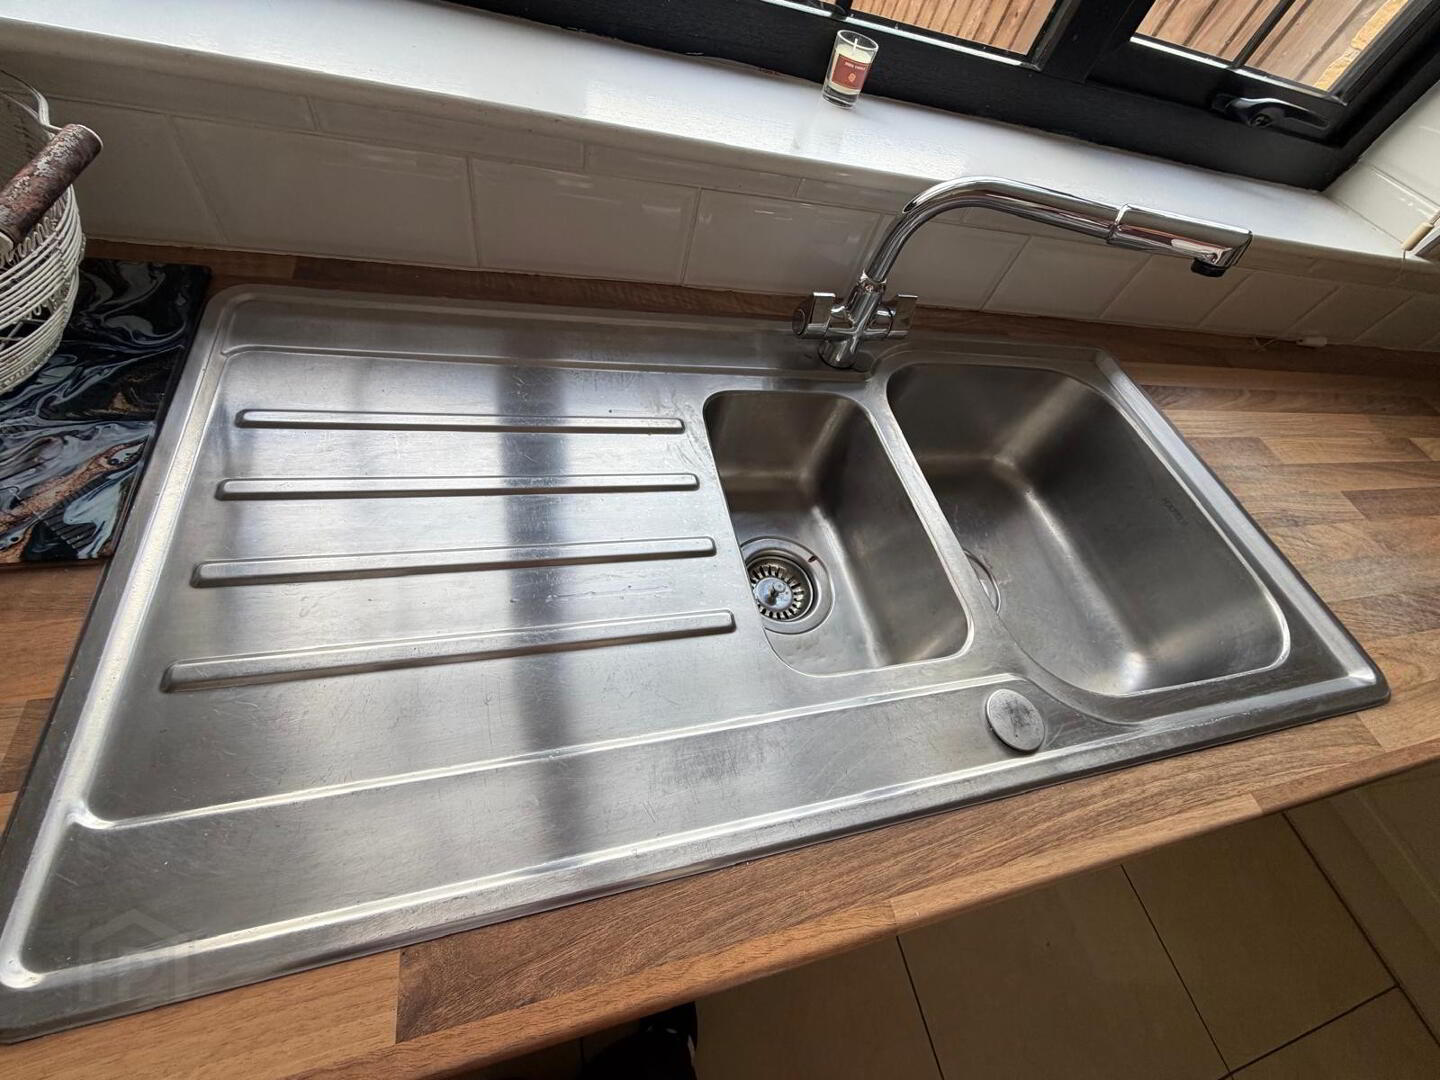
Double-bowl stainless-steel sink
Contemporary mixer tap
Partial wall tiling
Ceiling spotlights
Five power points, together with dedicated appliance connections
Double radiator
The adjoining dining area provides a versatile space for everyday family meals and entertaining.
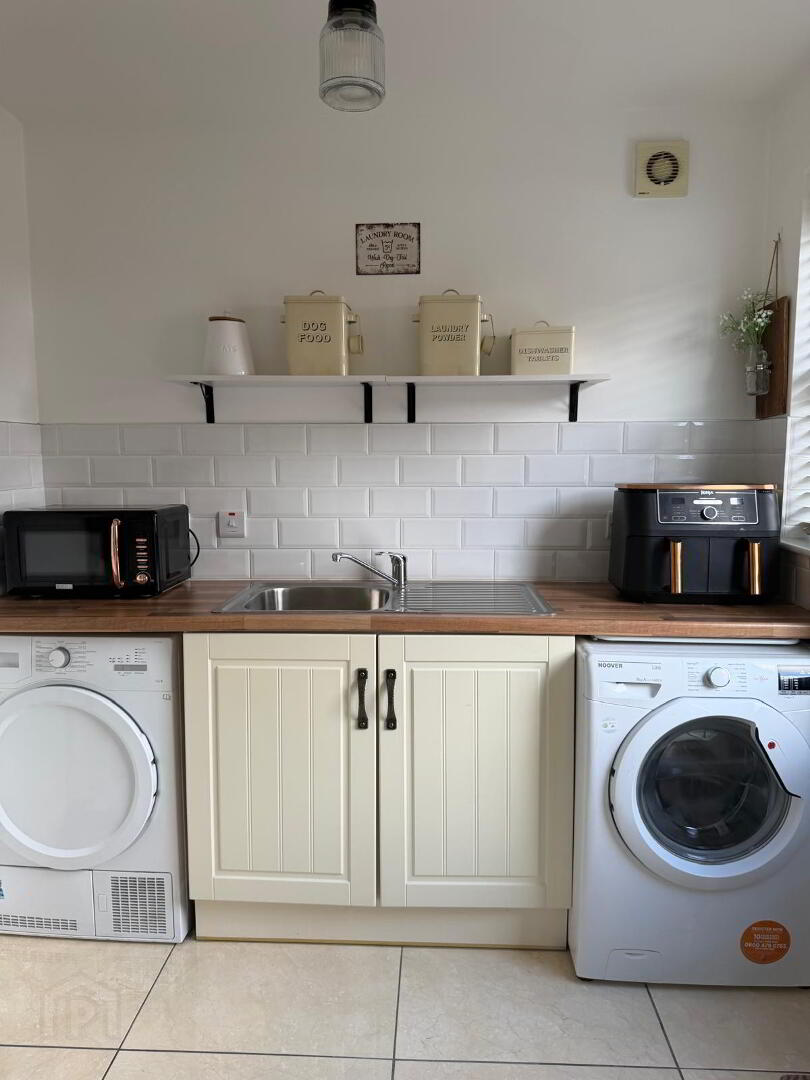
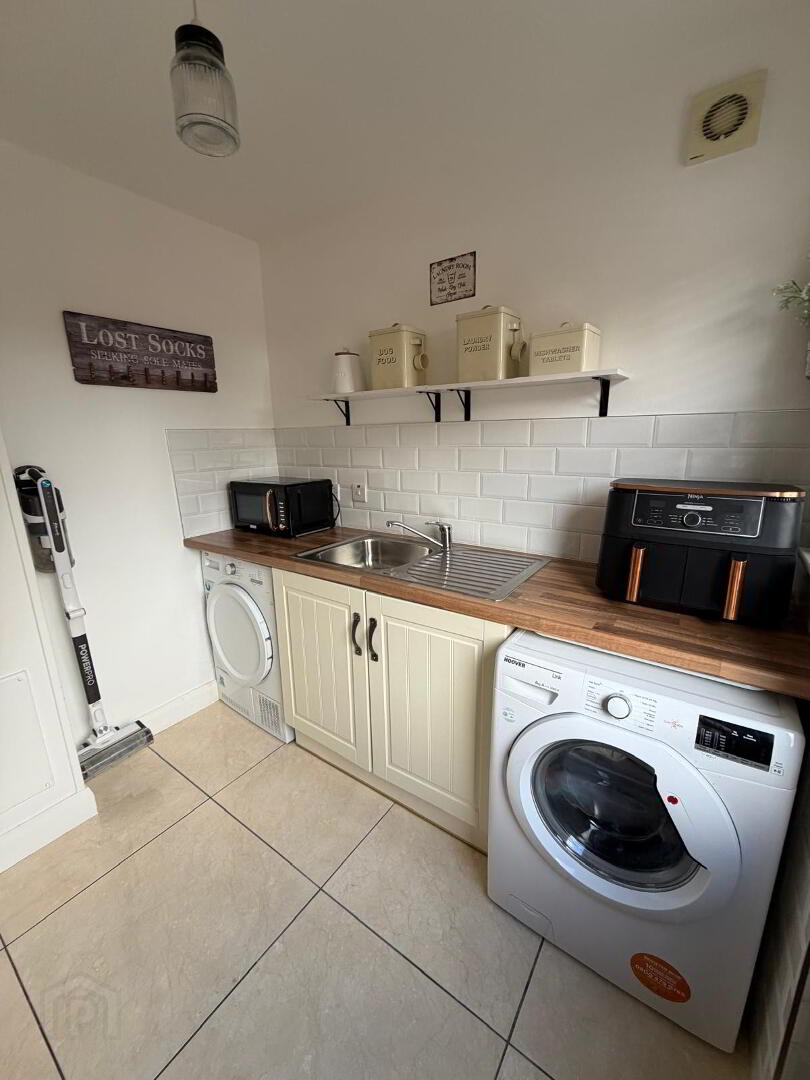
Utility Room
1.942 X 1.426
A utility room which benefits from fitted lower-level units incorporating stainless steel sink with drainer and mixer tap. Plumbed for washing machine plus provision for tumble dryer, one double power point, appliance spur, extractor fan and single radiator. The floor has been tiled through from kitchen with partial modern subway tiling to walls.
FIRST FLOOR
LANDING
3.955 X 2.071
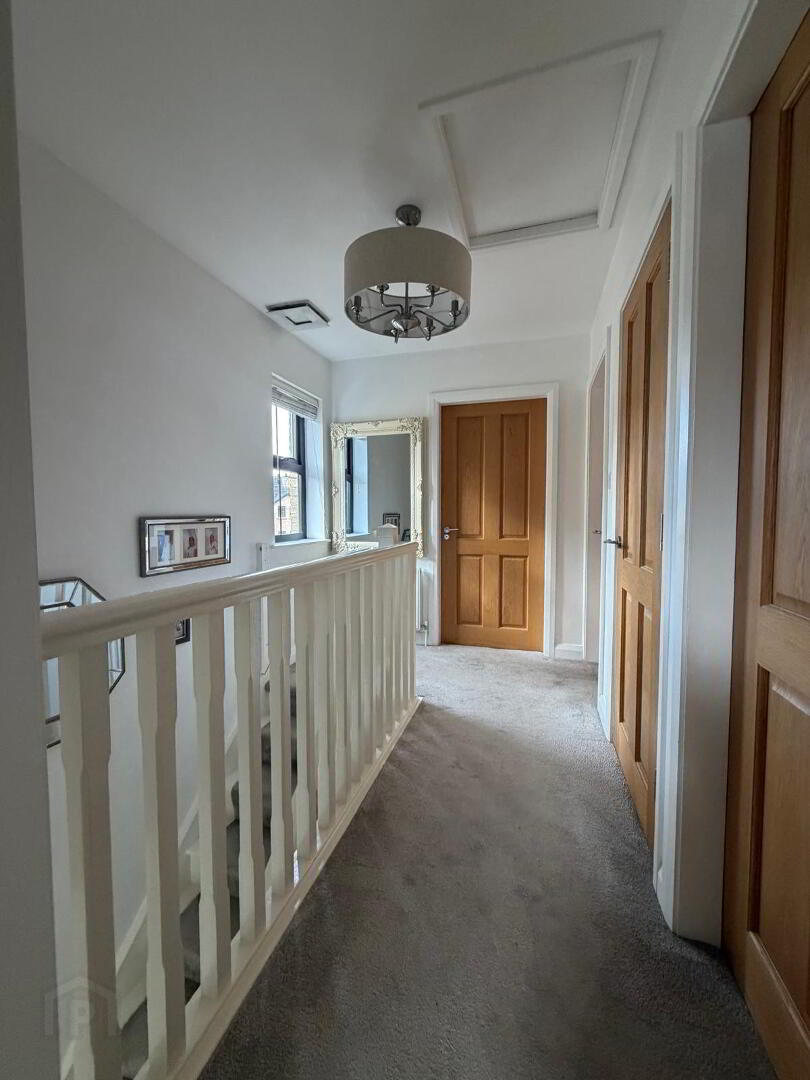
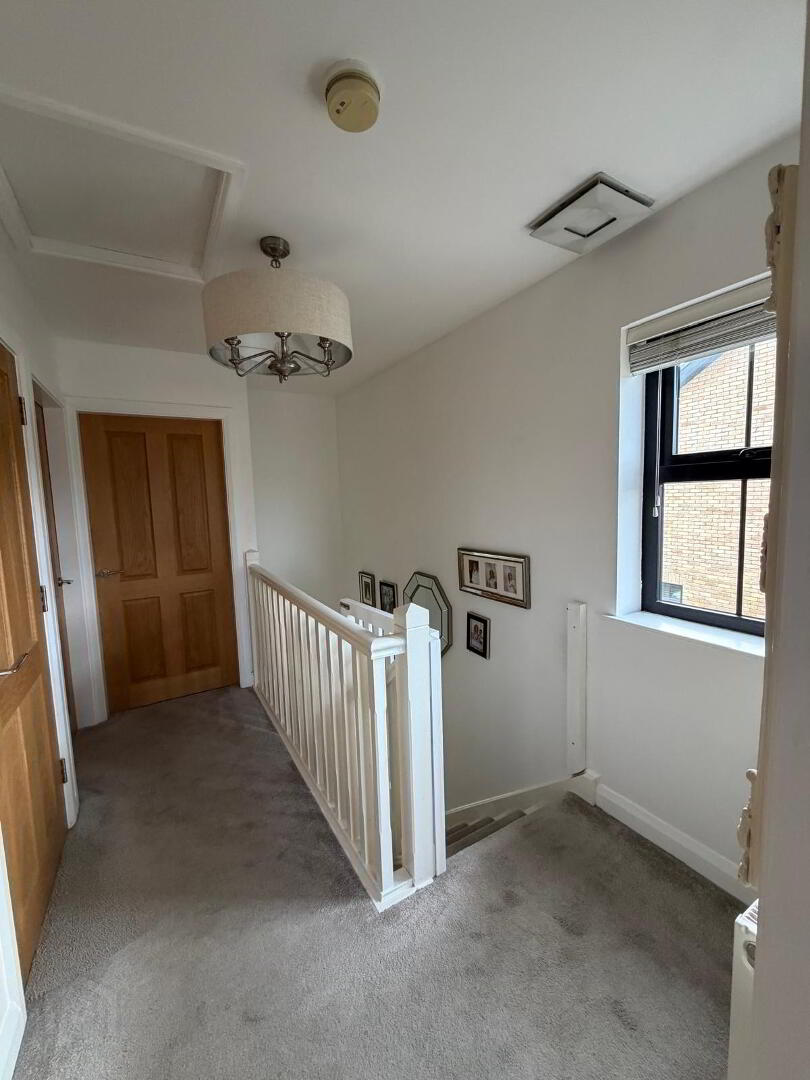
Carpet to floor and stairwell, access to shelved airing cupboard and access to attic (partially floored and electric light)
BEDROOM ONE
4.750 X 2.943
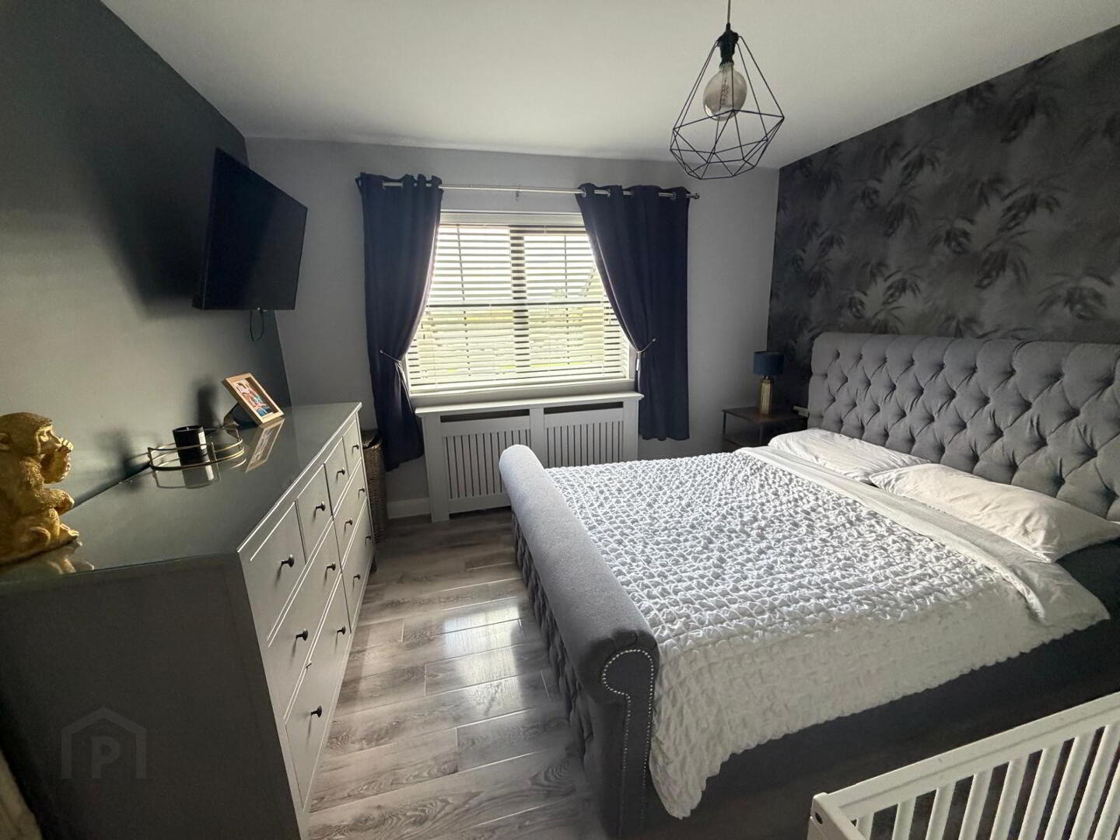
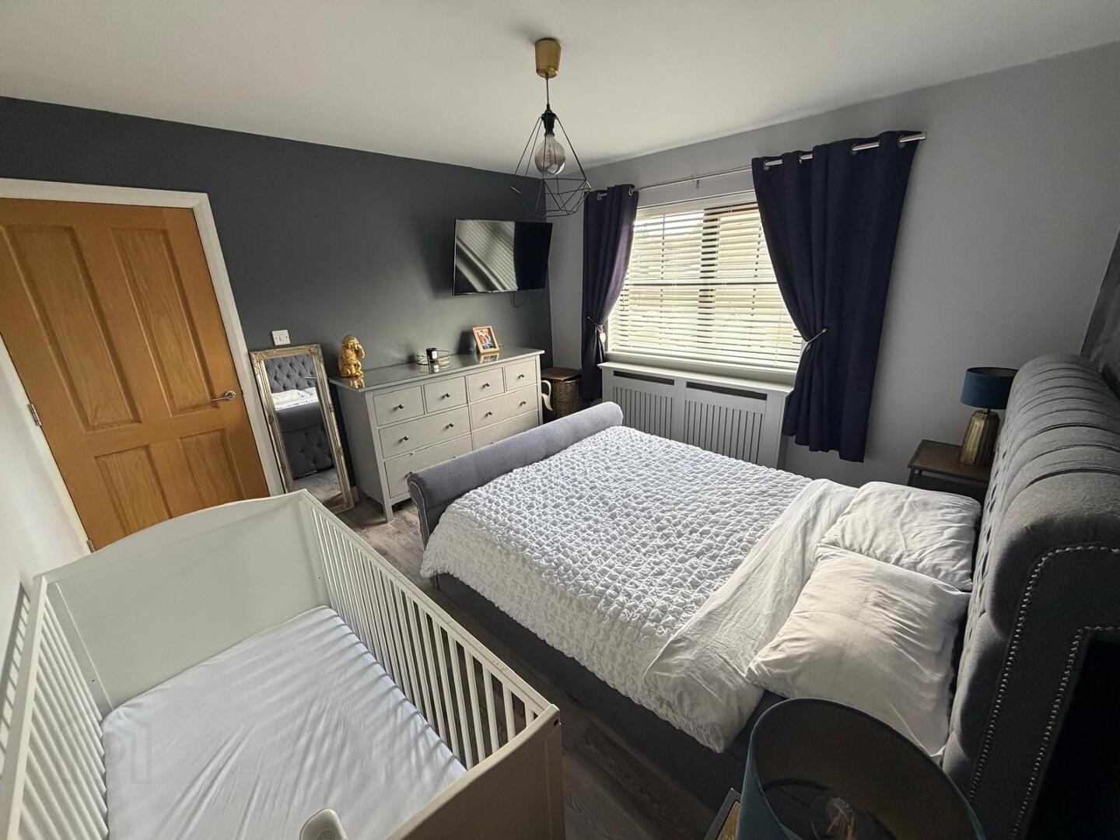
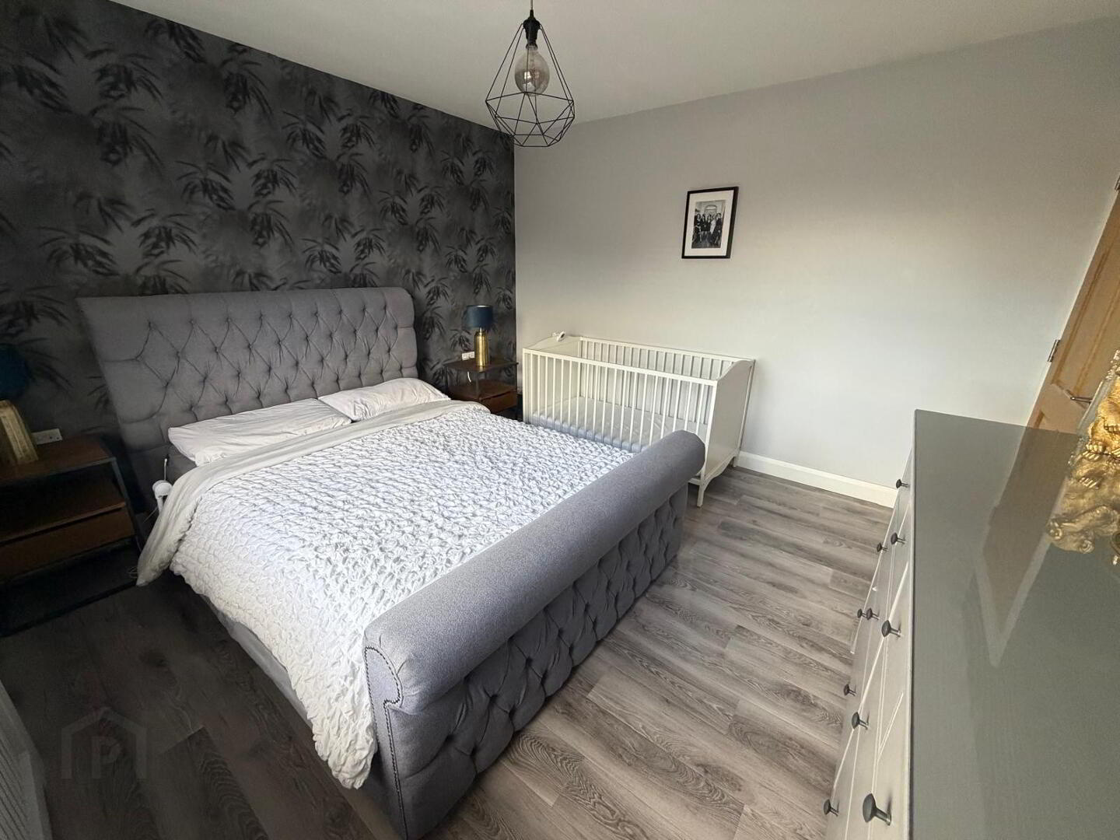
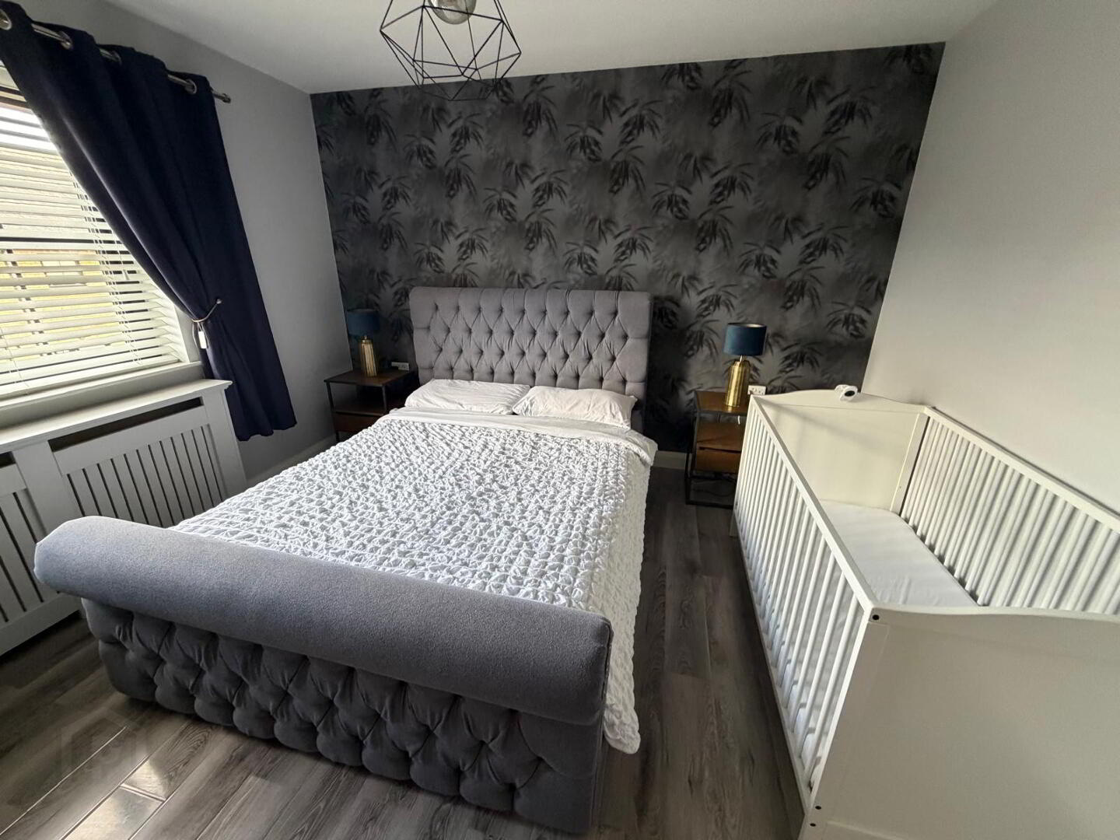
A well-presented bedroom featuring attractive high-gloss flooring, three double power points and TV connection. The room is complemented by a double radiator with stylish cover.
MASTER BEDROOM
3.700 X 3.710
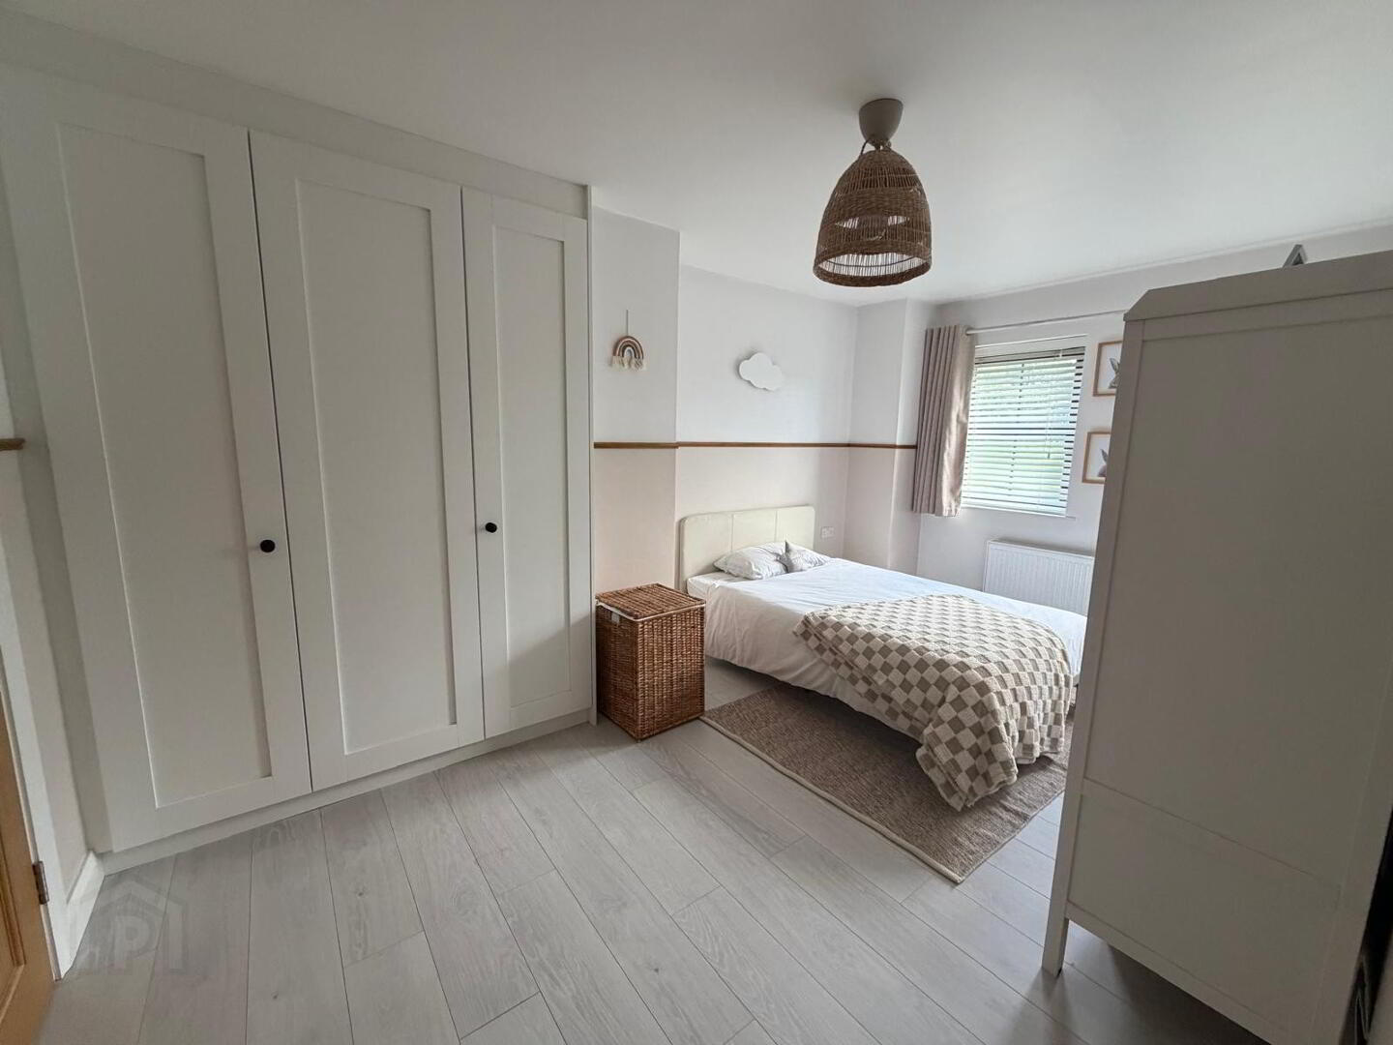
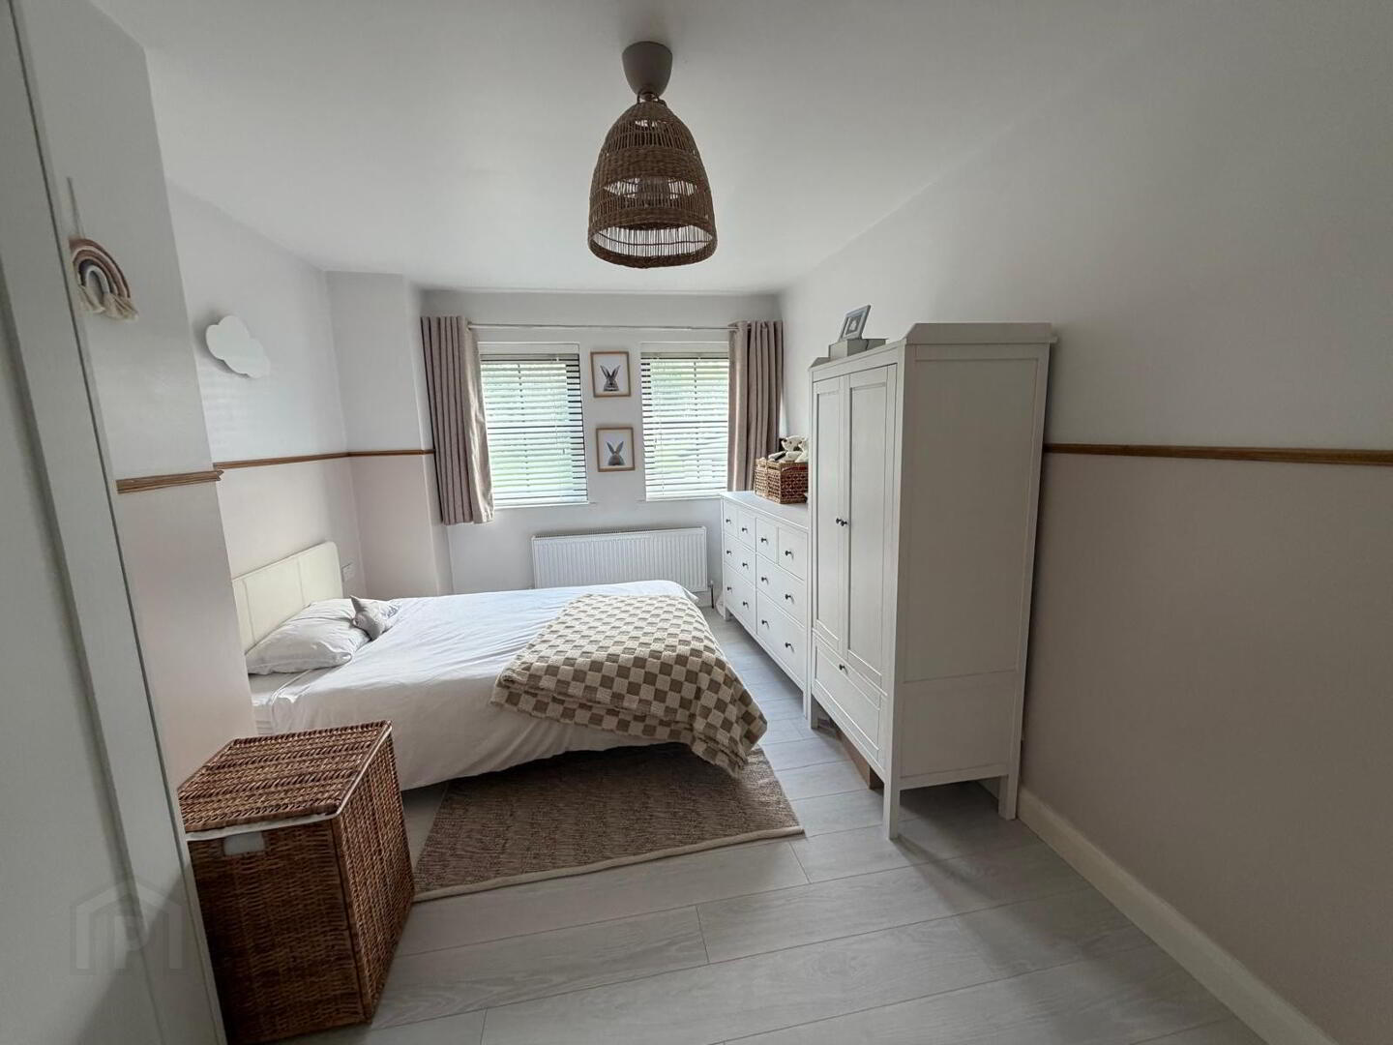
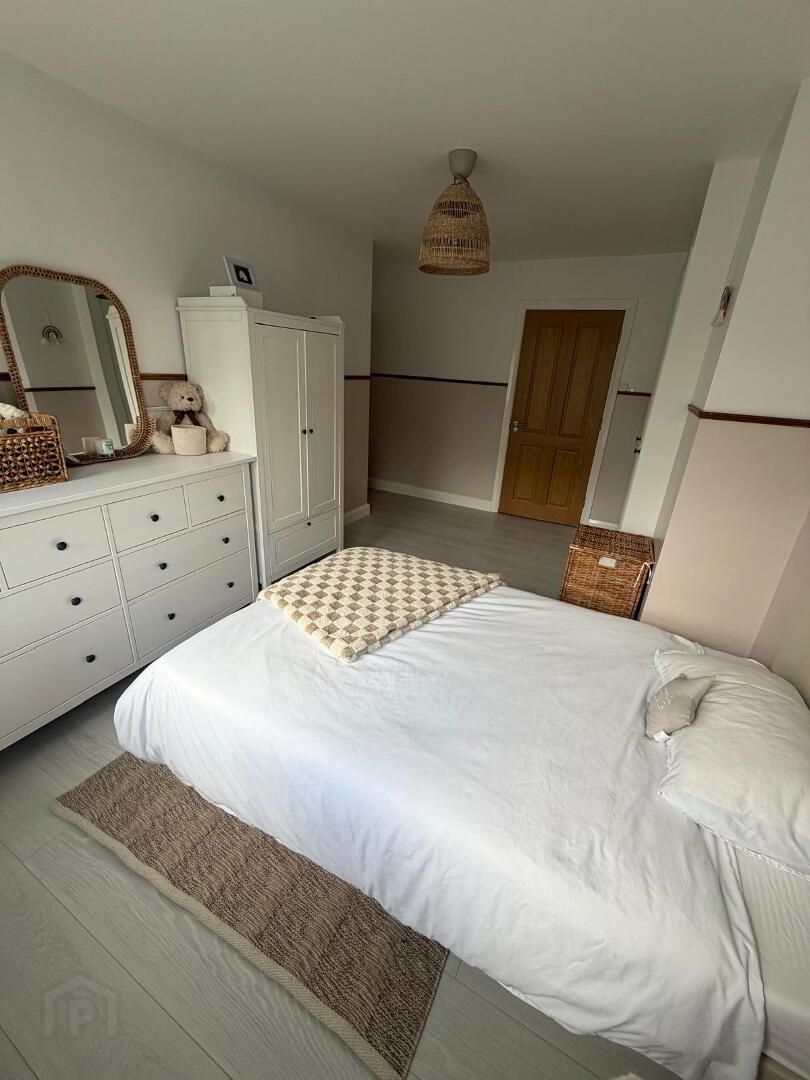
Delightful appealing double room with laminate flooring and dado rail detailing to walls,. A substantial fitted storage/wardrobe arrangement incorporating shelving, drawers and central hanging space together with two double power points and TV connection.
ENSUITE
1.023 X 2.589
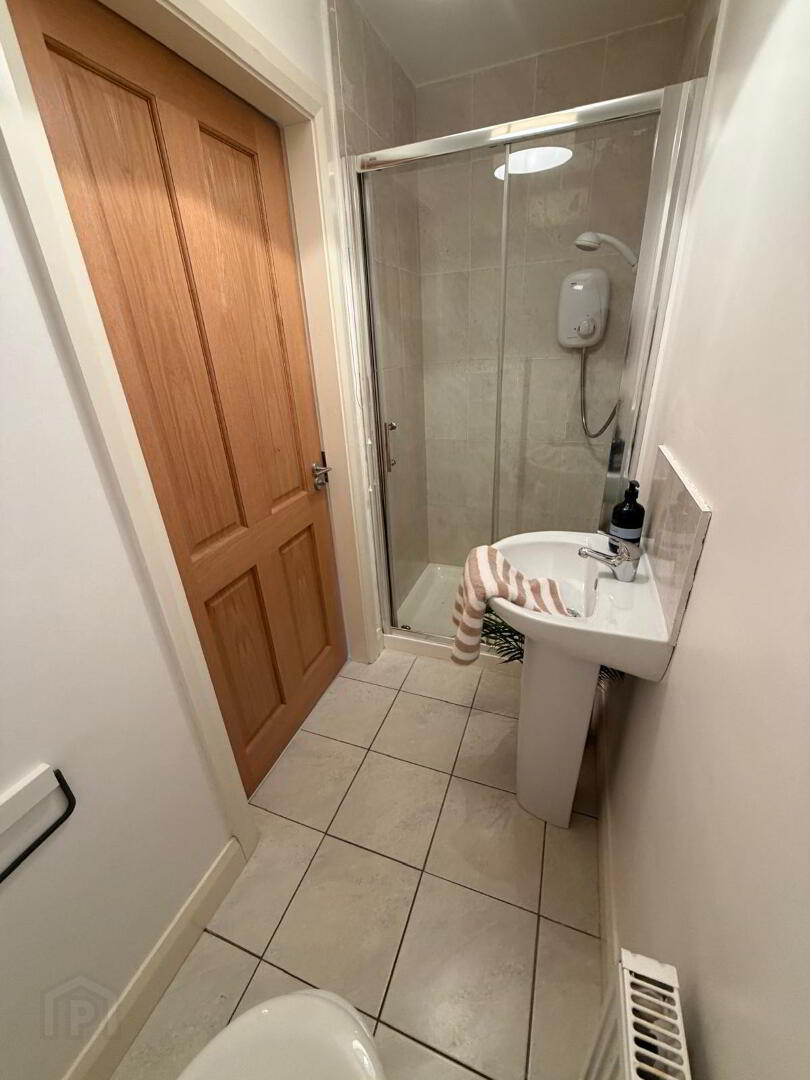
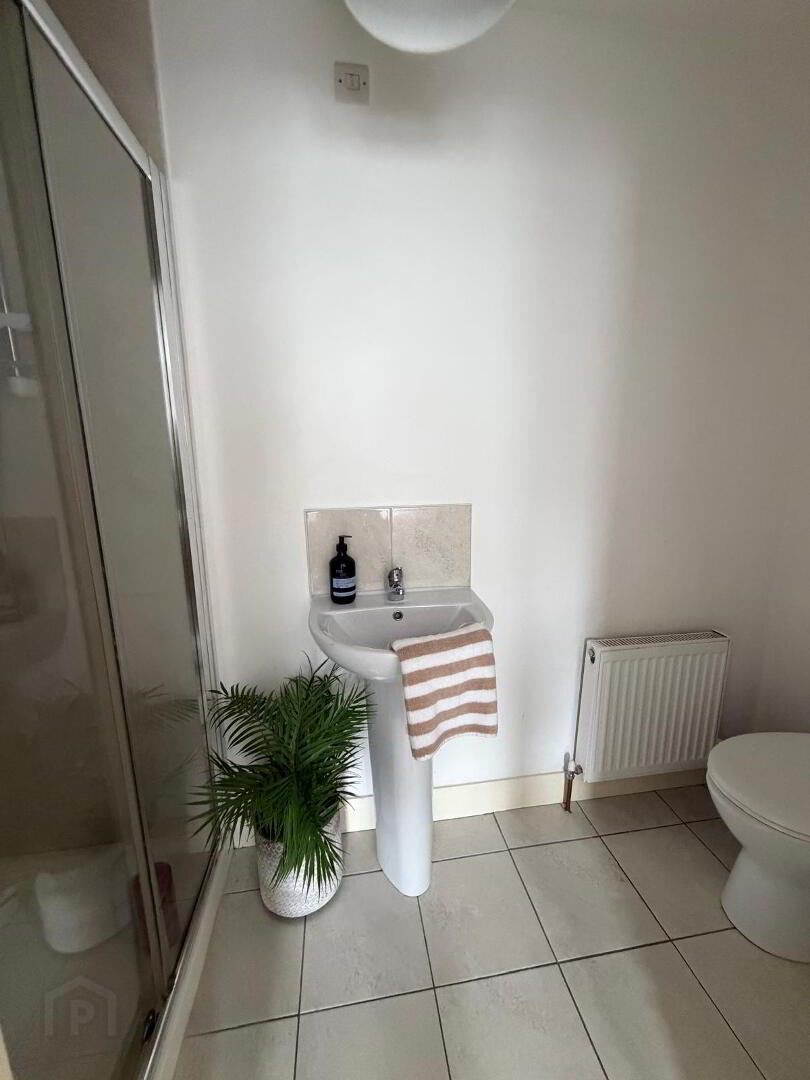
Modern shower room comprising WC, wash hand basin and electric shower cubicle. The room benefits from tiled flooring and a tiled splashback, together with a single radiator and extractor fan.
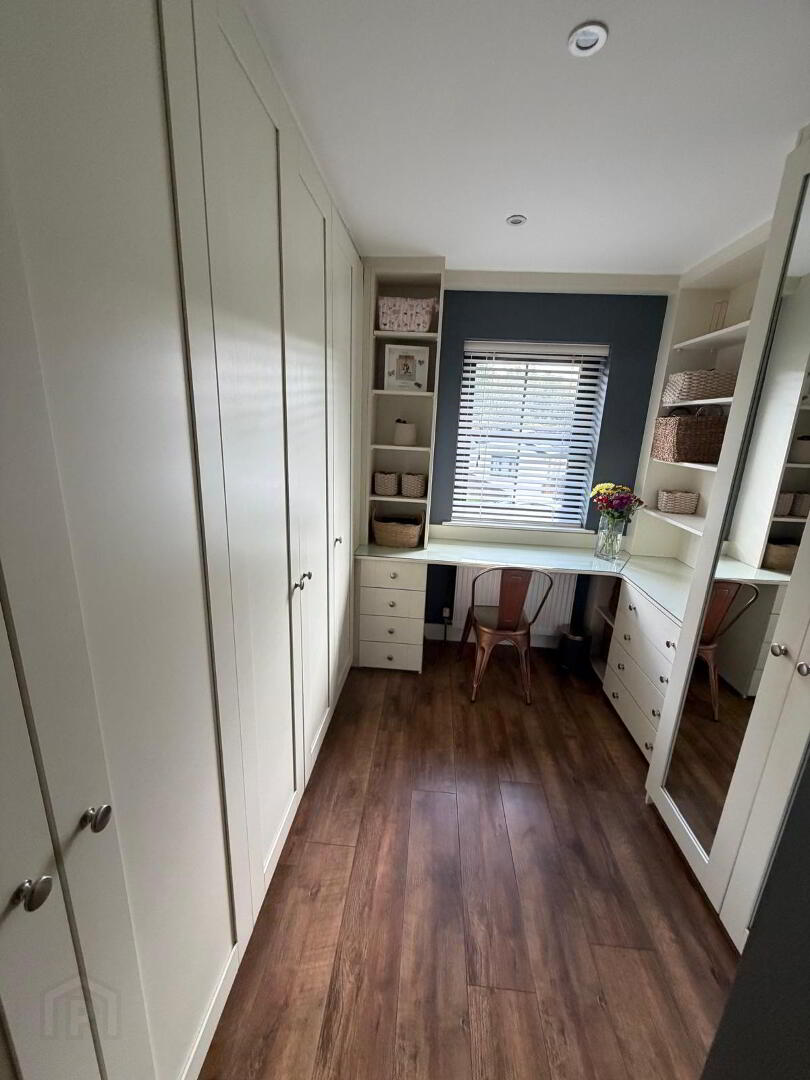
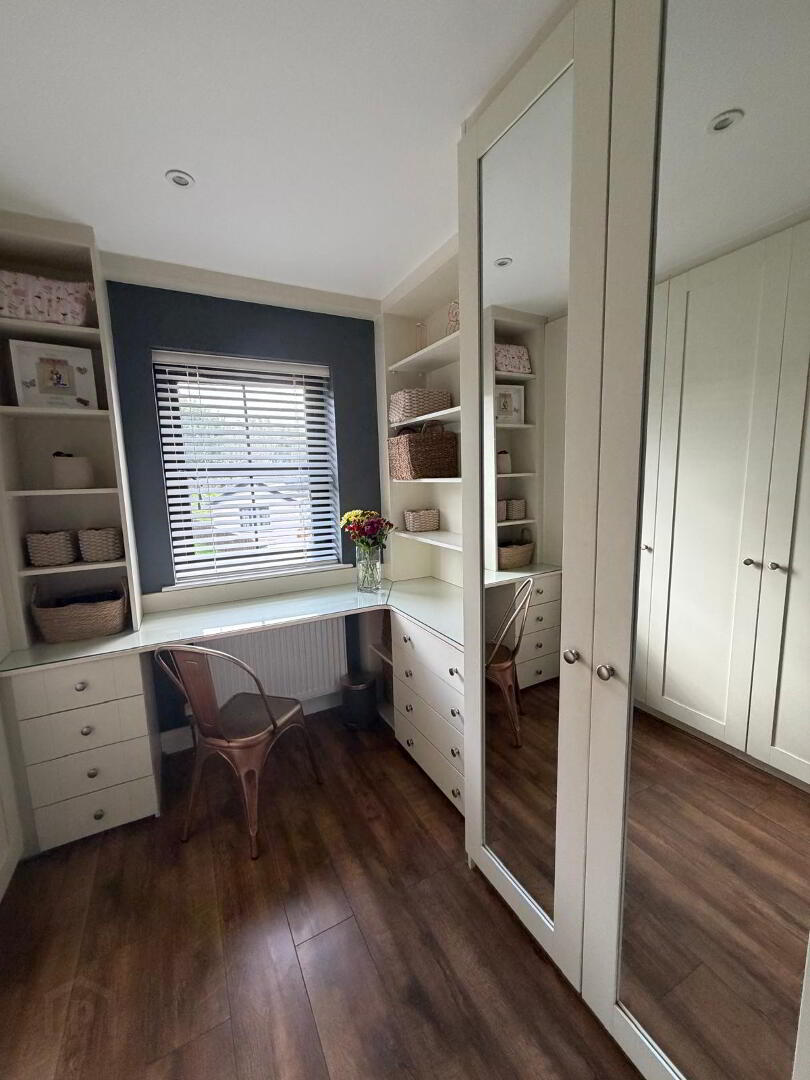
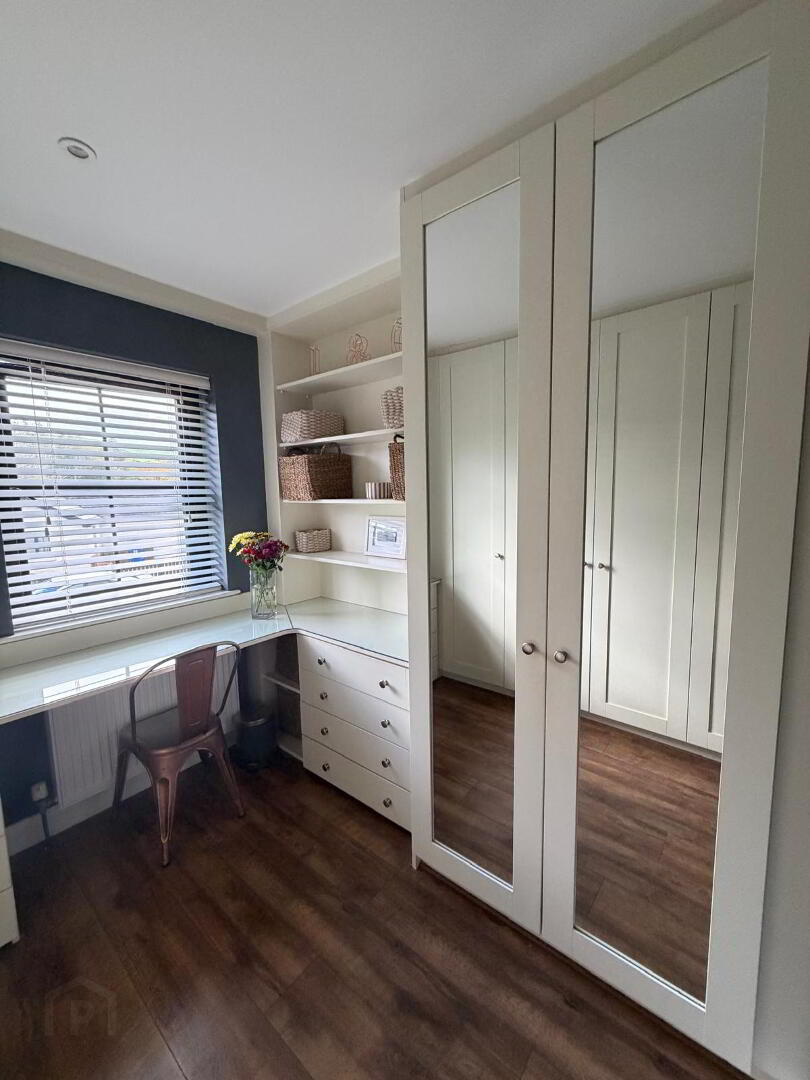
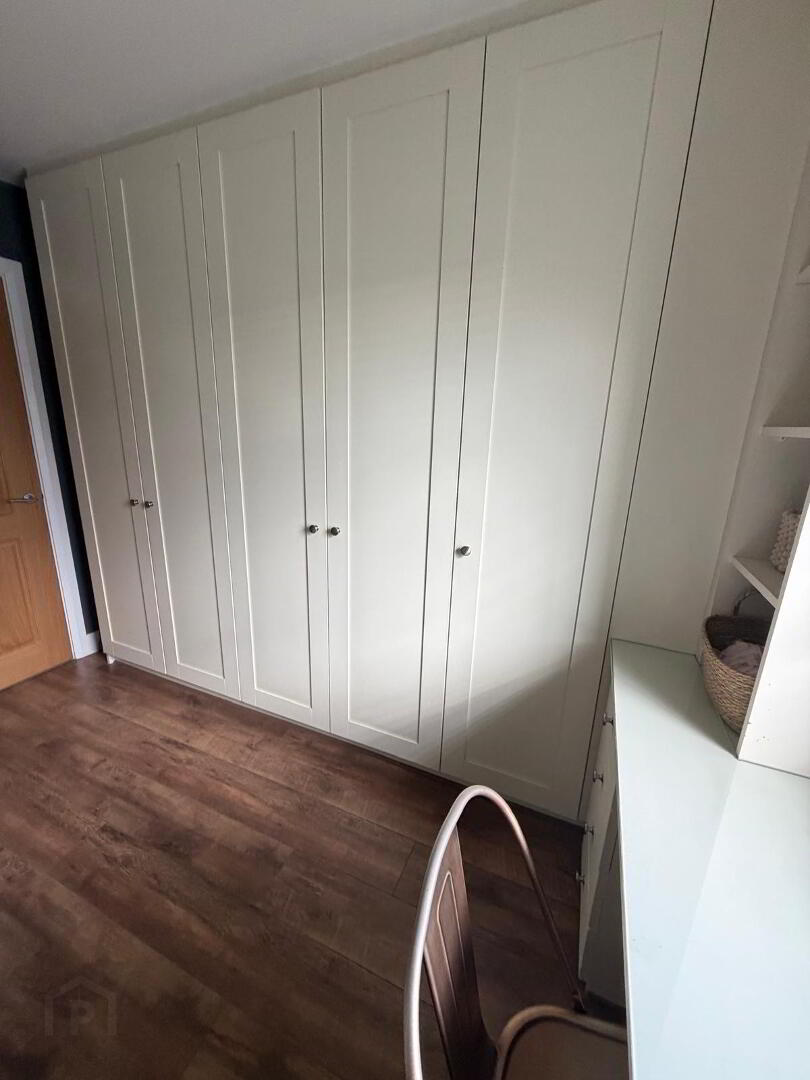
BEDROOM THREE/DRESSING ROOM
2.684 X 3.211
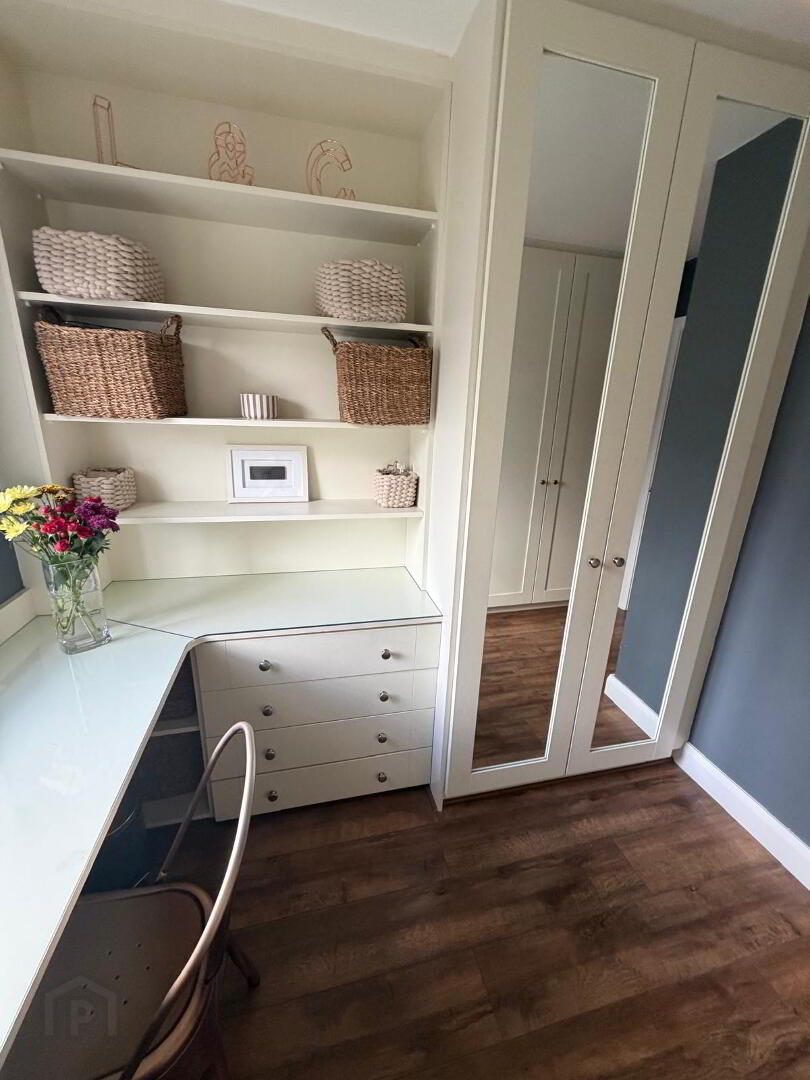
The dressing room provides an impressive range of fitted storage, including shelving, glass-topped dresser, open display areas, double hanging sections, full-length hanging space and additional enclosed shelving. Integrated spotlights to ceiling provide practical and attractive illumination. Completed with a laminate flooring and two double power points.
FAMILY BATHROOM
2.044 X 2.530
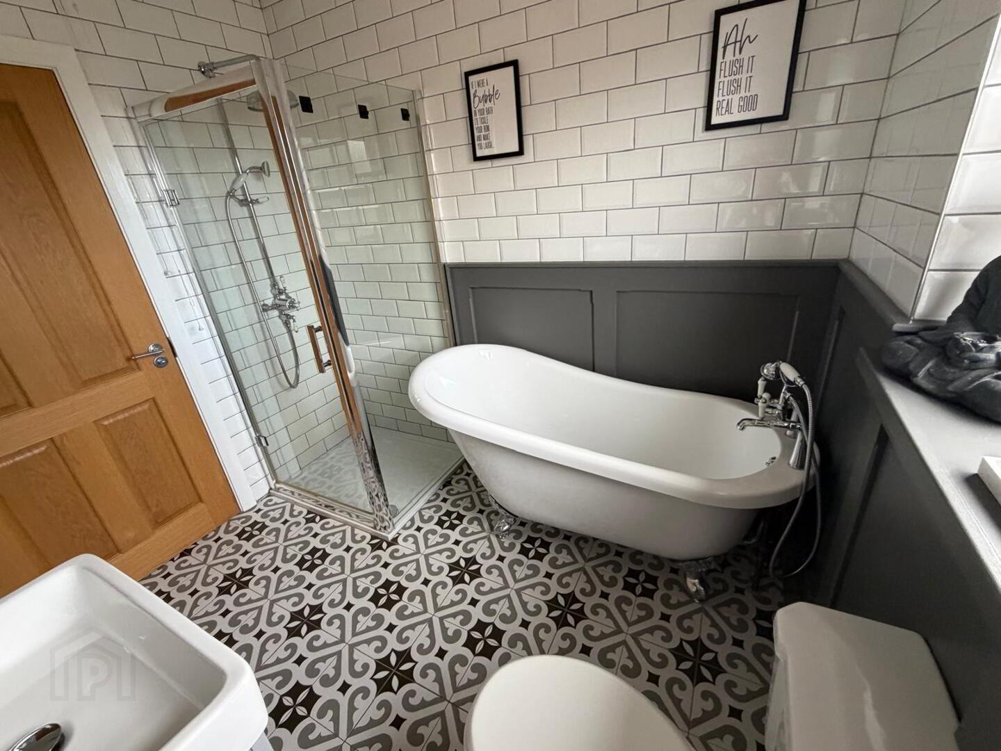
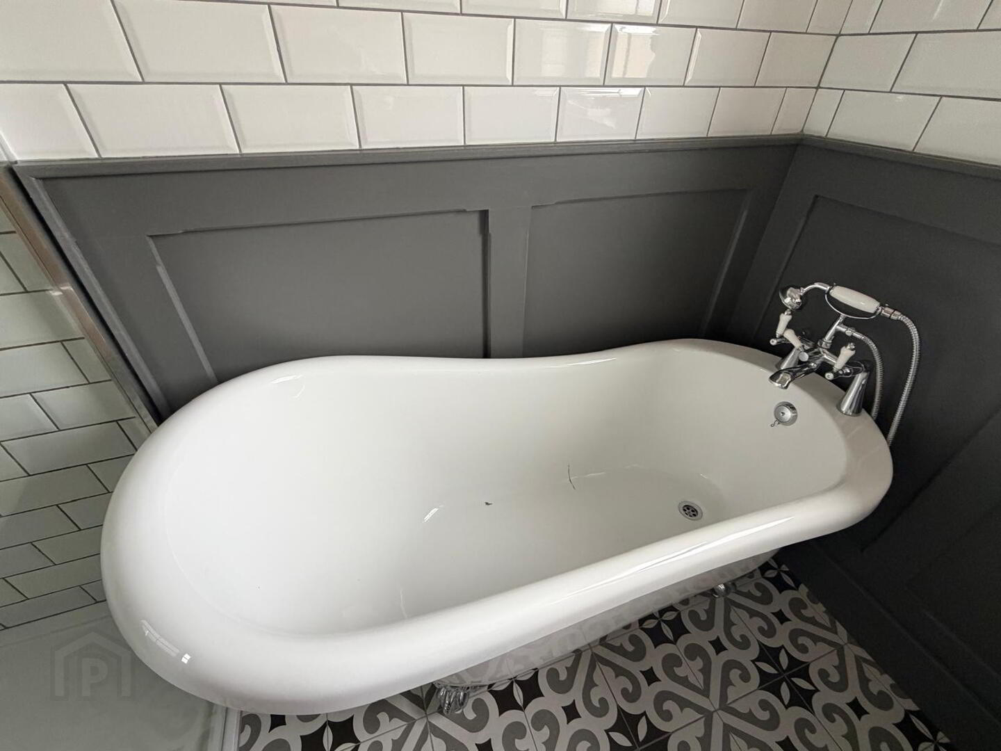
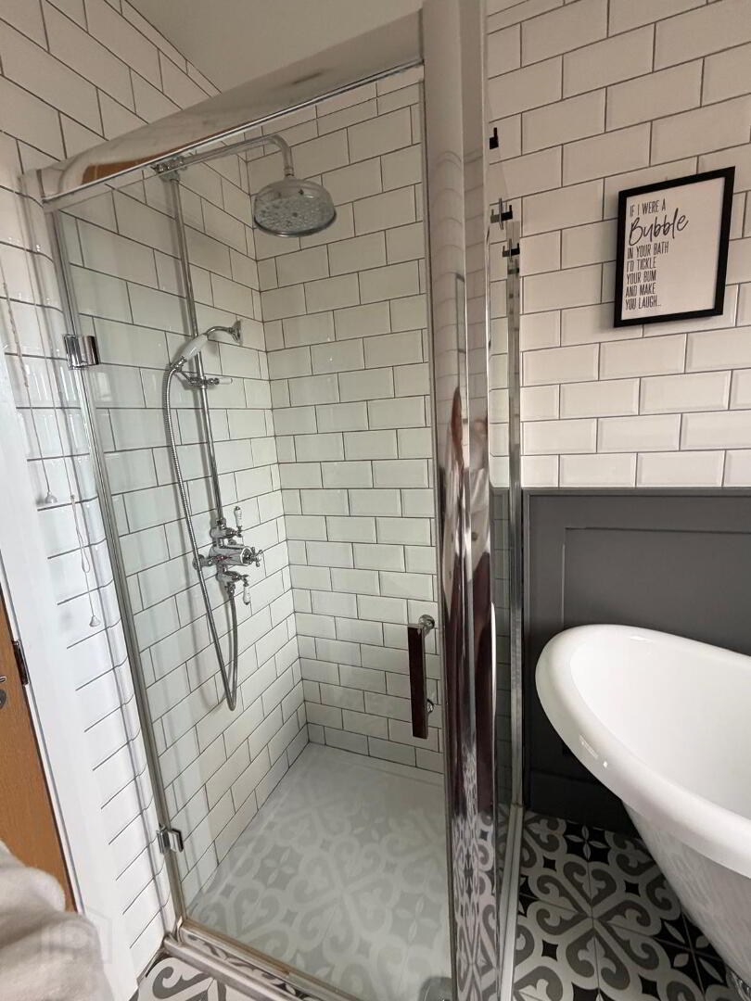
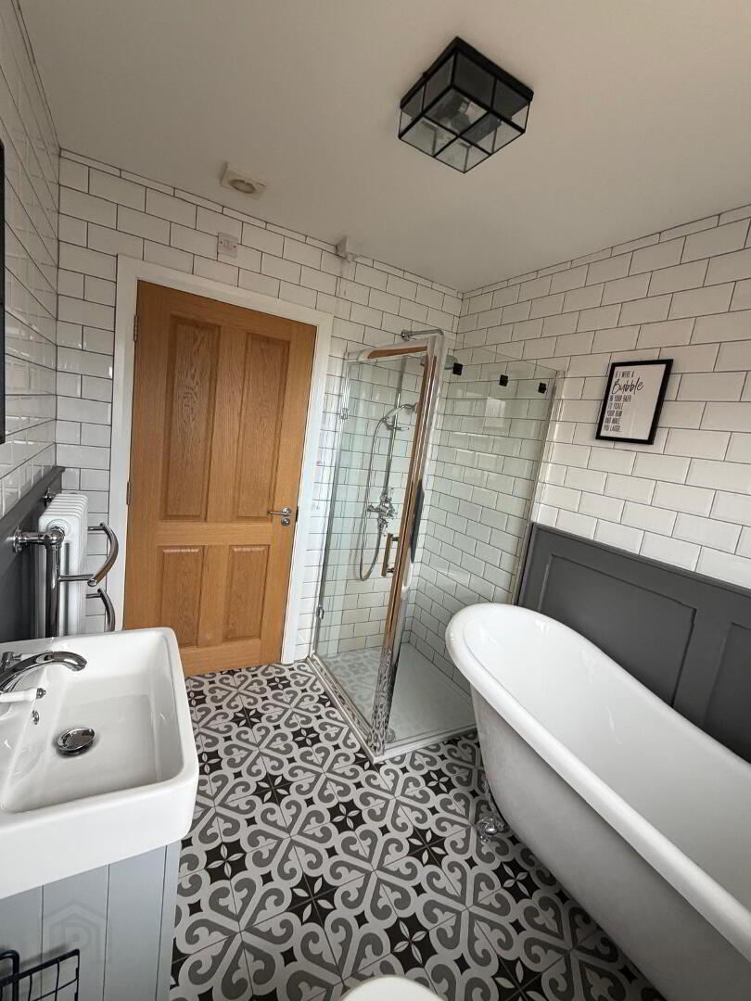
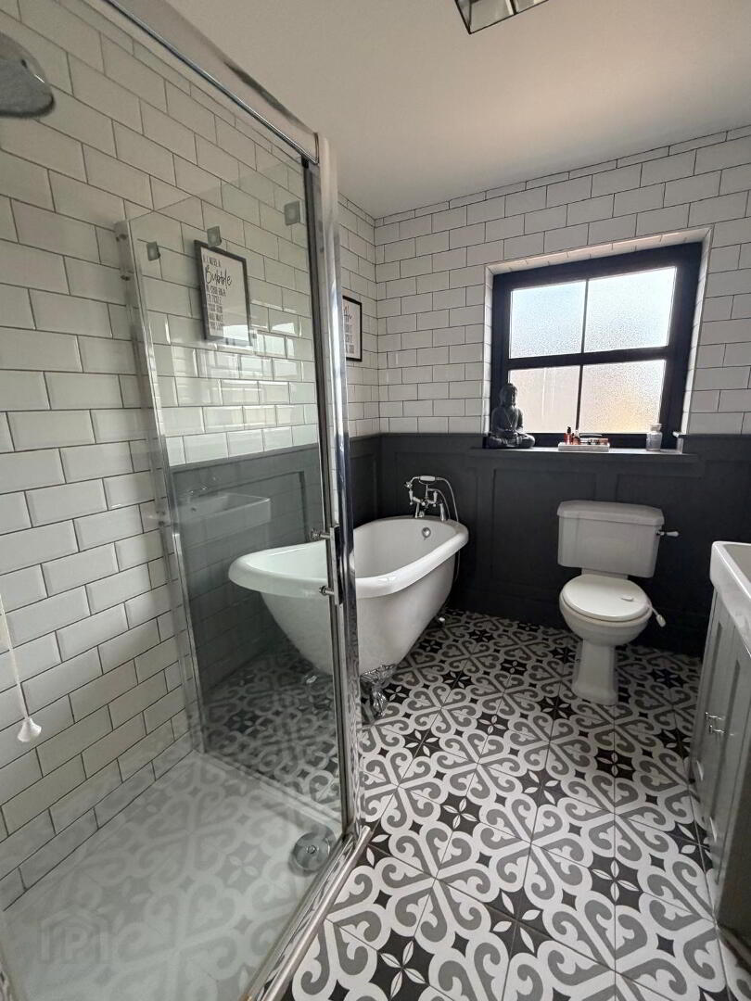
A nearly new contemporary bathroom, extremely well finished with a modern white suite, WC, WHB in modern vanity unit with storage provision, corner double headed shower cubicle all completed with a roll-top traditional slipper style bath with mixer tap over. The room features decorative wall panelling, attractive subway-style tiling plus ornate tiling to the floor.
Outside Entertaining Space
A fantastic addition to the property is the purpose-built wooden outdoor bar/hub, providing an ideal setting for social entertaining, family gatherings and relaxing with friends. Designed as a versatile outdoor entertaining space, it offers a great extension to the home during the warmer months and creates a distinctive feature for the property.
Additional Features
Modern and contemporary sanitaryware
Quality tiled and laminate flooring
Polished porcelain flooring
Extensive fitted storage
Modern lighting and spotlights
Multiple double power points
TV connection points
Radiators with stylish covers
Attic storage with partial flooring and lighting
Smoke and carbon monoxide detection
Multi-fuel stove with back boiler
Dedicated utility facilities