Cookie Policy: This site uses cookies to store information on your computer. Read more

Estate Agents and Mortgage Brokers in Strabane
Sign up to our mailing list for updates on new properties.
Sign up to our mailing list for updates on new properties.
| Address | 26 Tulacorr Heights Strabane, BT82 8RD |
|---|---|
| Price | Last listed at Offers around £245,000 |
| Style | Detached House with Garage |
| Bedrooms | 3 |
| Receptions | 1 |
| Bathrooms | 2 |
| Heating | Oil |
| Size | 125 sq. metres |
| EPC Rating | D56/C70 |
| Status | Sale Agreed |
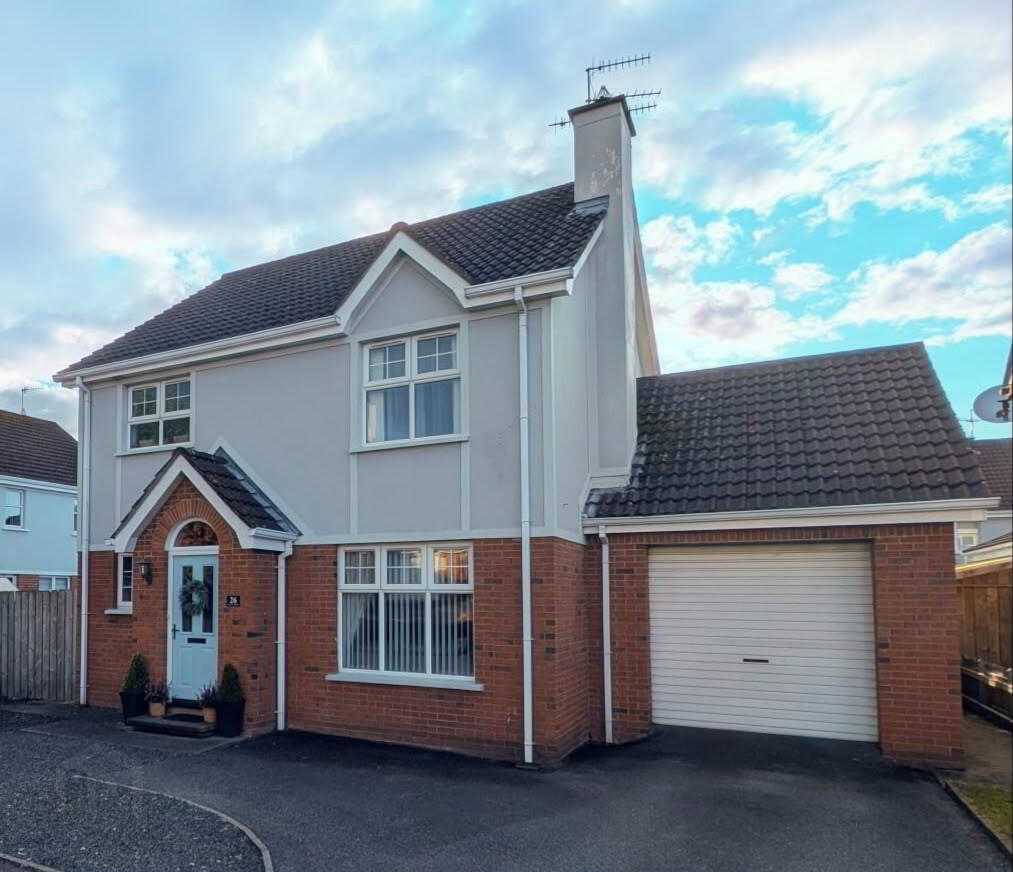
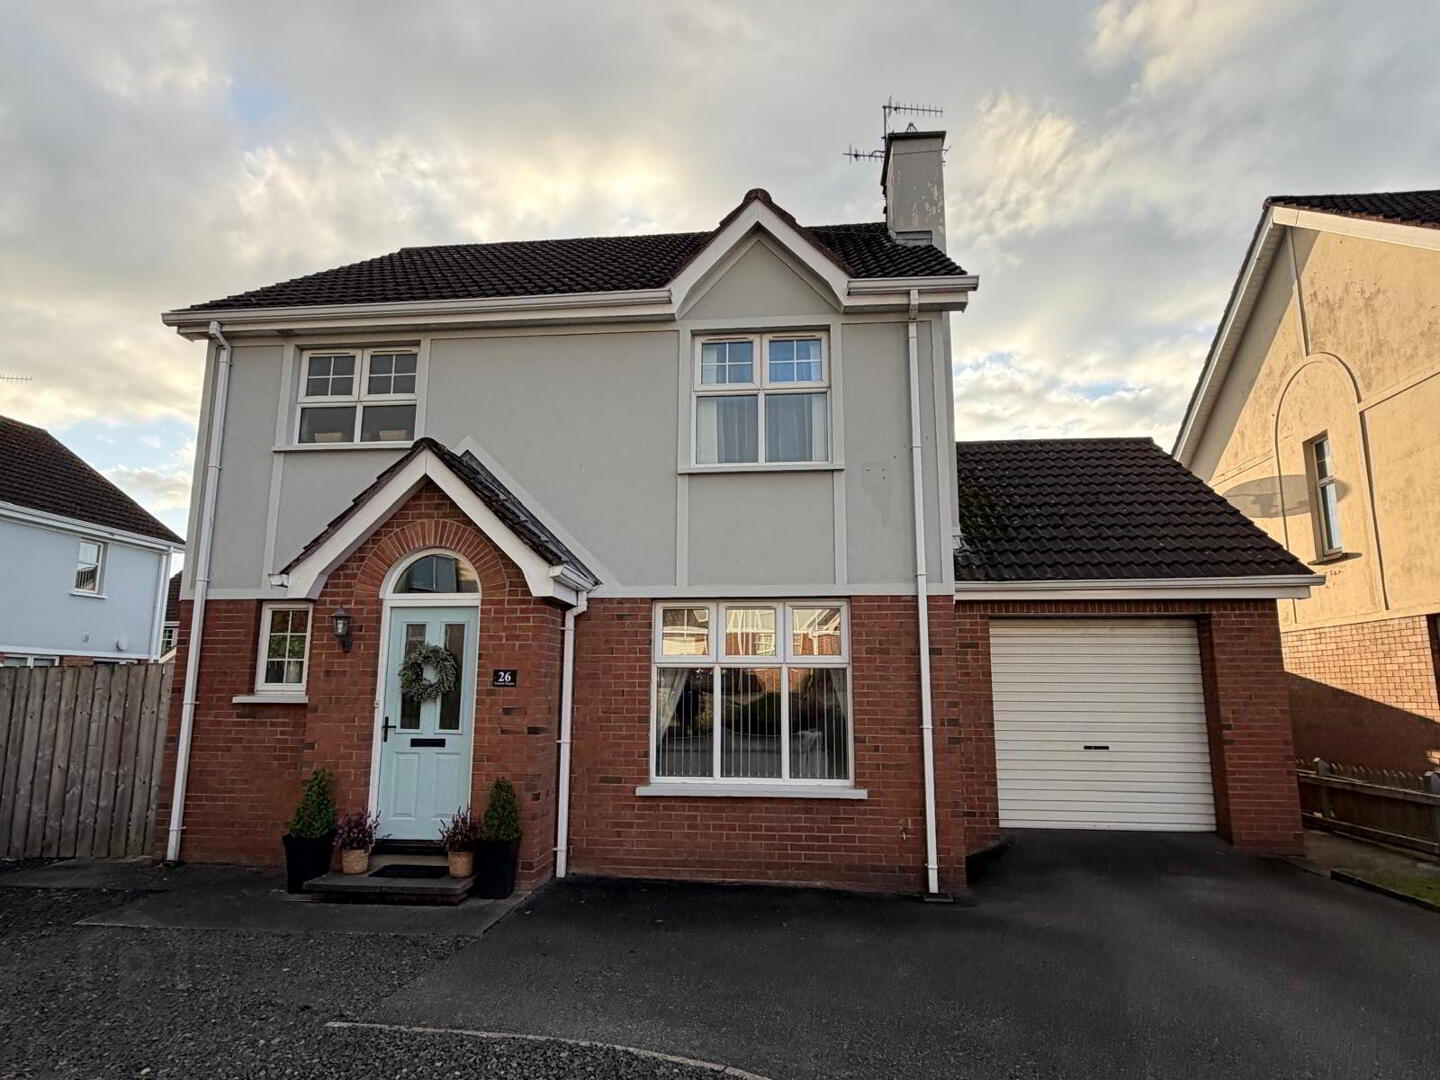
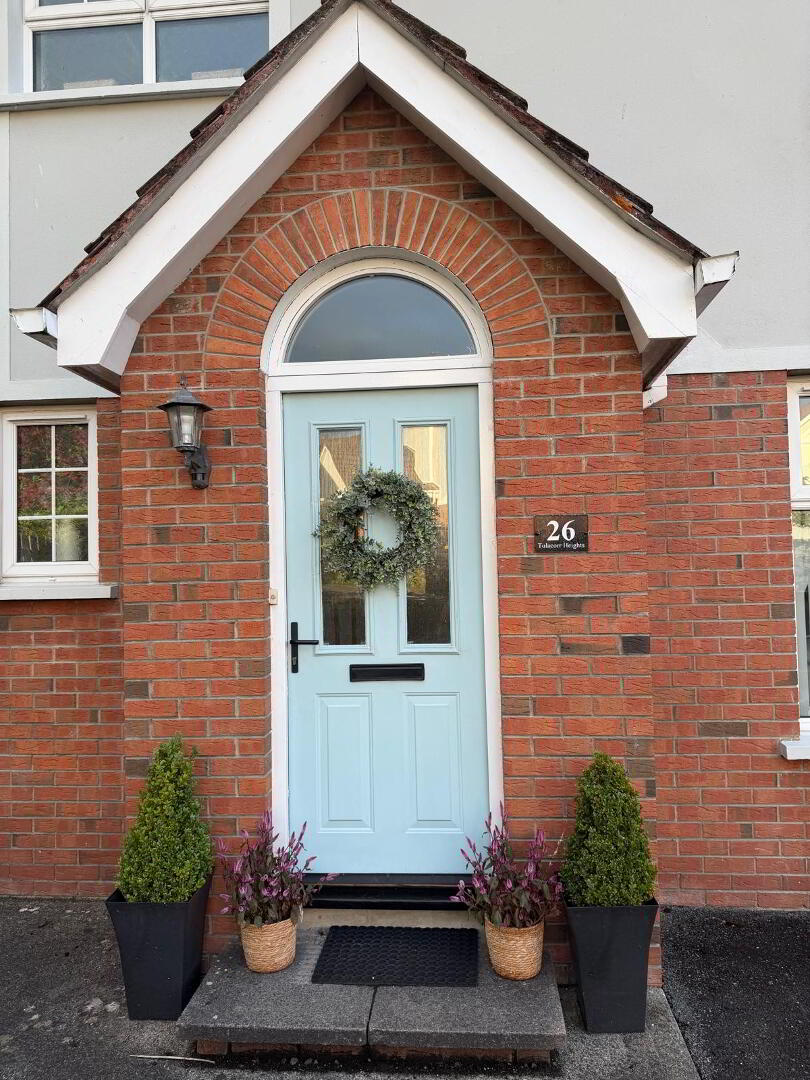
A truly gorgeous three-bedroom detached residence, beautifully presented and tastefully finished throughout, this exceptional home offers spacious, modern living in the highly sought-after Tulacorr Heights development. It enjoys convenient access to local schools, shops, leisure facilities, making it an ideal home for families and professionals alike.
Designed with style and comfort in mind, the property boasts bright, well-proportioned accommodation with high-quality finishes and elegant décor throughout.
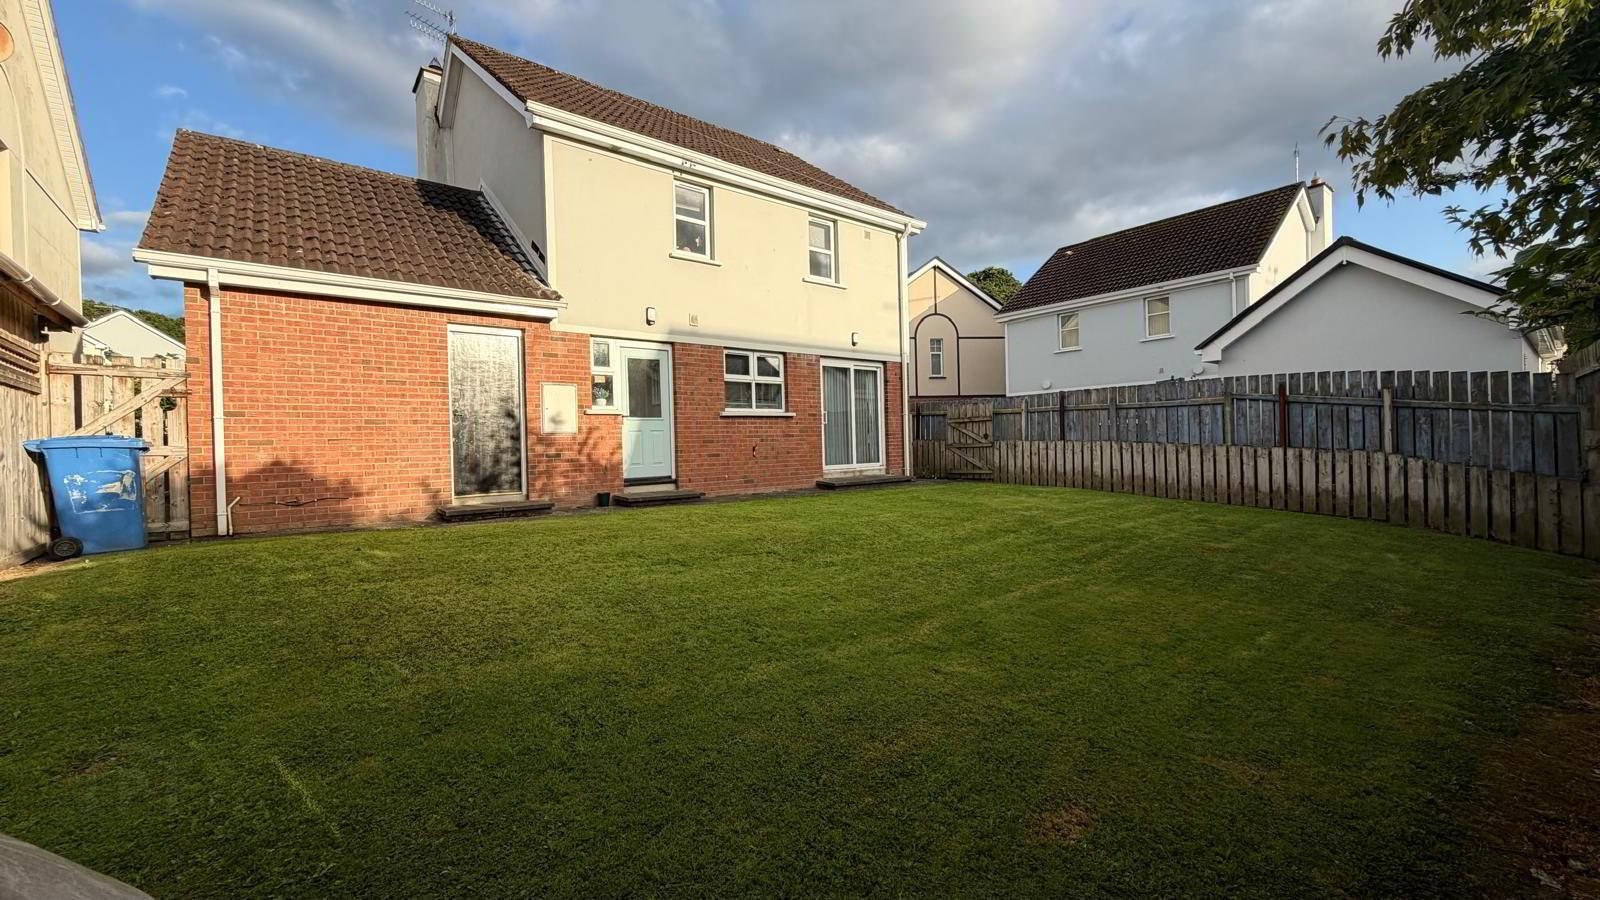
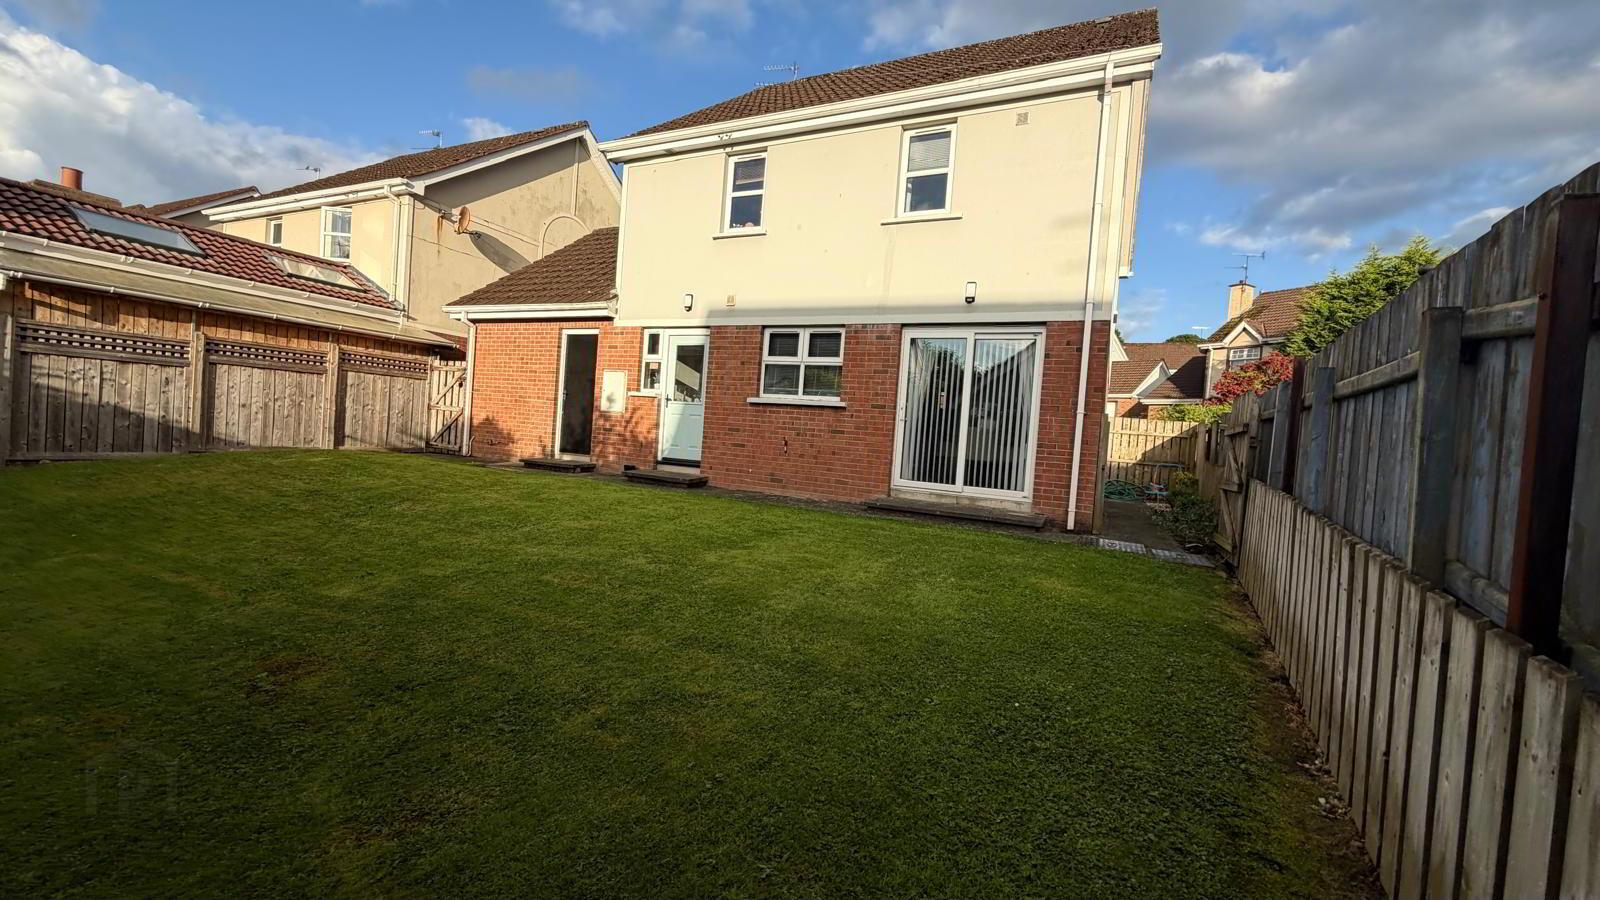
Externally, the property benefits from a detached garage with dual access, private tarmac driveway with ample off-street parking,
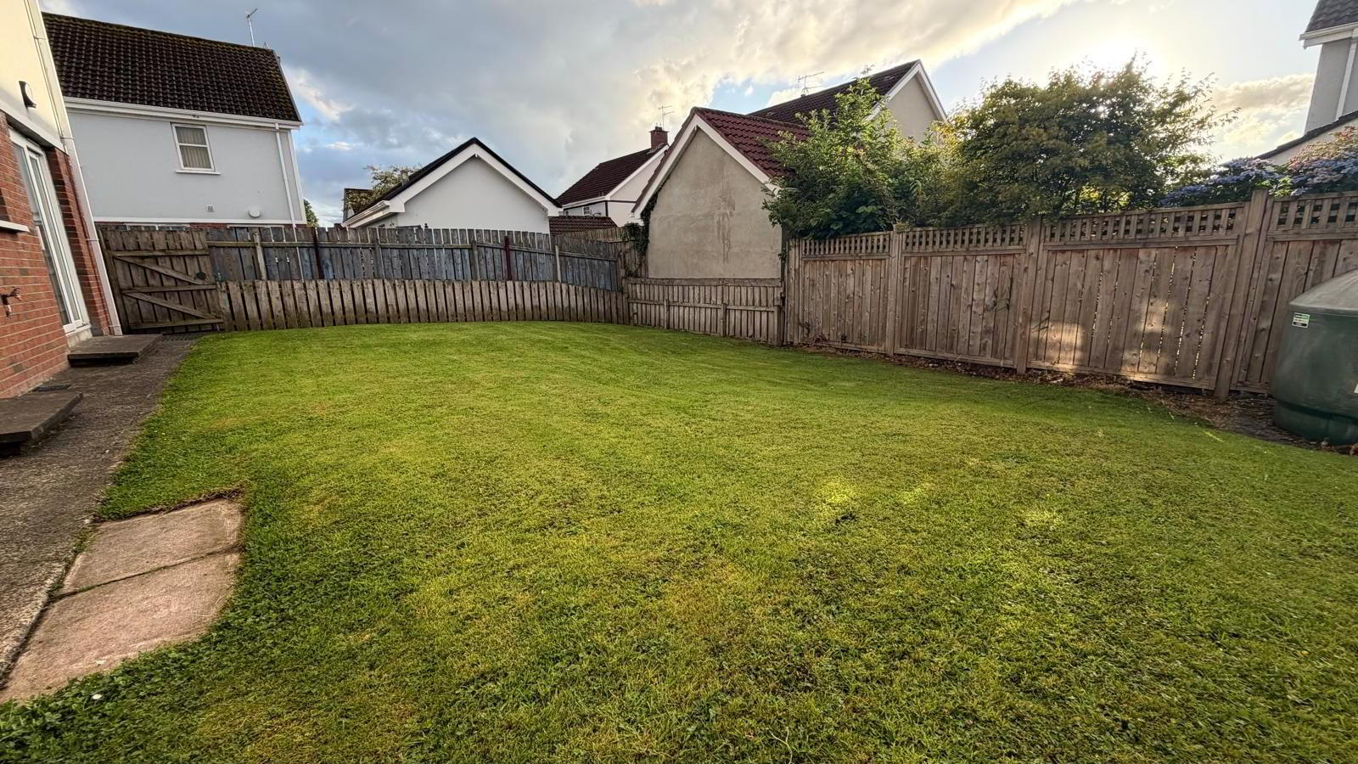
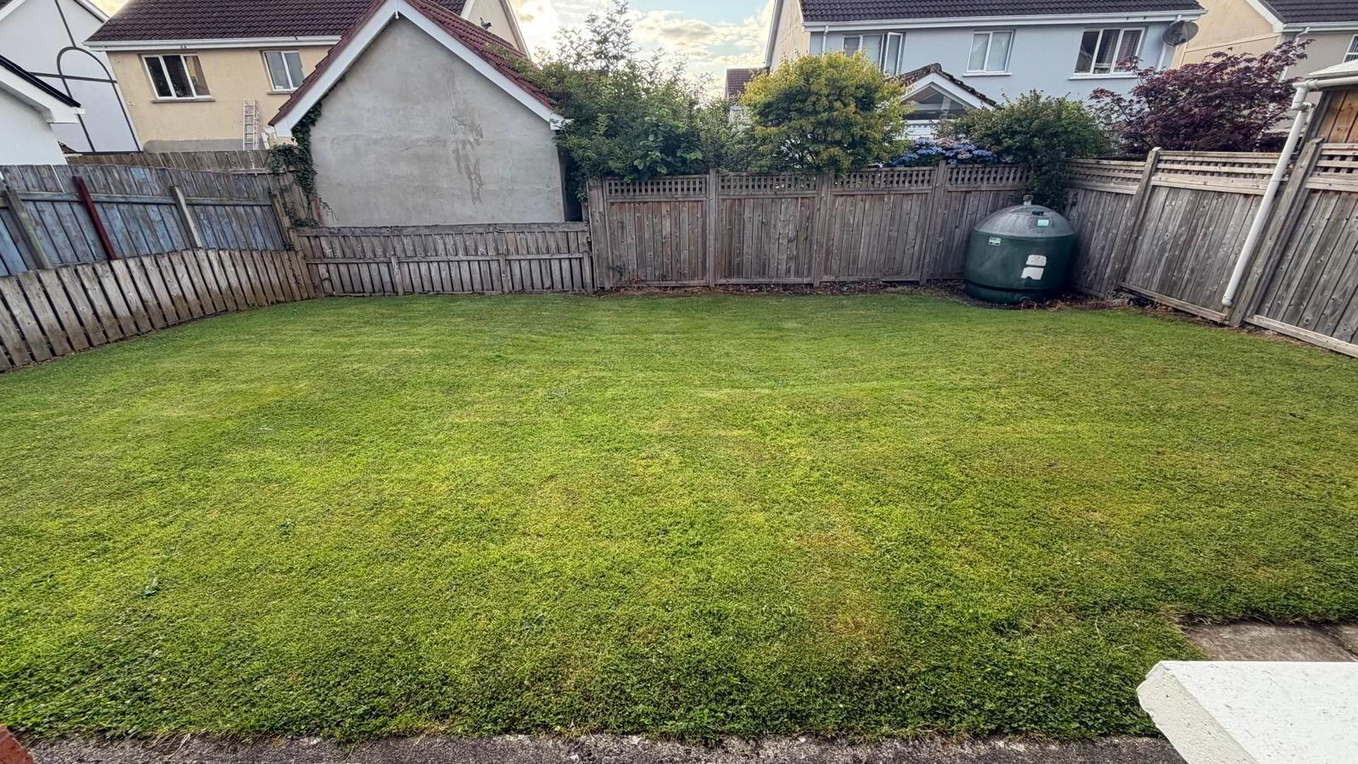
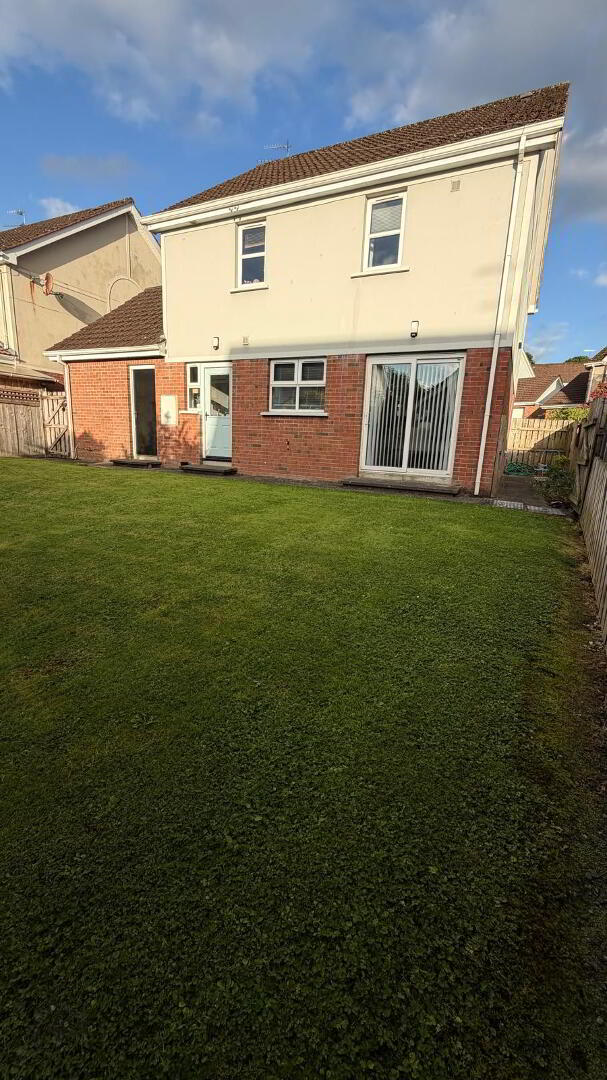
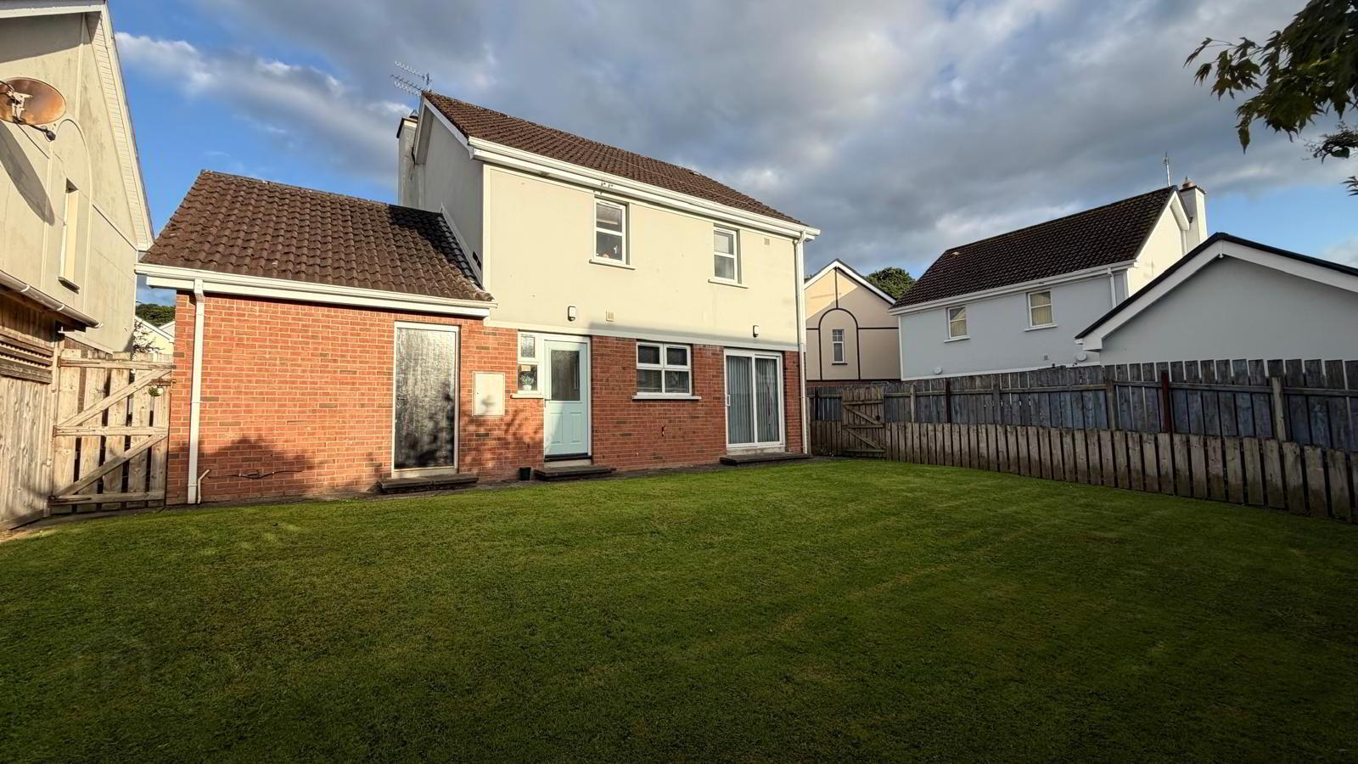
To the rear it enjoys an extensive well maintained lawn, the ideal location and outdoor space for summer time usage for both entertaning and relaxing, all fenced and enclosed for added security and privacy.
PROPERTY COMPRISES
GROUND FLOOR
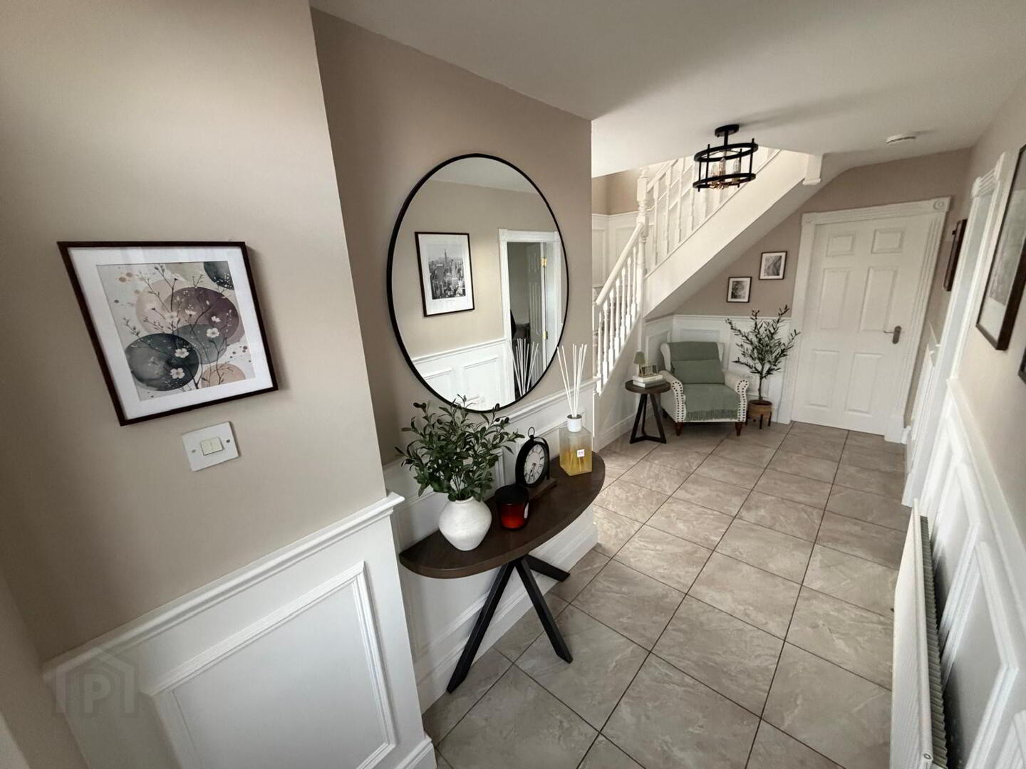
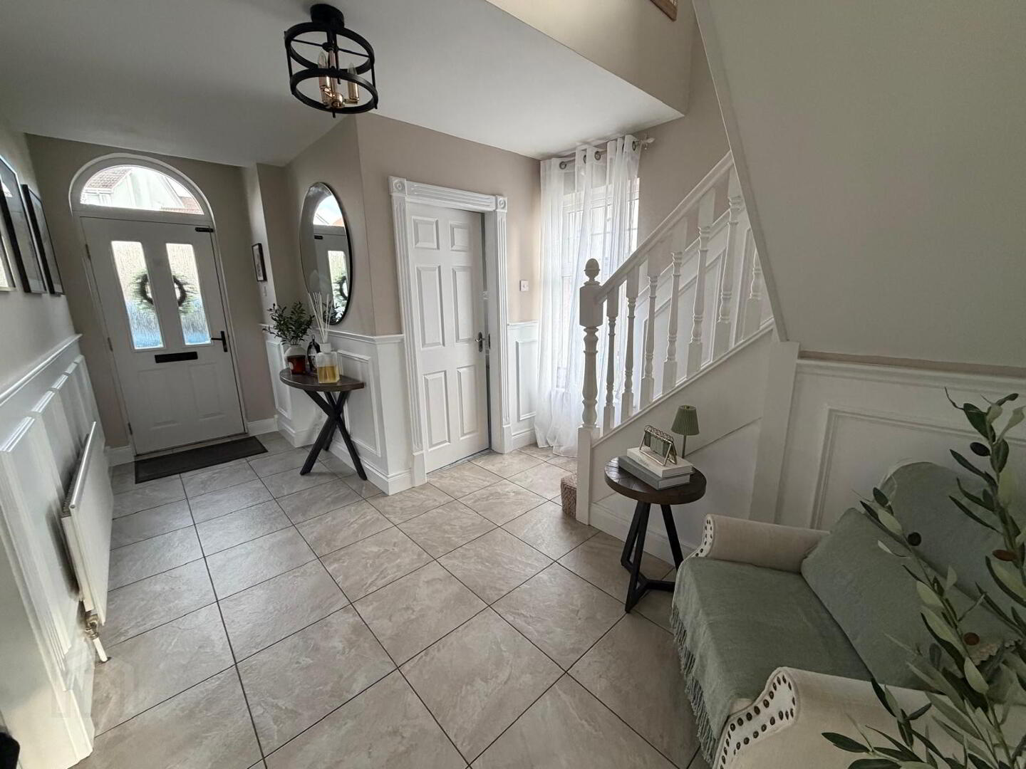
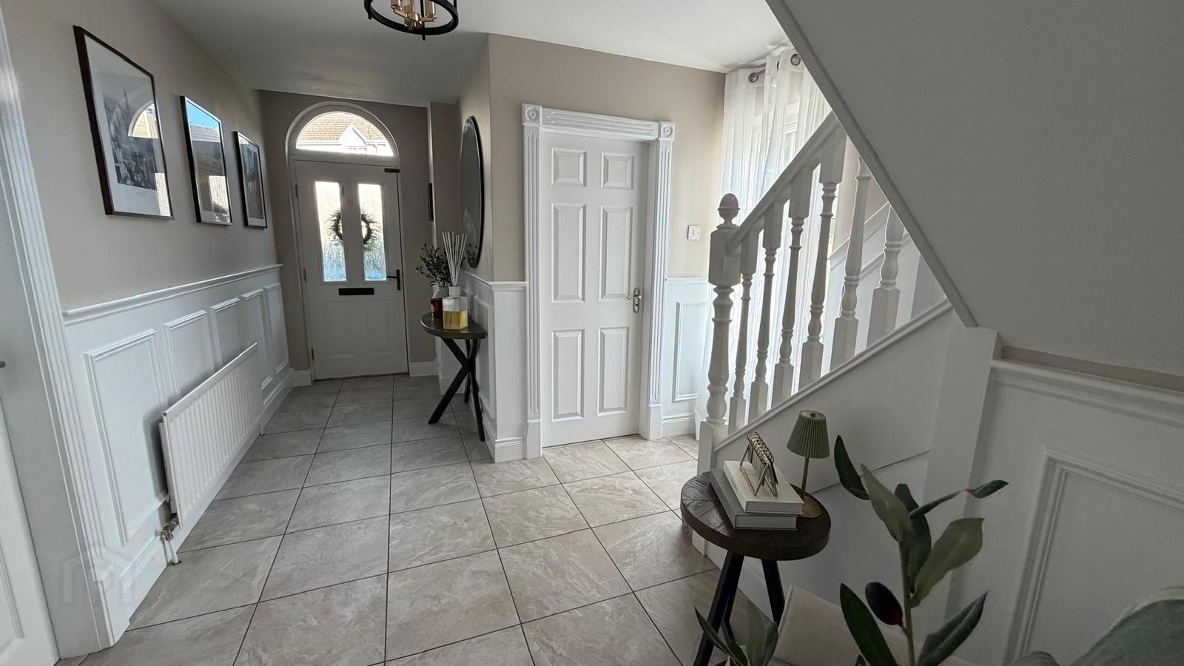
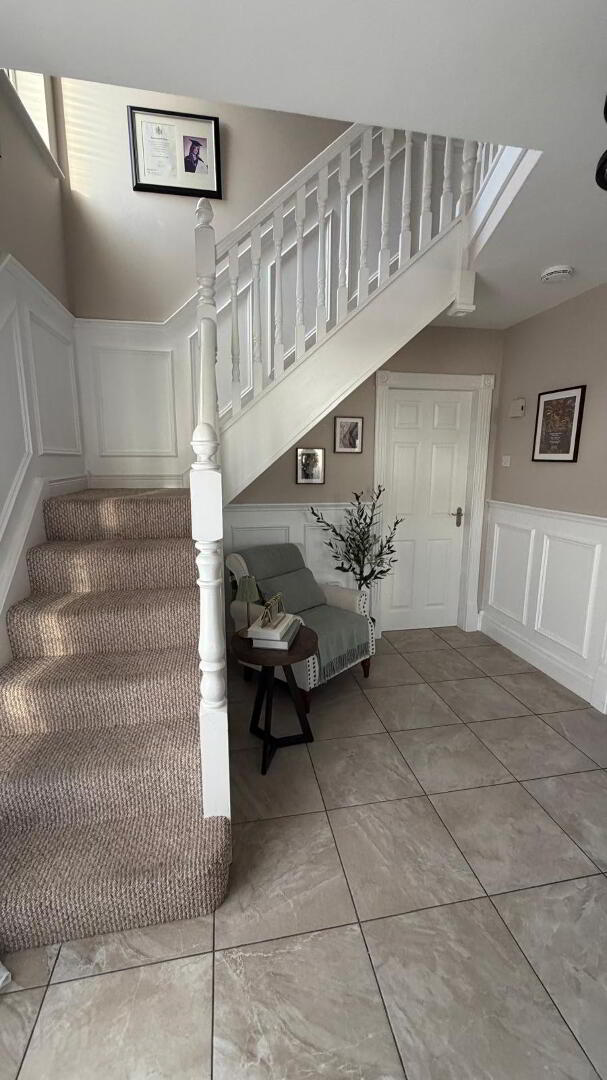
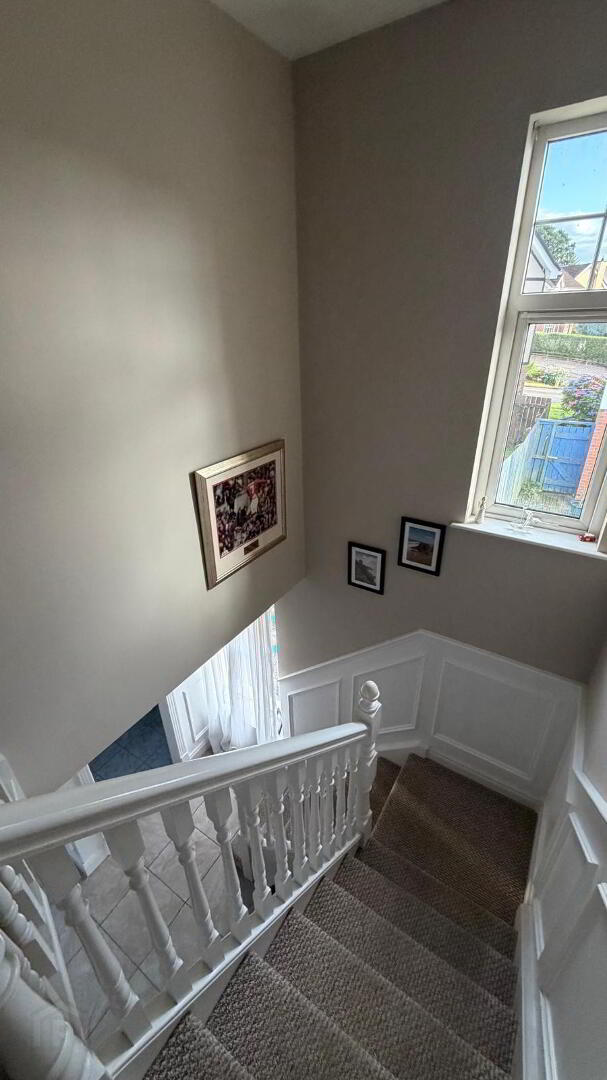
ENTRANCE HALLWAY 4.541 X 2.776 - MODERN PANELLING
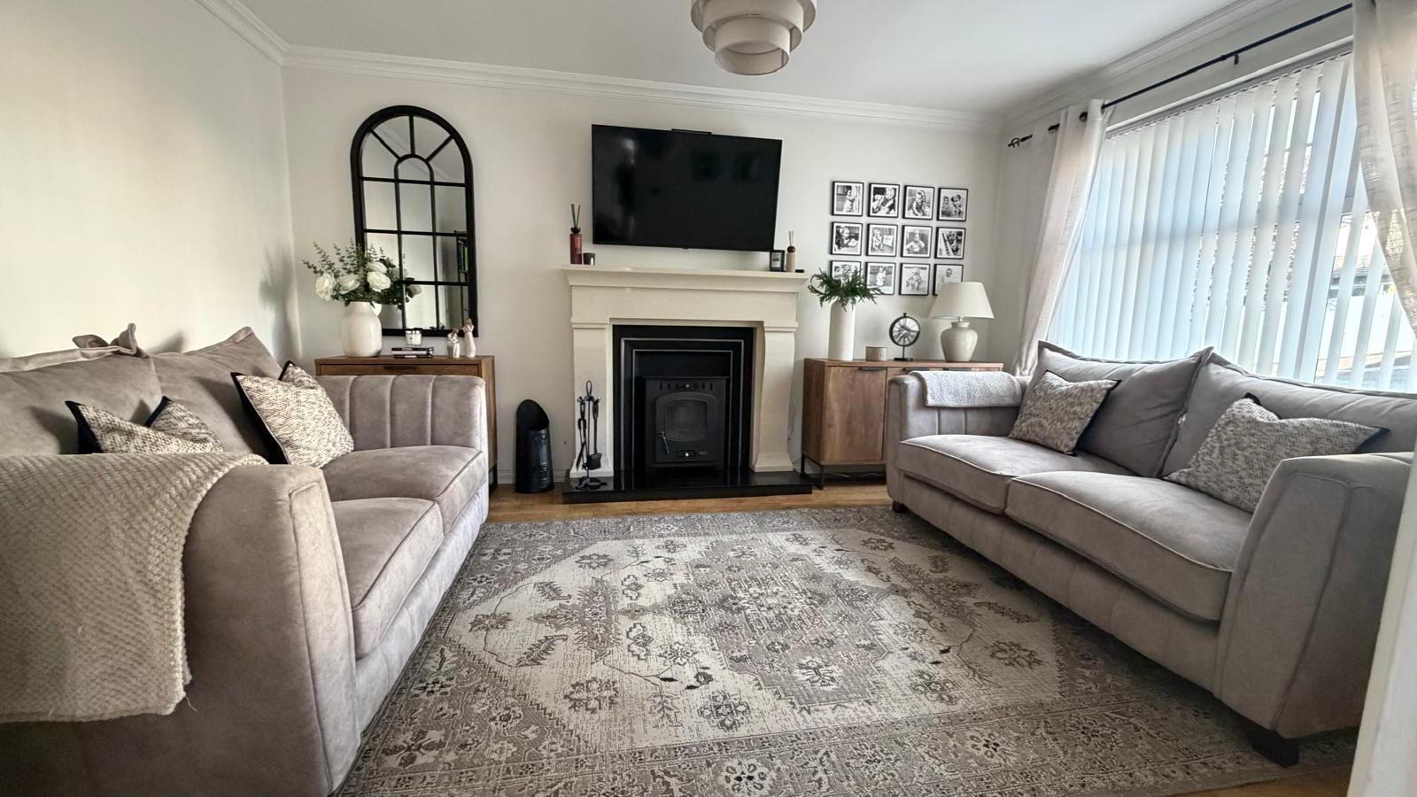
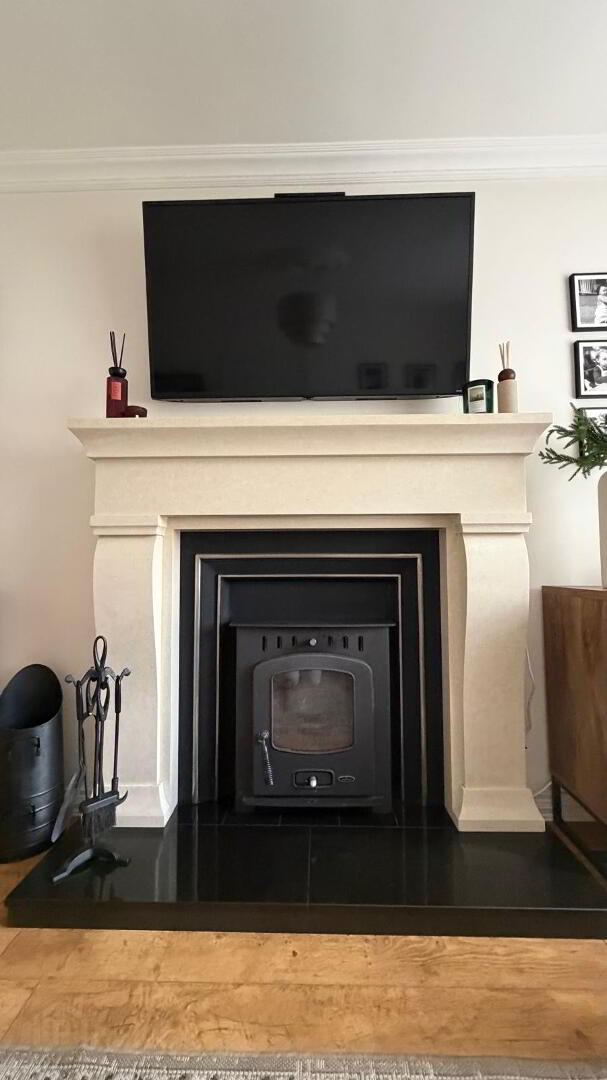
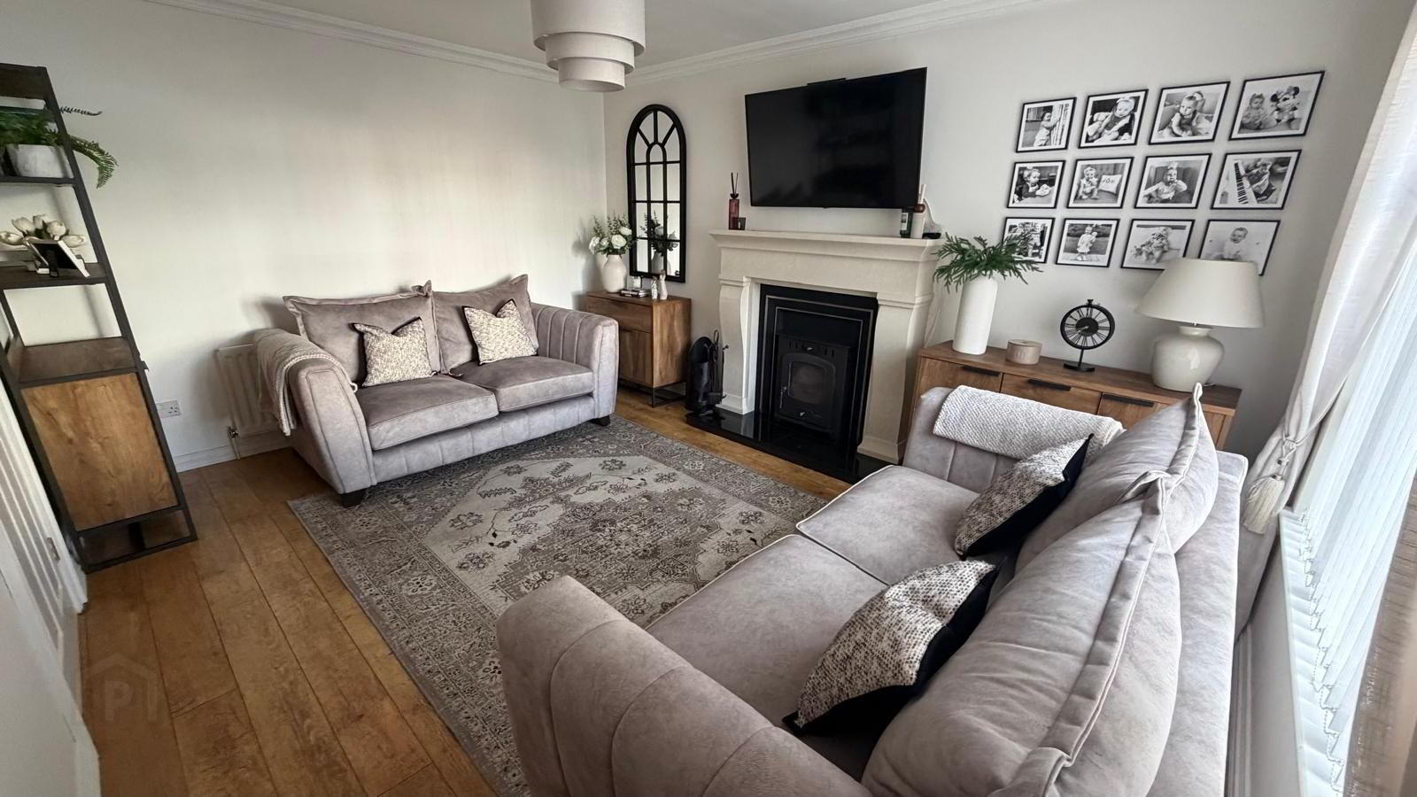
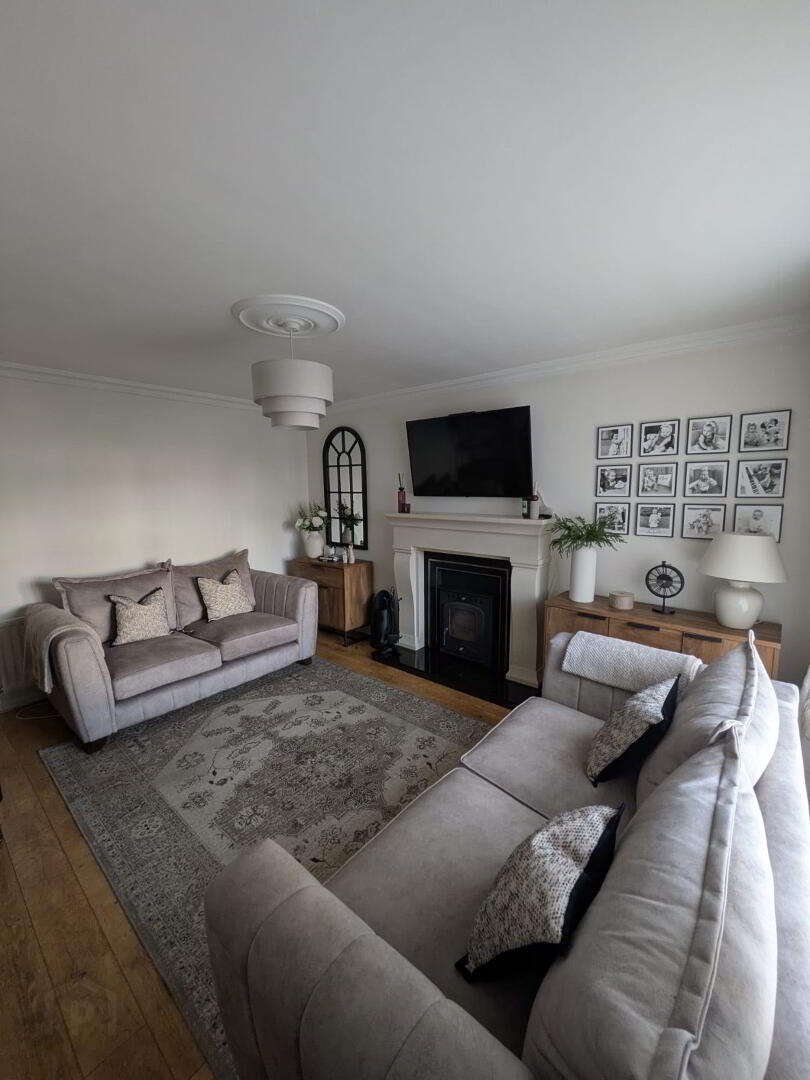
LOUNGE 4.724 X 3.535 - MODERN SURROUND WITH STOVE
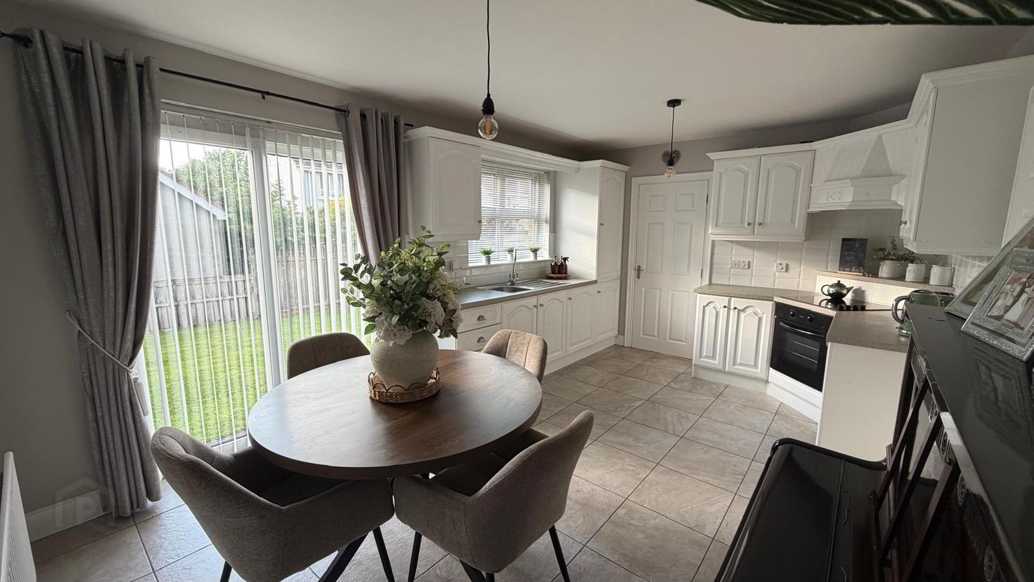
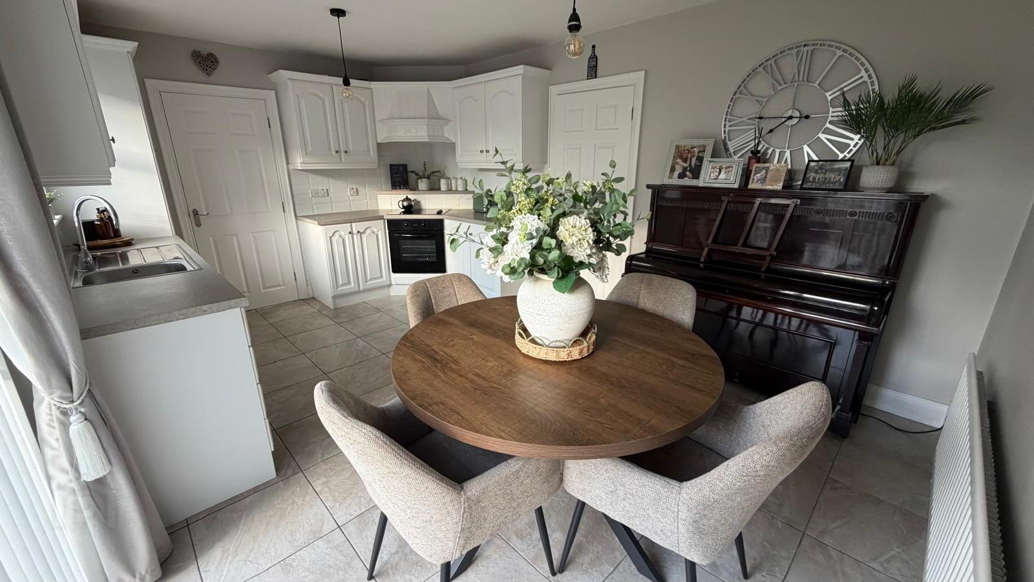
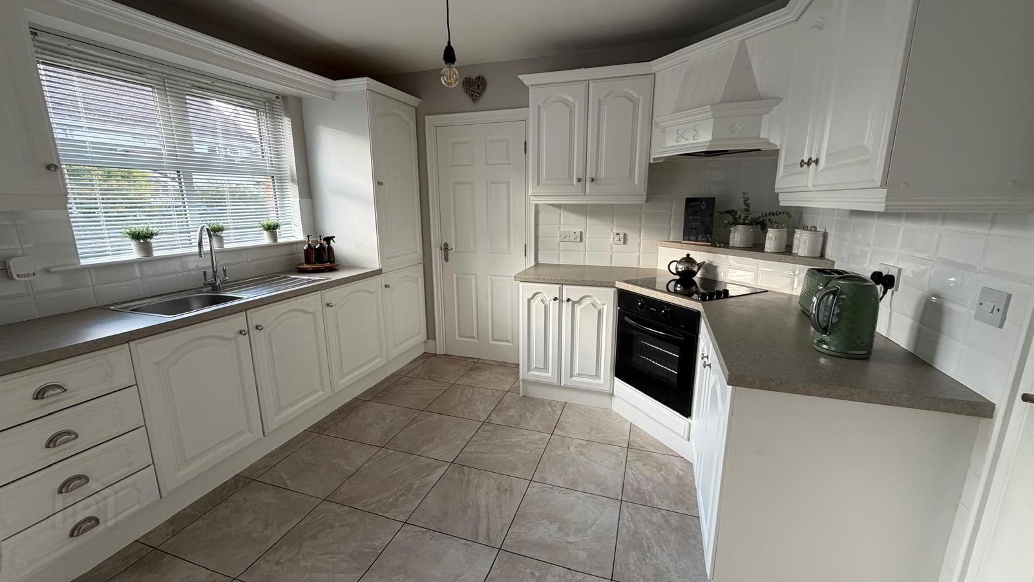
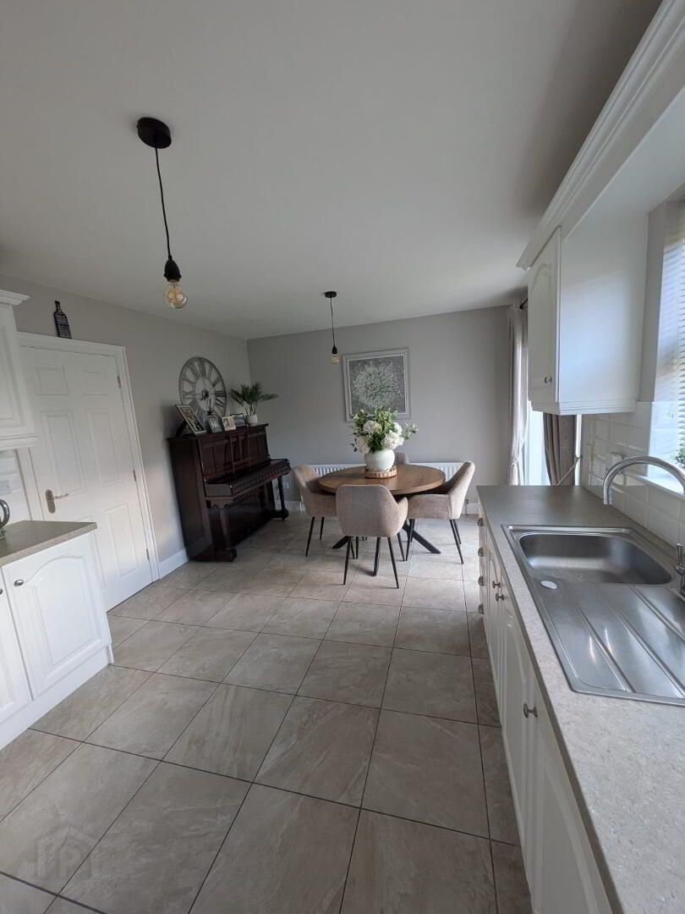
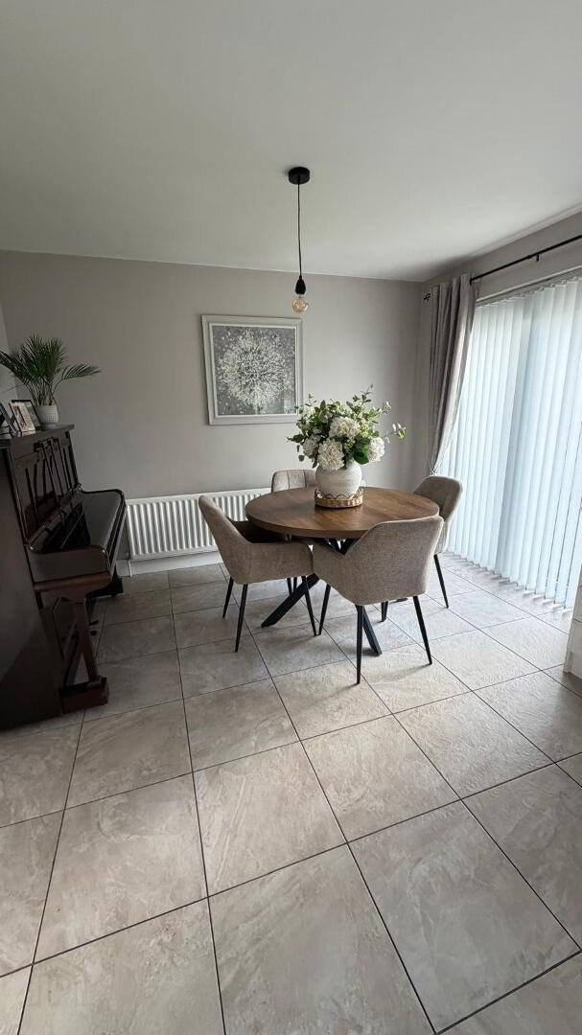
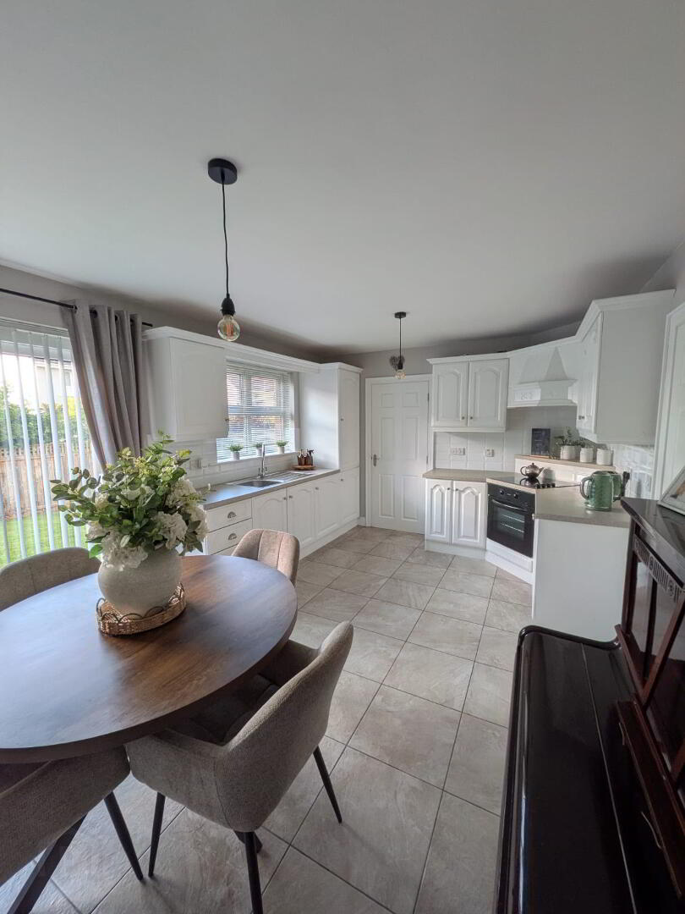
KITCHEN/DINING 3.474 X 3.596 - FULLY FITTED
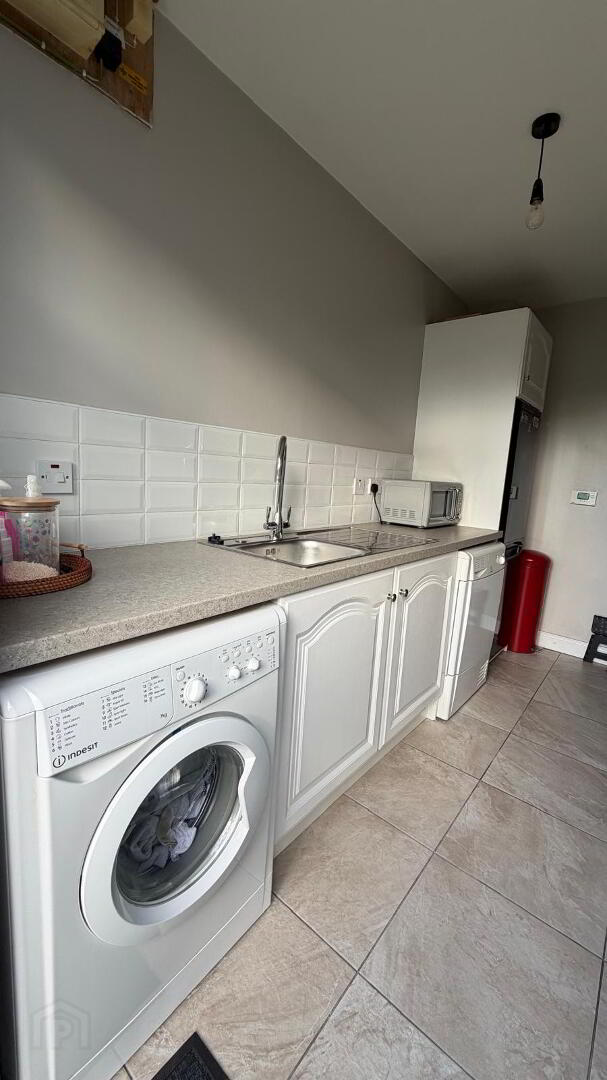
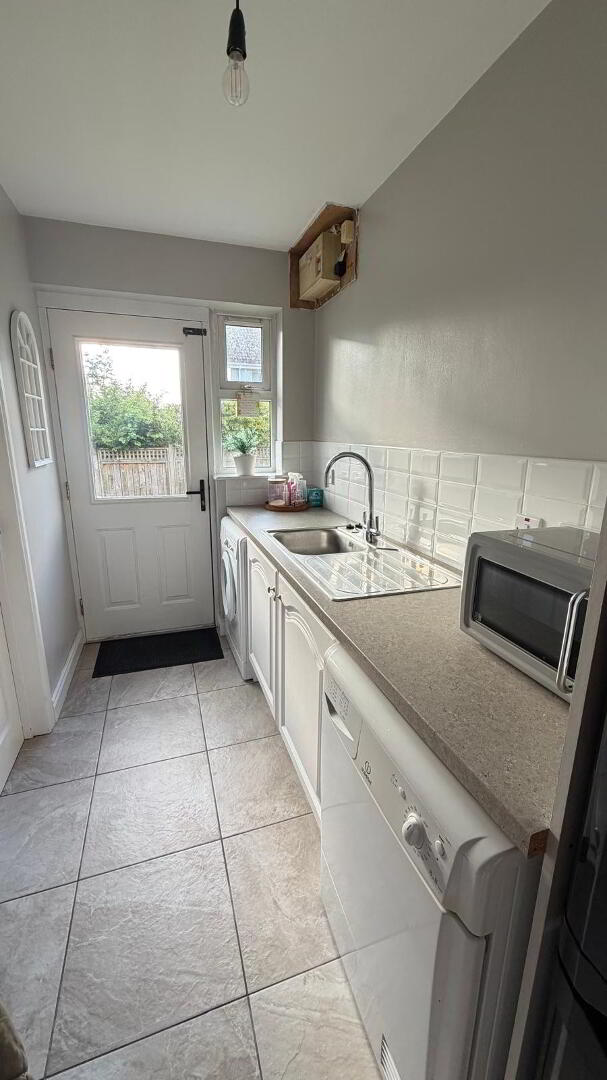
UTILITY 3.596 X 2.987 - FULLY FITTED
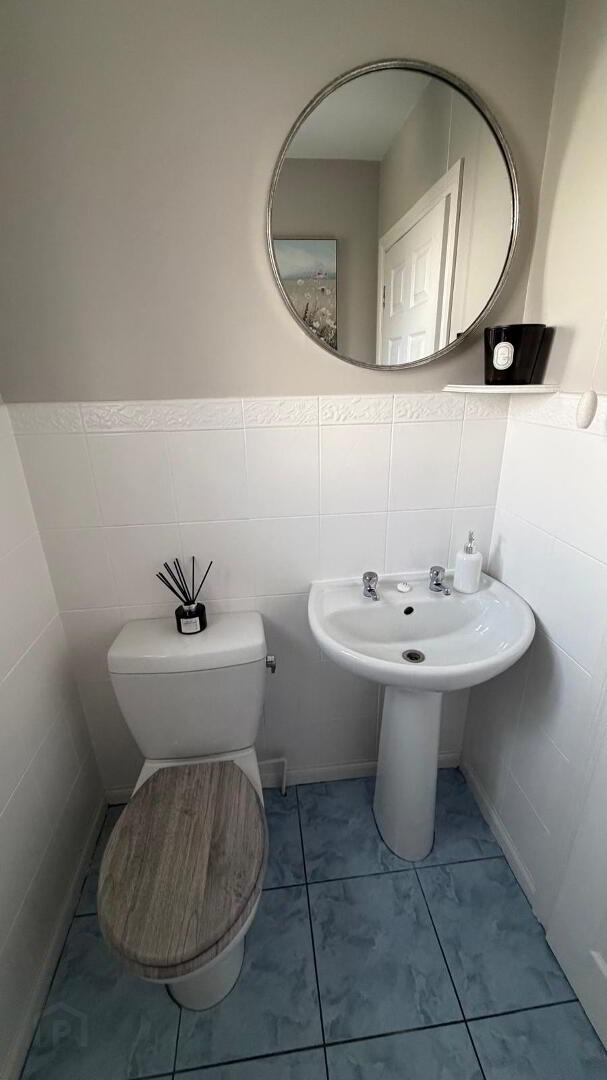
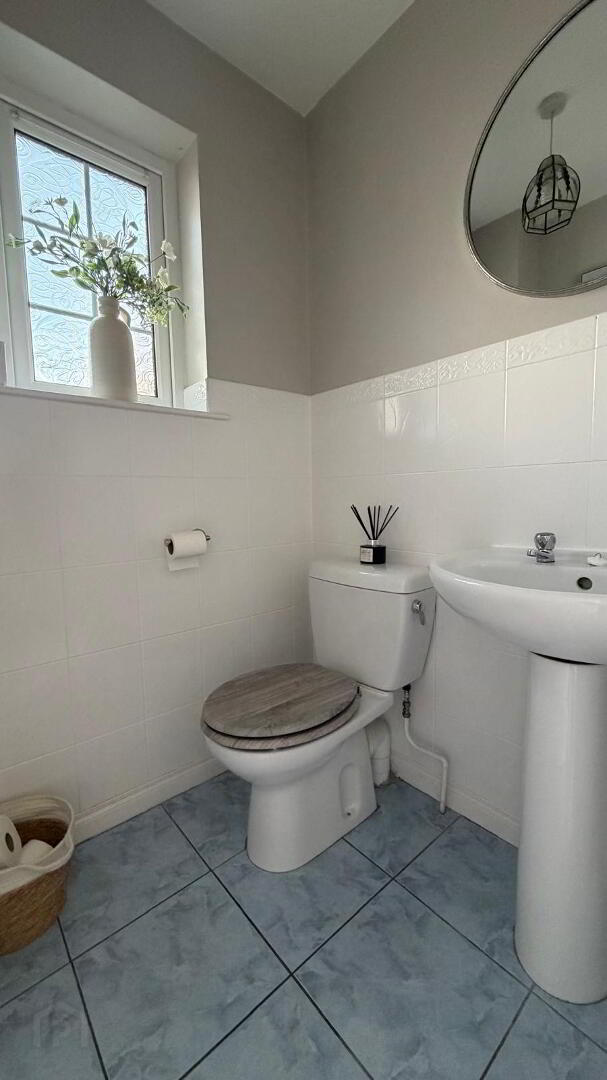
WC 1.251 X 1.470 - WHITE SUITE
FIRST FLOOR
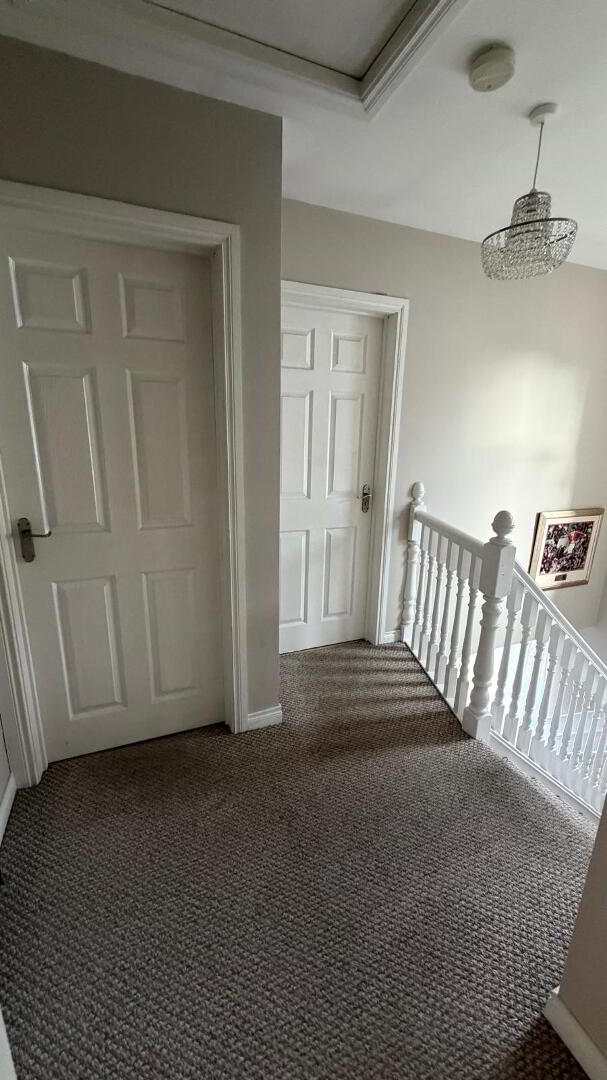
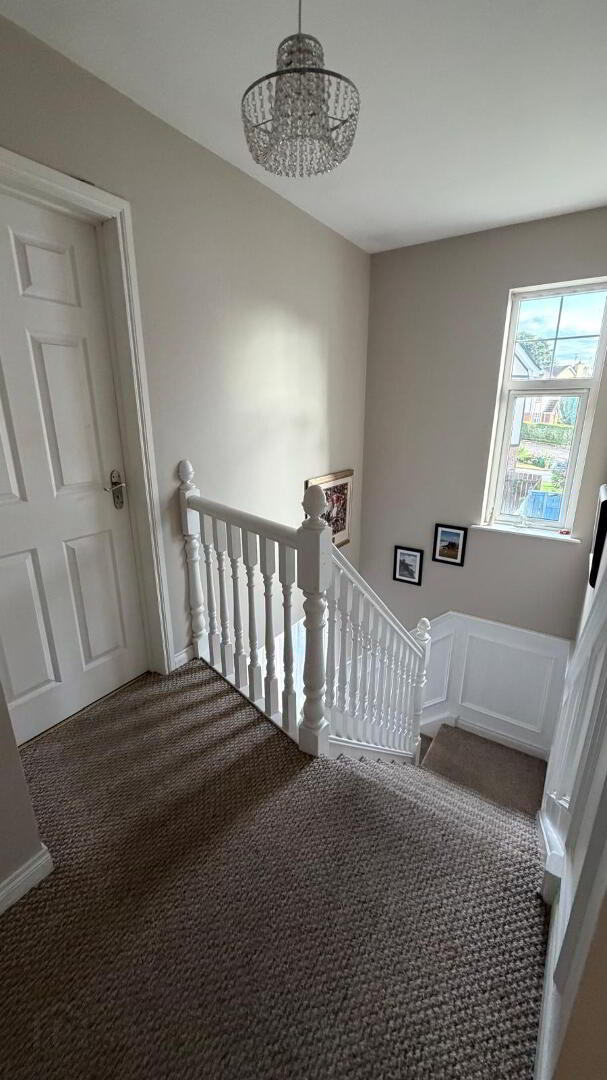
LANDING 2.469 X 1.588 - ACCESS TO ATTIC AND TO AIRING CUPBOARD
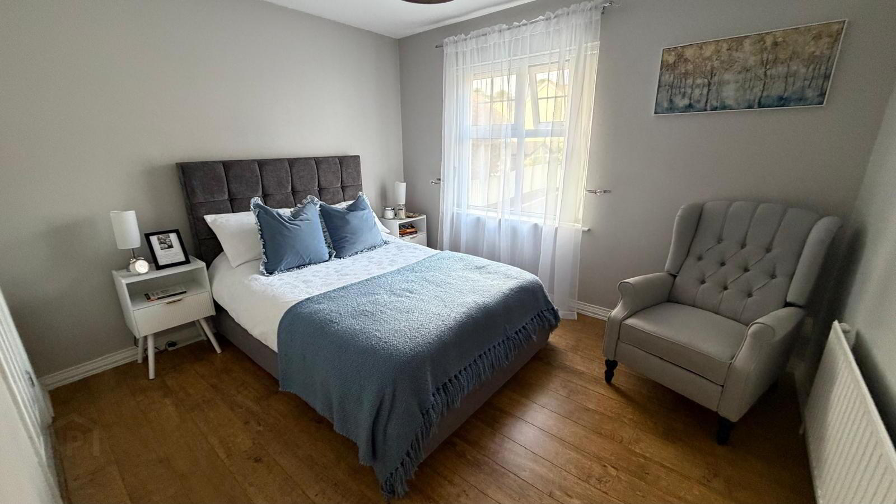
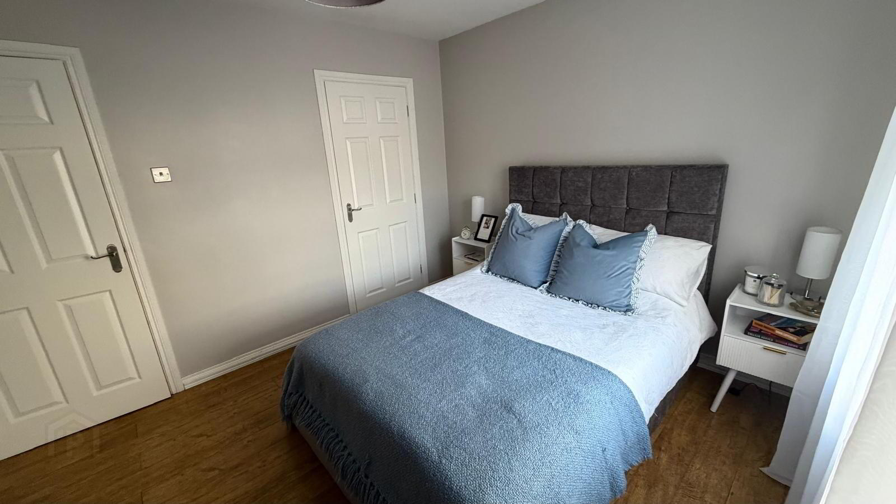
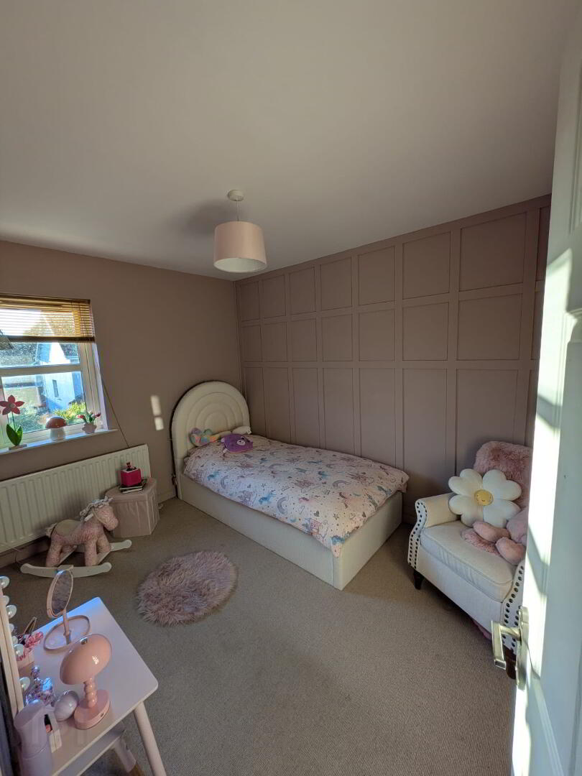
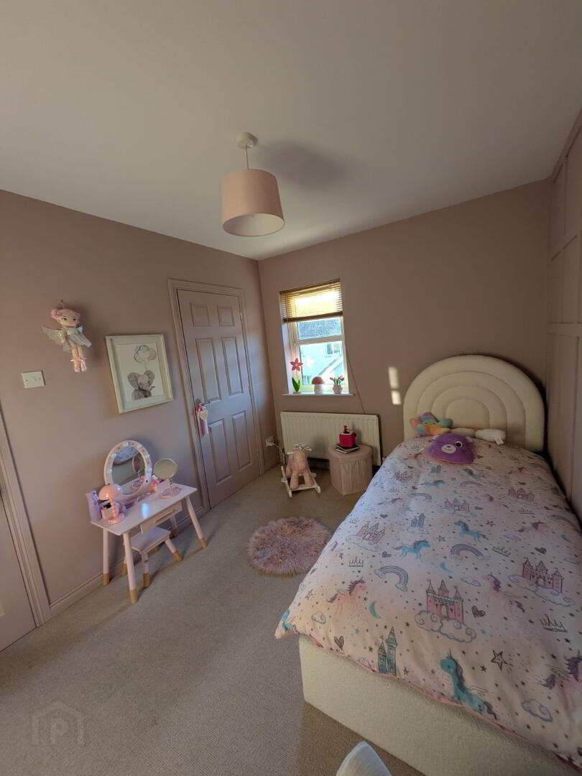
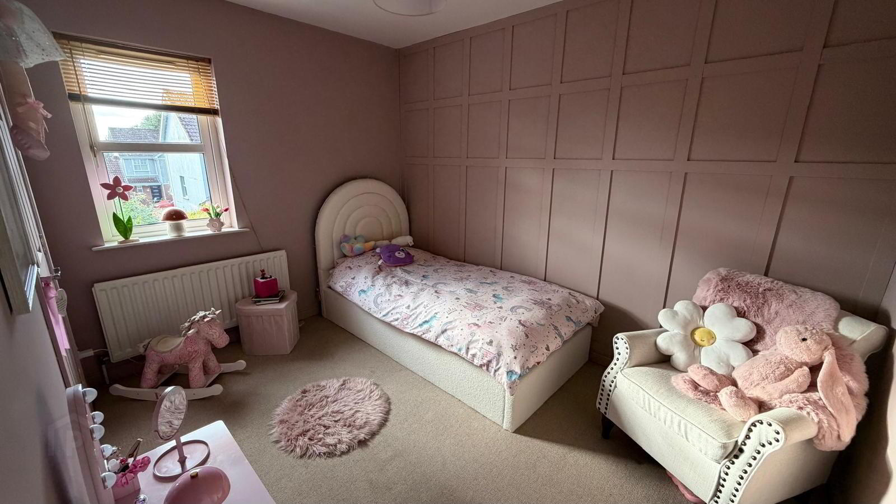
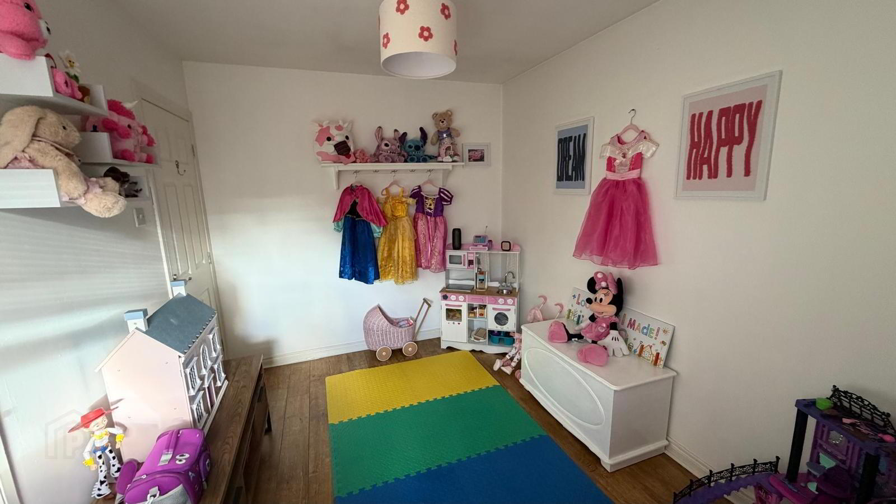
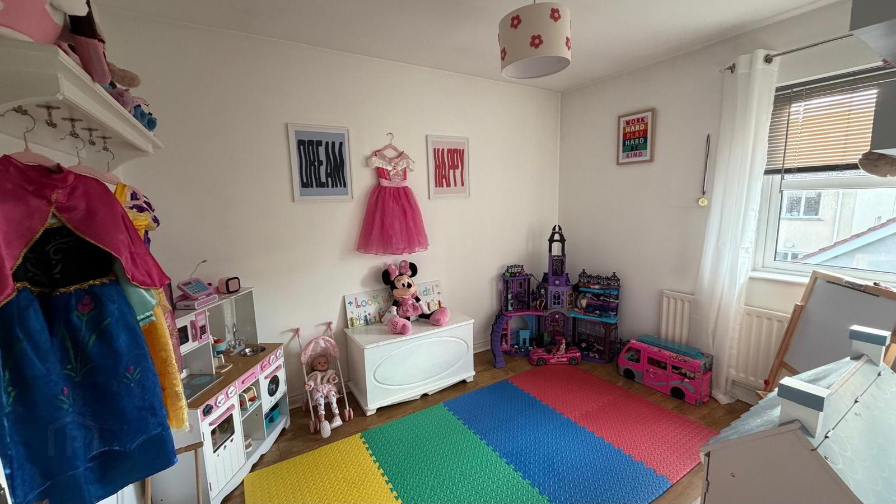
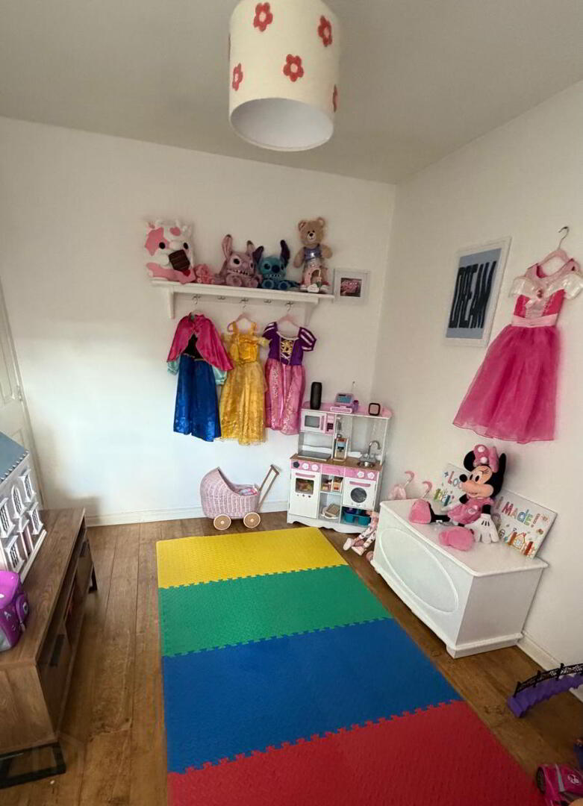
BEDROOM ONE 3.444 X 3.139 - DOUBLE
BEDROOM TWO 3.596 X 2.468 - DOUBLE
MASTER BEDROOM 3.505 X 3.139 - DOUBLE
WALK-IN ROBE 2.042 X 1.376 - SHELVED AND HANGING
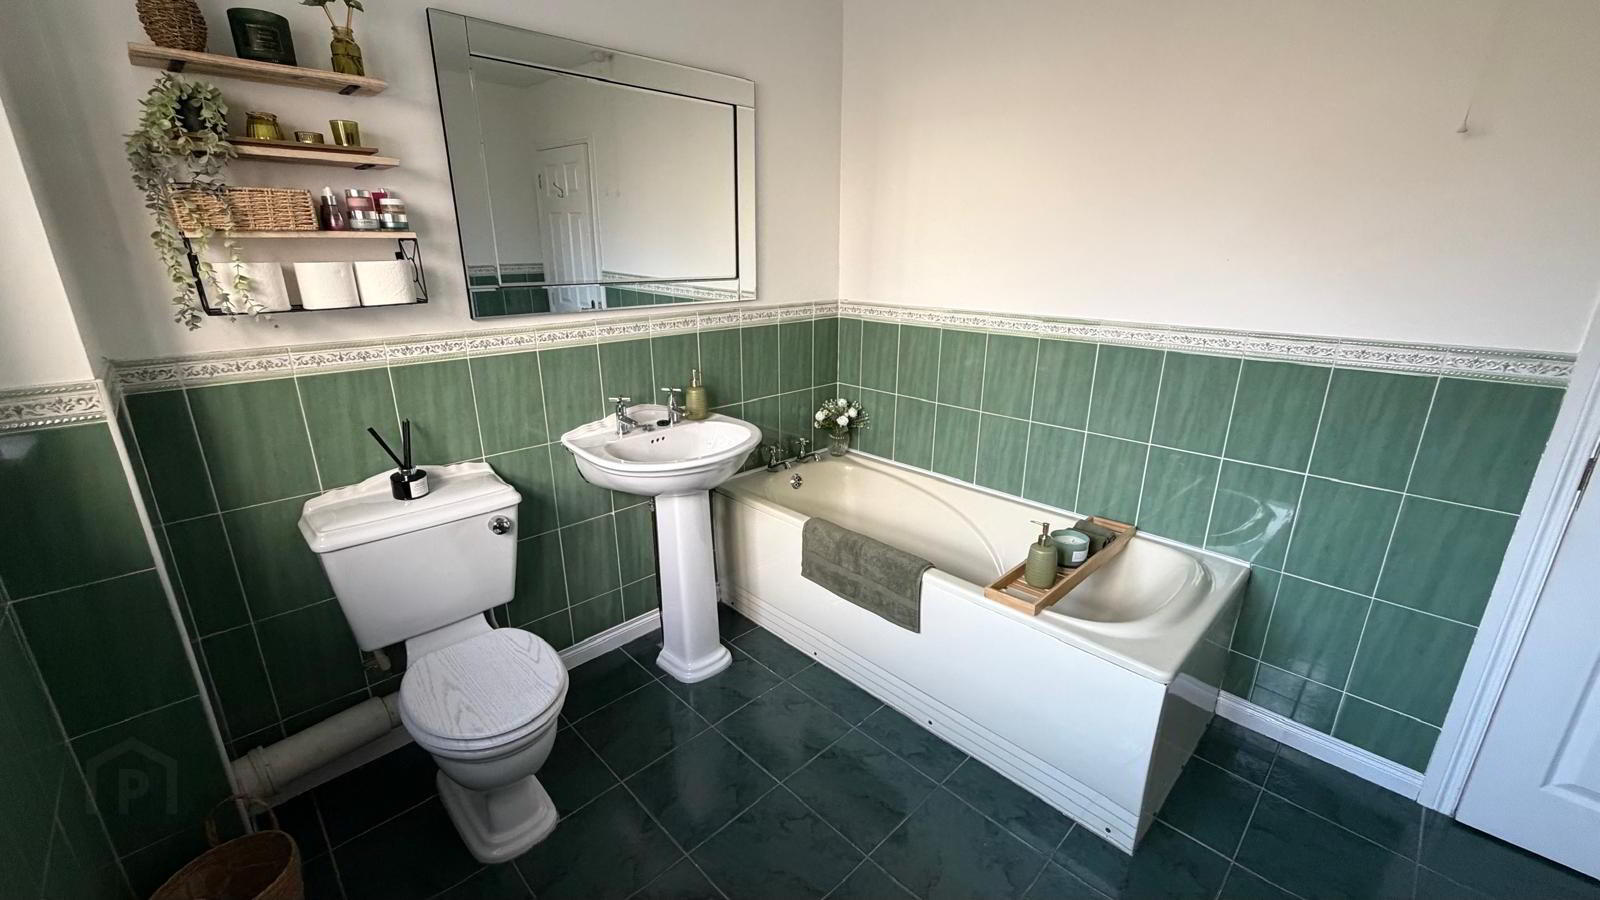
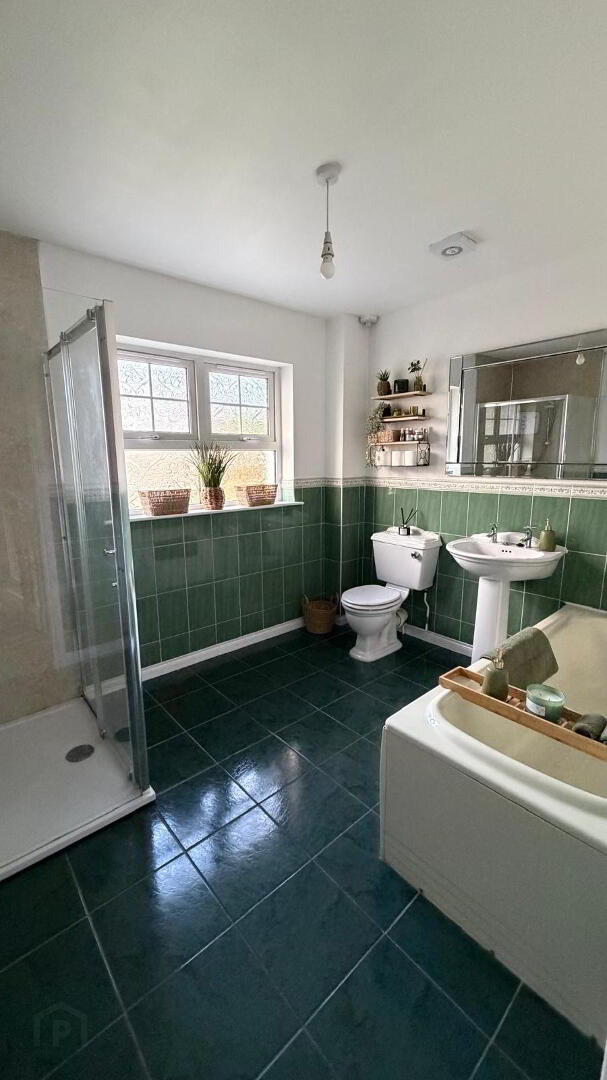
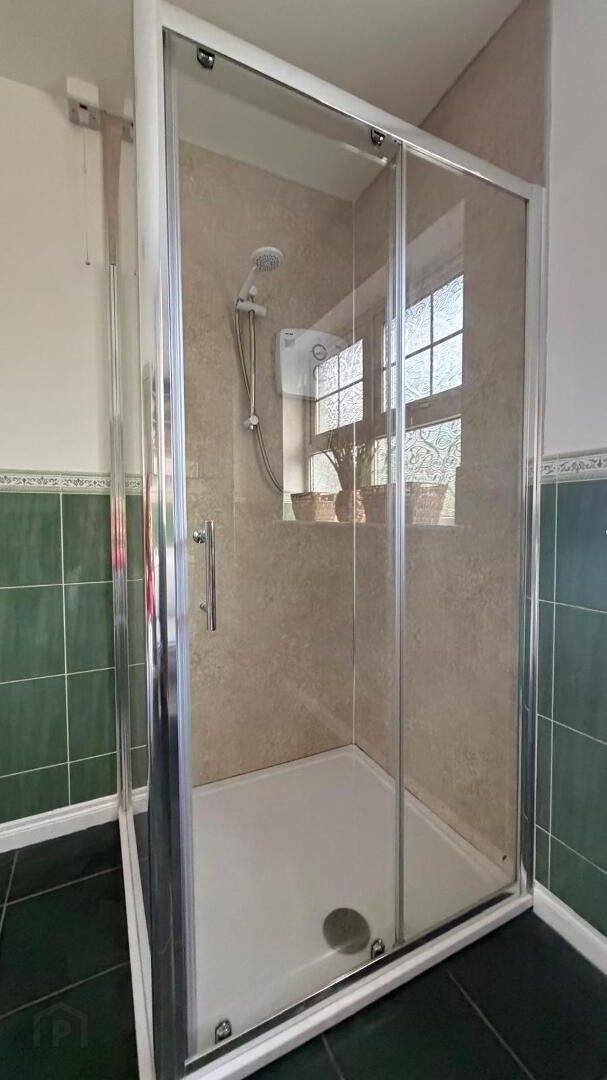
FAMILY BATHROOM 3.048 X 2.621 - WHITE SUITE WITH CORNER SHOWER
GARAGE 6.353 X 3.437 - UP AND OVER DOOR - DUAL ACCESS - ELECTRIC
Disclaimer
These particulars are given on the understanding that they will not be construed as part of a contract or lease. Whilst every care is taken in compiling the information, we give no guarantee as to the accuracy there of and prospective purchasers are recommended to satisfy themselves regarding the particulars. We have not tested the heating or electrical system.