Cookie Policy: This site uses cookies to store information on your computer. Read more

Estate Agents and Mortgage Brokers in Strabane
Sign up to our mailing list for updates on new properties.
Sign up to our mailing list for updates on new properties.
| Address | 21 Abbeyview, Ballymagorry, Strabane, BT82 0GB |
|---|---|
| Price | Price Not Provided |
| Style | Detached House |
| Bedrooms | 3 |
| Receptions | 1 |
| Bathrooms | 3 |
| Heating | Oil |
| Size | 143 sq. metres |
| Status | For sale |
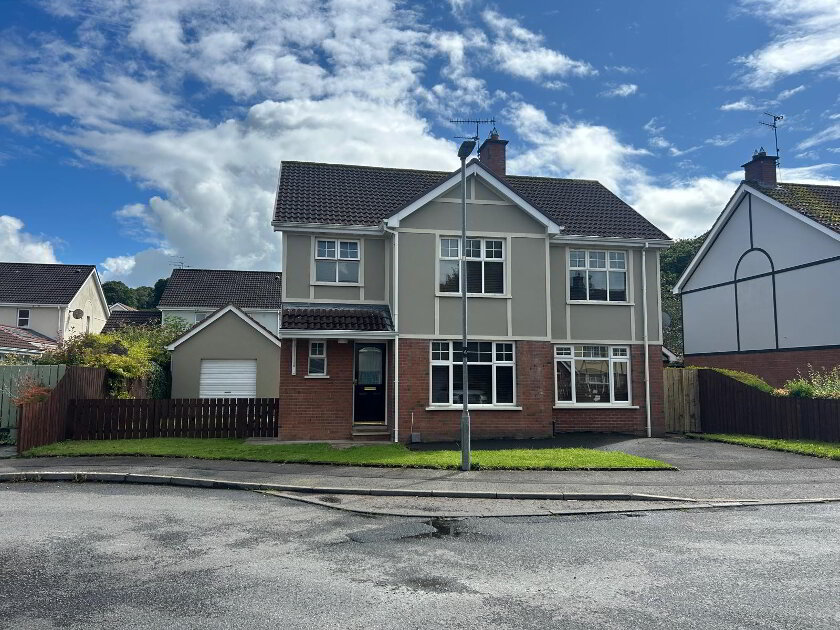
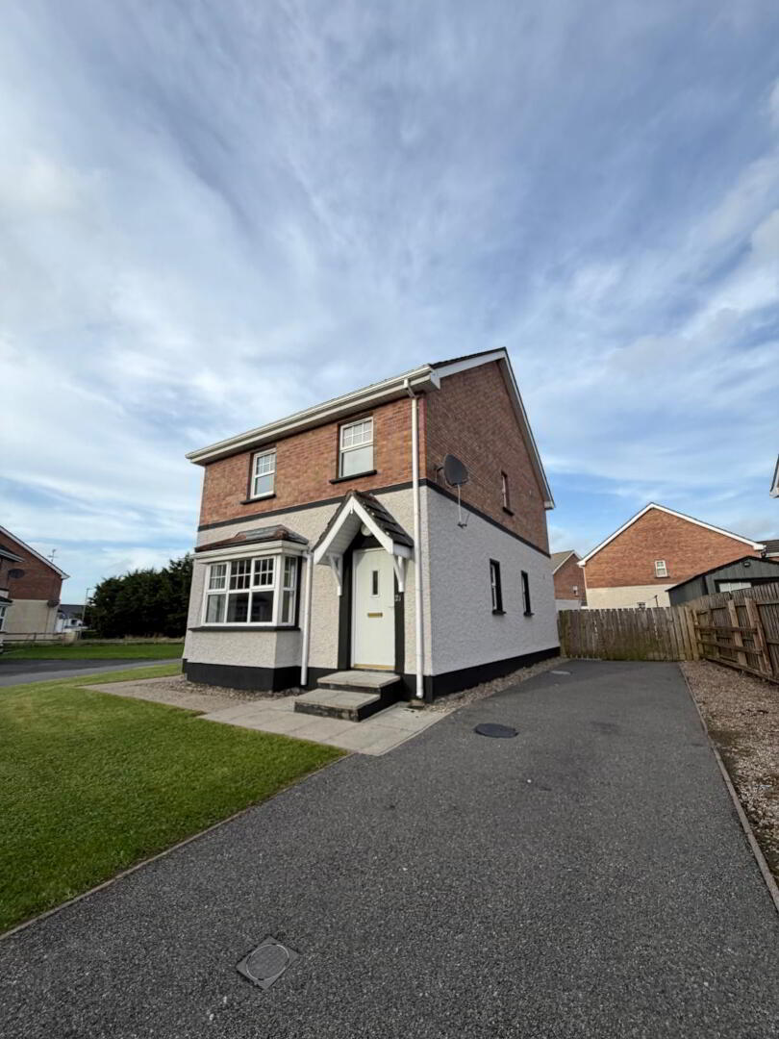
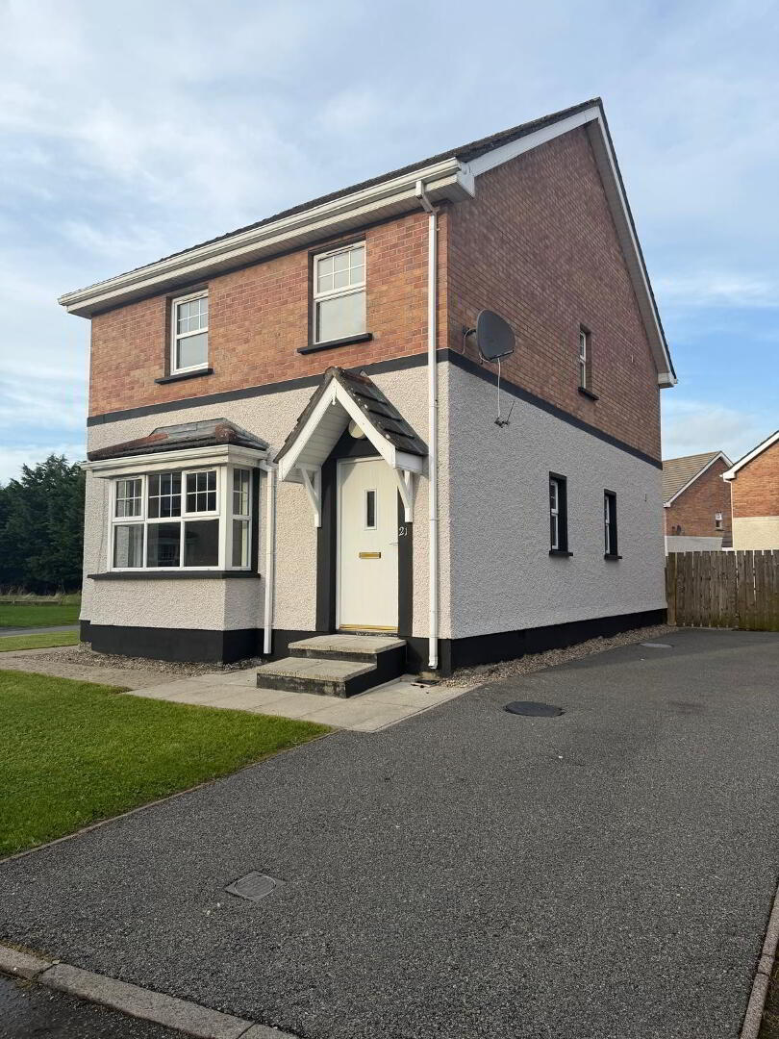
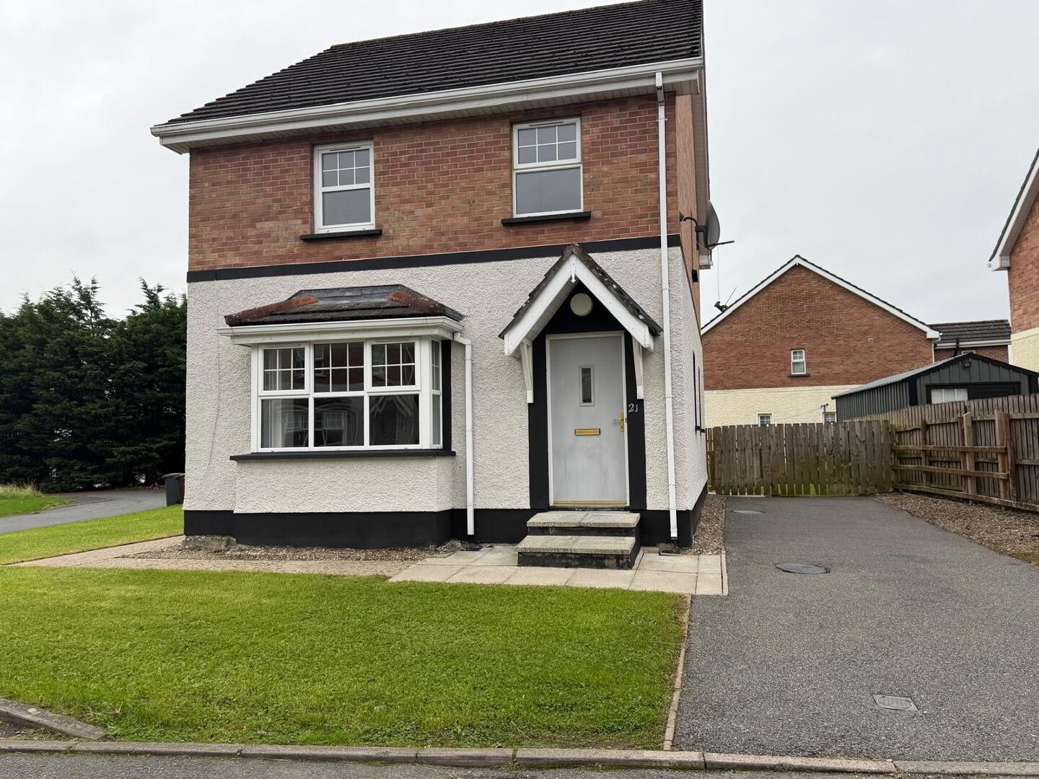
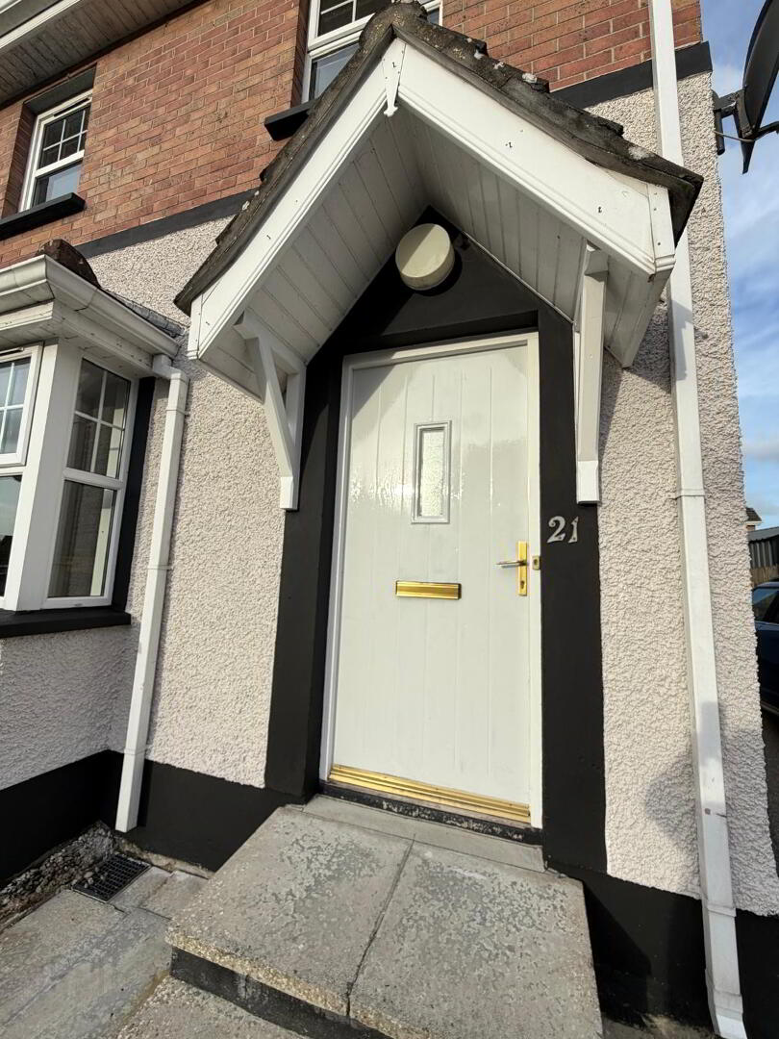
THREE bedroom detached home located in this popular residential area of Ballymagorry with a host of amenities within walking distance, shops, restaurants yet only a short distance to the A5 road leading to the City of Derry, perfect for those who commute plus having the added bonus of having the Translink transport services available perfect for work, schools and collages or for those who love the idea of city living will all its appeal, all being only a 15 drive.
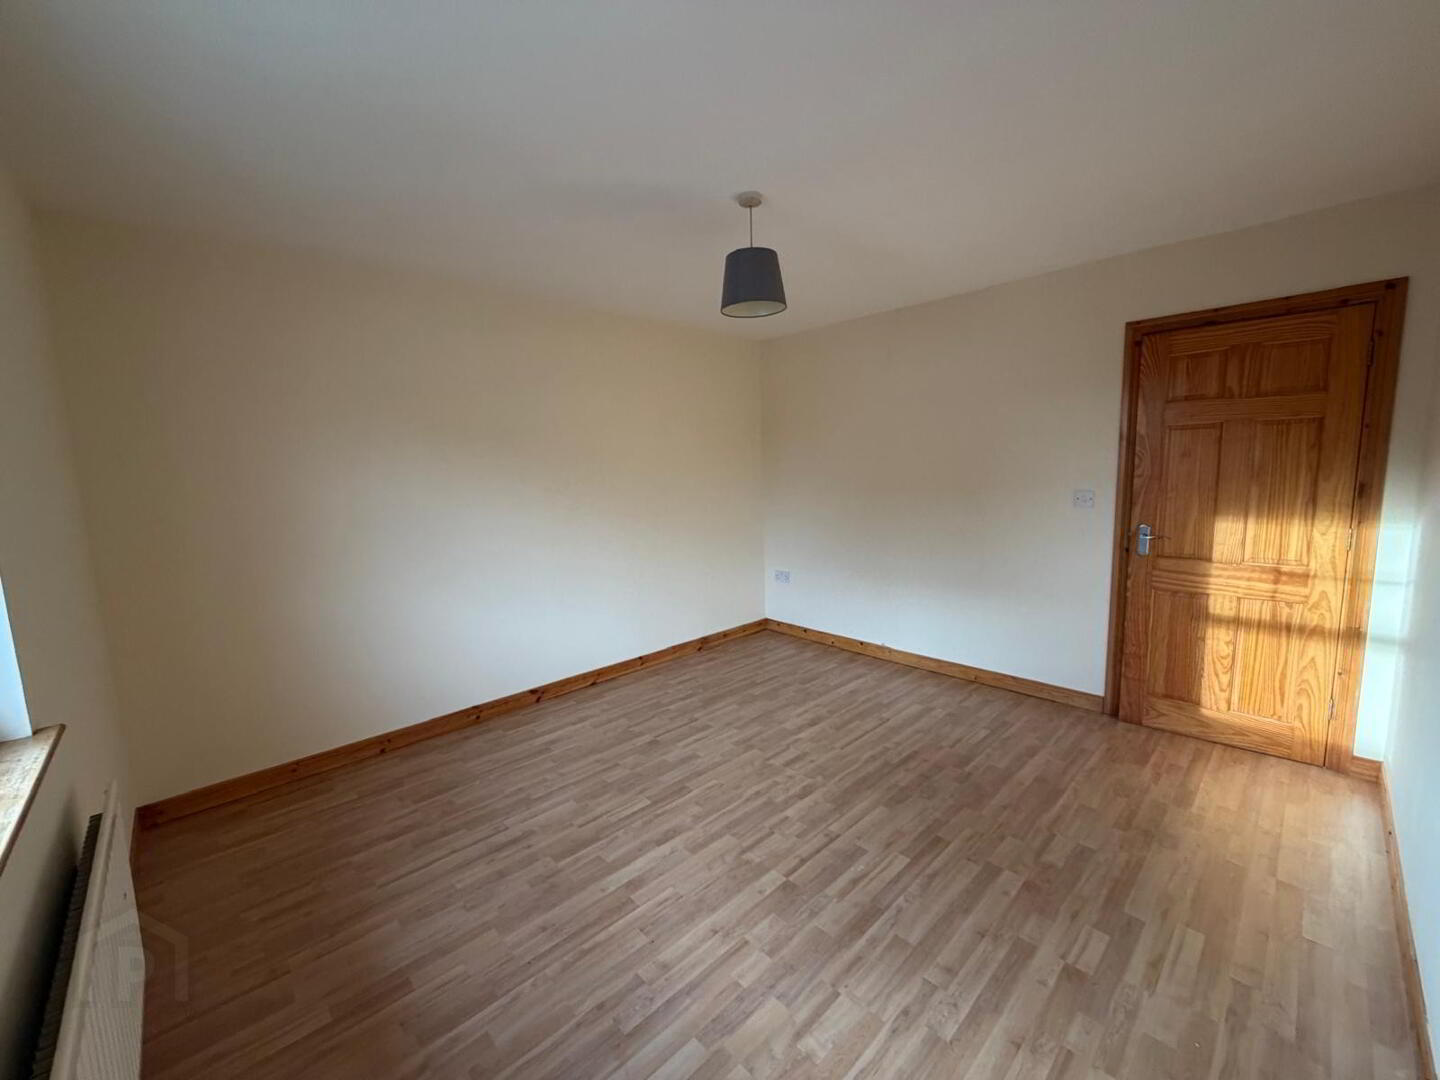
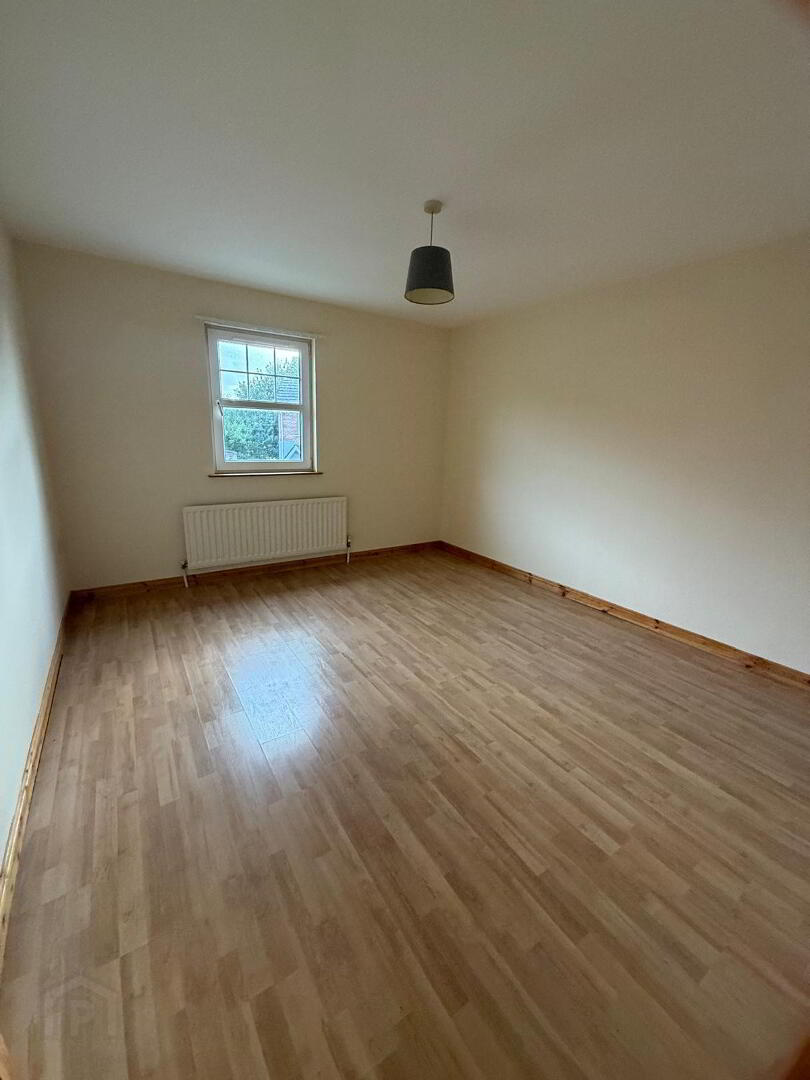
The accommodation offers comfortable living space withh well balanced living accomodation plus three well sized bedrooms, the master having the additional bonus of an ensuite, ideal for family requirements. The decor throughout is pleasant, neat and clean leaving the property ready to move right into.
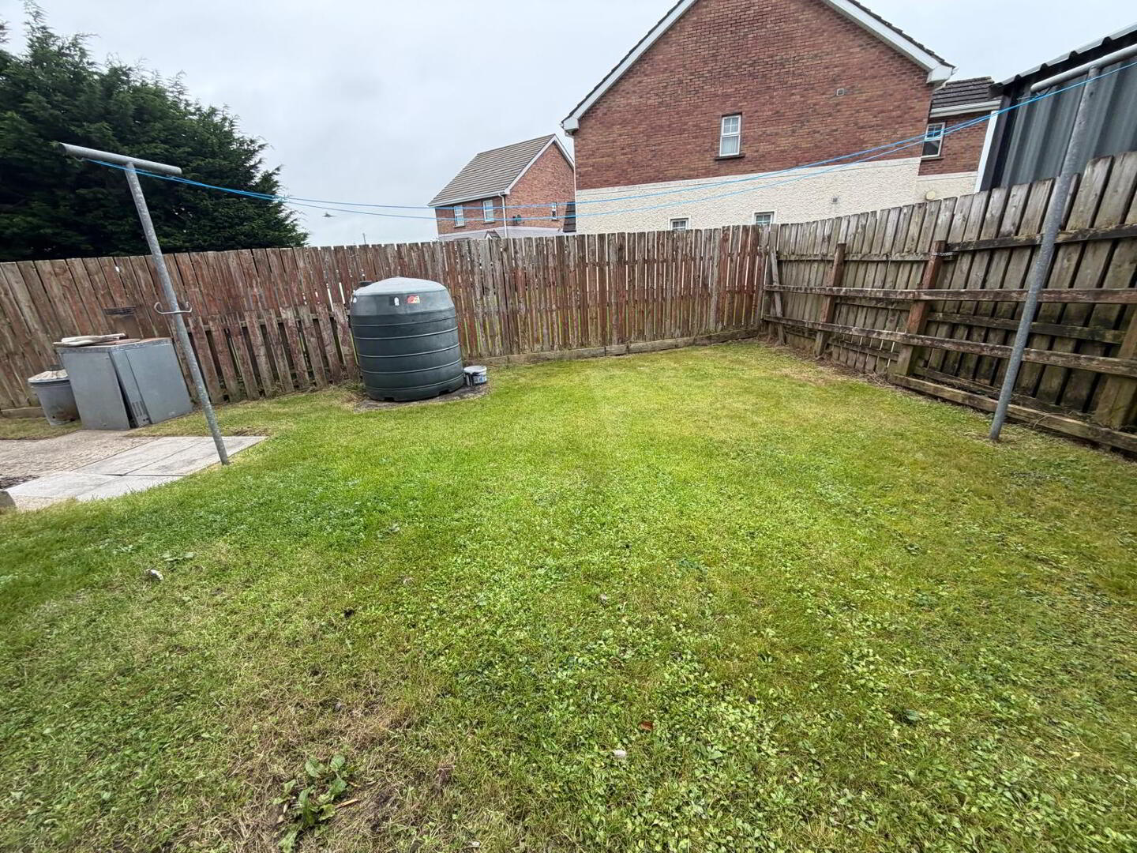
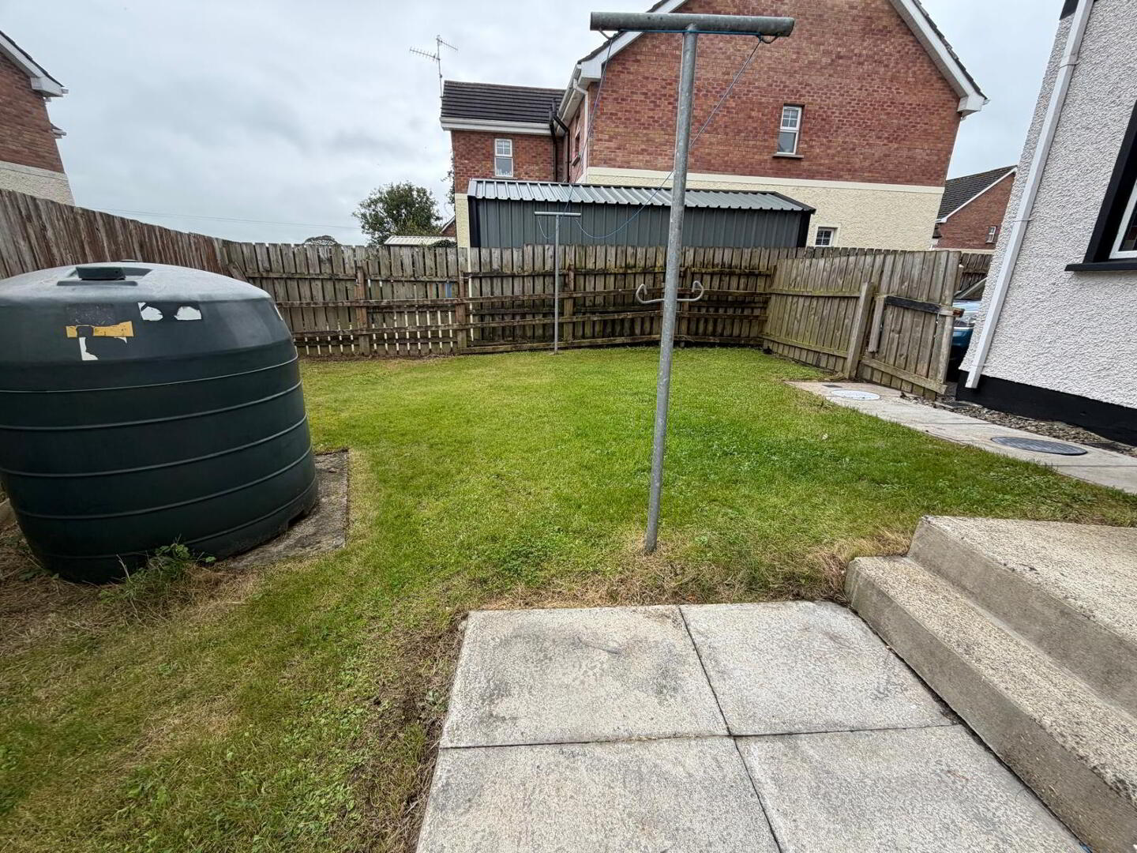
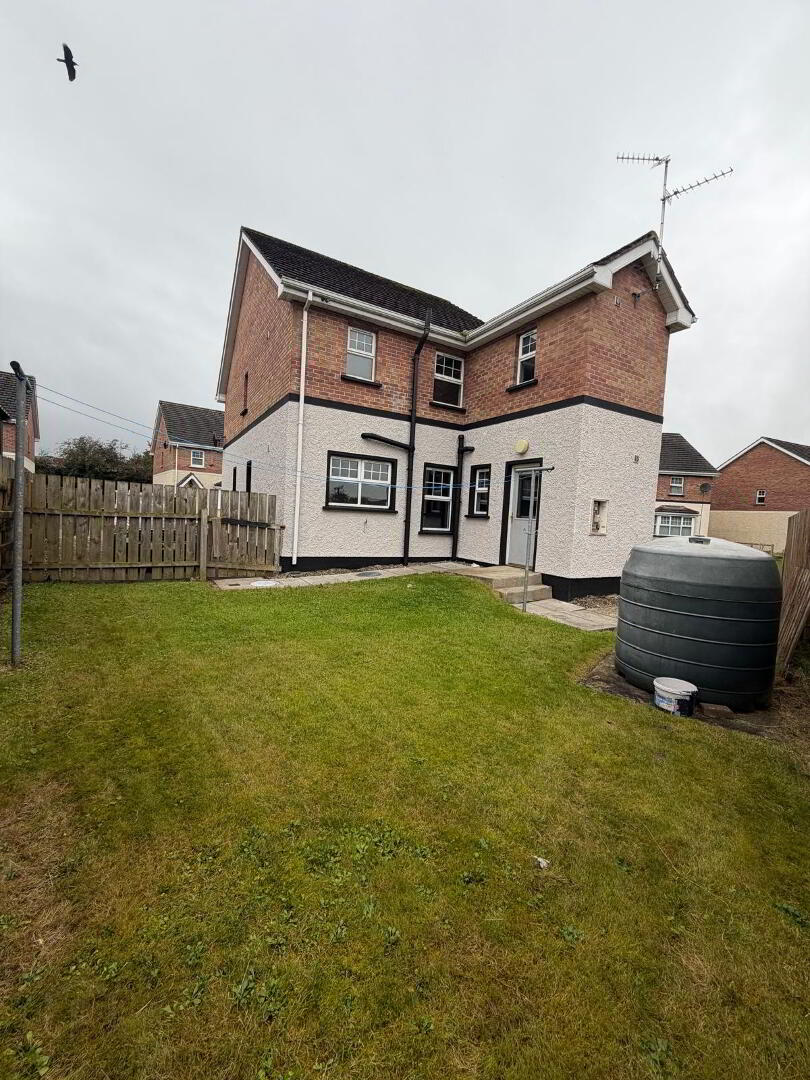
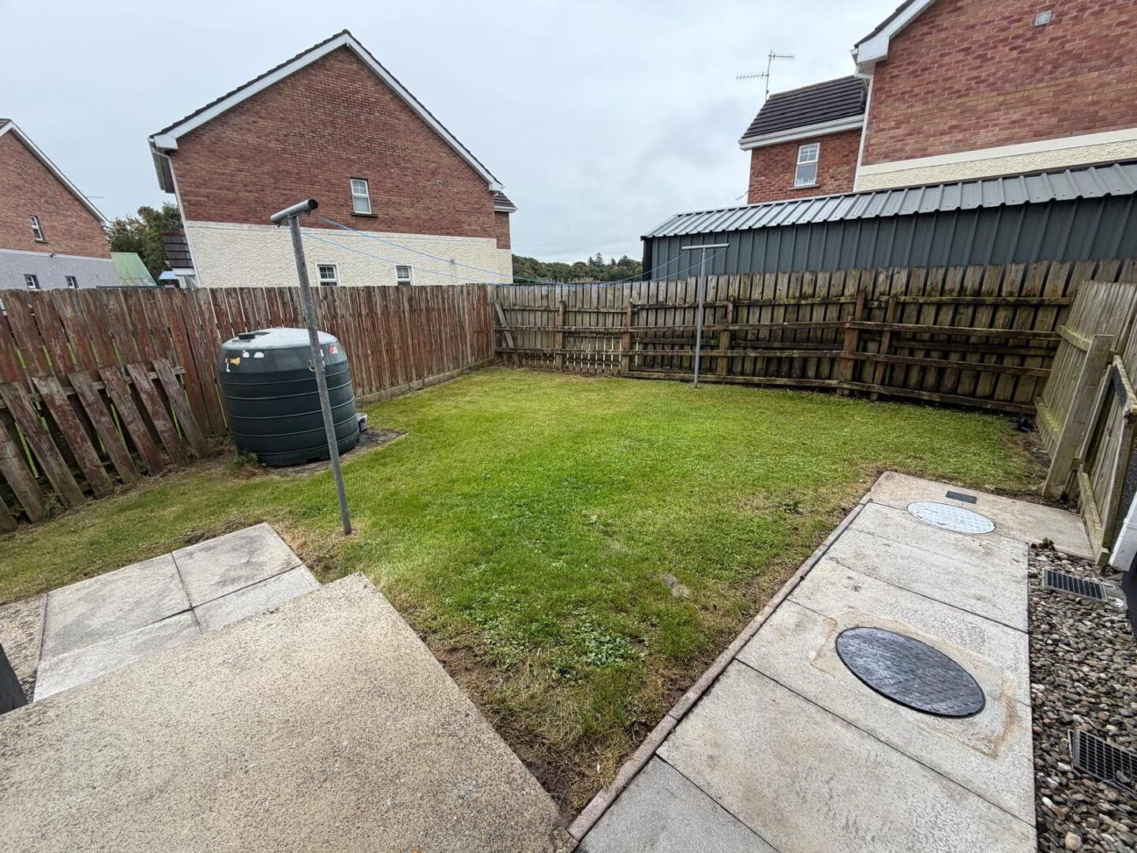
External it enjoys open plan gardens finished in grass to the front accompanied by a tarmac driveway allowing paring for 3 vehicles with a small stoned area to the side. The rear garden is fenced off providing a neat lawn perfect for family outside use plus adding safety, security and privacy.
Viewings of this family home is highly recommended.
GROUND FLOOR
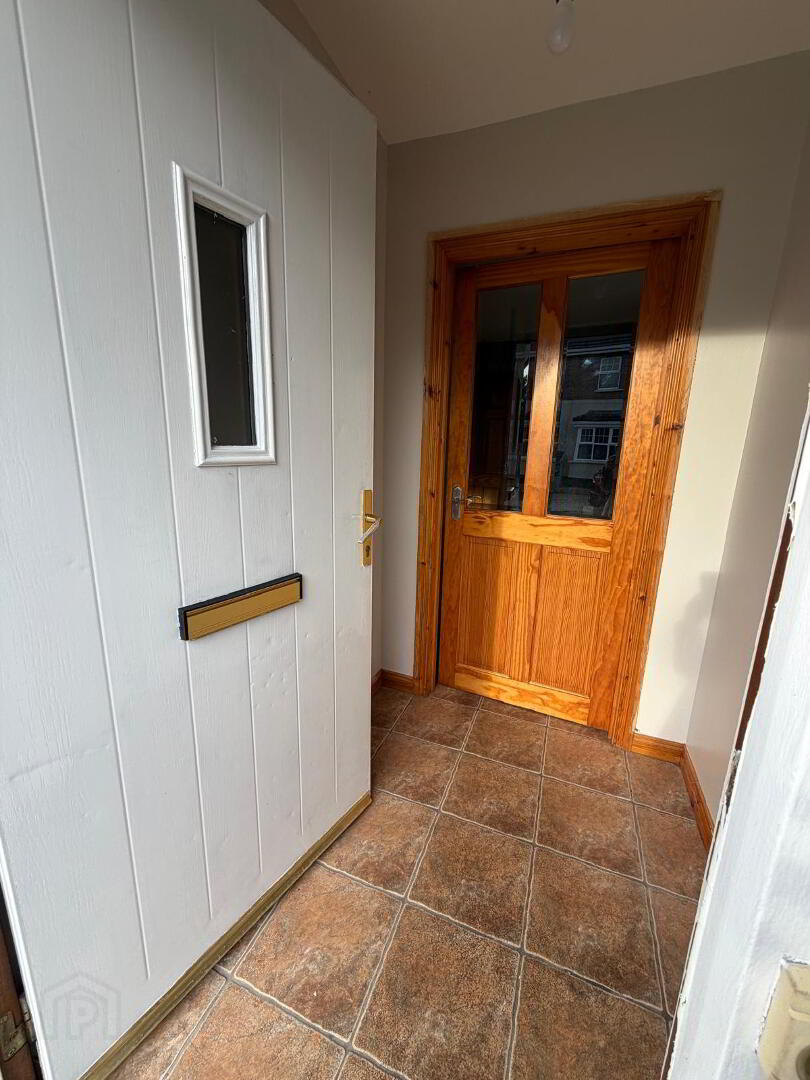
ENTRANCE PORCH
1.r498 x 1.385
Ceramic tile to floor
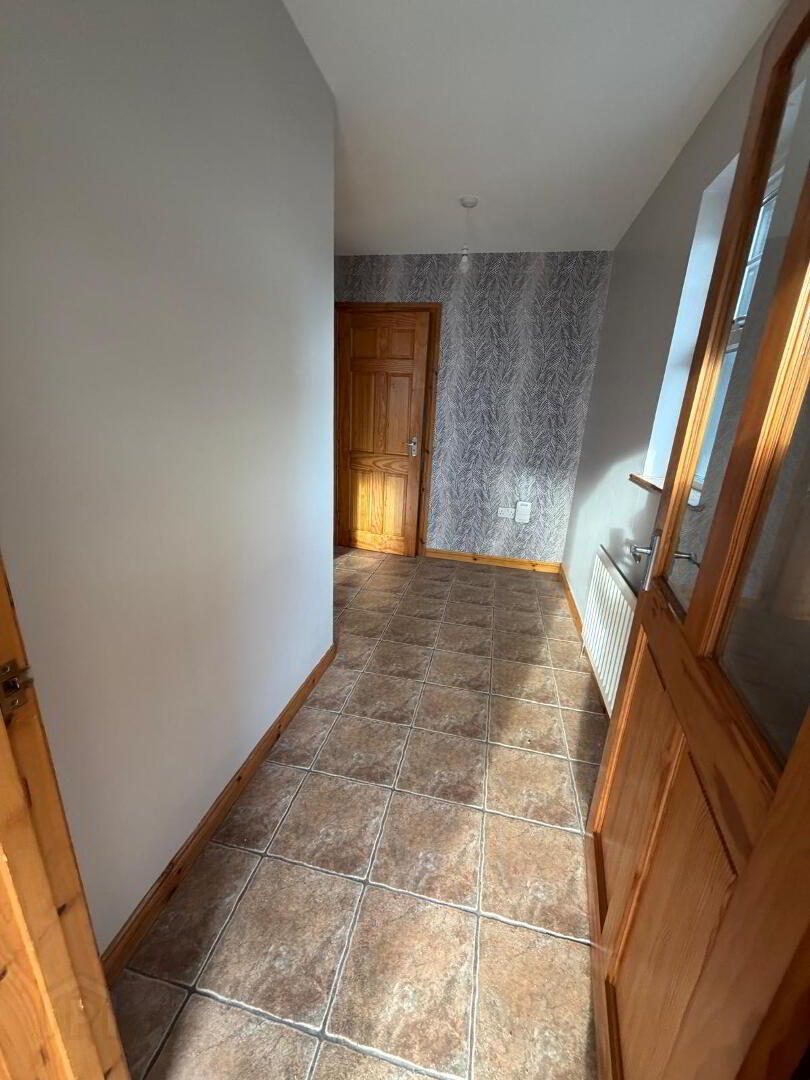
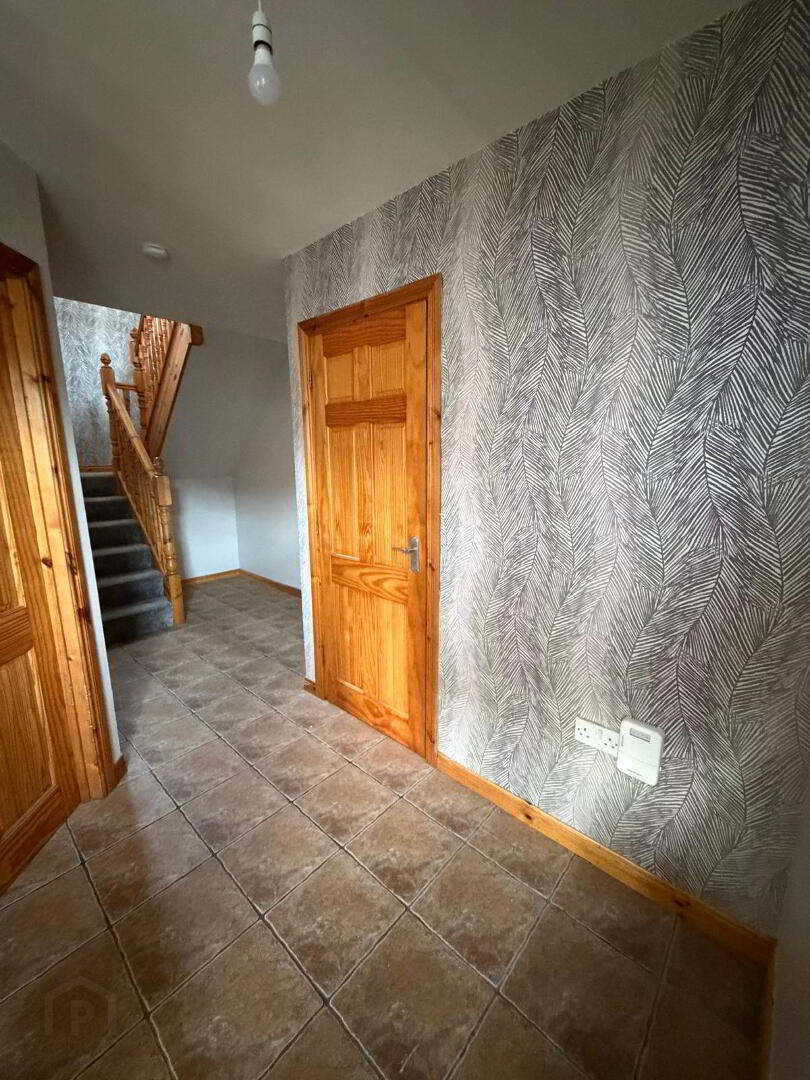
HALLWAY
5.982 x 3.353
Ceramic tile to floor and one double power point.
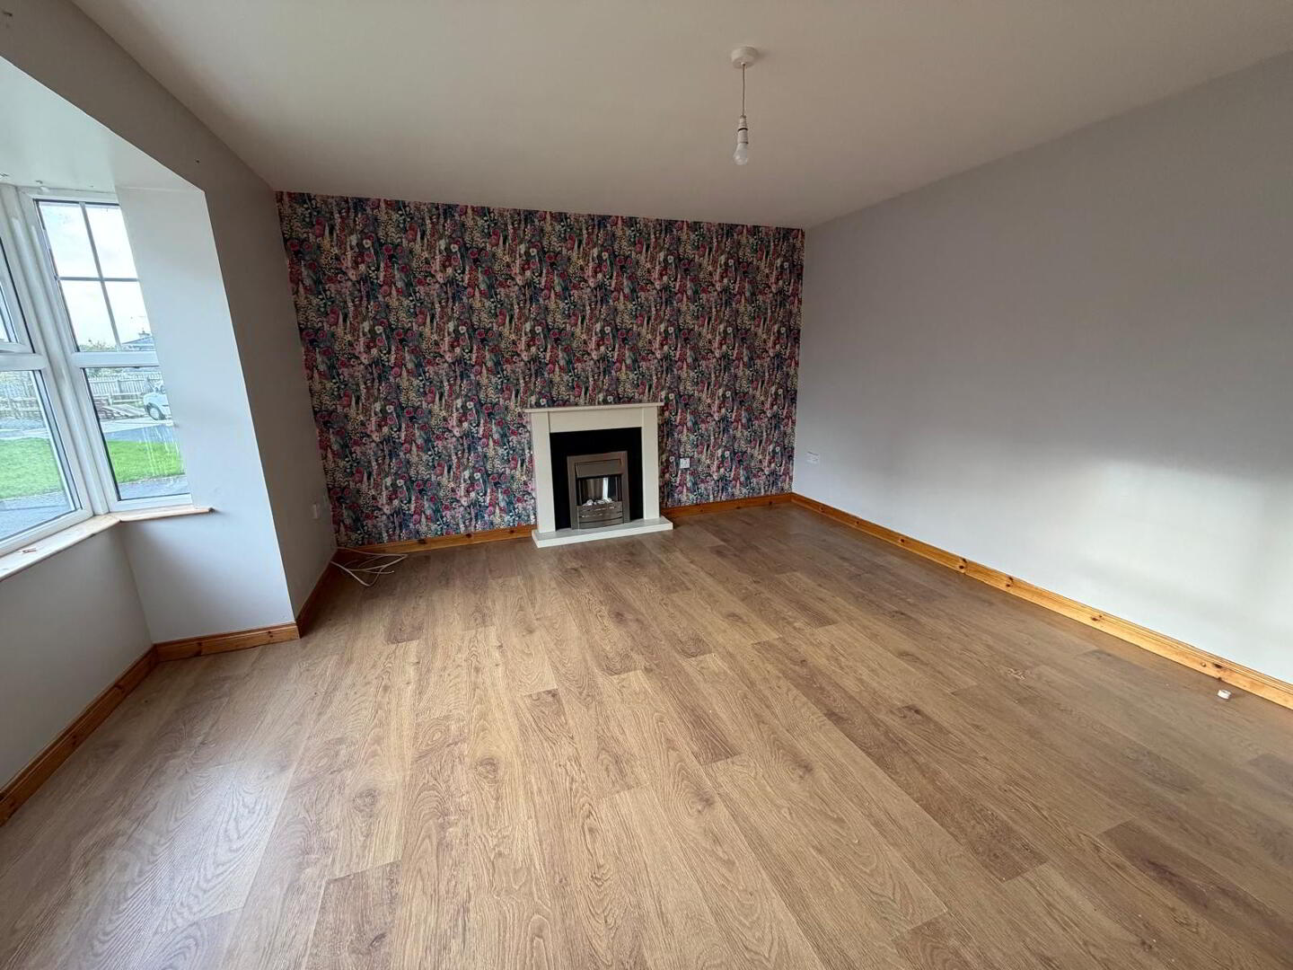
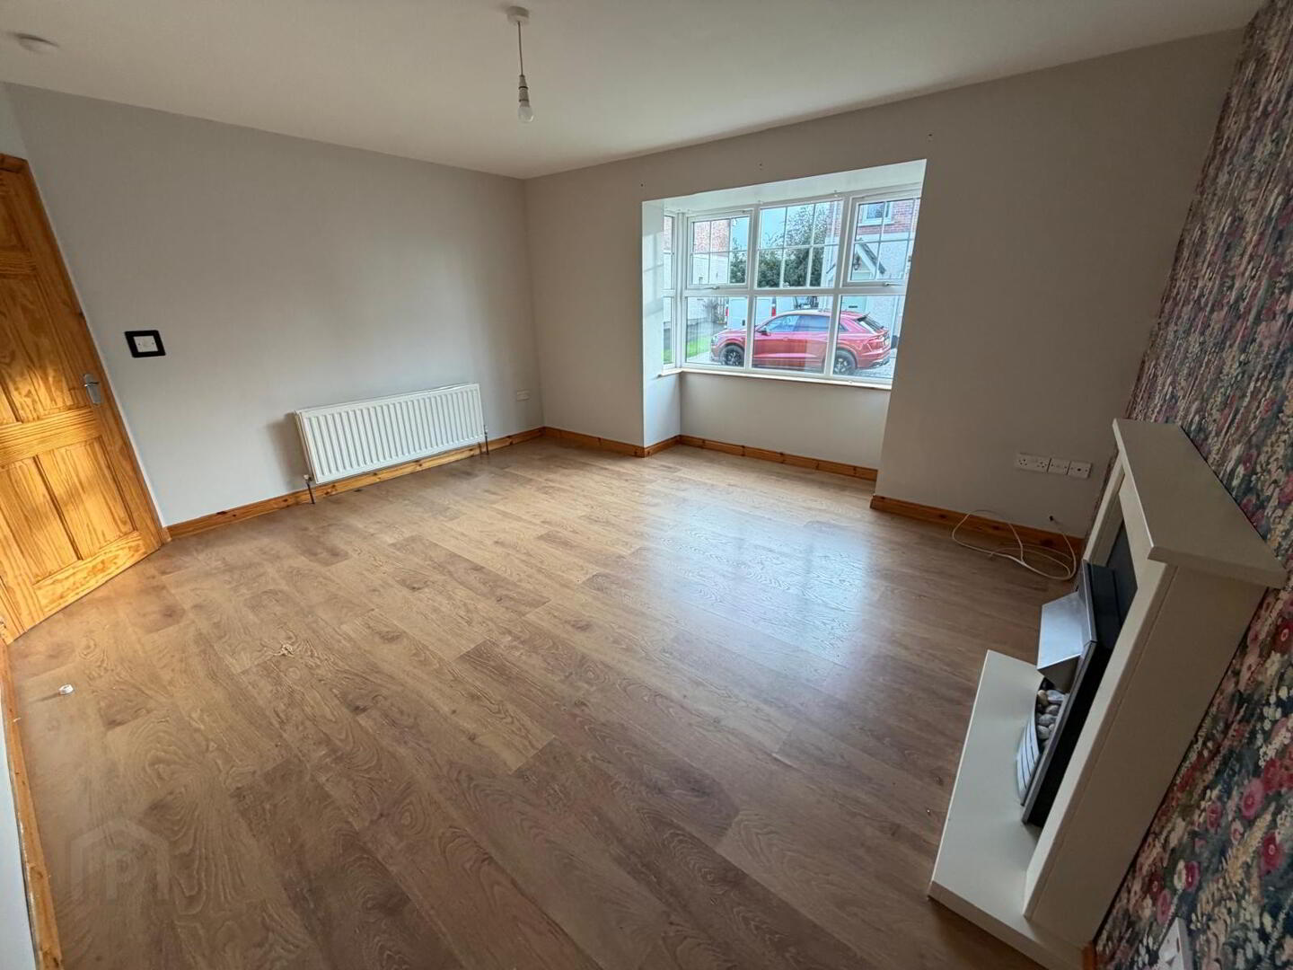
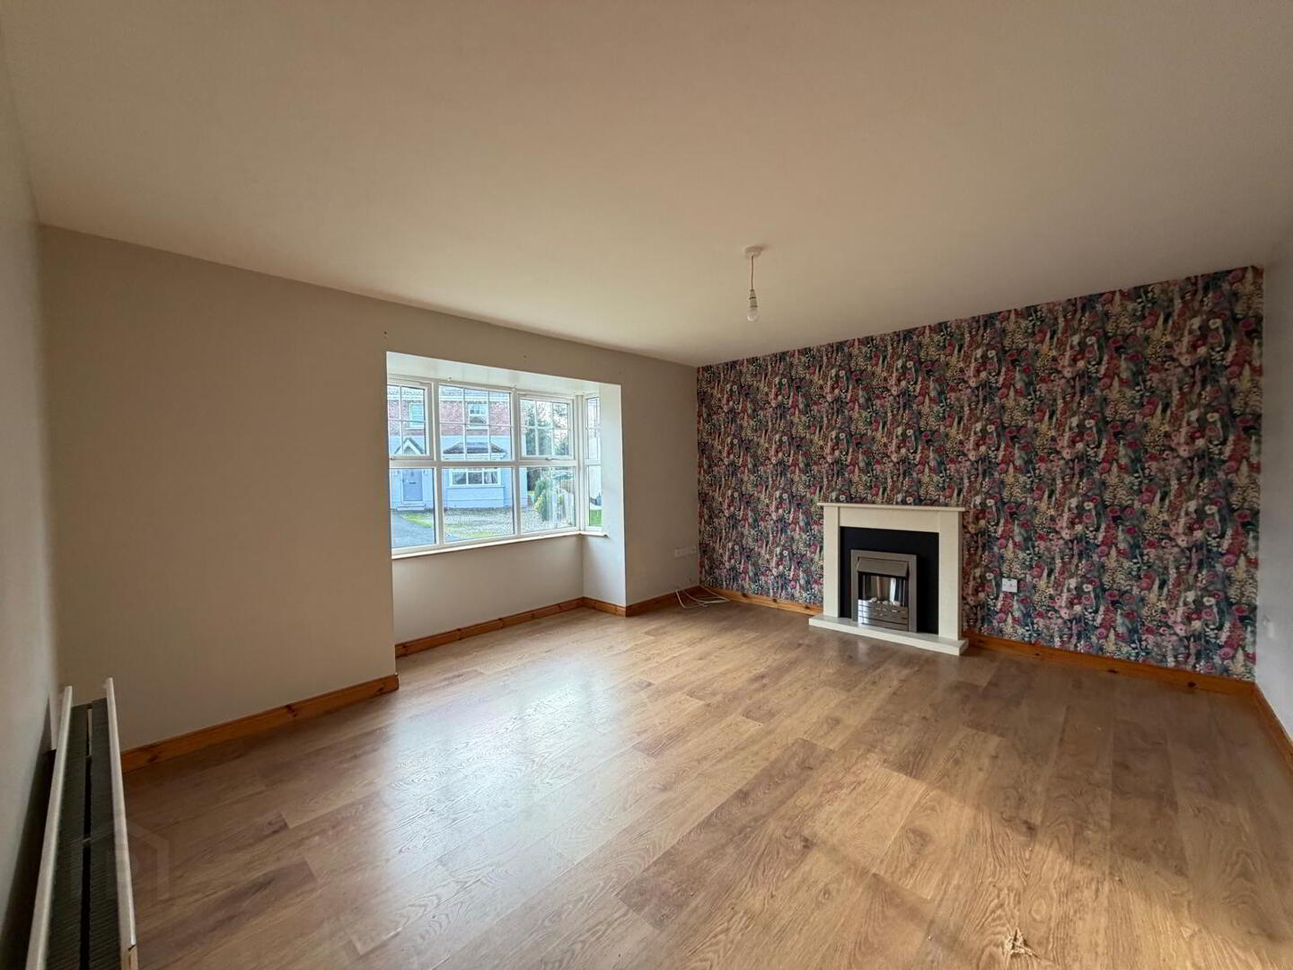
LOUNGE
4.51 x 3.87
Well sized with feature fire surround in wood with fire inset, laminated Floor, Box window, TV and Telephone points and three double power points.
KITCHEN/DINING
6.011 x 3.088
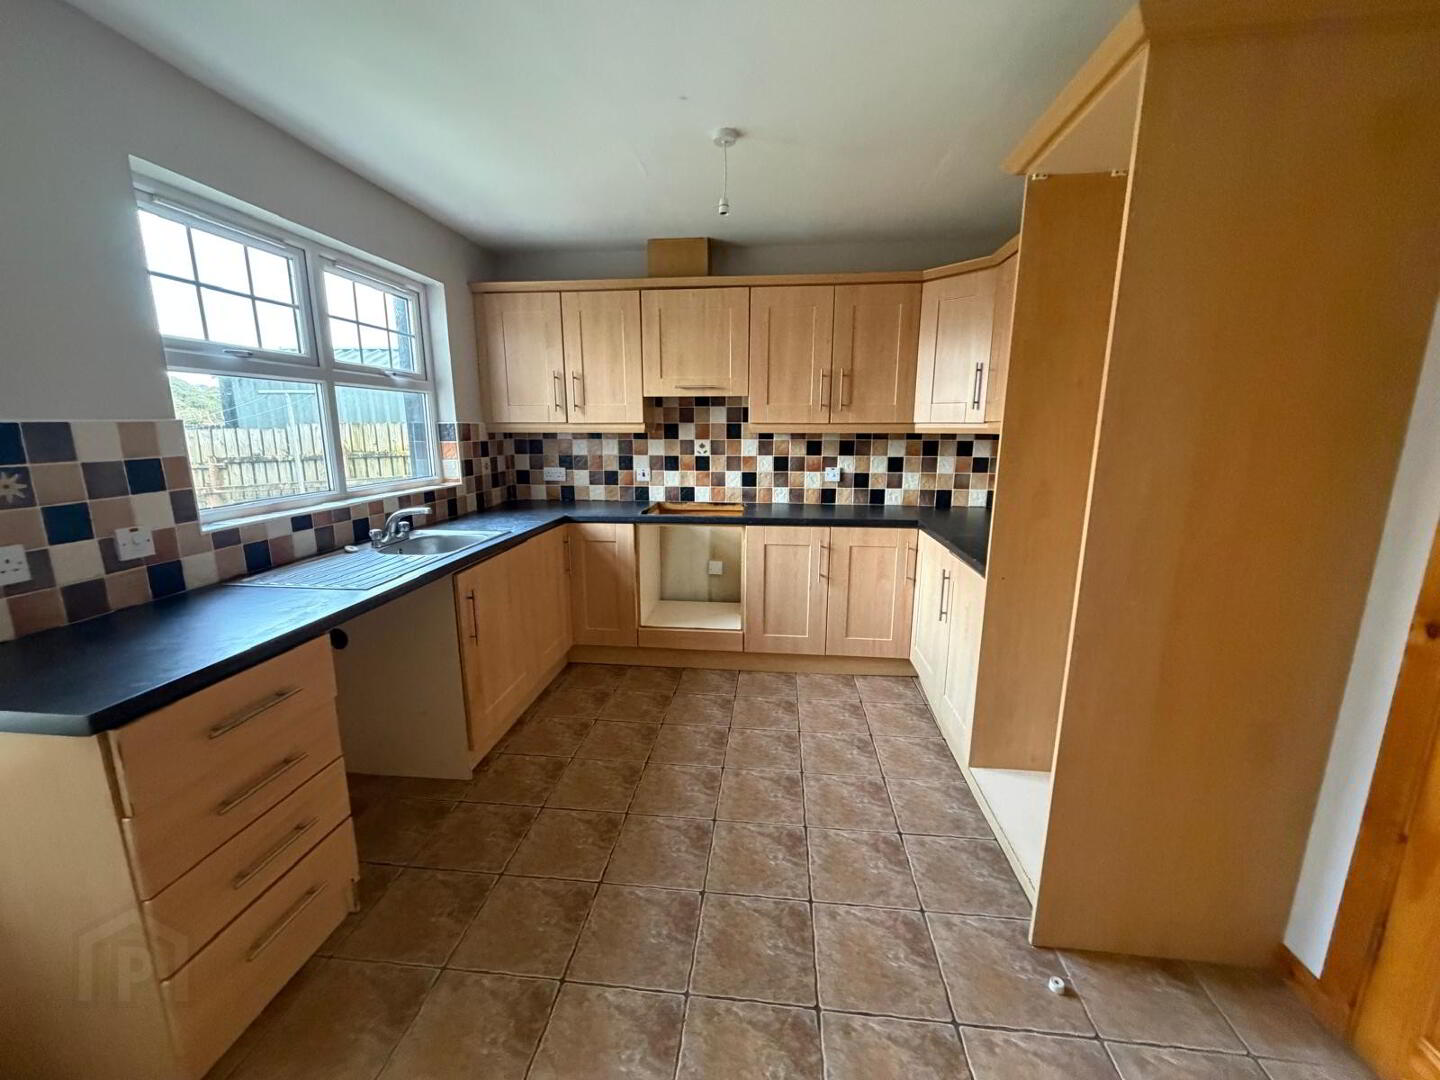
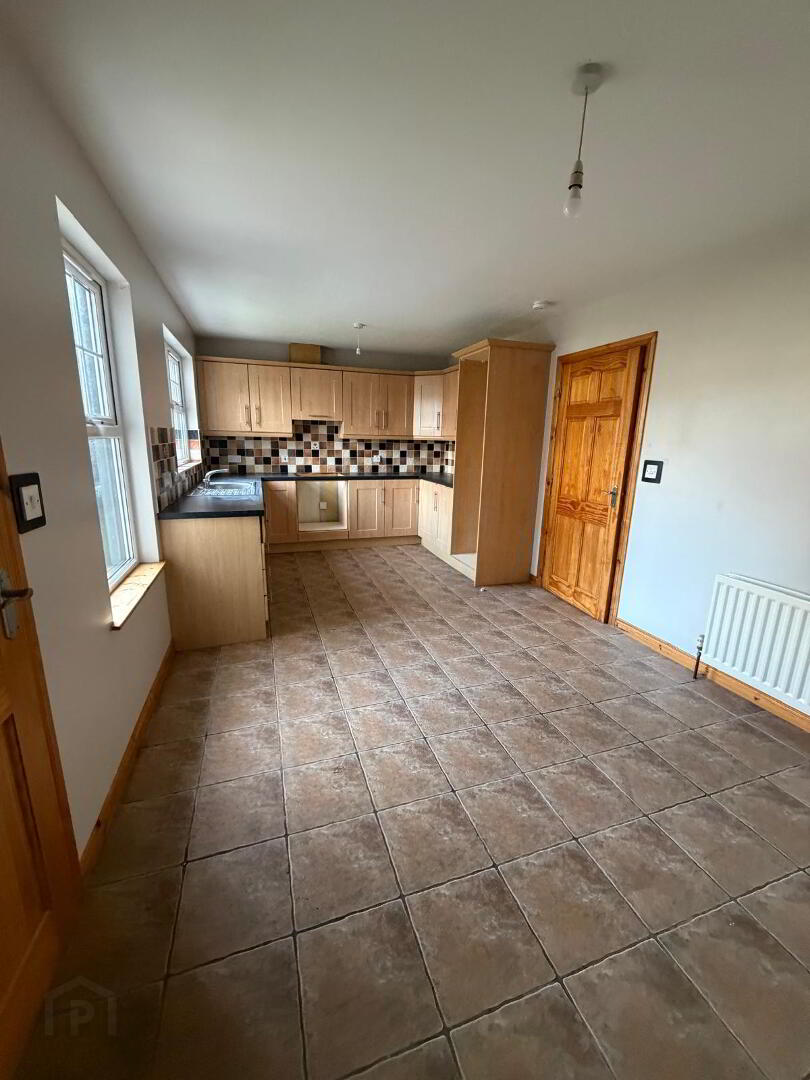
Fully fitted shaker style kitchen with a mixture of high- and low-level units, with extractor fan and suitable for free standing appliances and plumbed for dishwasher. Tiled between units, ceramic tile to the floor, three double power points plus appliance points and double radiator.
UTILITY ROOM
3.552 X 1.925
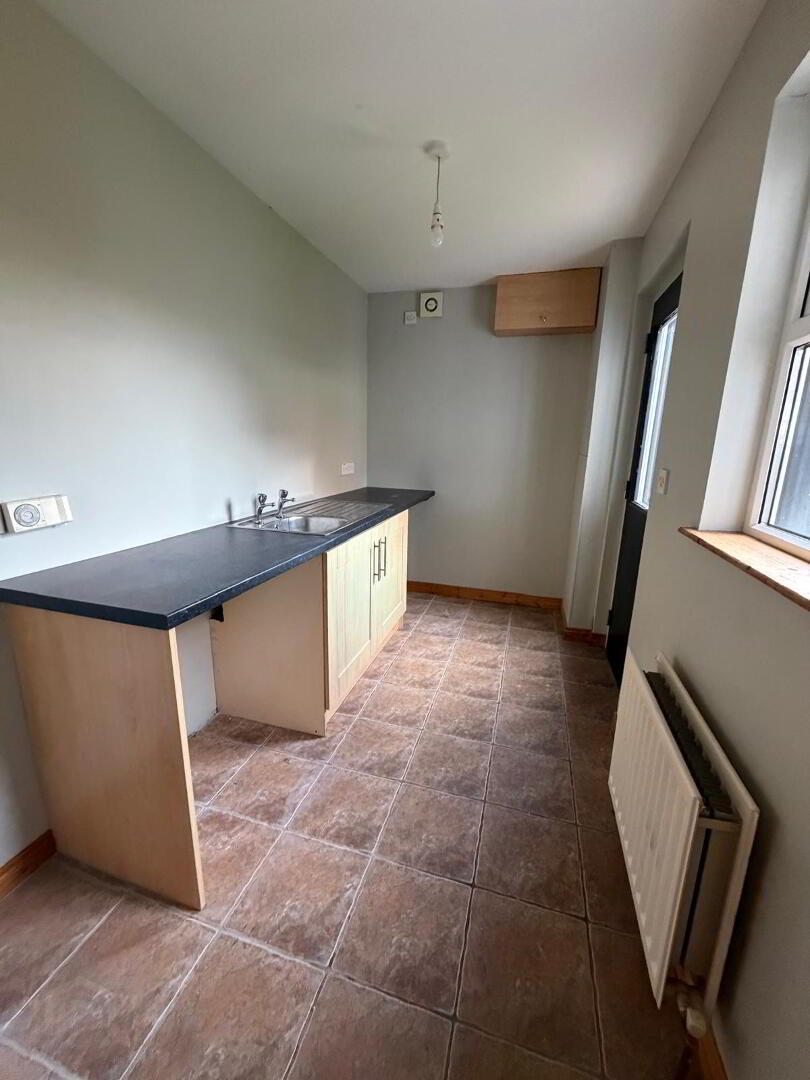
Tiled Floor through from kitchen, low level units with work-top plus stainless steel sink, plumbed for washing machine and adapted for dryer. Two double power points plus appliance points and double radiator.
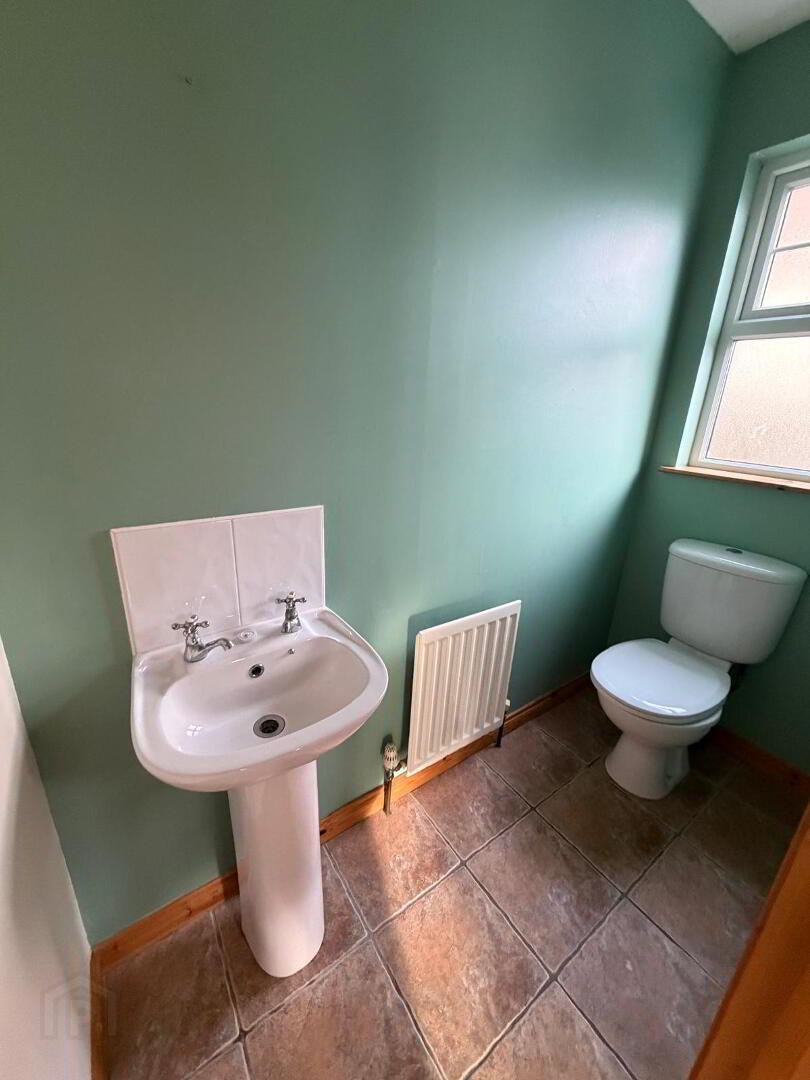
WC
2.234 X 0.893
White WC & WHB. Ceramic tile to floor and tiled splashback.
FIRST FLOOR
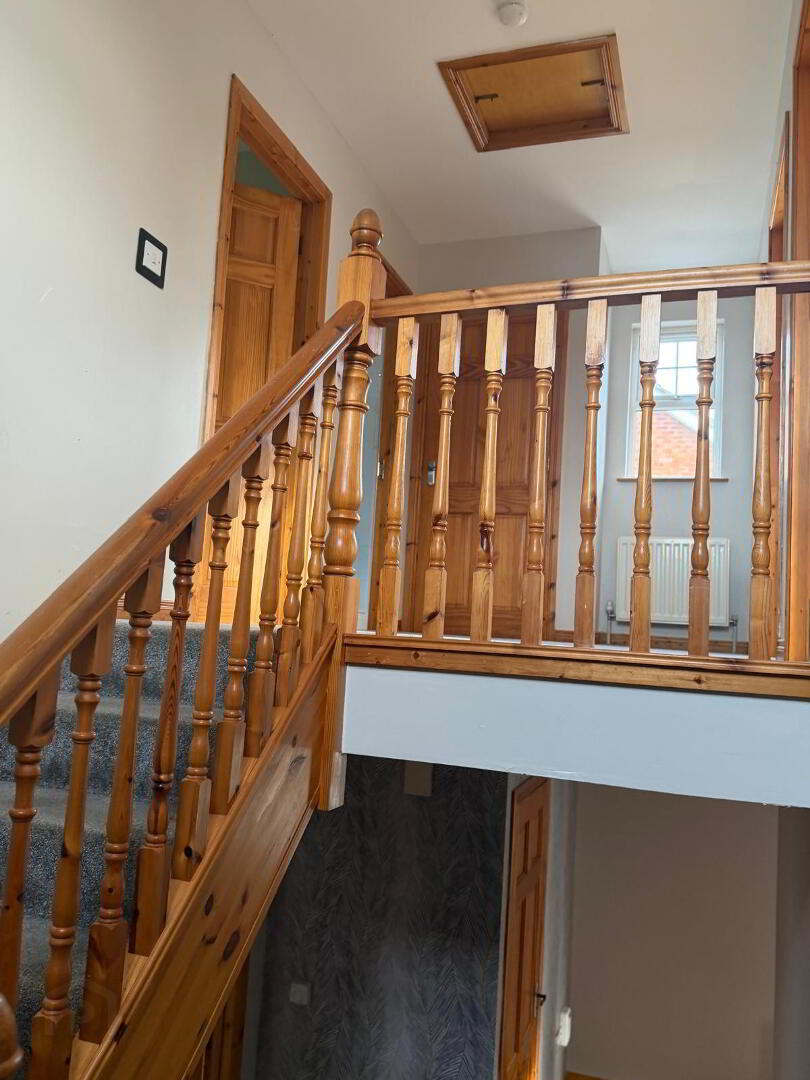
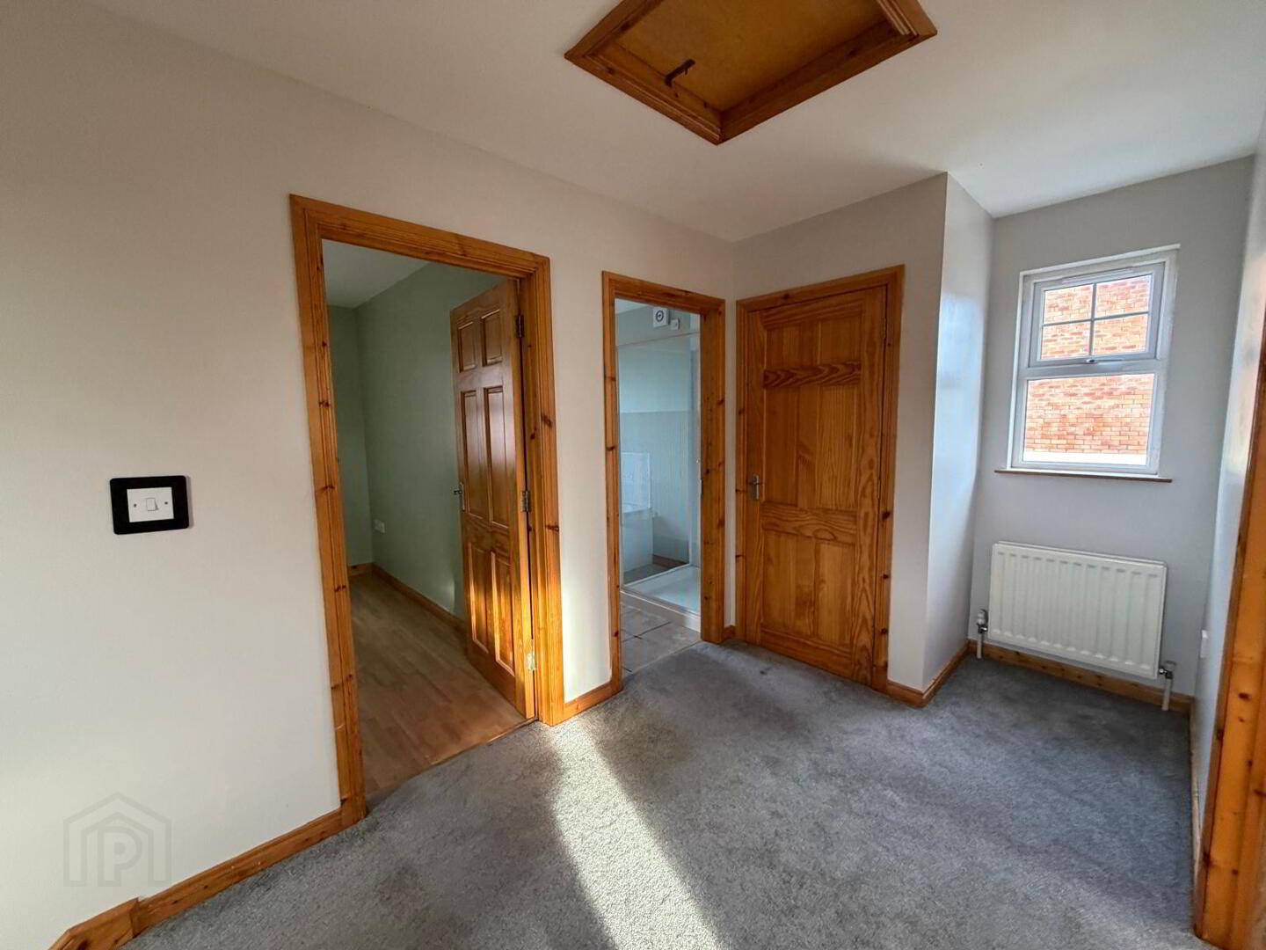
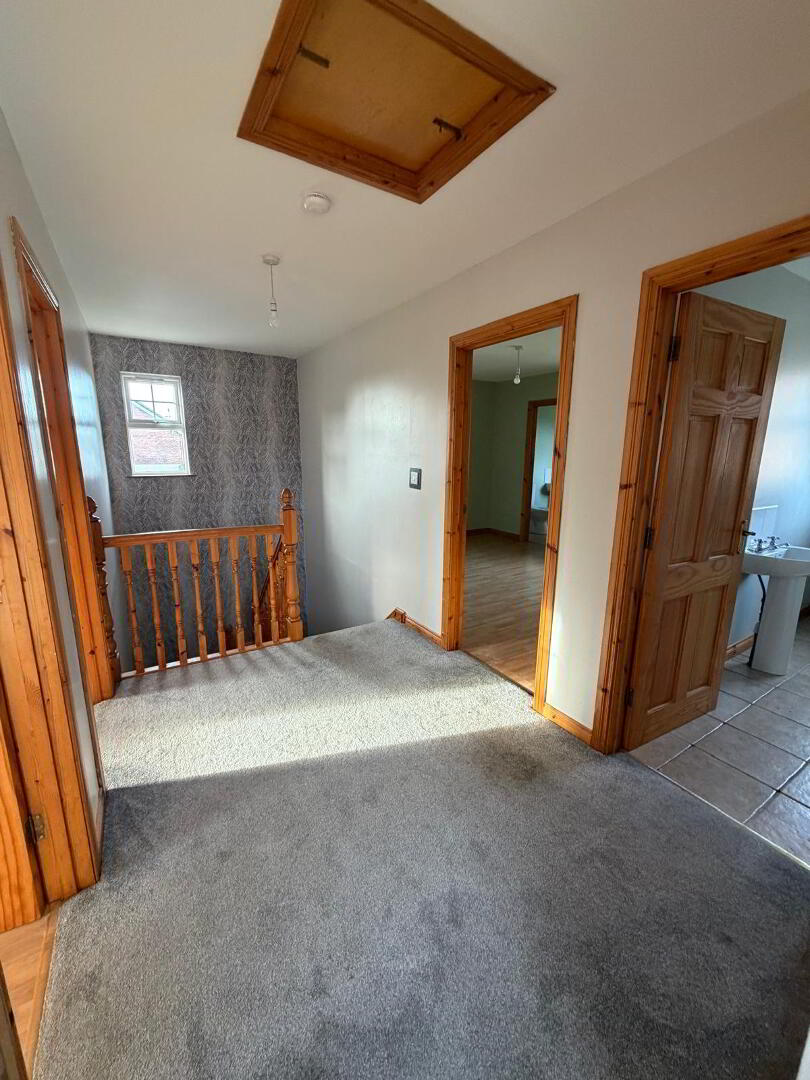
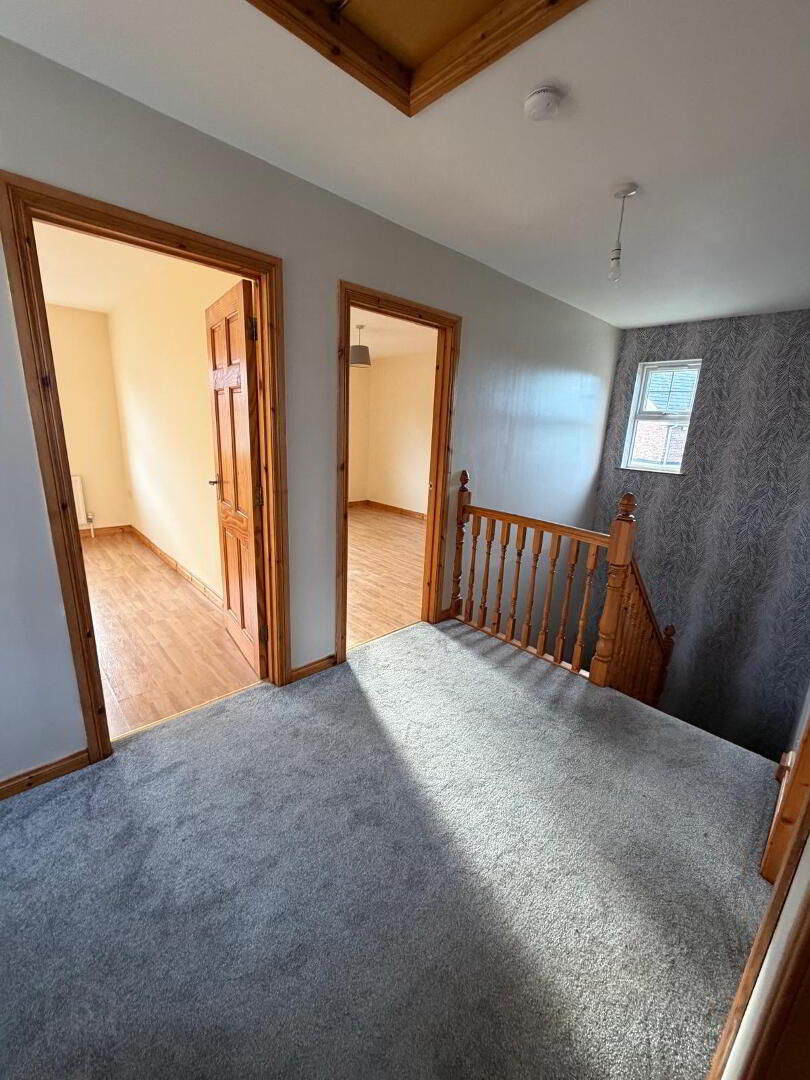
Landing
6.000 x 2.117
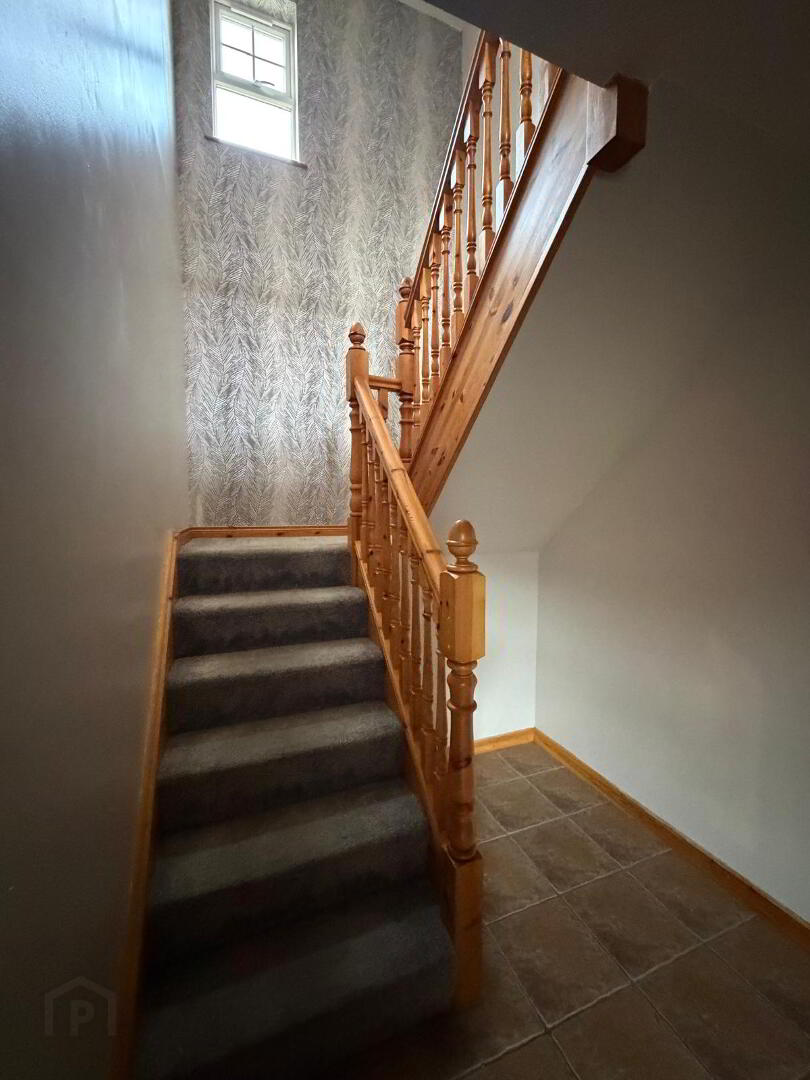
Carpet to stairs & landing, one double radiator, access to shelved airing cupboard and access to attic.
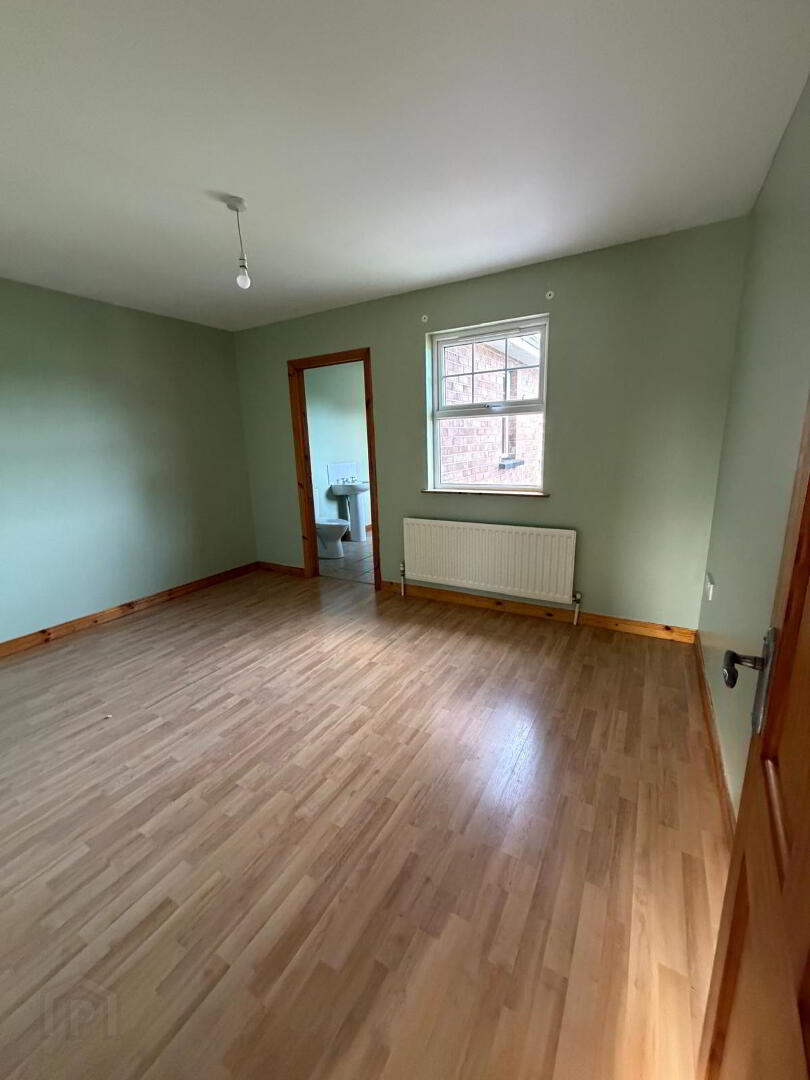
Master Bedroom
4.177 x 3.258
Laminated Flooring, two double power points, TV and Telephone points.
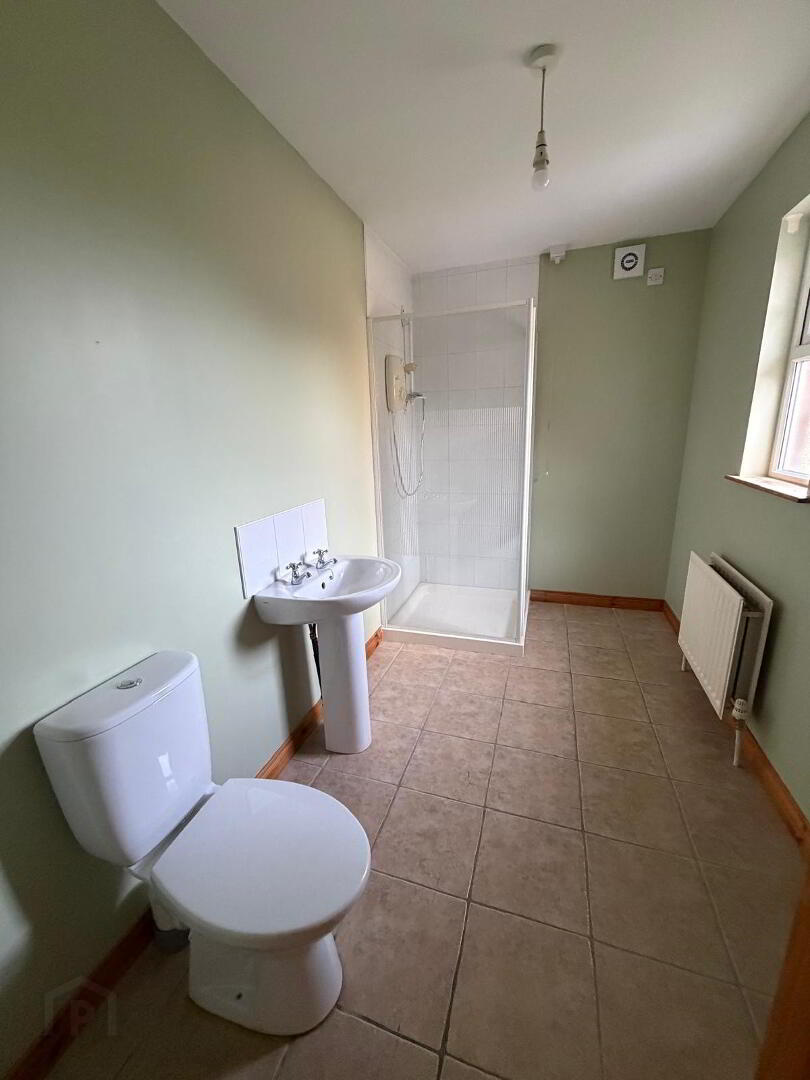
En-suite
3.264 x 1.920
Consists of a three-piece suite, WC, WHB and walk-in Electric shower cubicle. Double radiator.
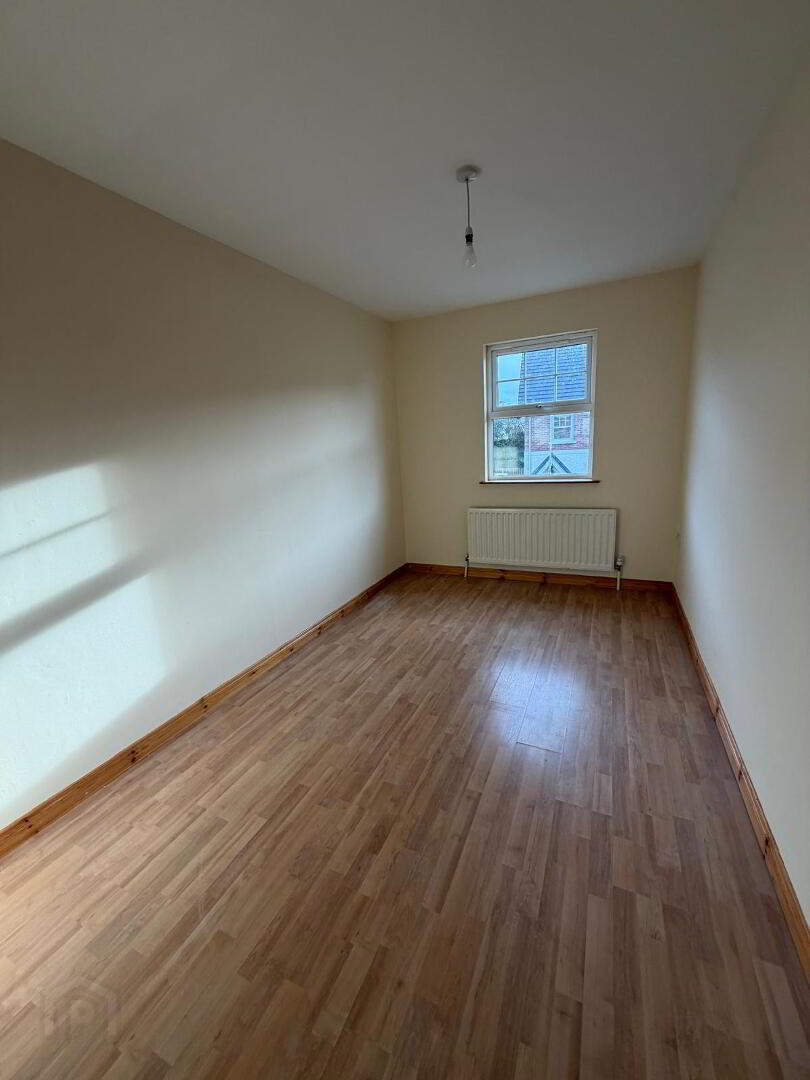
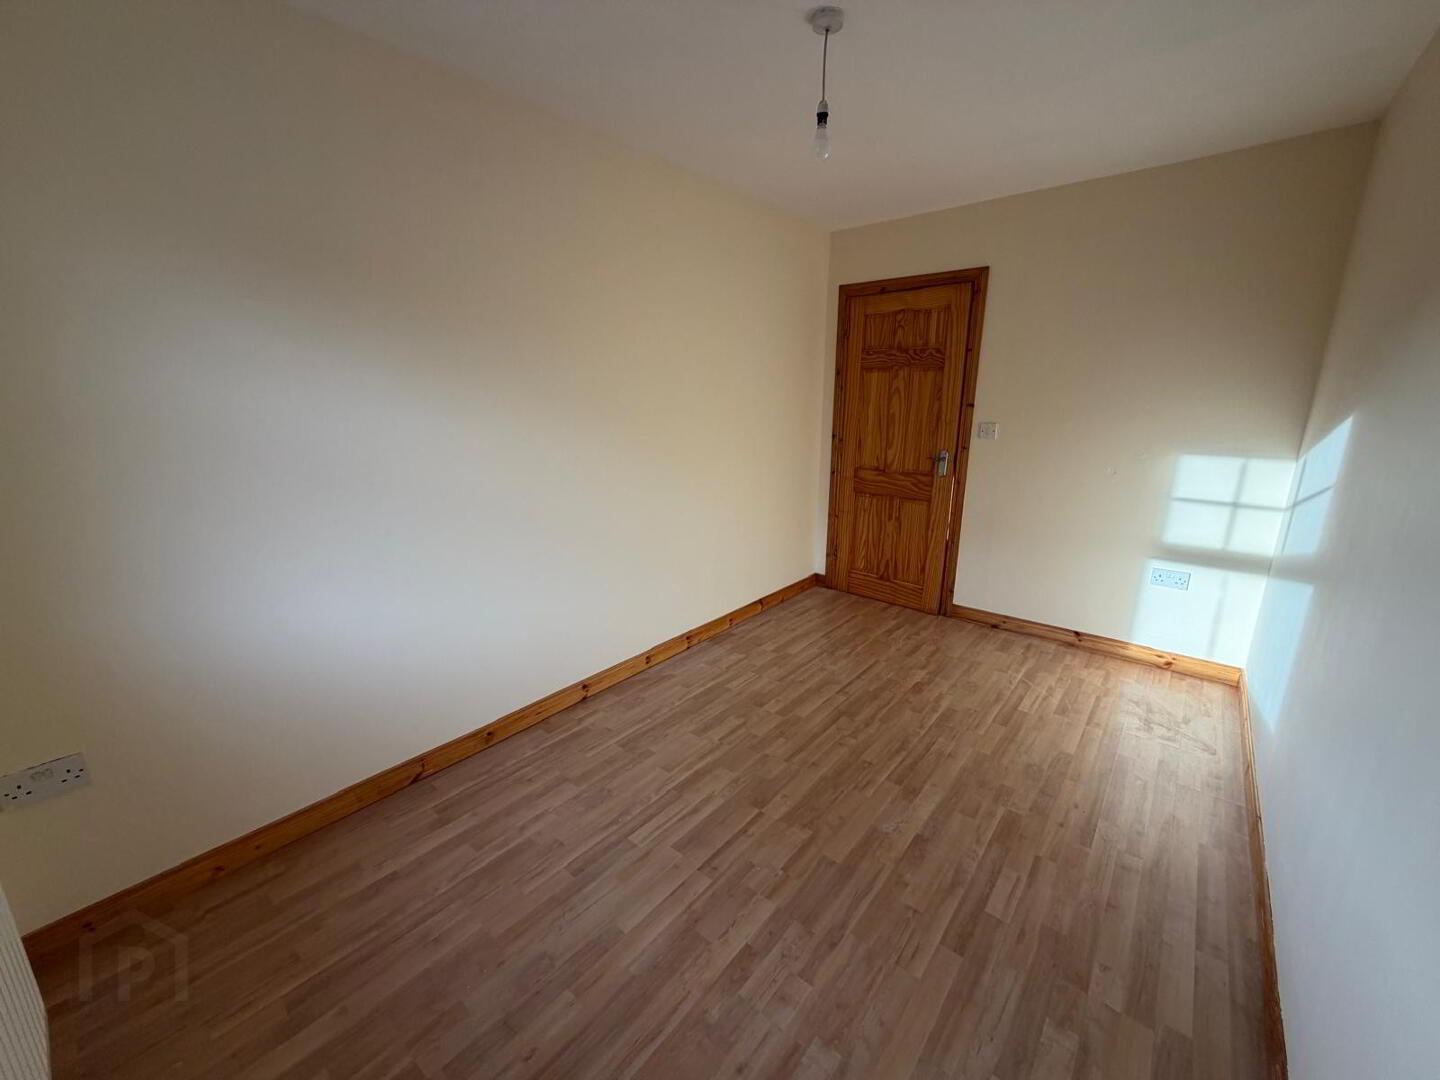
Bedroom 2
4.024 X 2.397
Laminated Floor, two double power points and single radiator.
Bedroom 3
4.091 X 3.517
Laminated Floor, two double power points and single radiator.
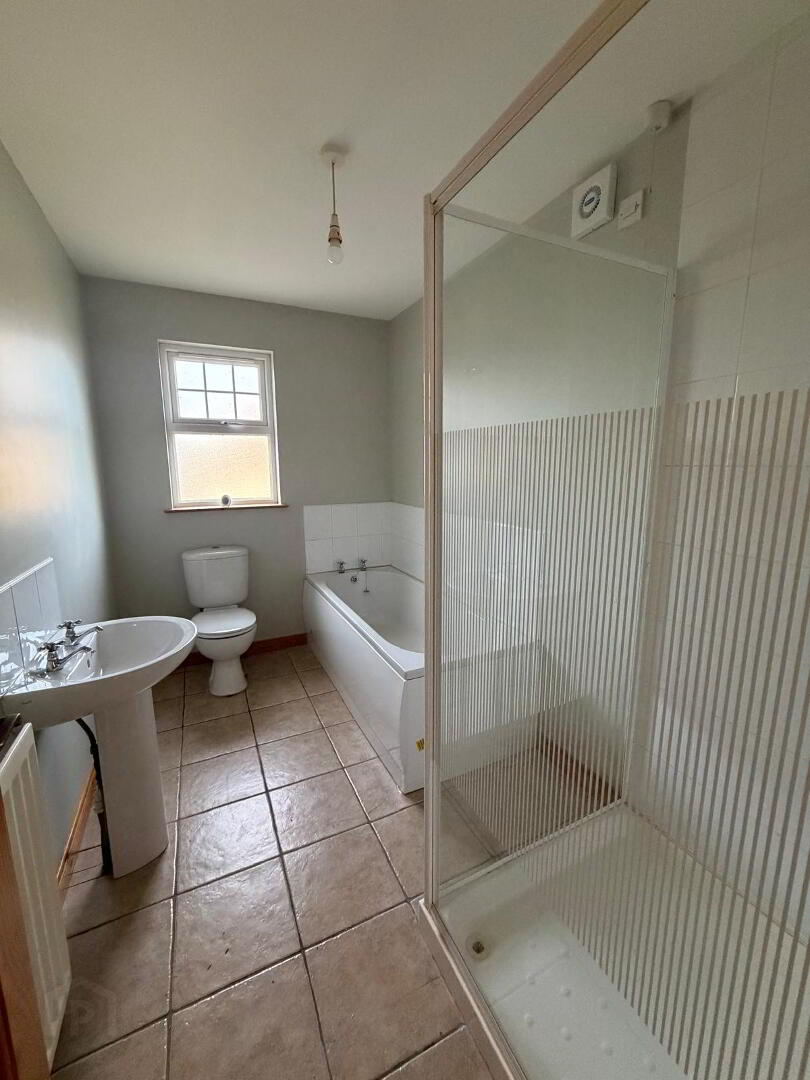
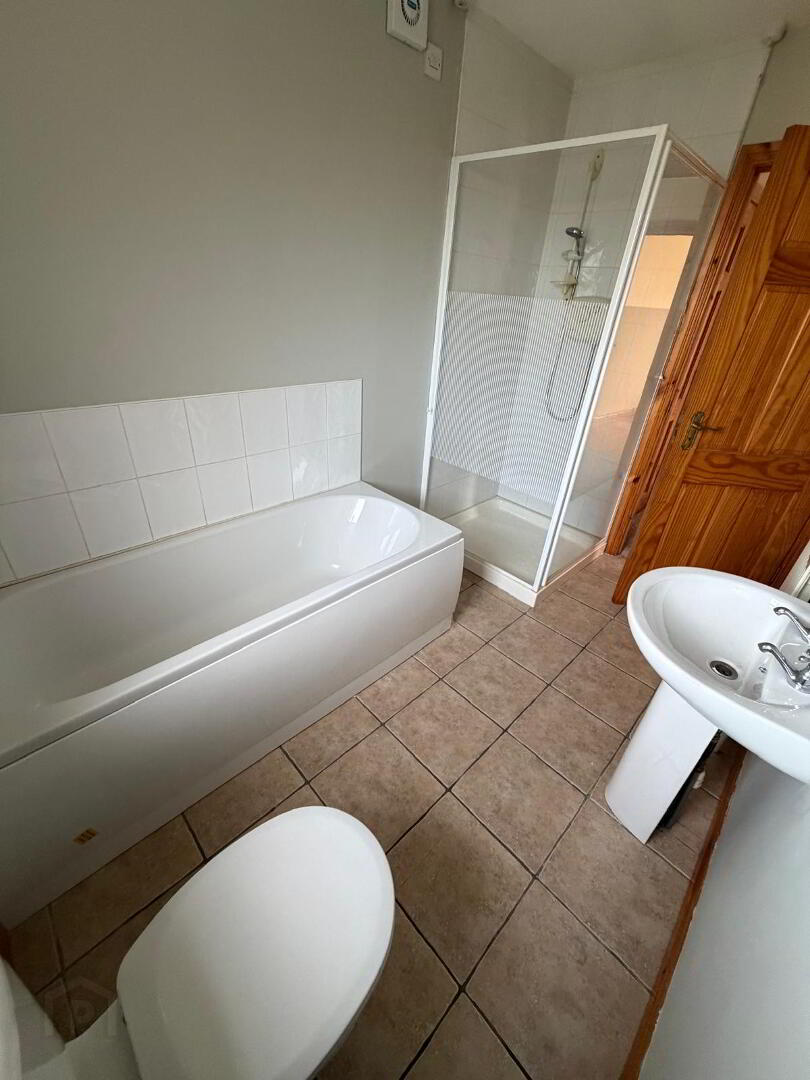
Bathroom
3.444 X 1.893
White WHB, WC and bath, walk in electric shower cubicle, ceramic tile to floor, tiled splashback to bath shower and WC.
Disclaimer
These particulars are given on the understanding that they will not be construed as part of a contract or lease. Whilst every care is taken in compiling the information, we give no guarantee as to the accuracy there of and prospective purchasers are recommended to satisfy themselves regarding the particulars. We have not tested the heating or electrical system.