Cookie Policy: This site uses cookies to store information on your computer. Read more

Estate Agents and Mortgage Brokers in Strabane
Sign up to our mailing list for updates on new properties.
Sign up to our mailing list for updates on new properties.
| Address | 17 Ashbrook Strabane, BT82 9TG |
|---|---|
| Price | Offers around £230,000 |
| Style | Semi-Detached House |
| Bedrooms | 3 |
| Receptions | 1 |
| Bathrooms | 2 |
| Heating | Oil |
| Size | 113 sq. metres |
| EPC Rating | D60/C69 |
| Status | For sale |
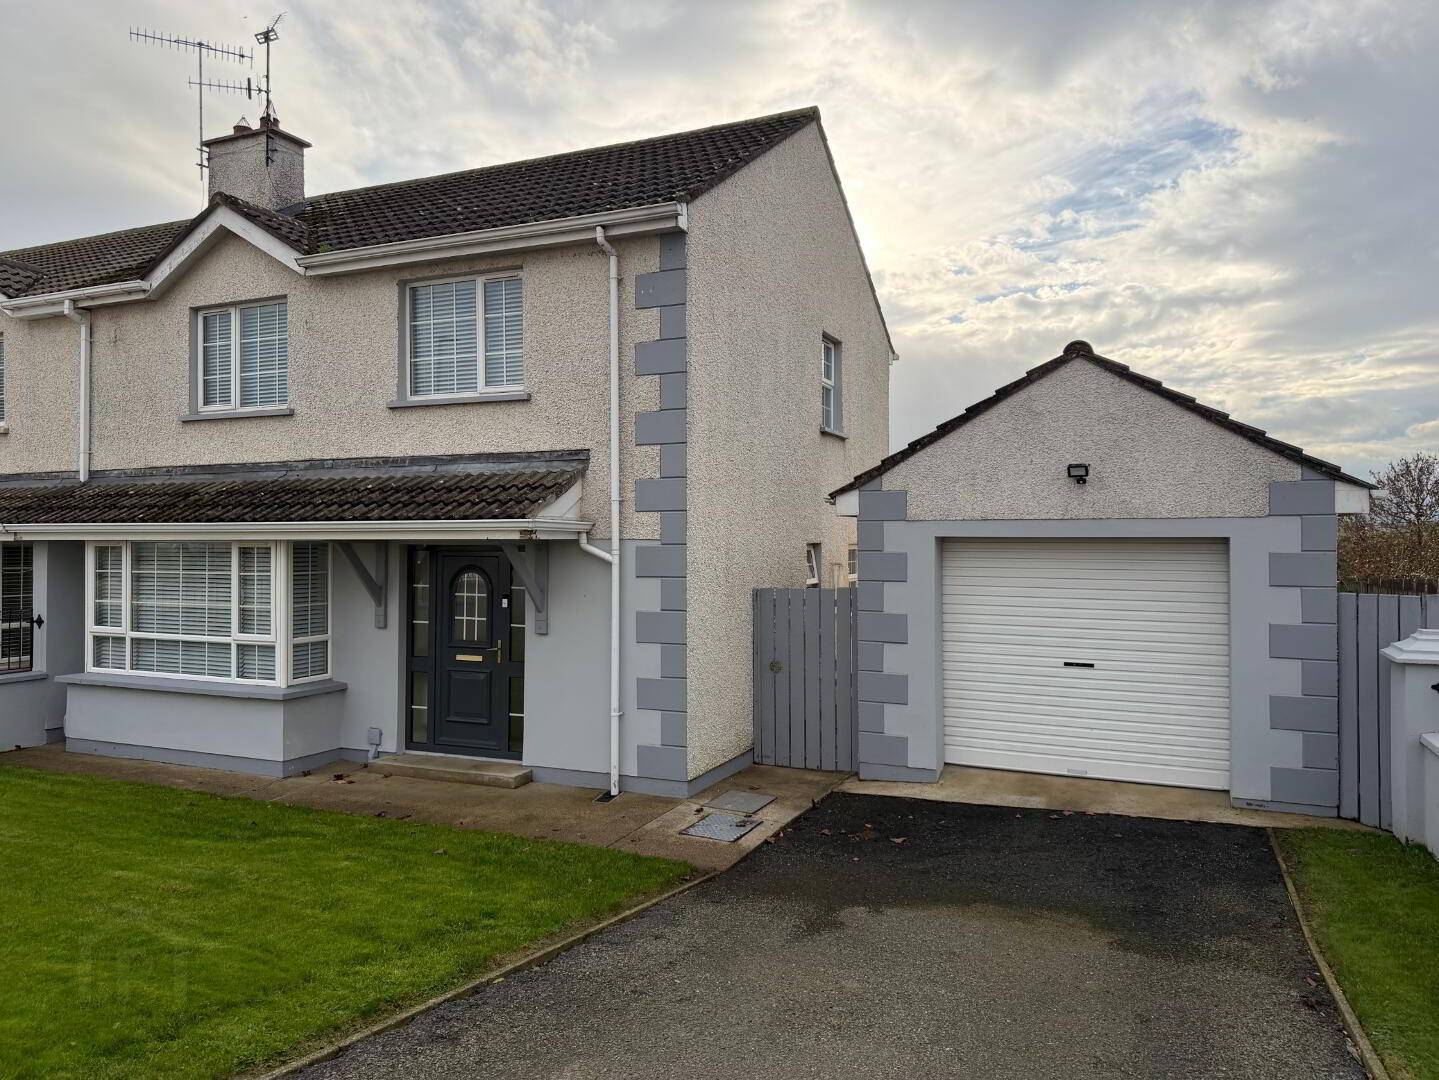
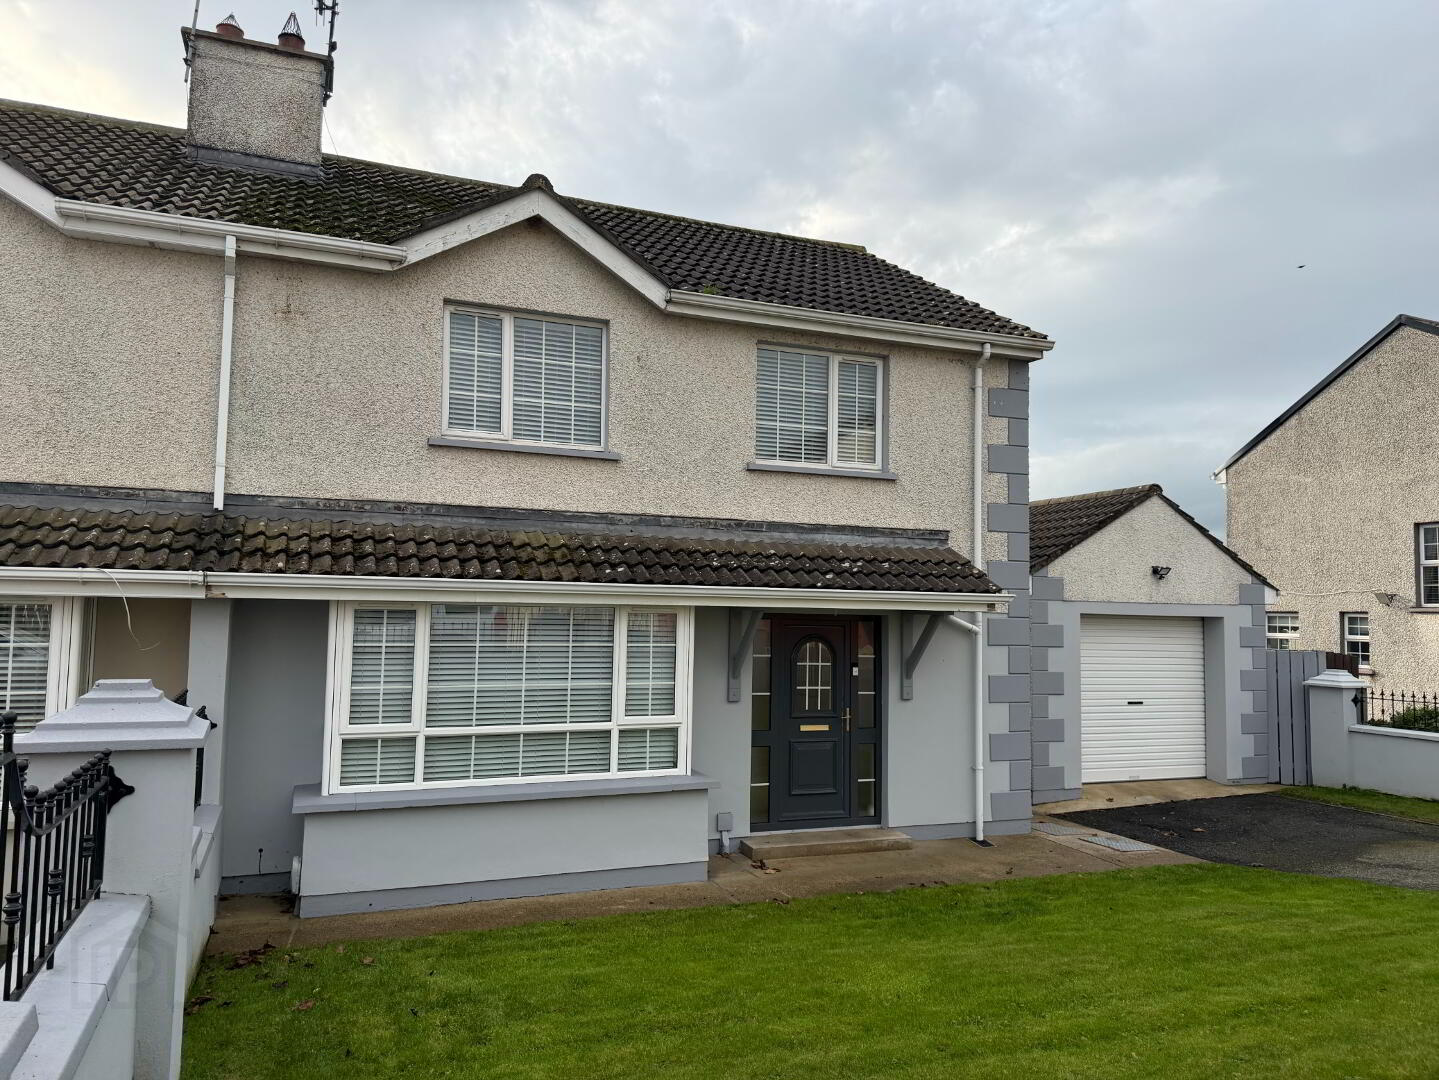
IMPRESSIVE THREE bedroom semi-detached house with extensive detached garage set amount similar style homes on the outskirts of Strabane, off the main Bypass and conveniently located within walking distance to local schools and churches whilst also being on the main Translink bus service to the Town Centre.
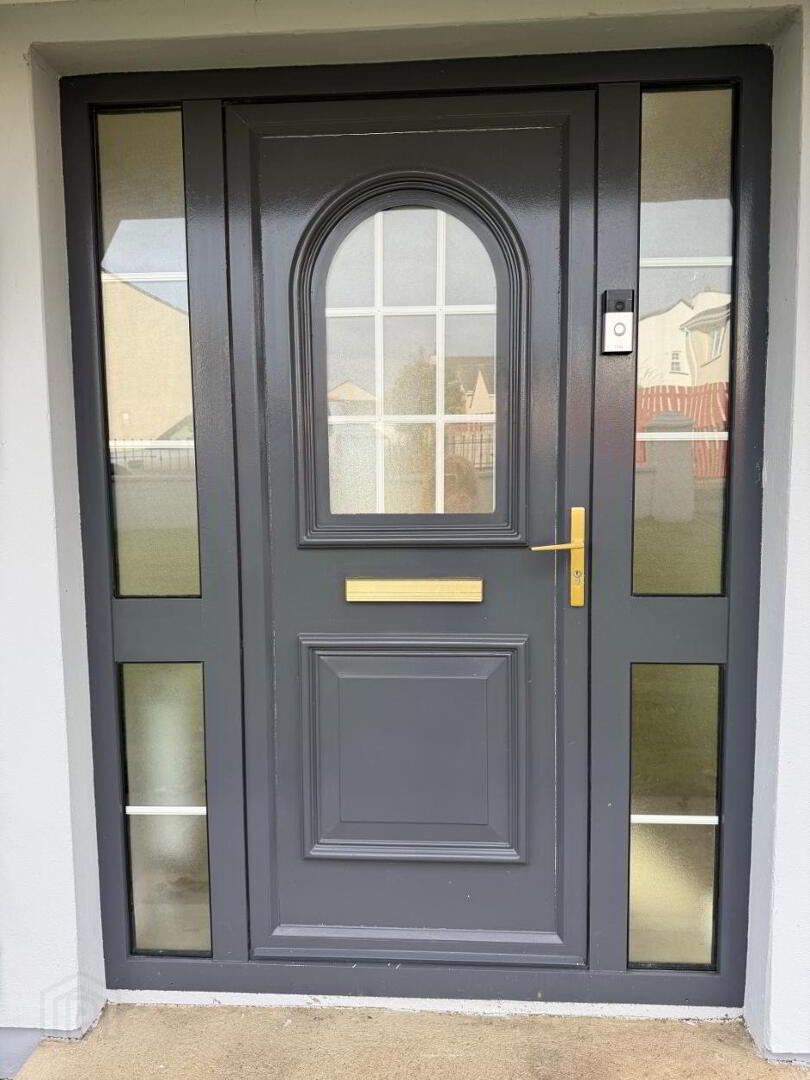
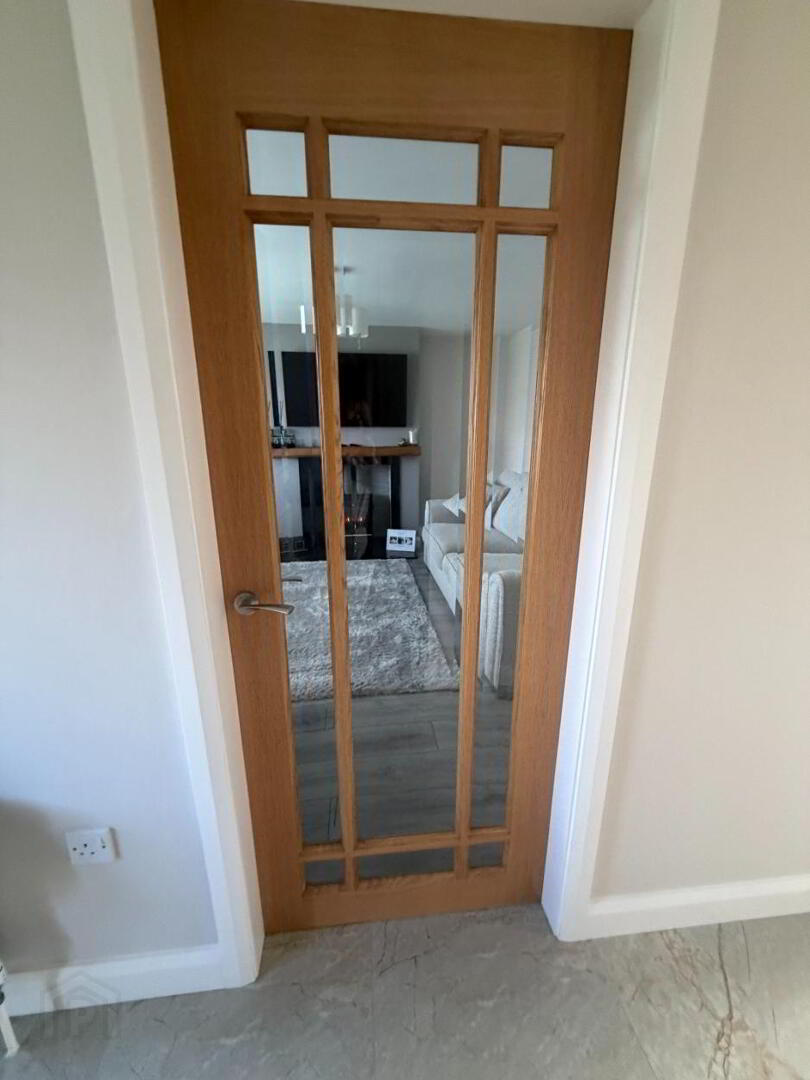
This home measures 113 sq meters and is in a sound state of repair, it has recently had a number of upgrades carried out, doors, flooring, stove to living room, downstairs bathroom plus décor adding a pristine crisp finish throughout, quite the pad.
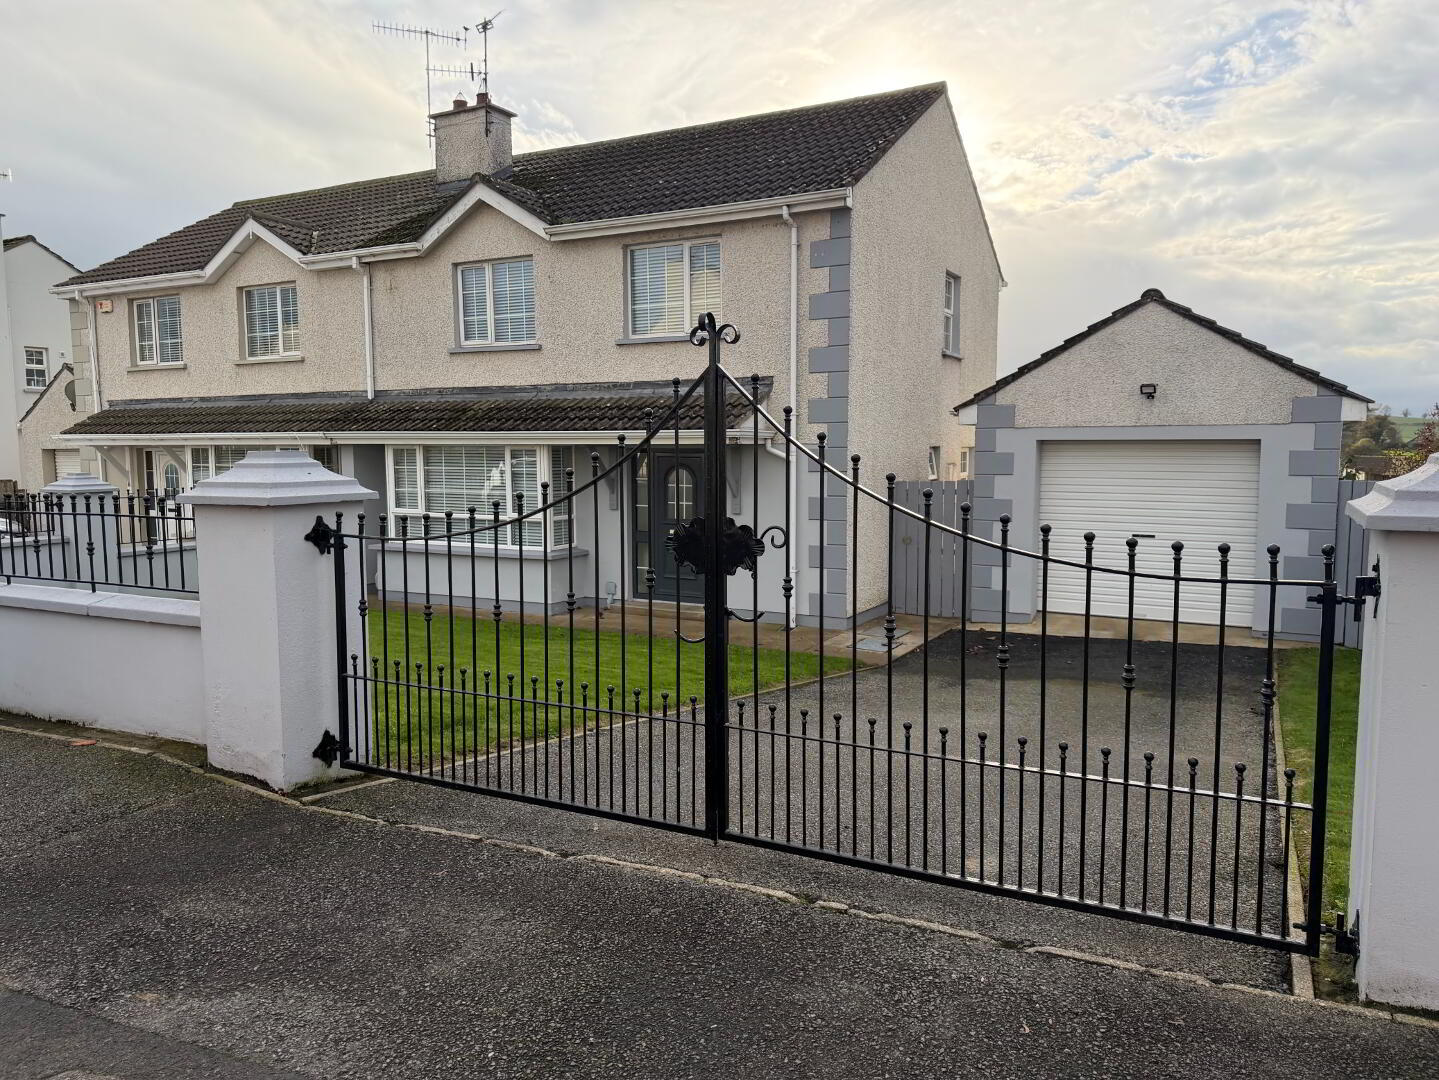
Externally the front garden is sown in lawn enclosed by an external gated wall with galvanized railings and gates accompanied with a tarmac driveway providing parking for two vehicles and allowing access to the garage which has dual access, a roll over door to the front plus a side door with a window to the rear providing great natural light. The garage could also be used for alternative purposes, depending on personal needs.
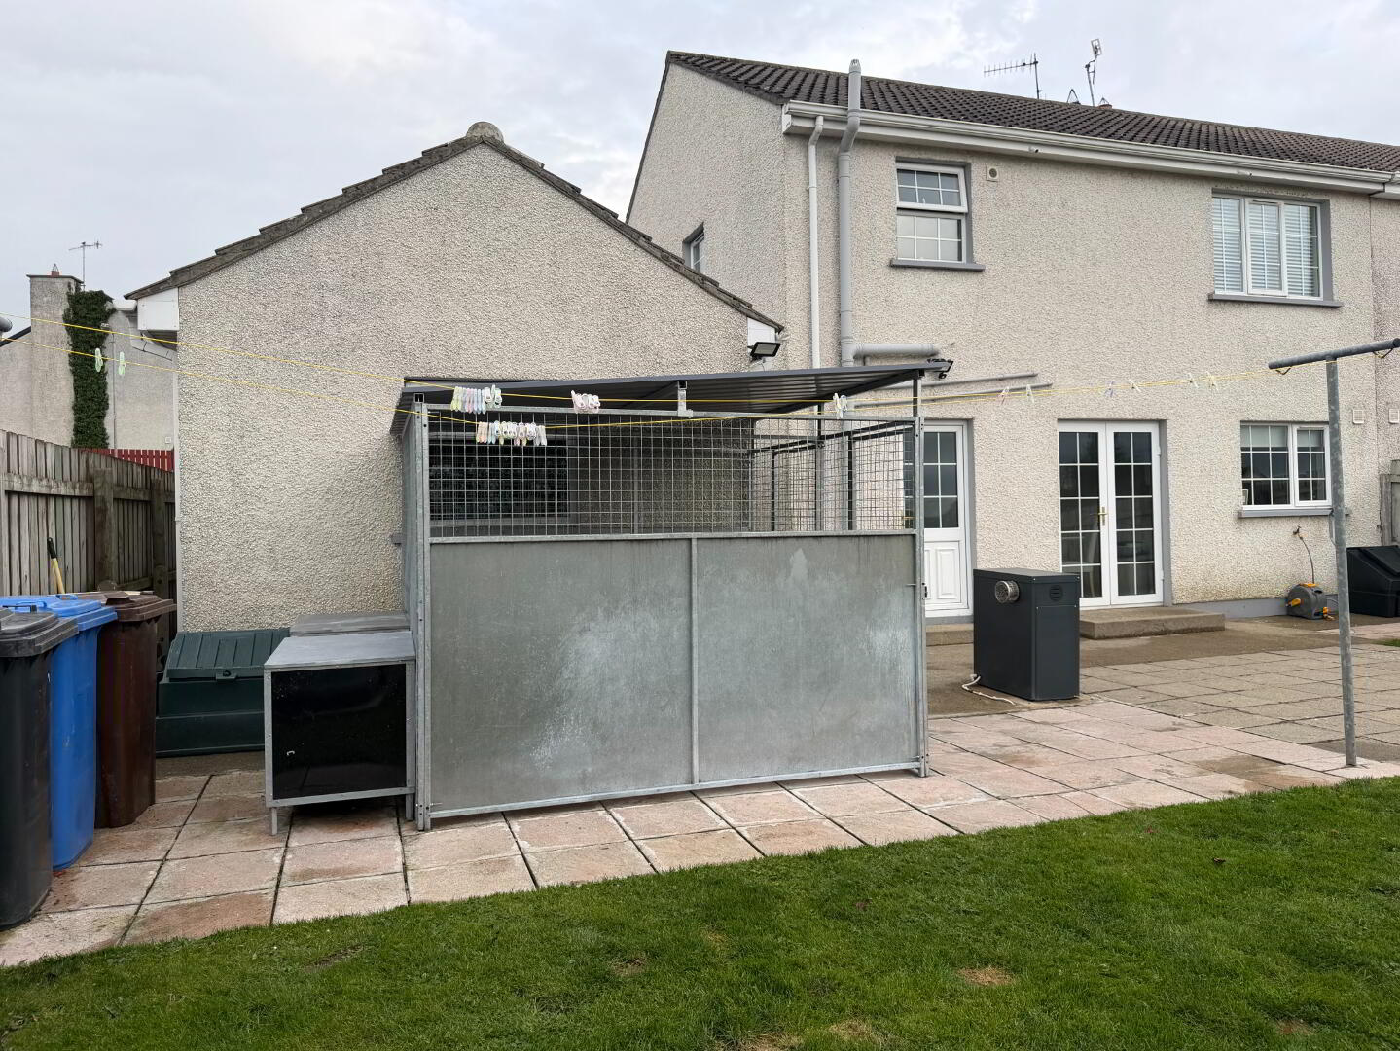
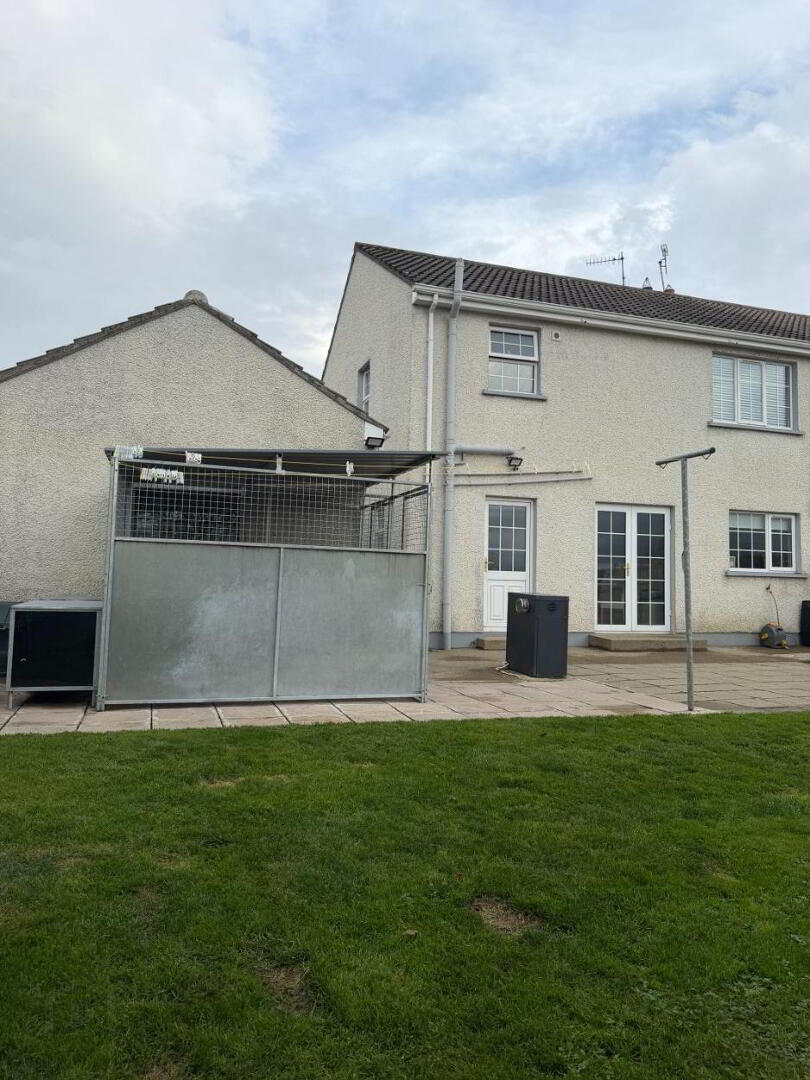
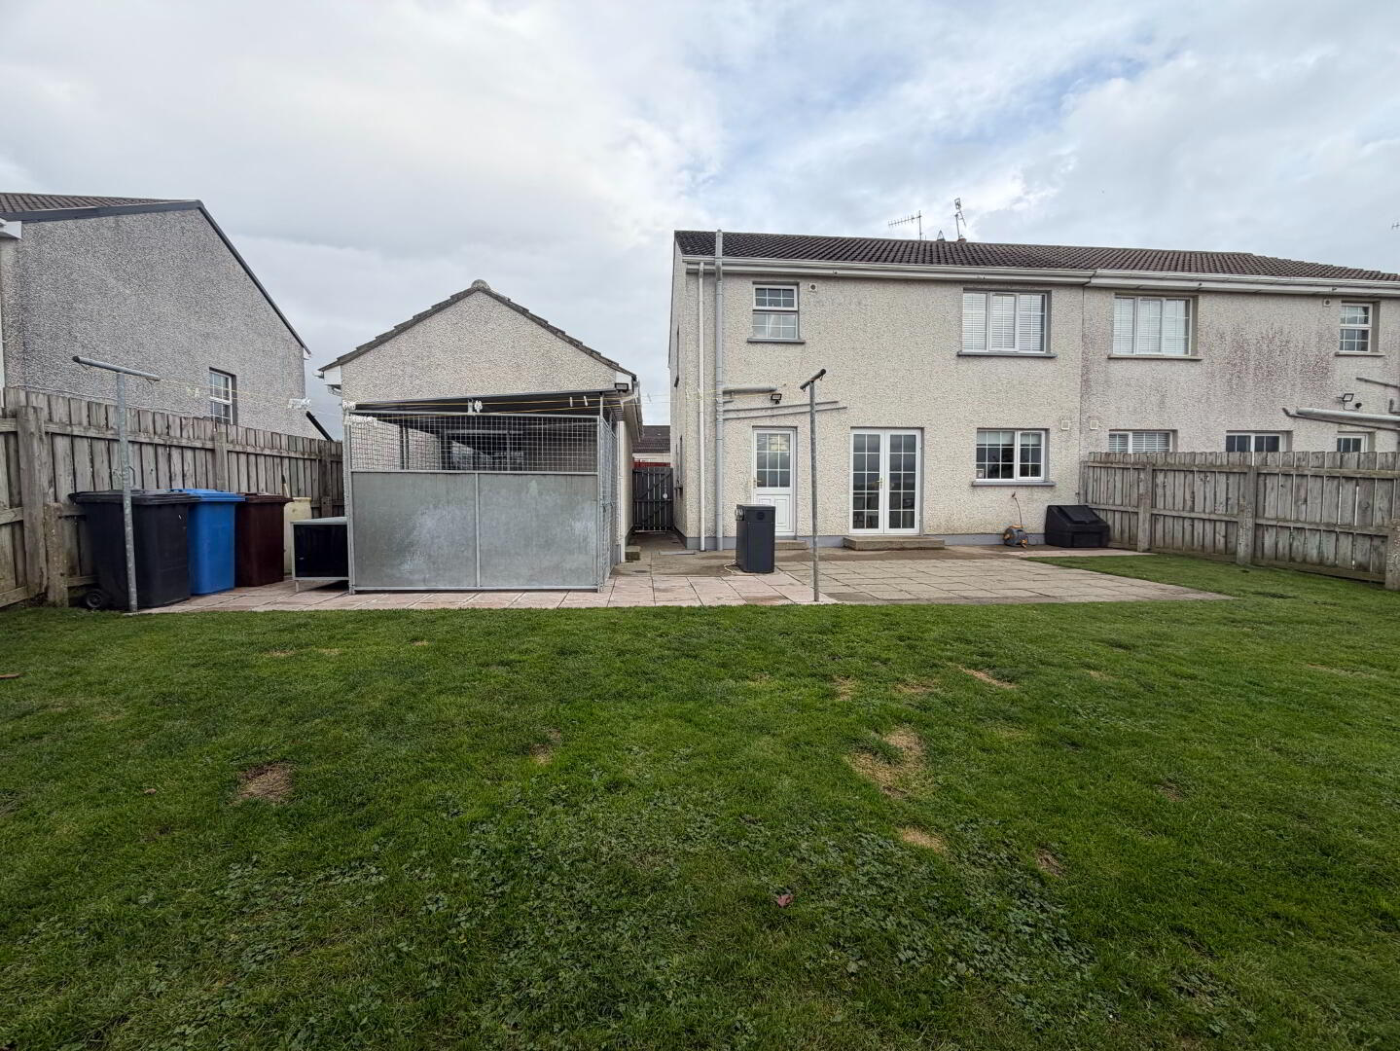
The rear garden is a neat lawn with a generous paved patio area to the middle section, ideal for those summer evenings and entertaining. It has recently had a wall with copings erected to the rear of the property providing additional privacy and additional security.
PROPERTY COMPRISES
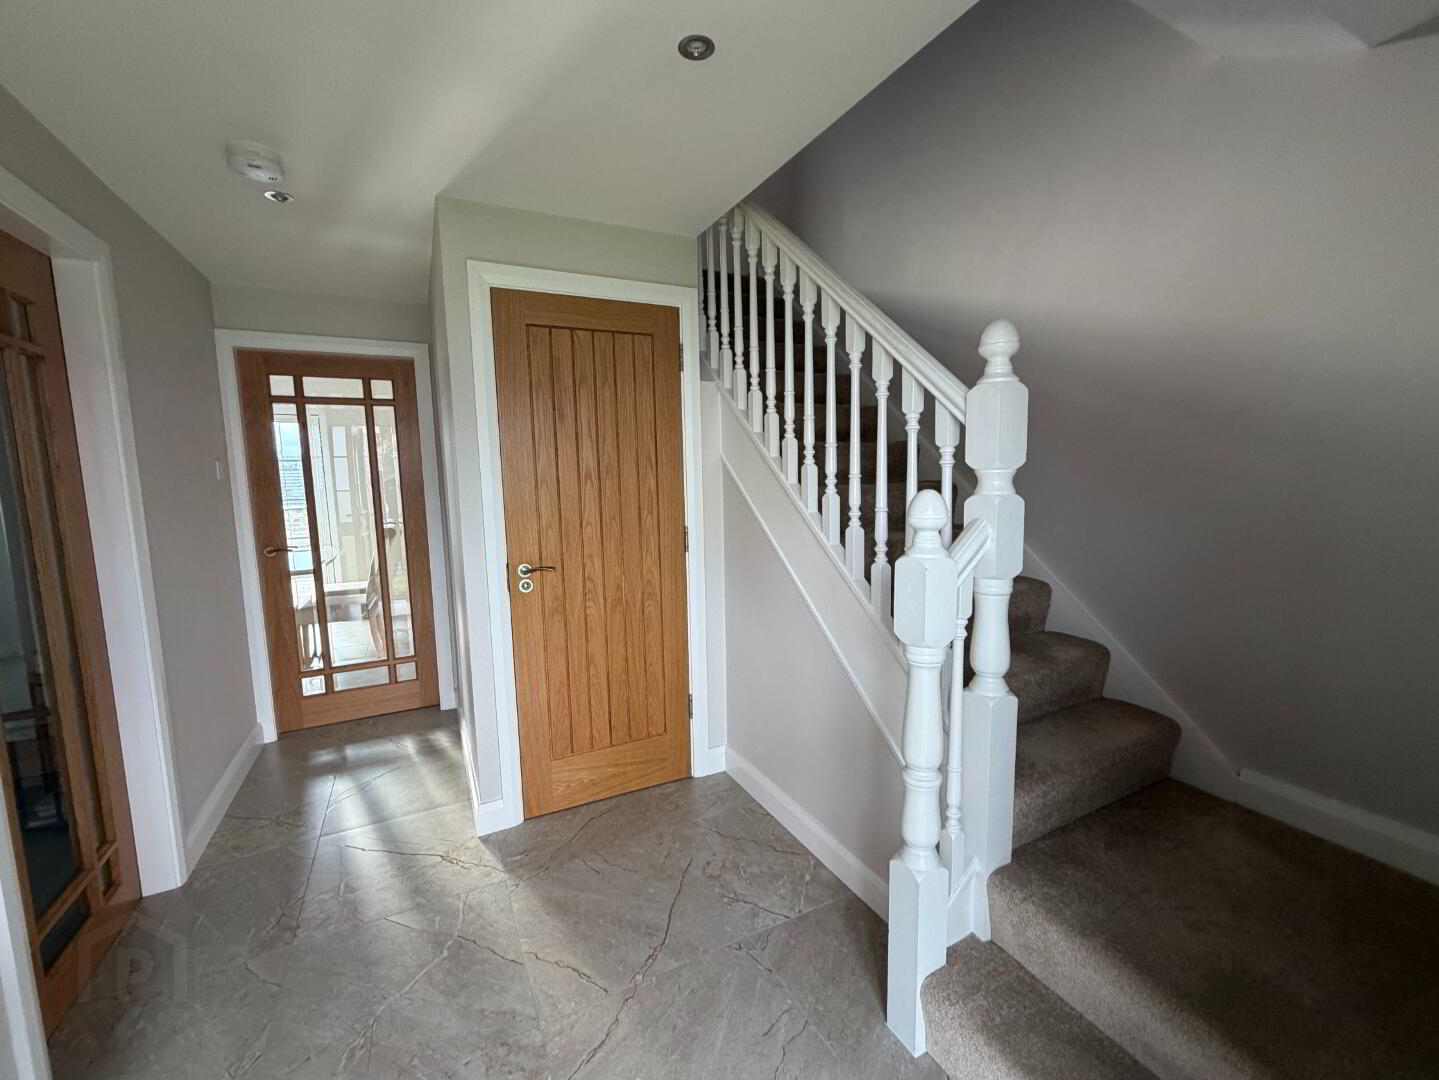
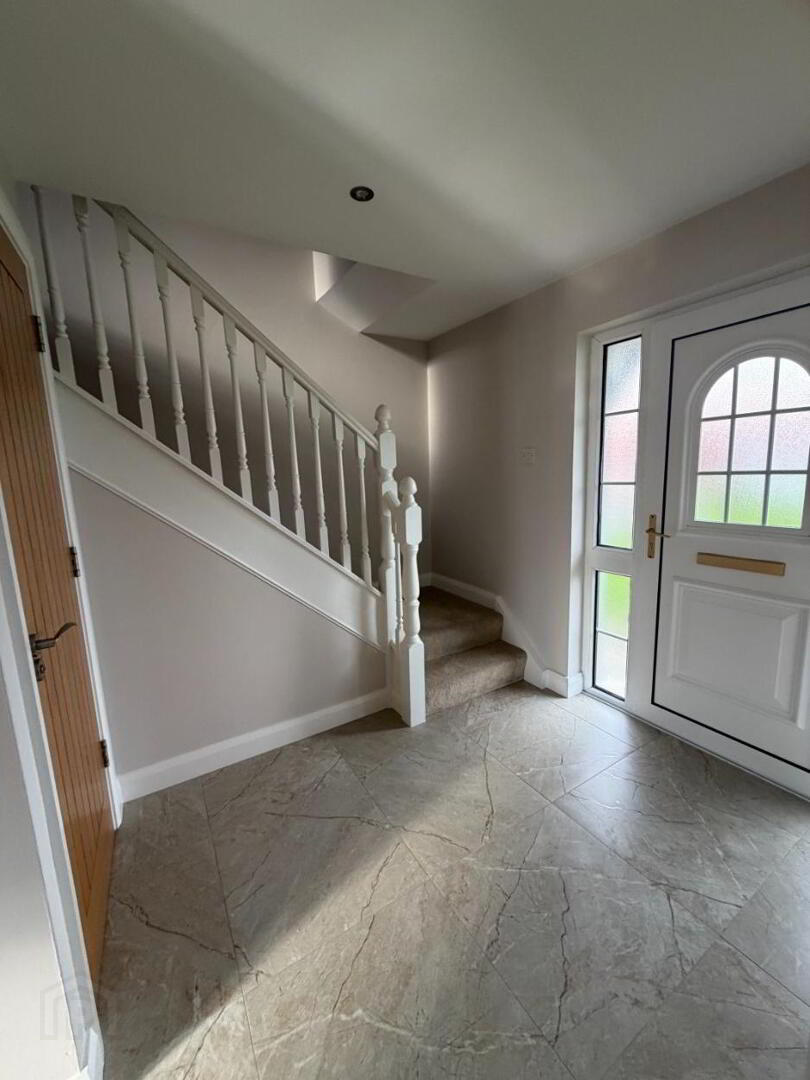
ENTRANCE HALLWAY
12.9 X 9.6
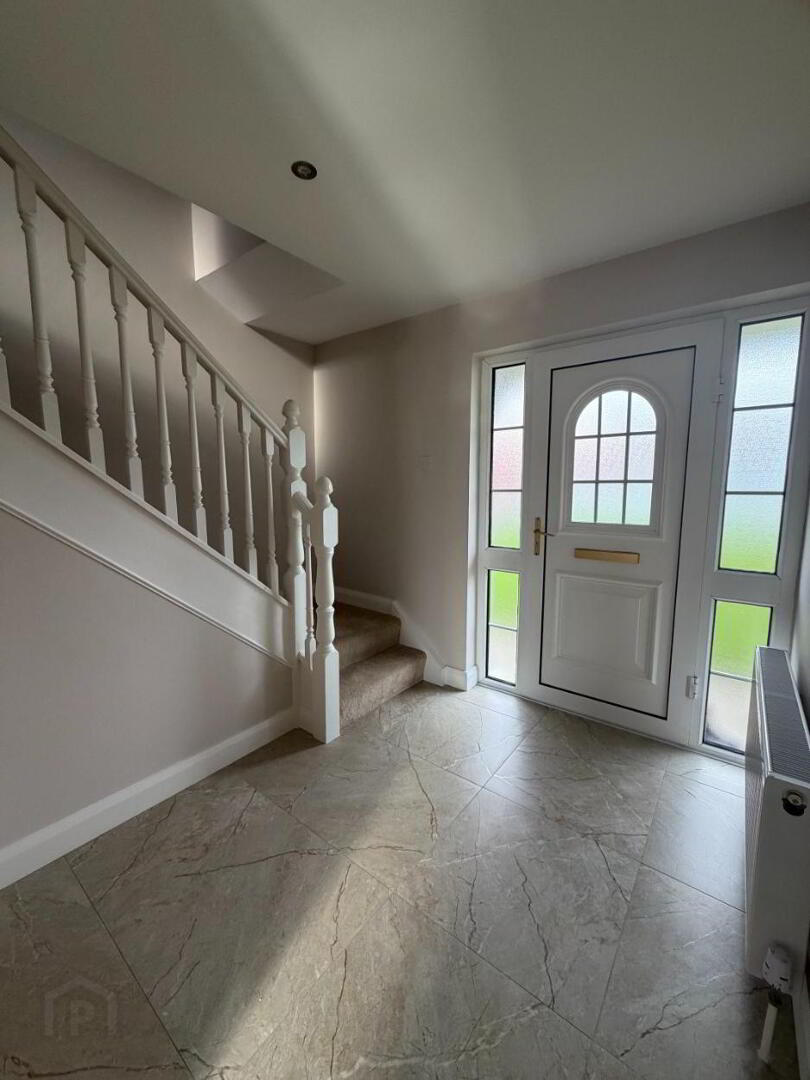
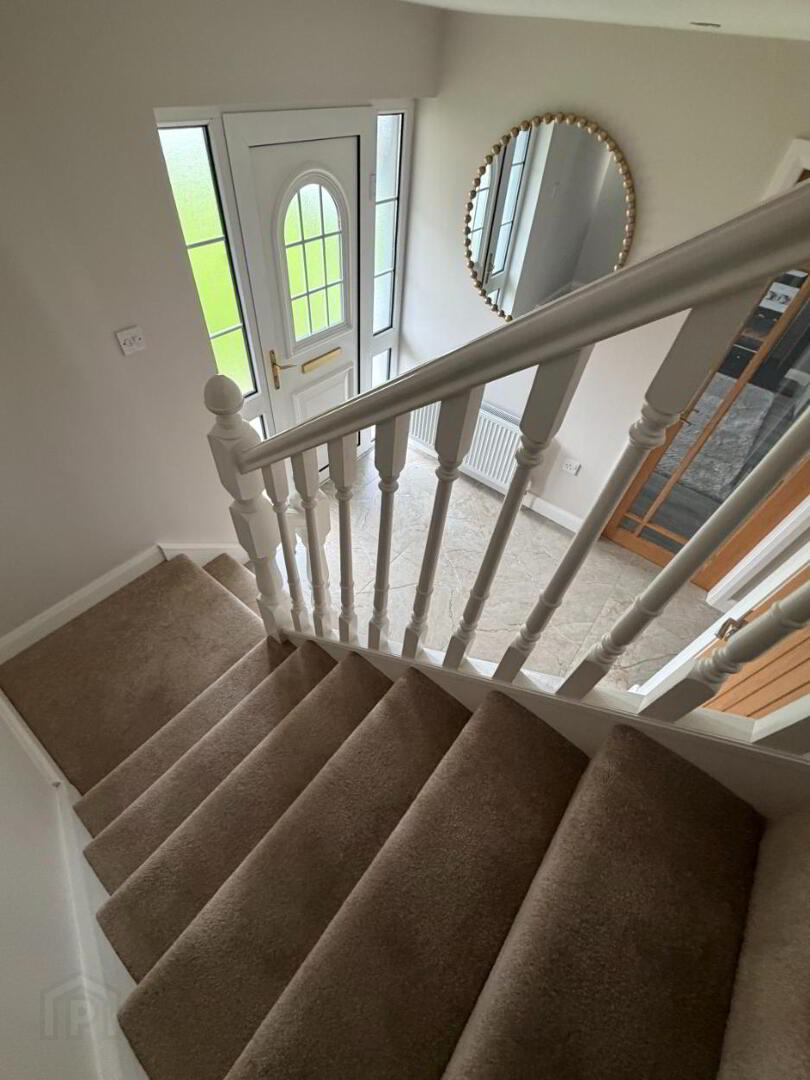
Modern ceramic tile to floor, phone point, power point, single radiator and spotlights to ceiling
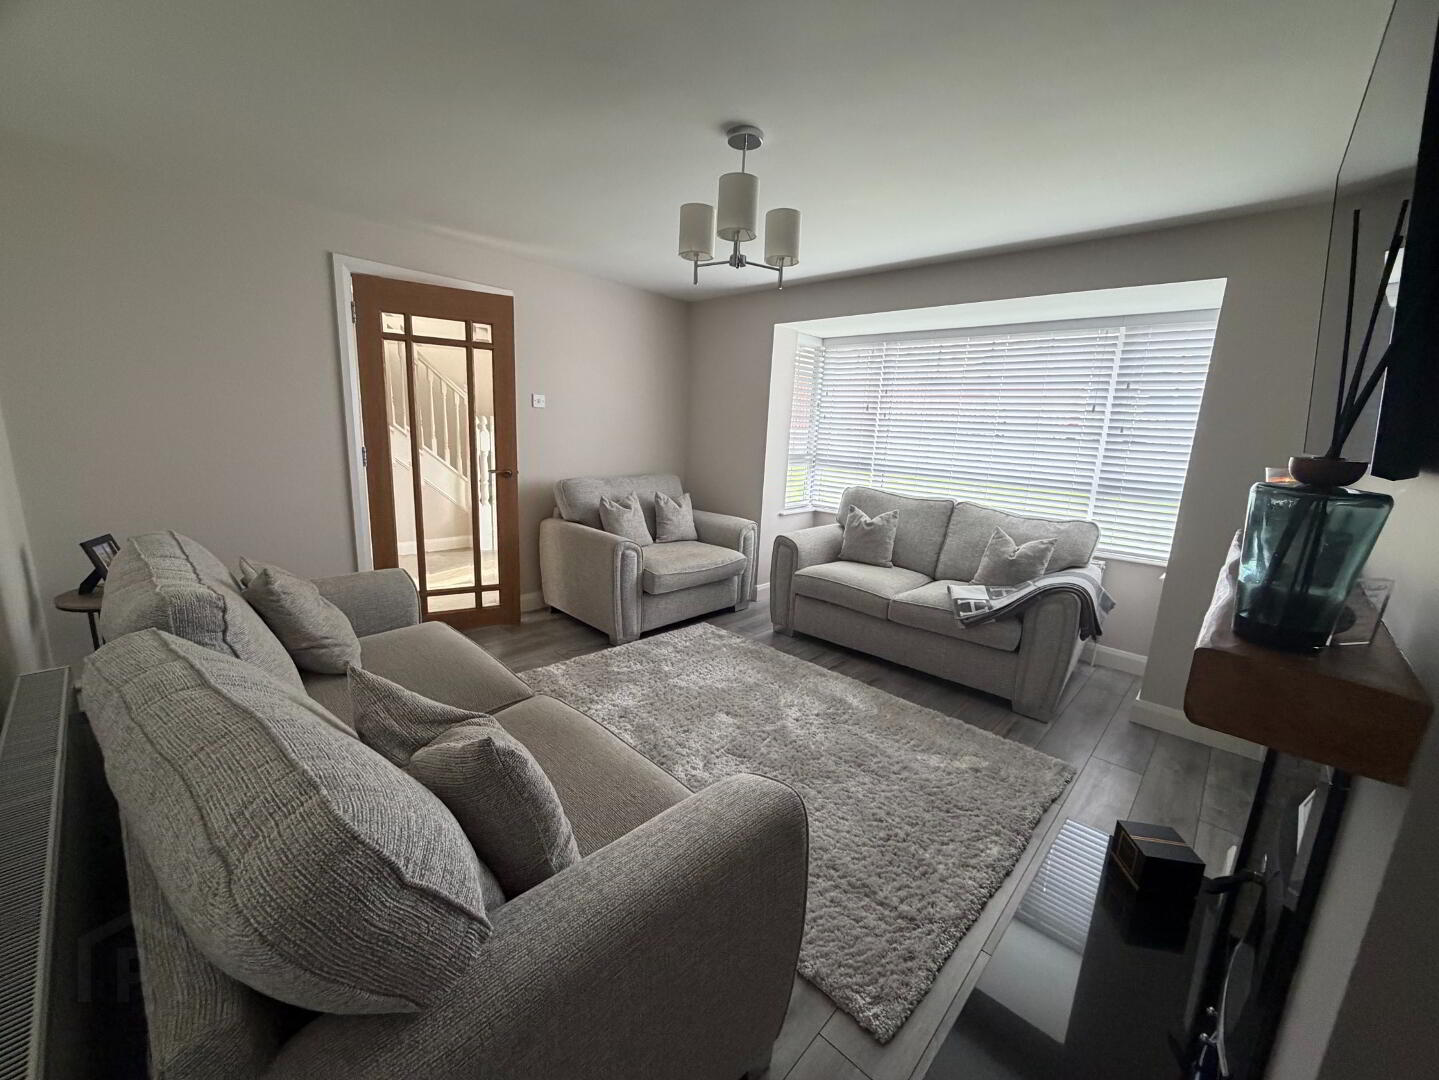
LOUNGE
13.11 X 15.6
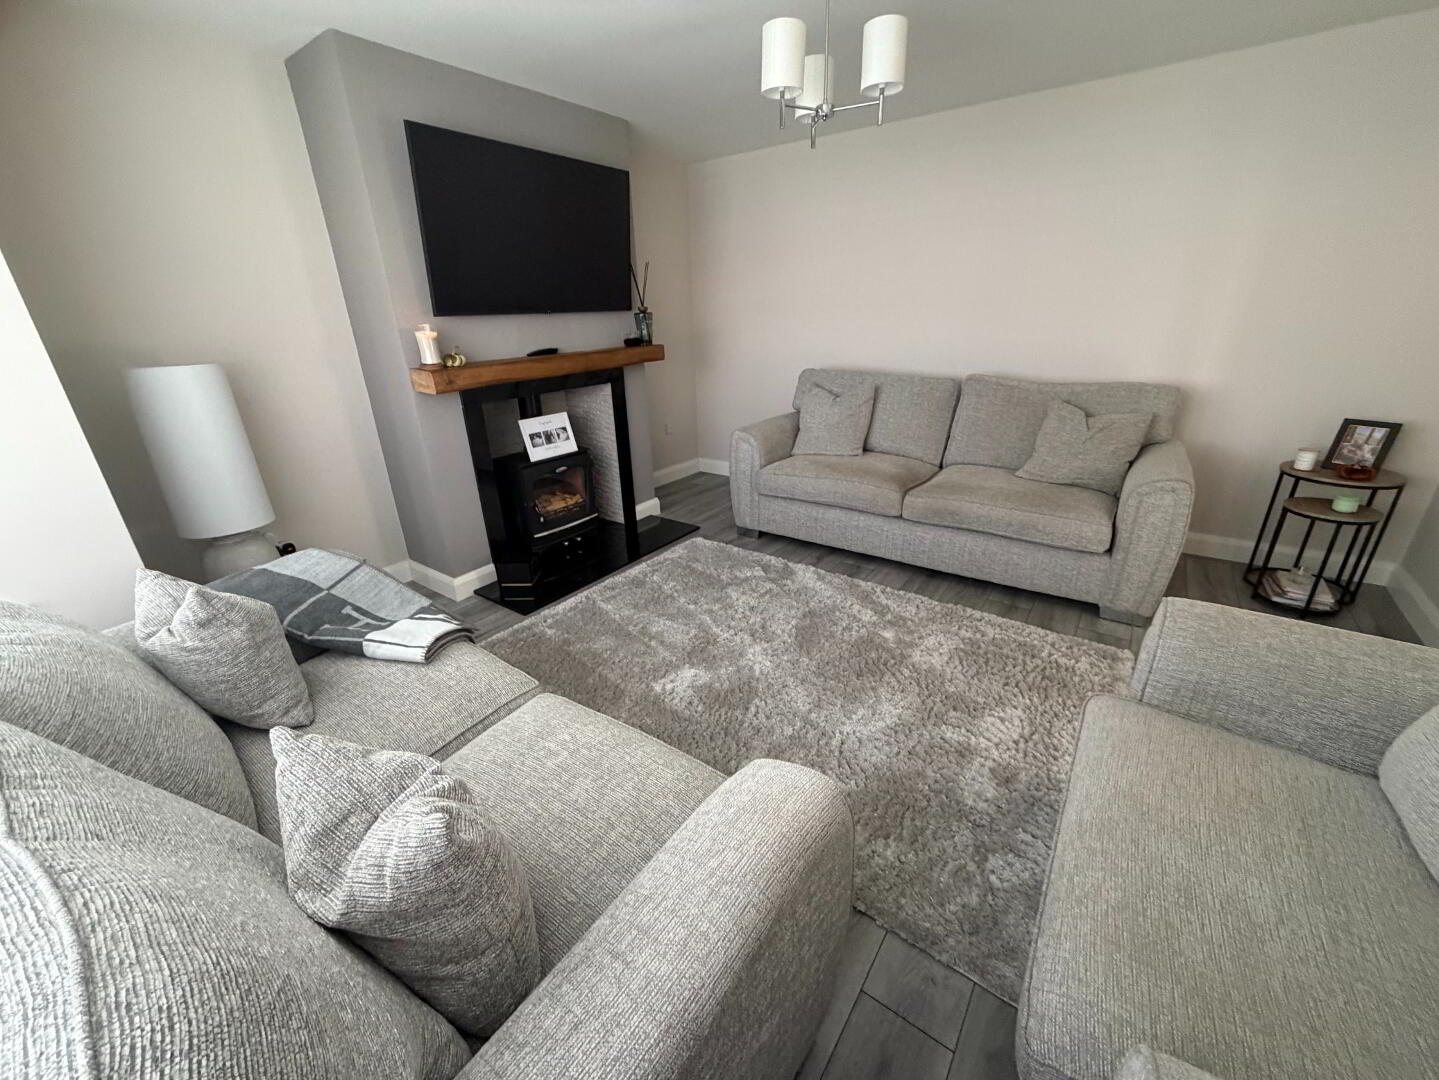
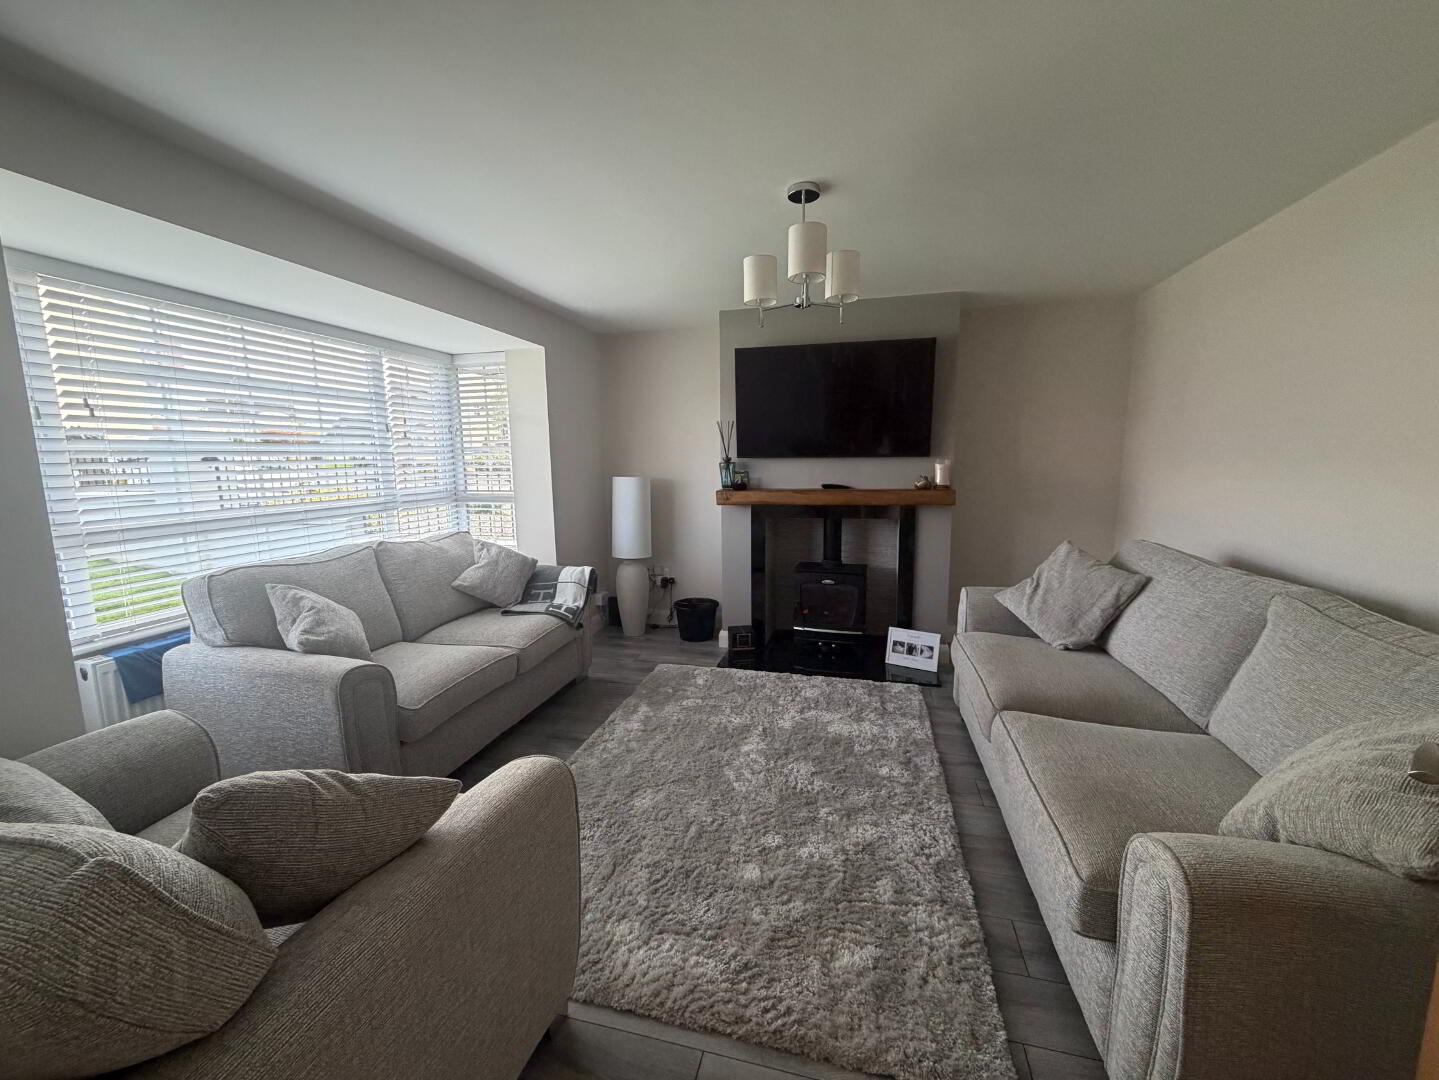
Laminate flooring, feature stove with fire resistant brick work and beamed top with granite tile to base, one double radiator, four double power points and box window.
KITCHEN/DINING
16.6 X 9.9
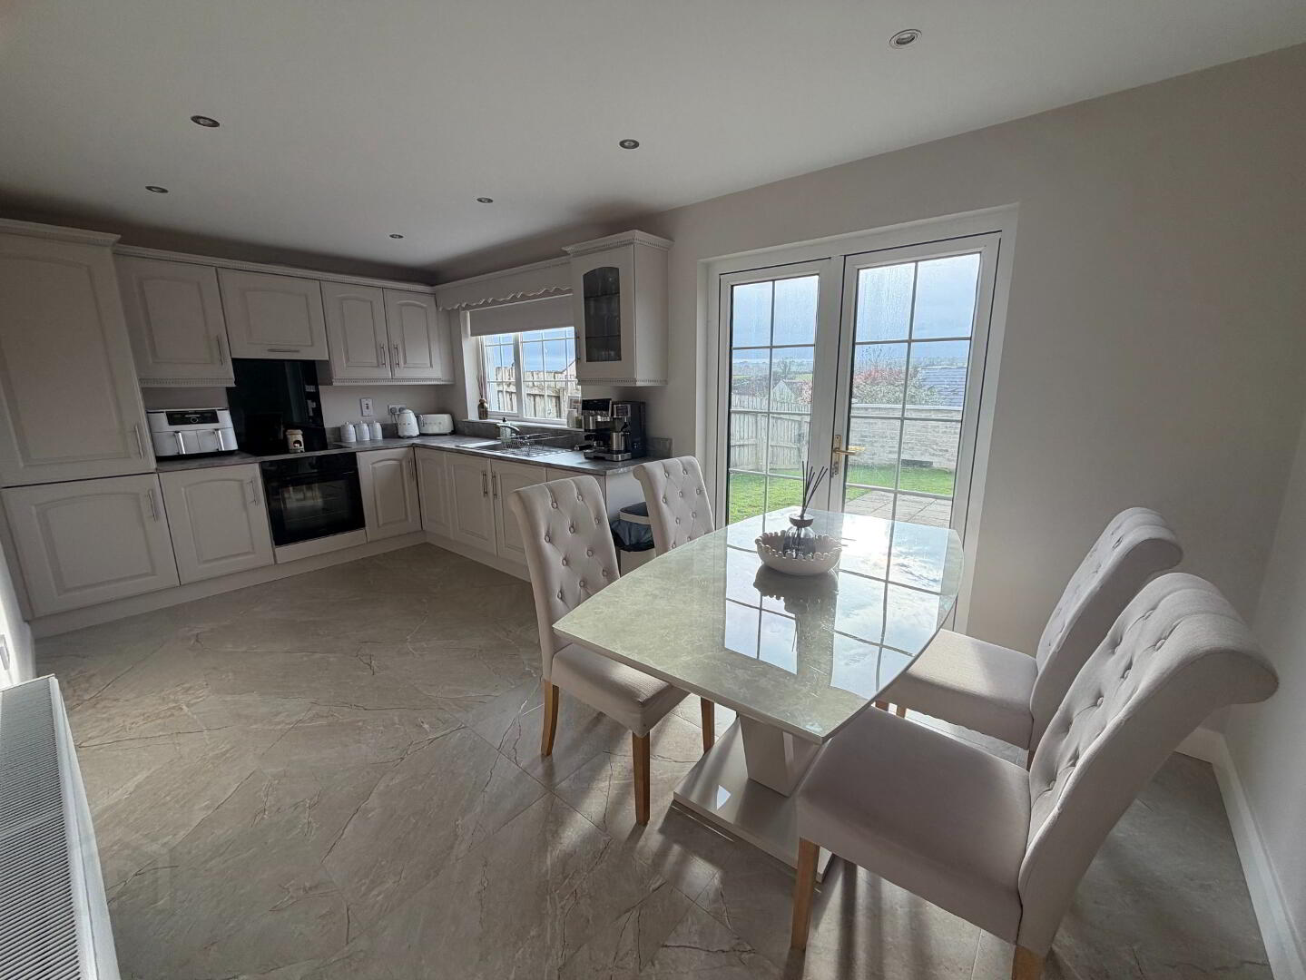
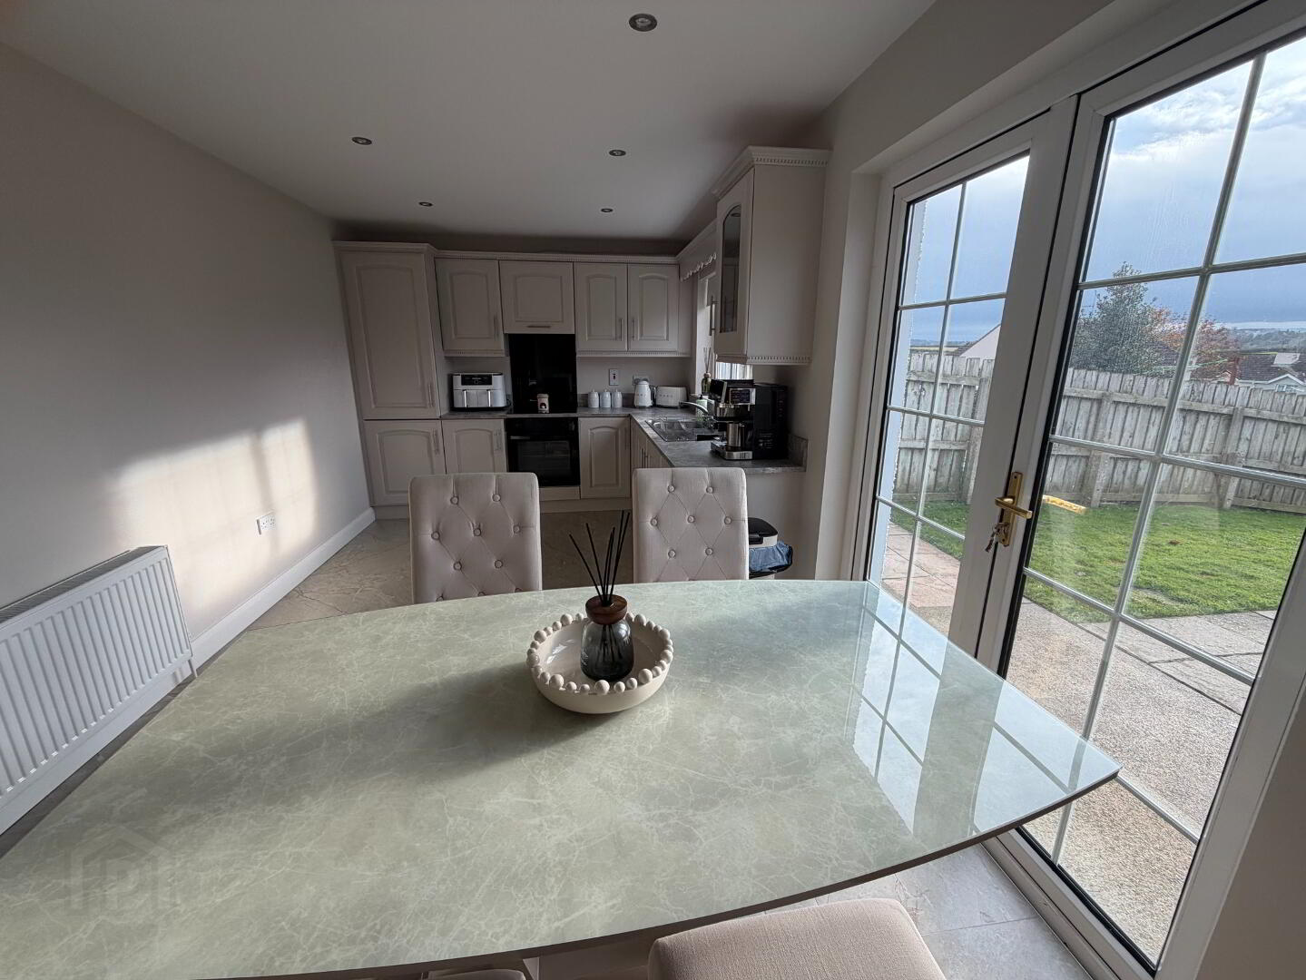
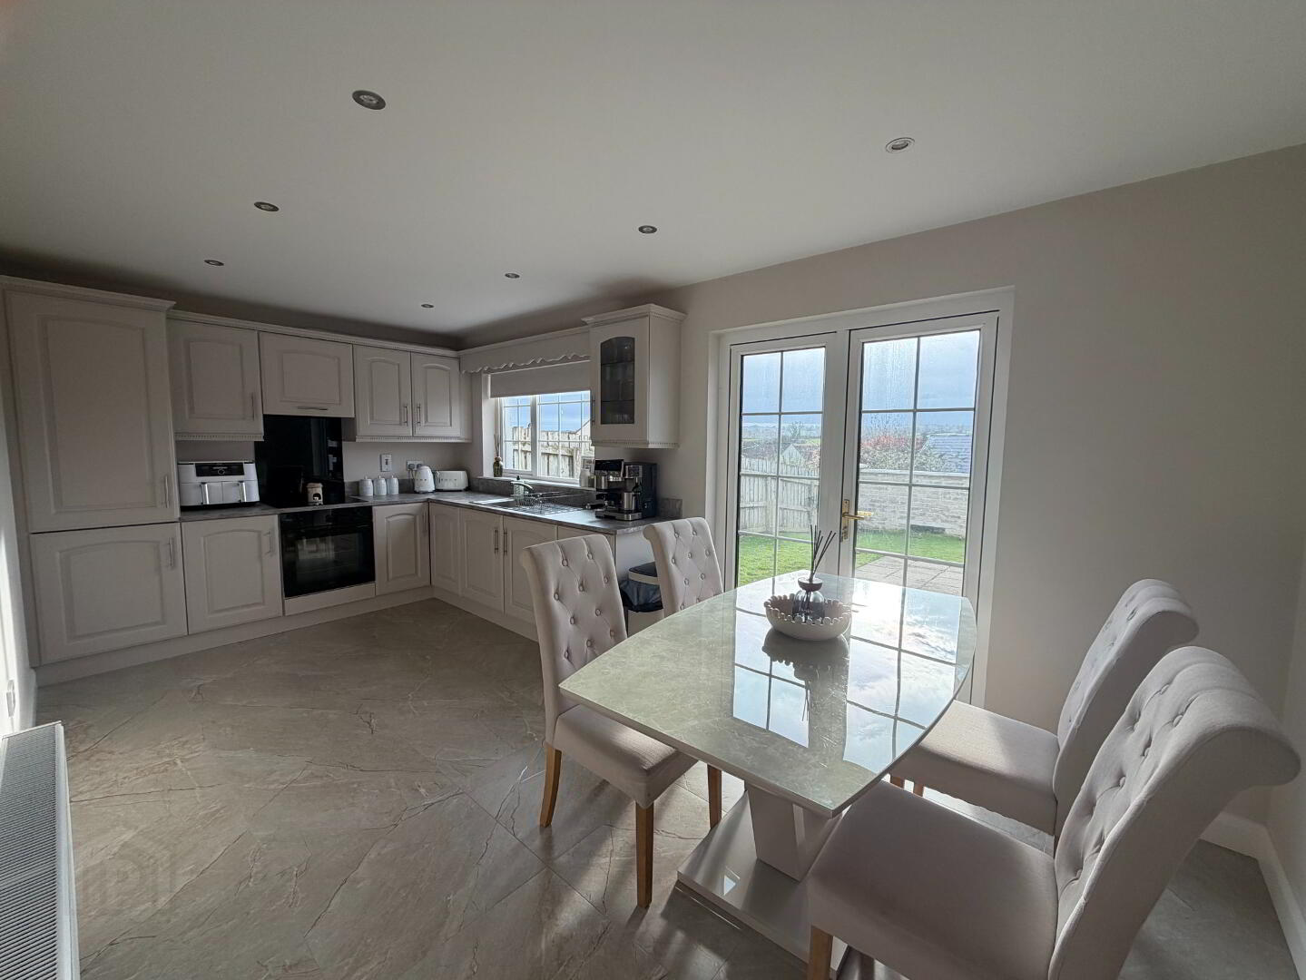
Fully Fitted solid kitchen with newly fitted worktop and upturn plus splashback, integral fridge/freezer, newly fitted undercounter electric overn with hob, stainless steel sink with drainer and mixer tap. Tiled through from hallway, one double radiator, five double power points and spotlights to ceiling.
UTILITY
6.5 X 8.11
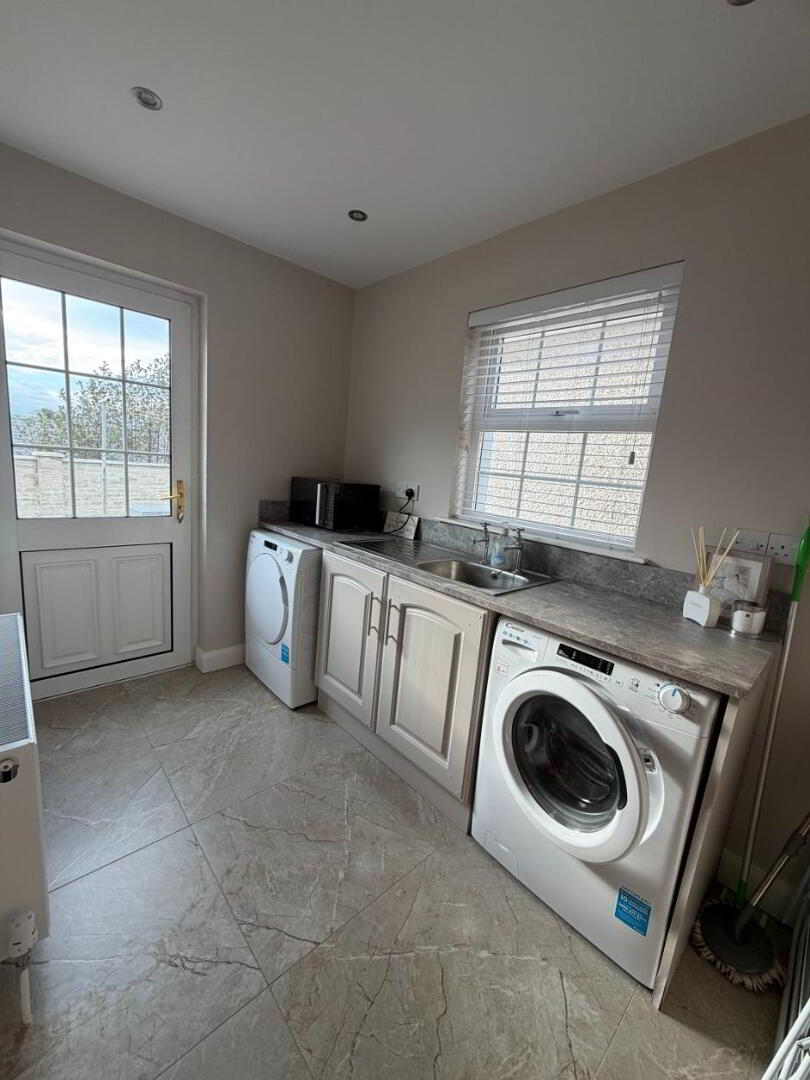
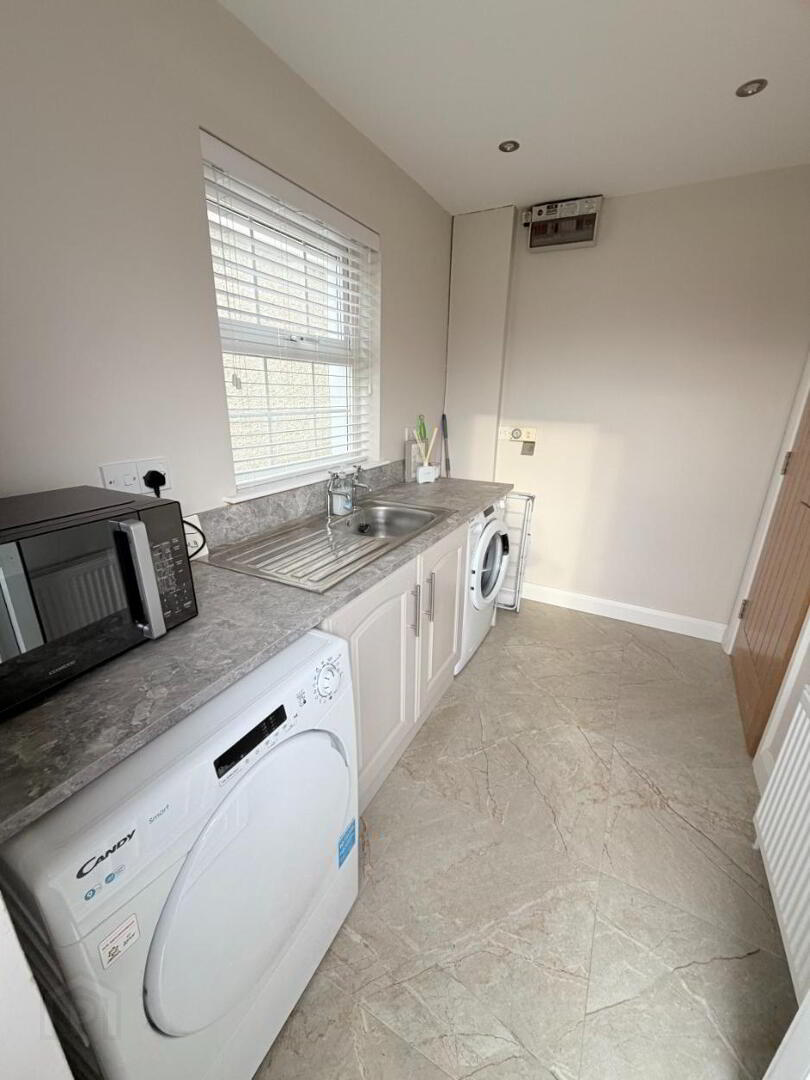
Fitted with lower-level units and stainless-steel sink with drainer, plumbed for washing machine. Ceramic tile to floor, two single power points plus appliance points and single radiator.
WC & WHB
3.8 X 6.2
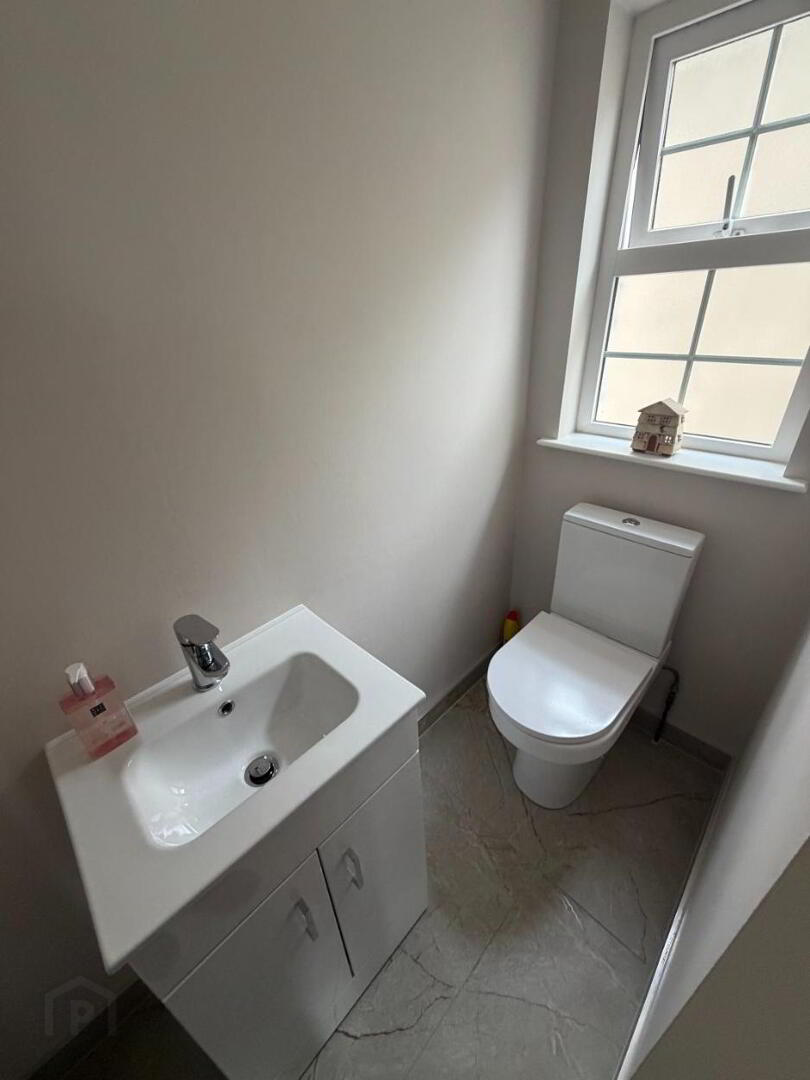
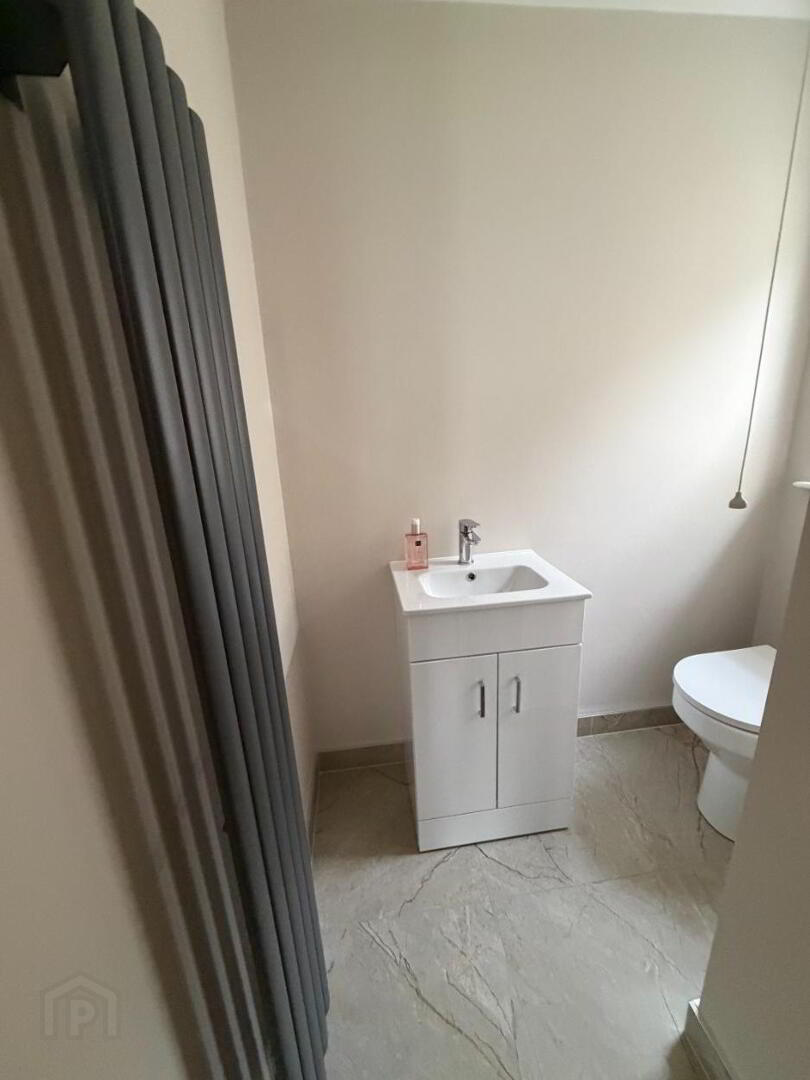
White suite with WC and WHB in modern vanity unit with storage, tiled through from hallway, tiled splashback and modern vertical charchol radiator.
FIRST FLOOR
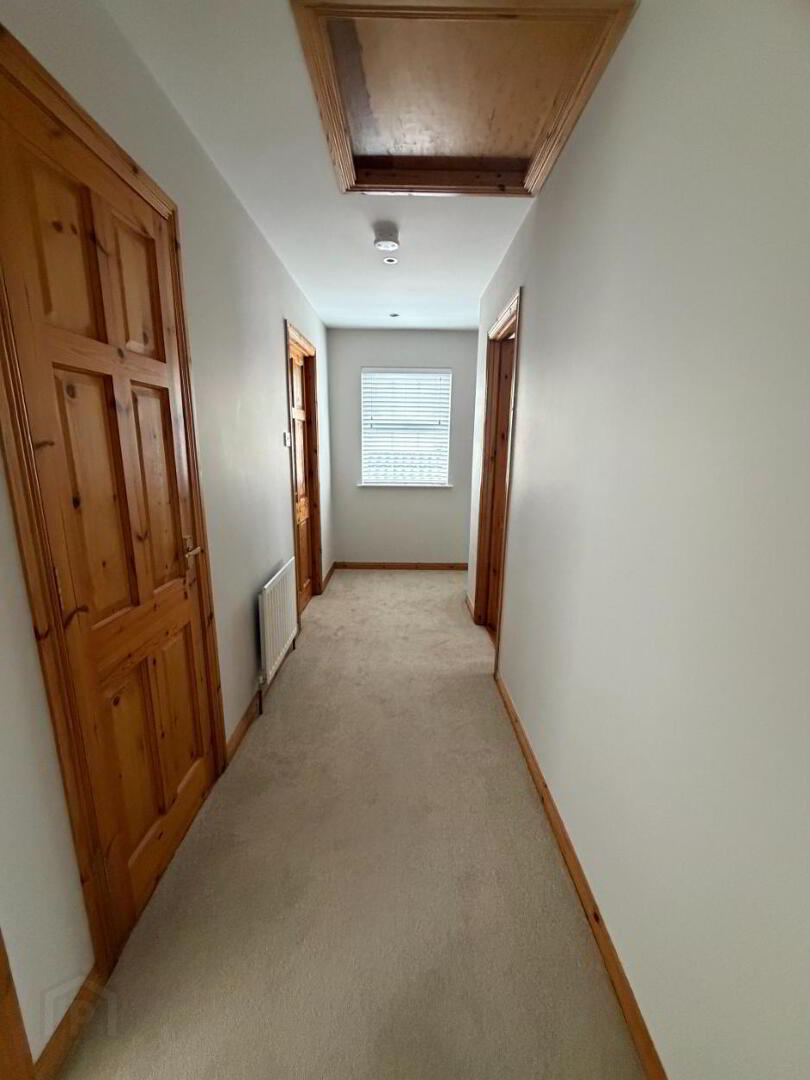
LANDING
17.3 X 4.6
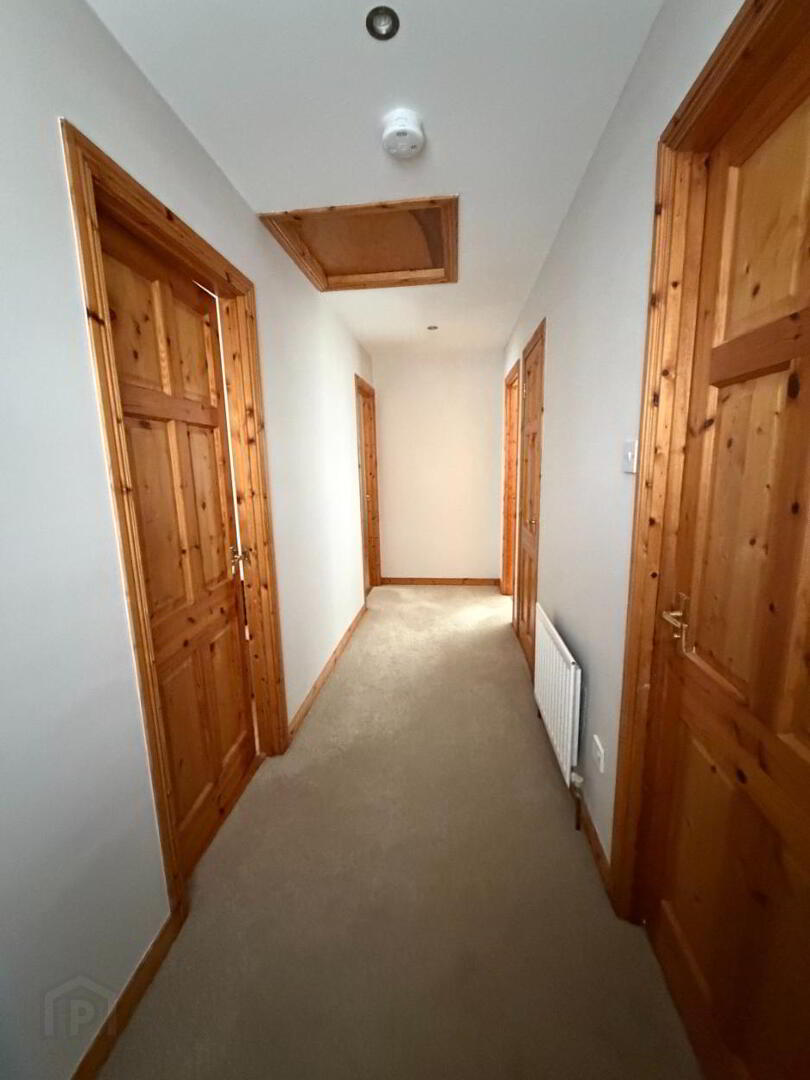
Newly fitted carpet to floor and stairwell, access to attic and access to shelved airing cupboard.
FAMILY BATHROOM
8.10 X 5.8
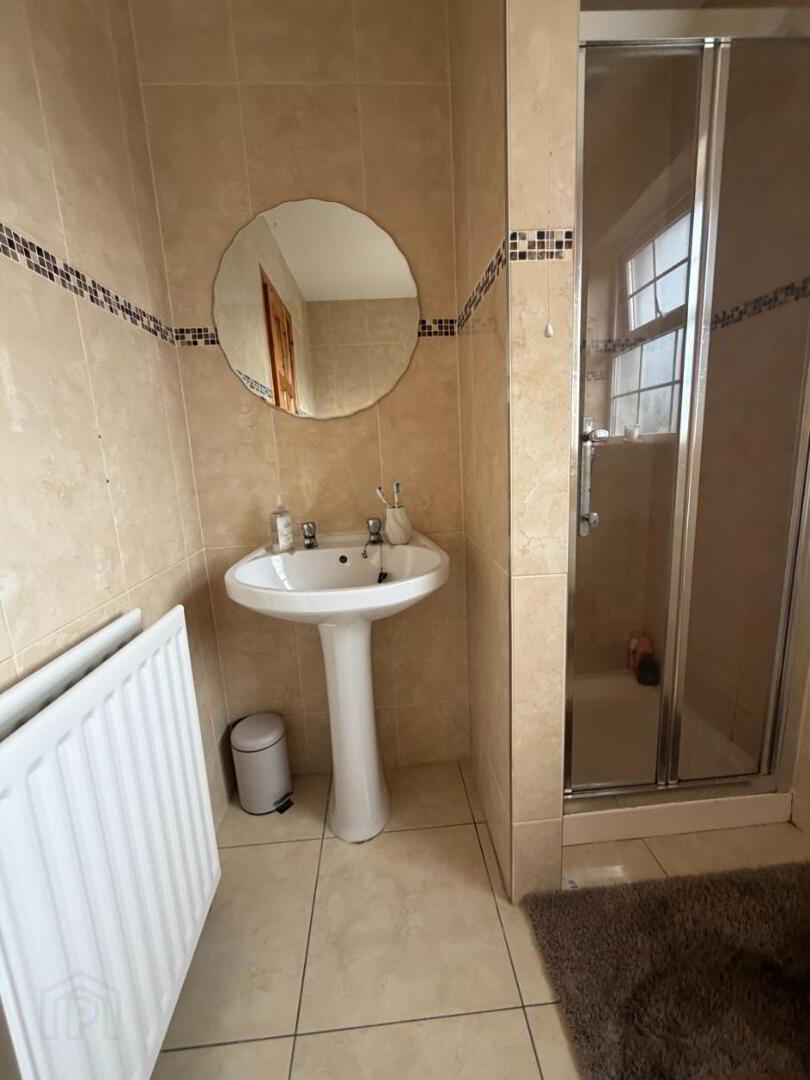
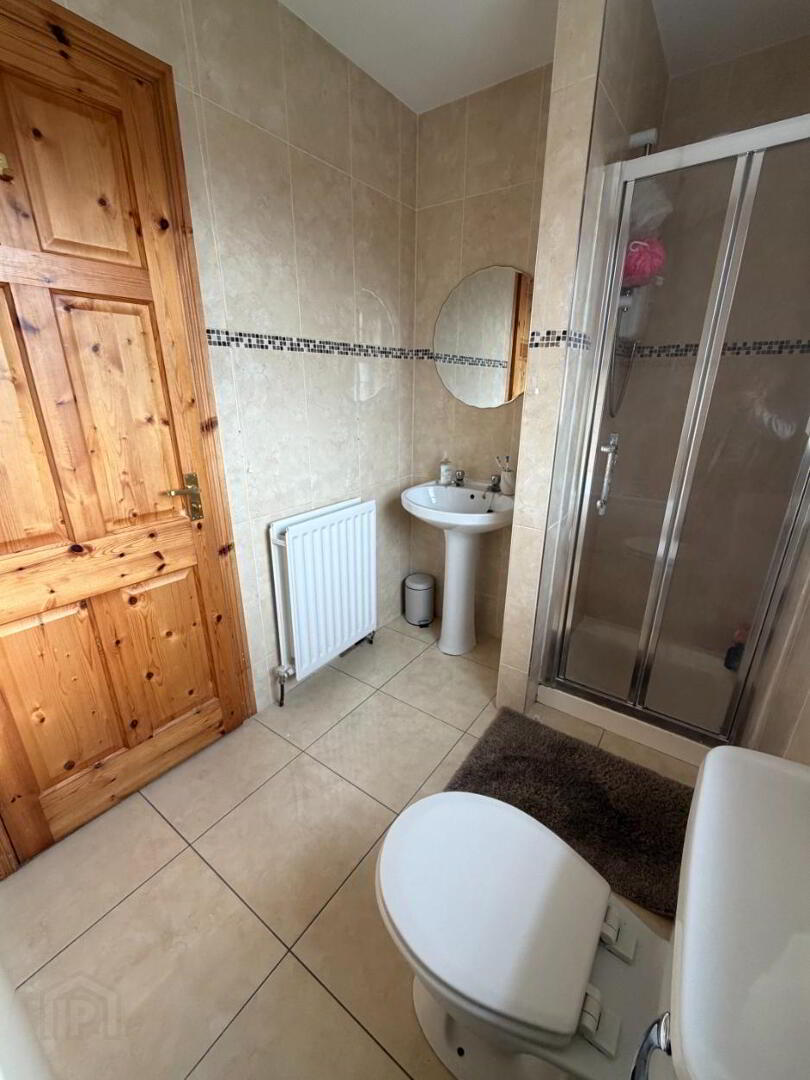
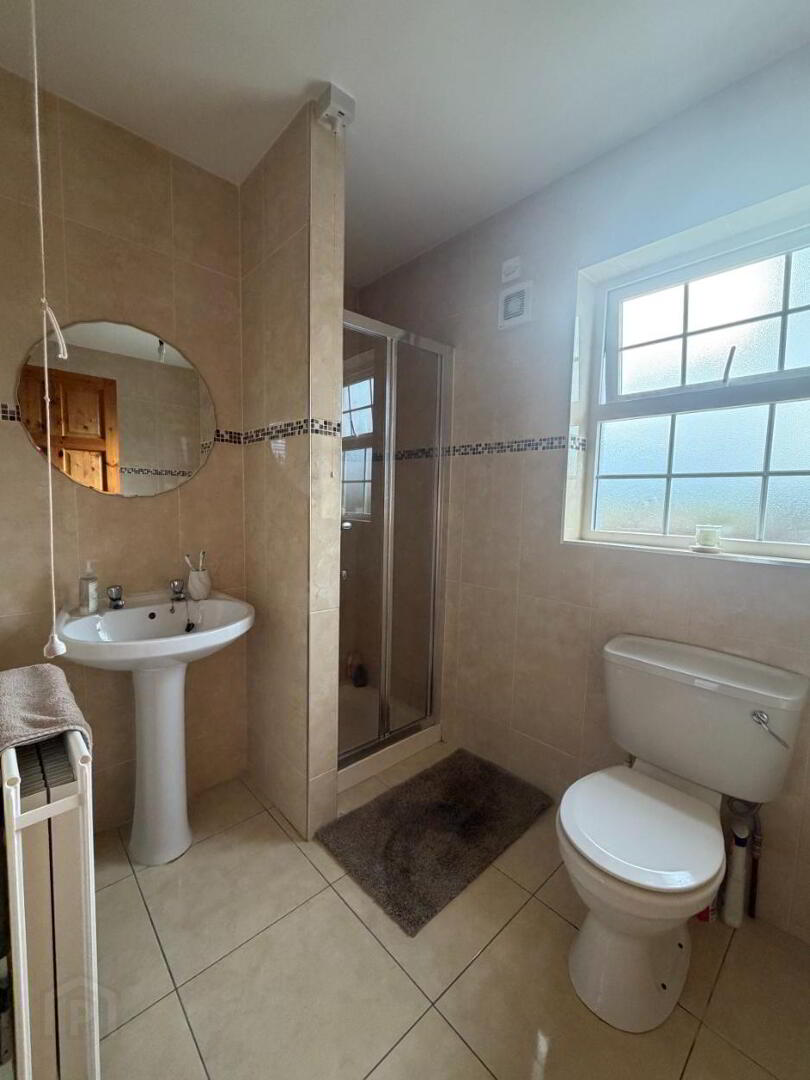
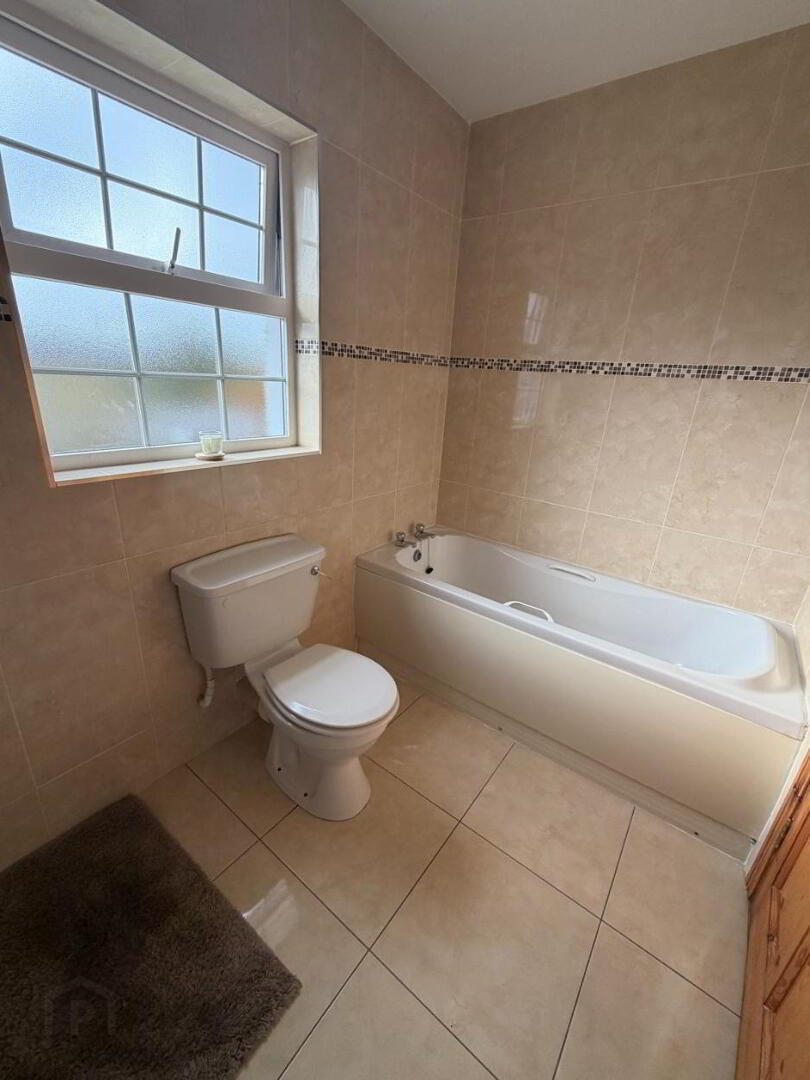
White suite with WC, WHB, Bath and walk-in shower cubicle (electric) Ceramic tile to floor, fully tiled walls and extractor fan.
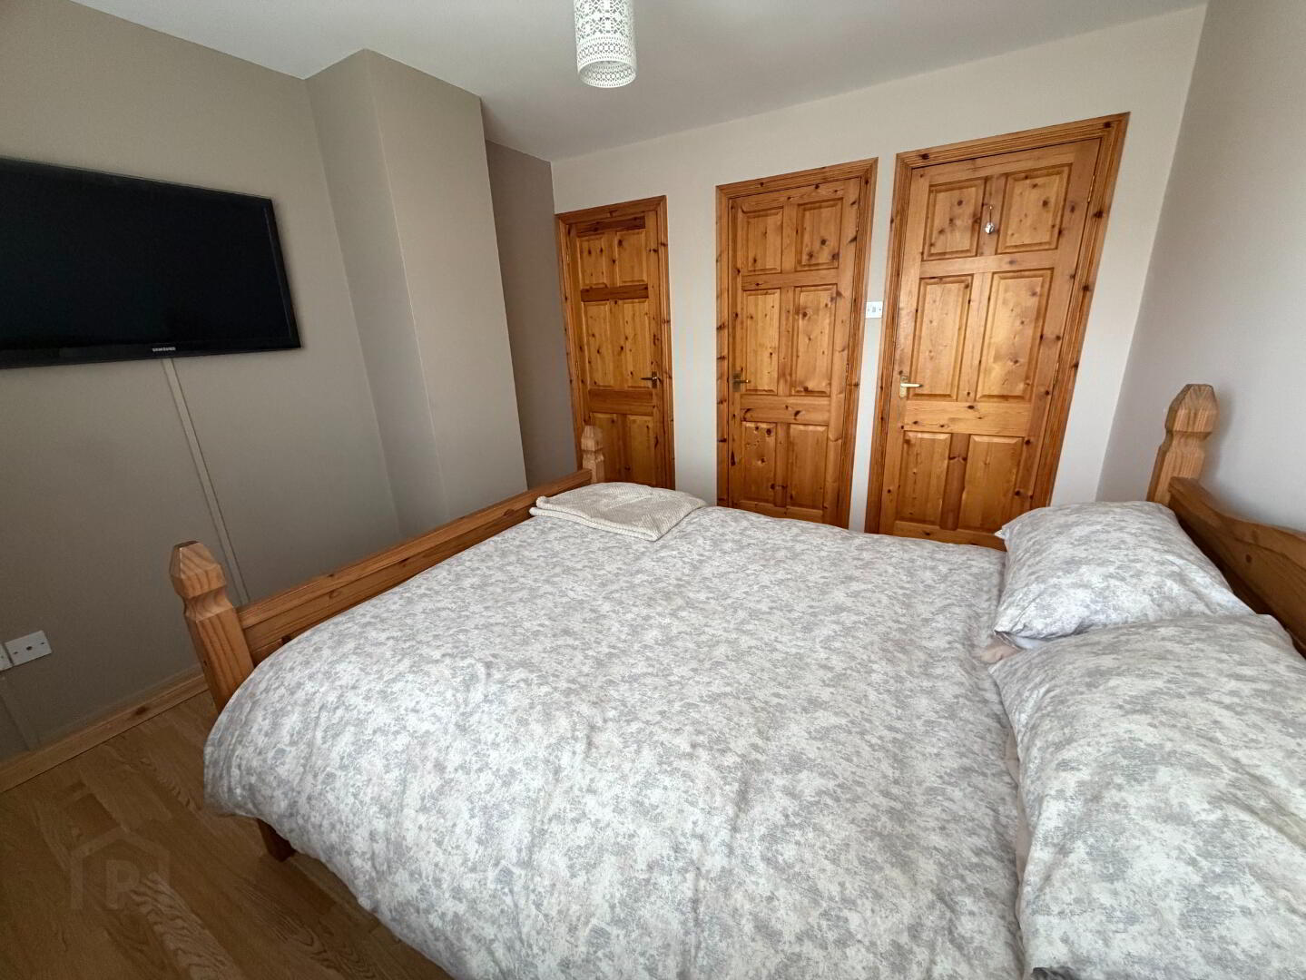
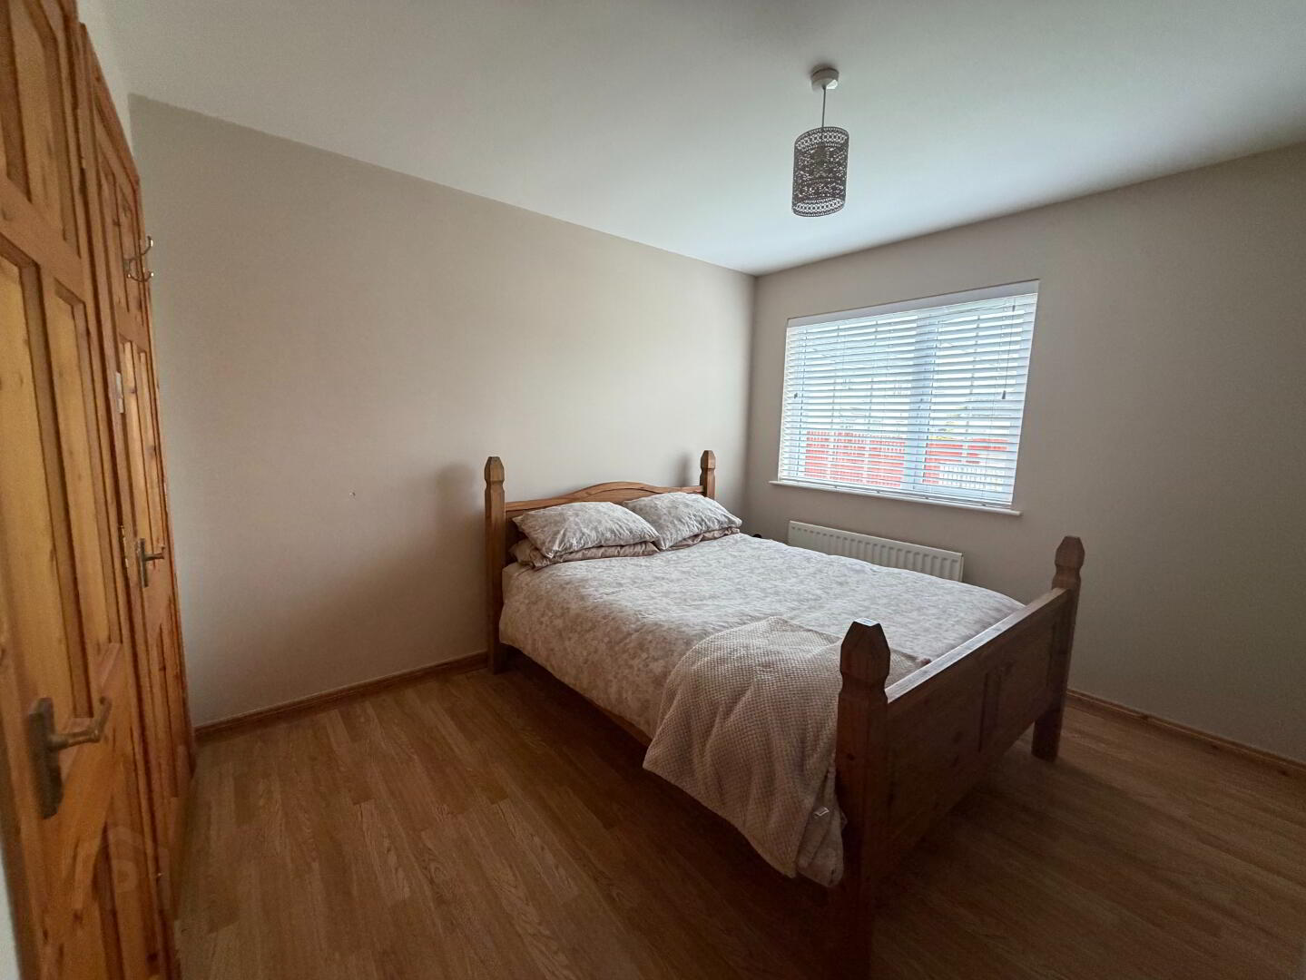
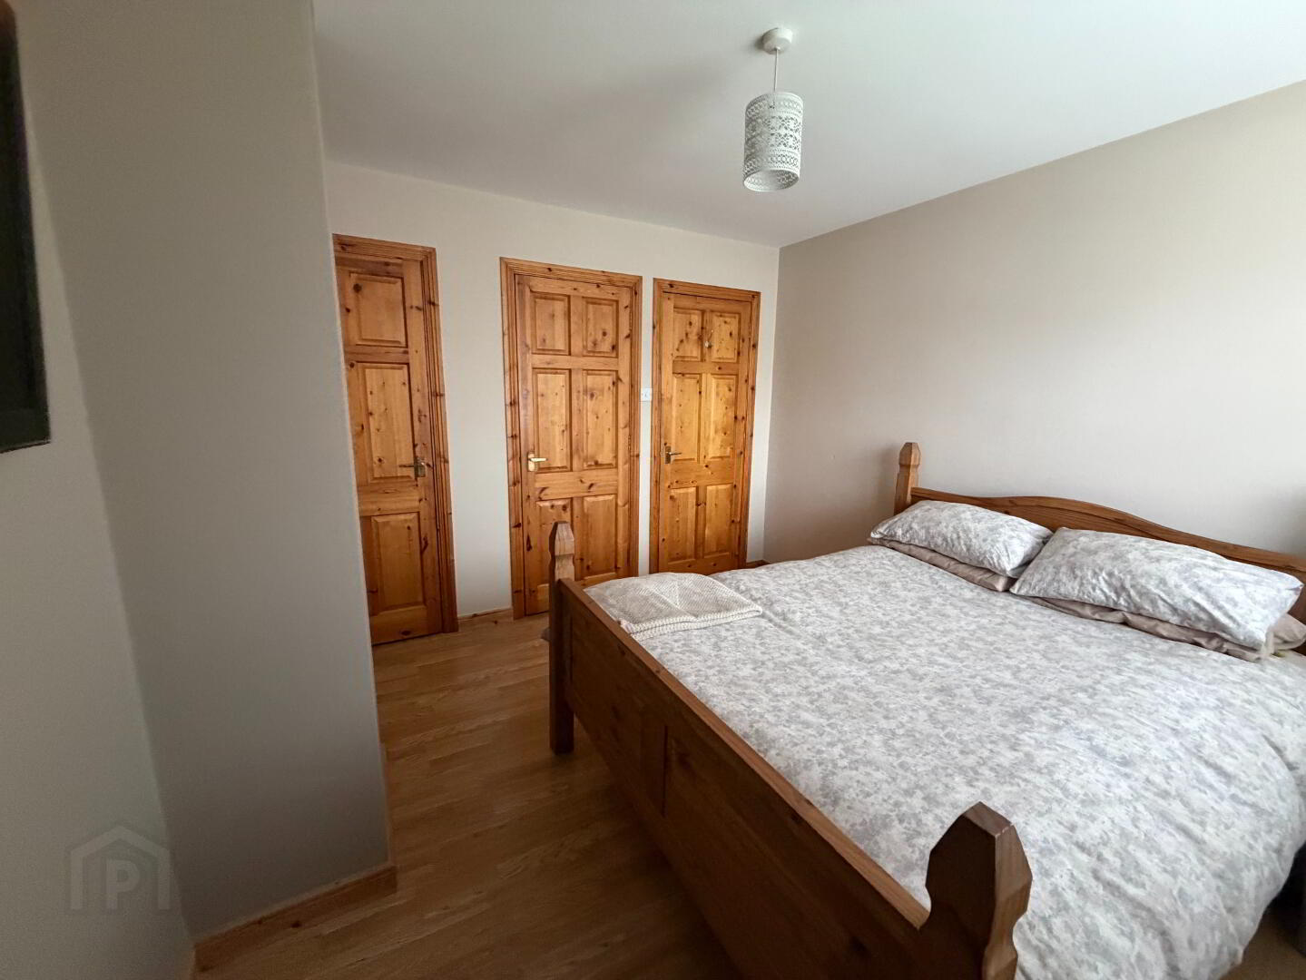
BEDROOM ONE
11.11 X 11.11
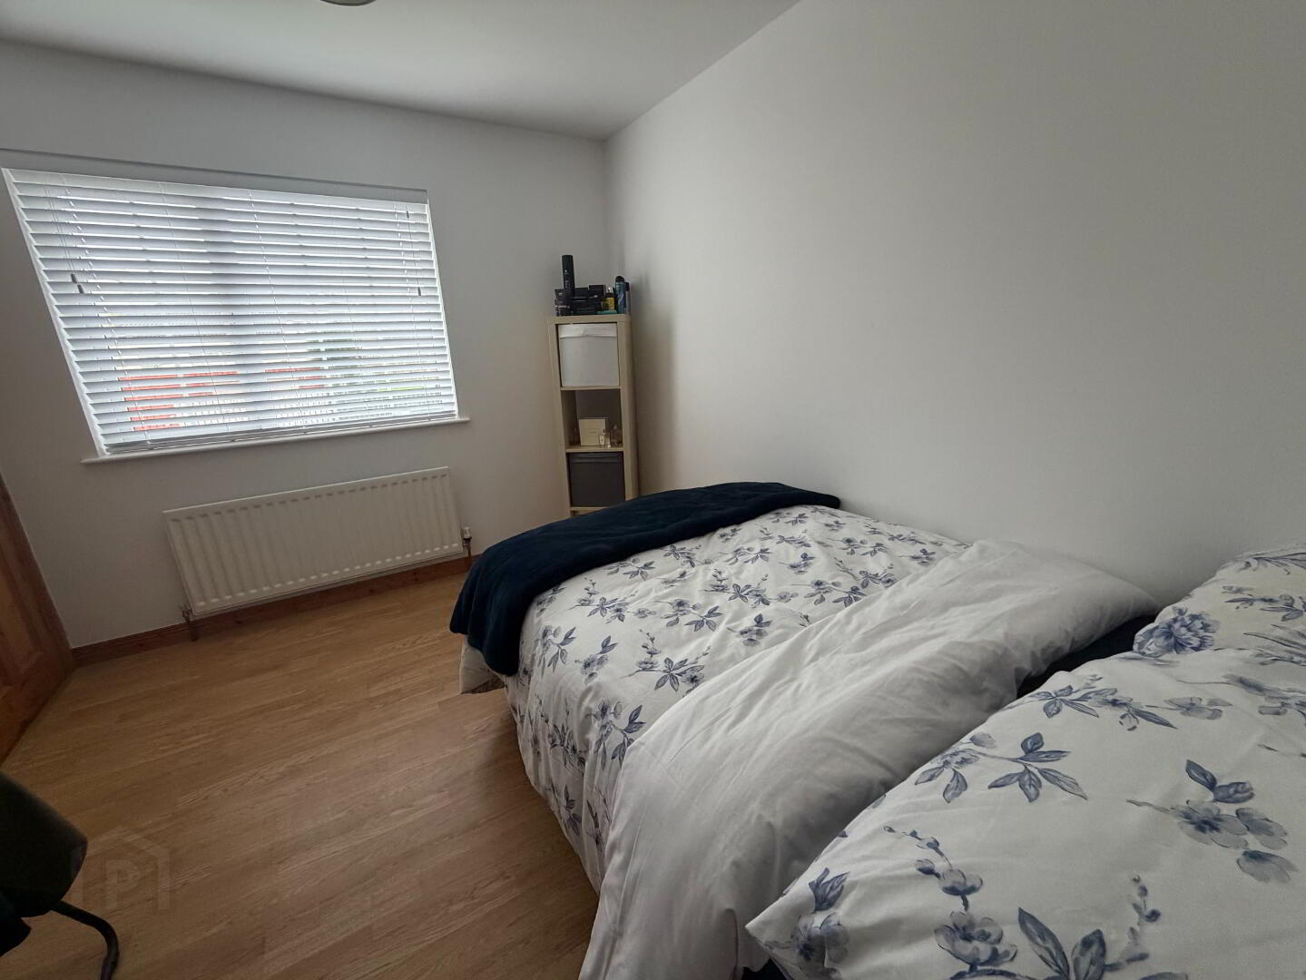
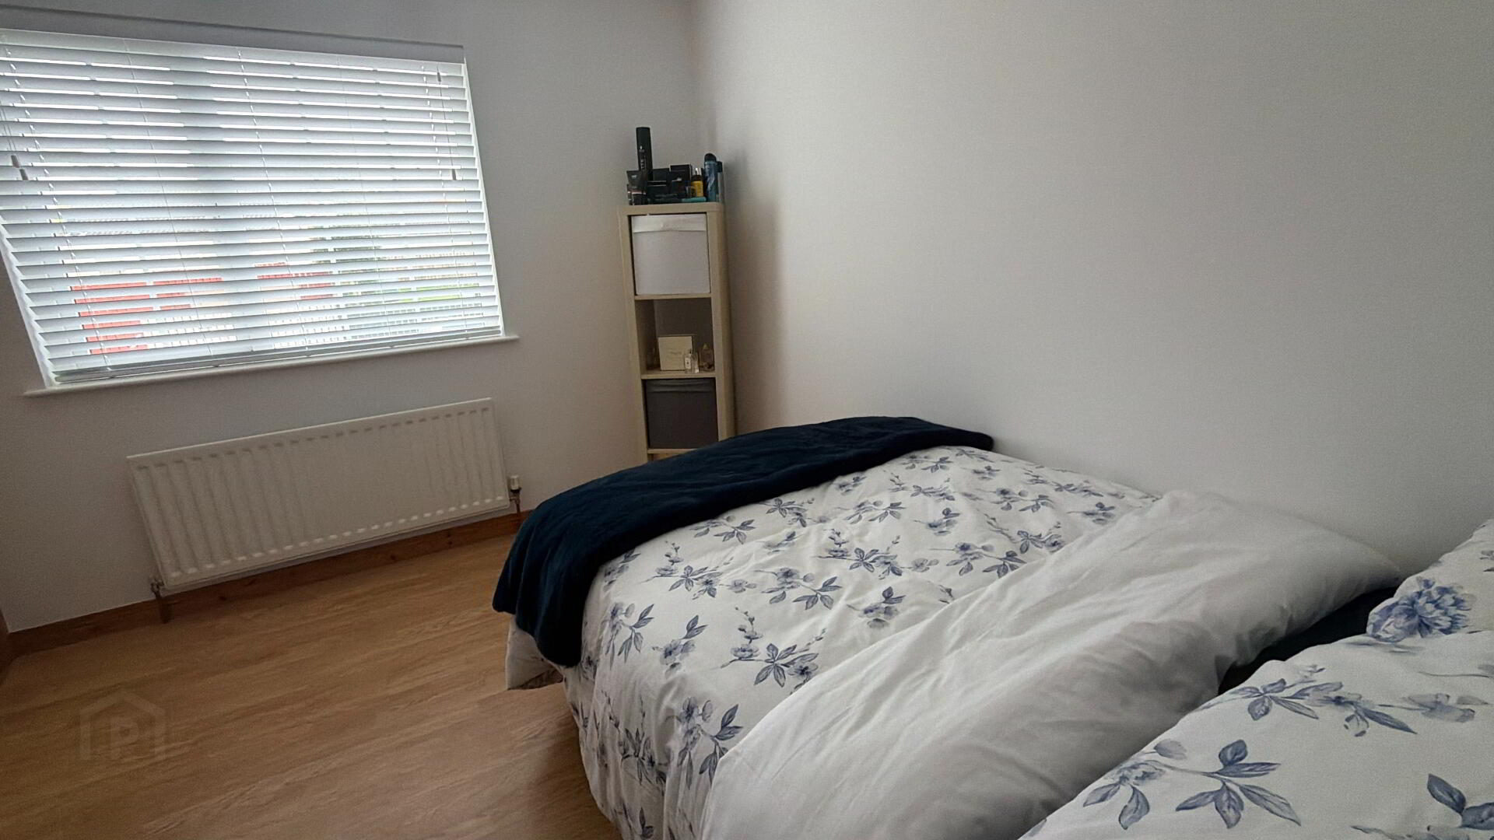
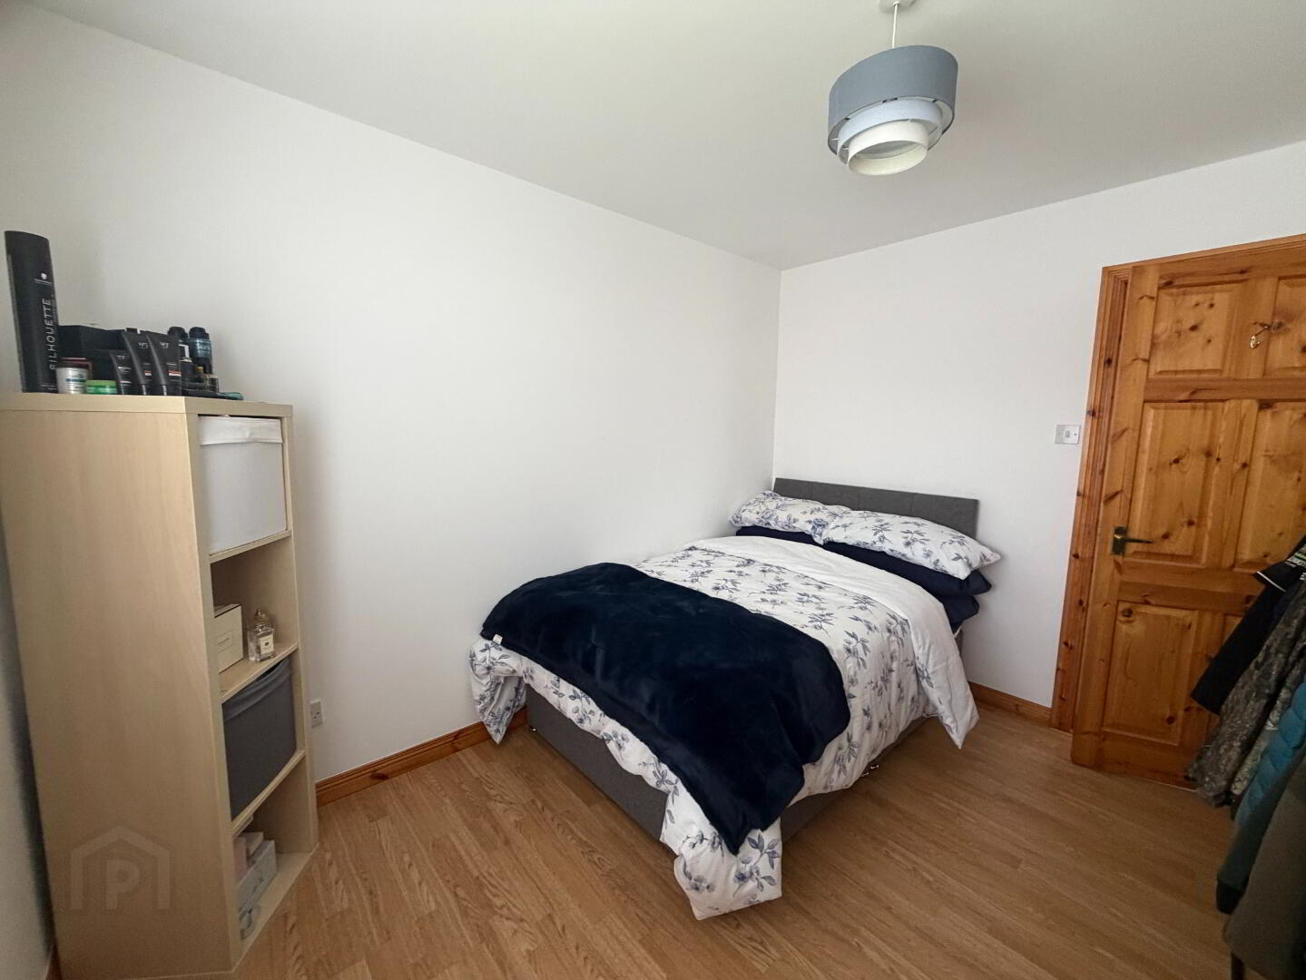
Double room with laminate flooring, built in robe, single radiator and two double power points.
BEDROOM TWO
11.5 X 9.5
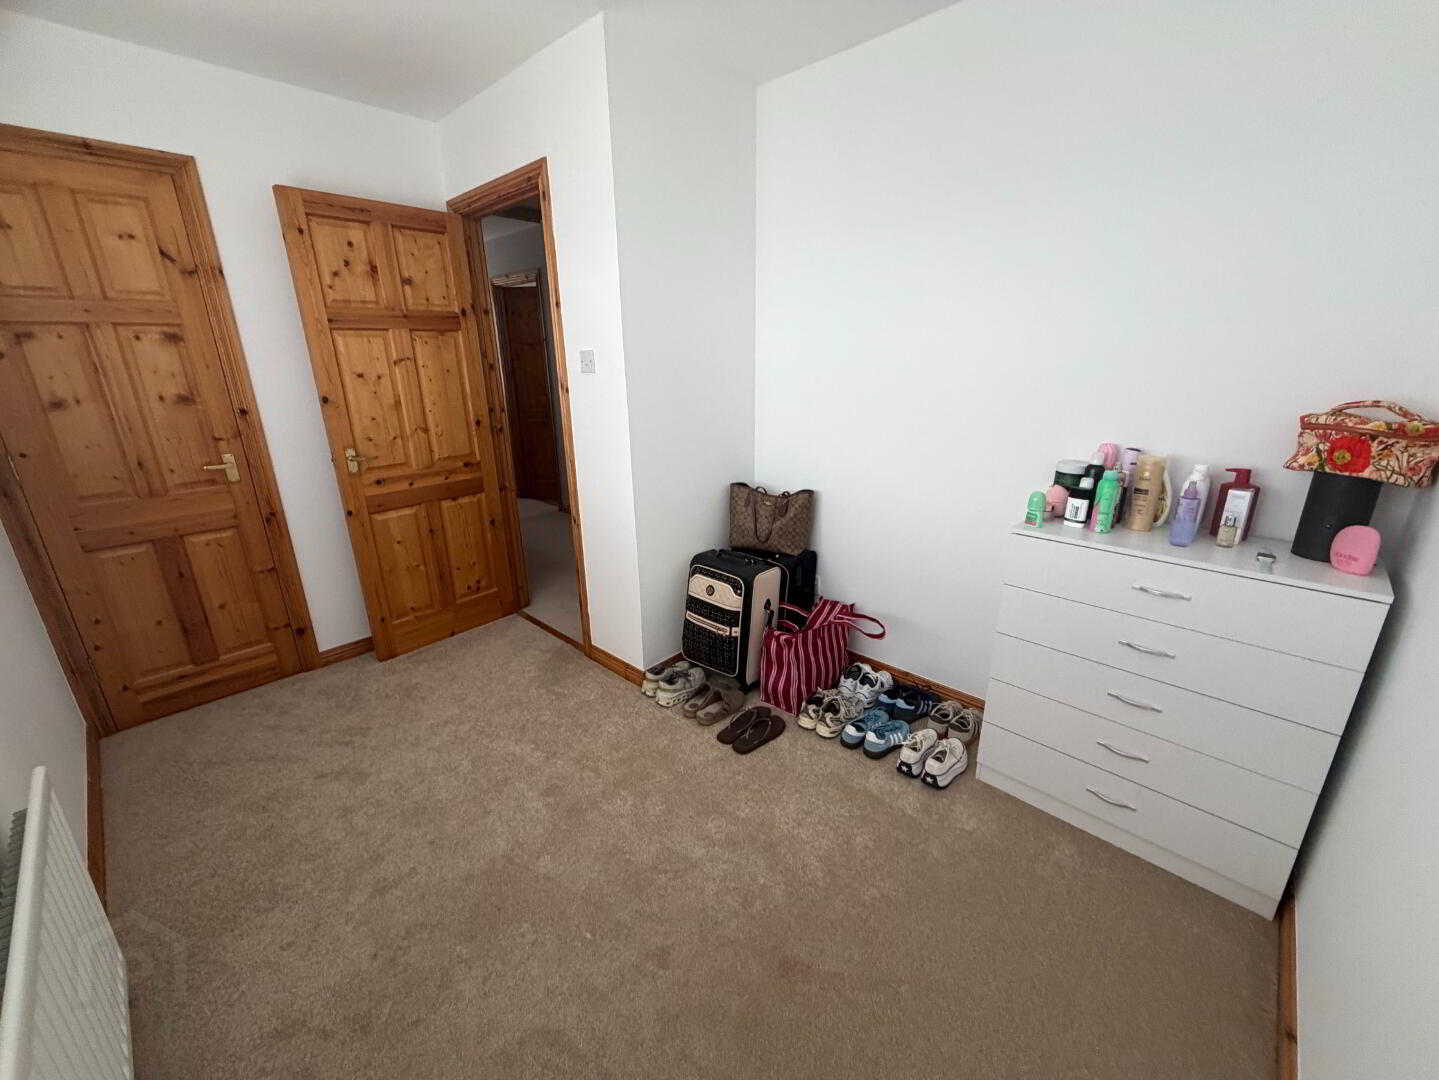
Double room with carpet to floor, built in wardrobe, single radiator and two double power points.
BEDROOM THREE
9.9 X 8.7
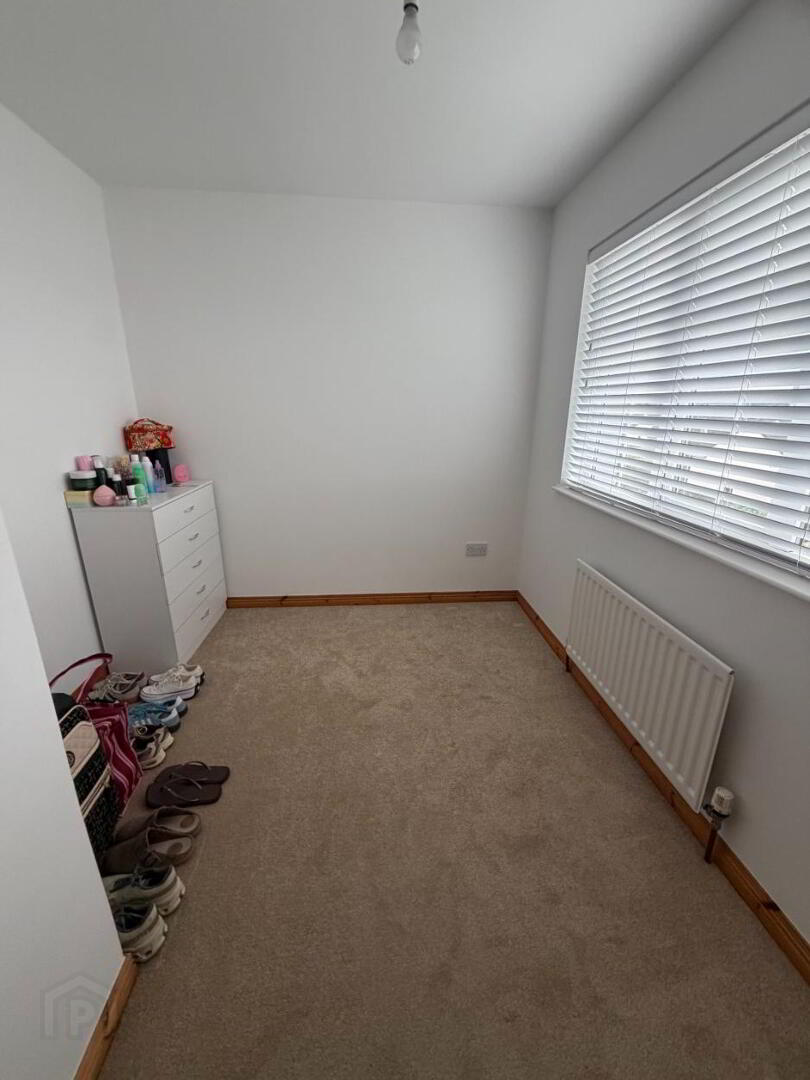
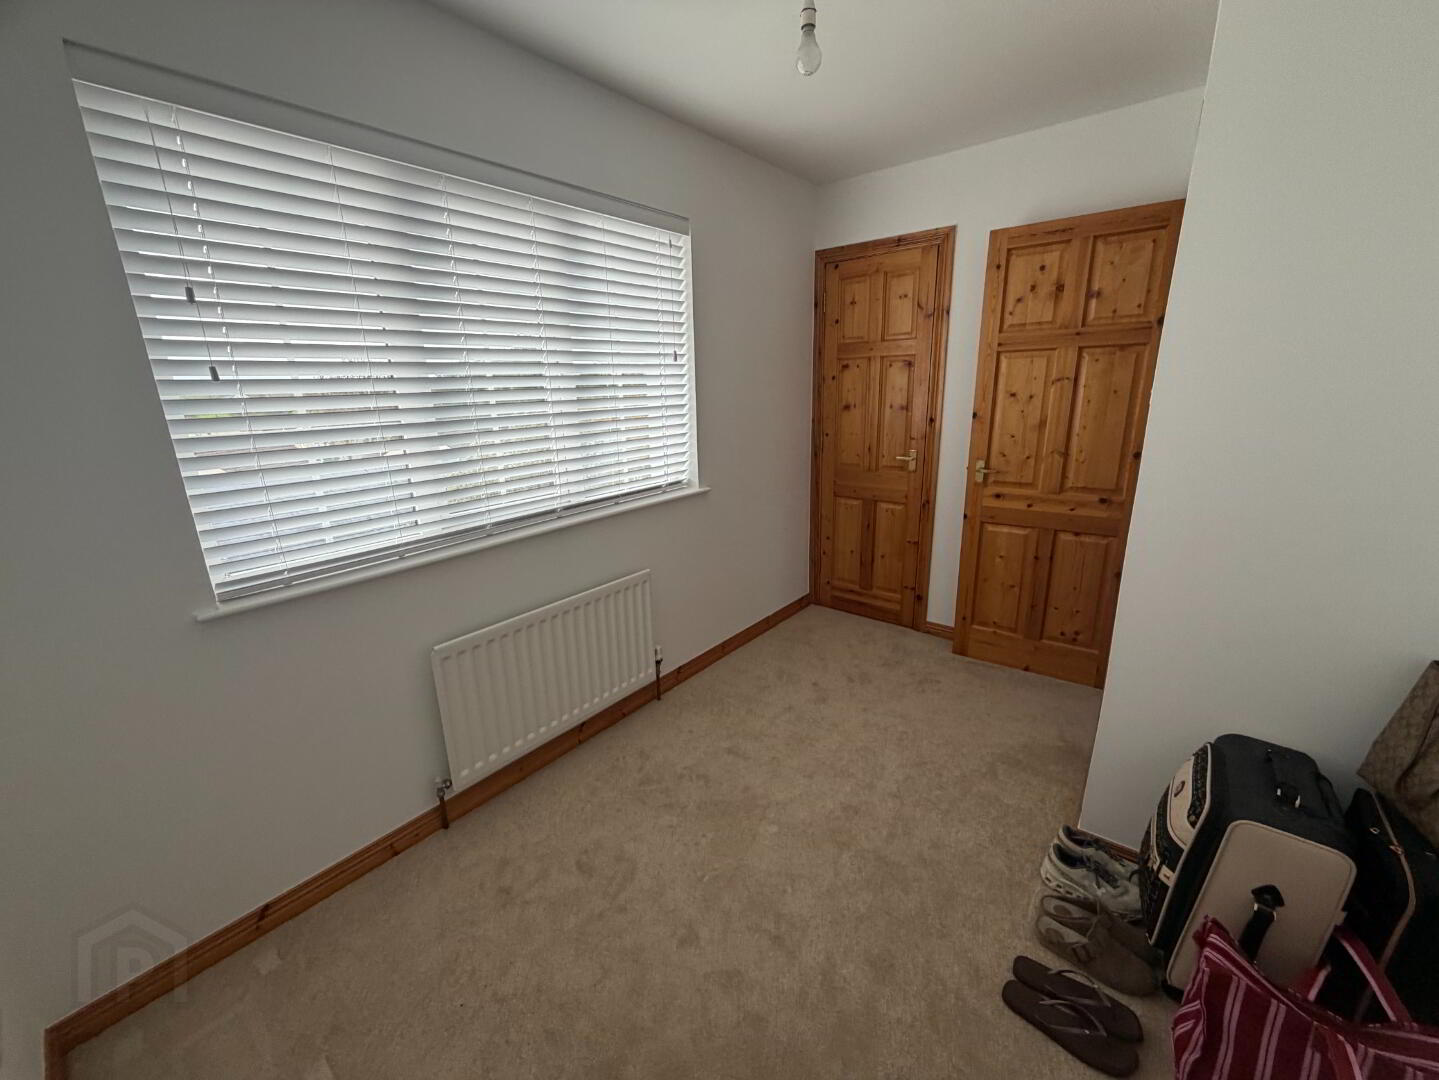
Double room with laminate flooring, two built in wardrobes, single radiator and two double power points.
GARAGE
7.5 X 4.5
Block built with dual access, roll-over door to front, side access and rear window, two double power points and beamed attic which is suitable for storage.
SPECIAL FEATURES
Extensive Detached Garage
Privacy to rear
Enclosed to front and rear
OFCH/Solid Fuel
UPVC Double Glazed
Disclaimer
These particulars are given on the understanding that they will not be construed as part of a contract or lease. Whilst every care is taken in compiling the information, we give no guarantee as to the accuracy there of and prospective purchasers are recommended to satisfy themselves regarding the particulars. We have not tested the heating or electrical system.